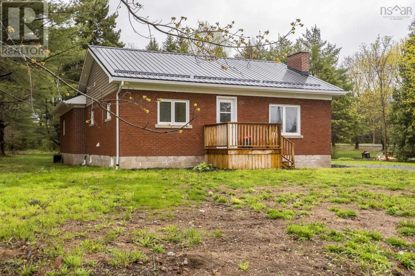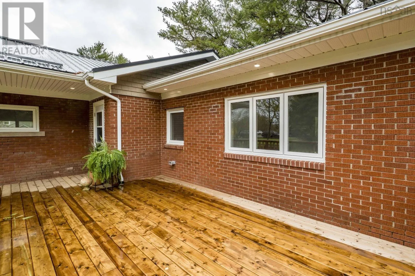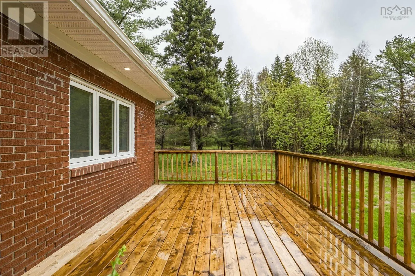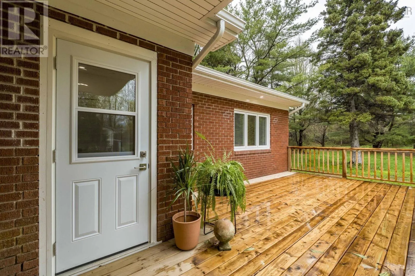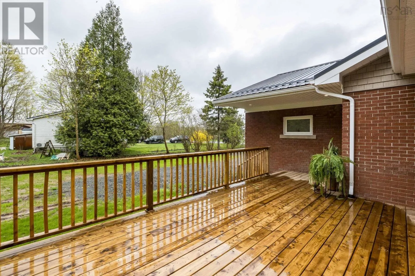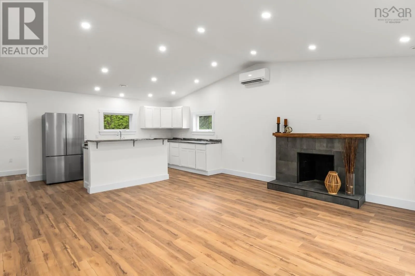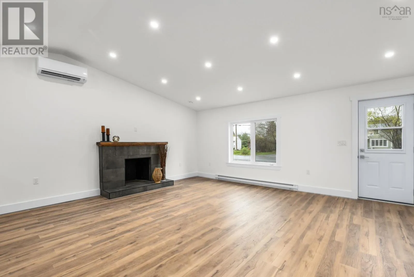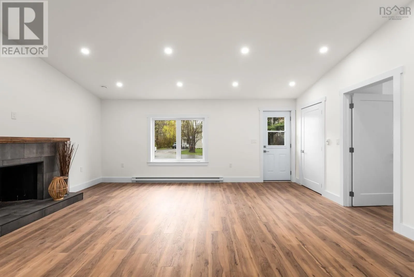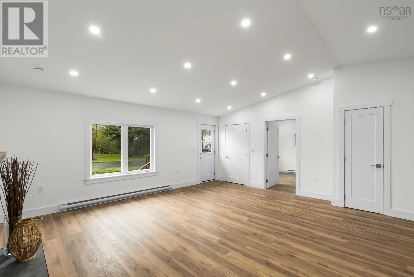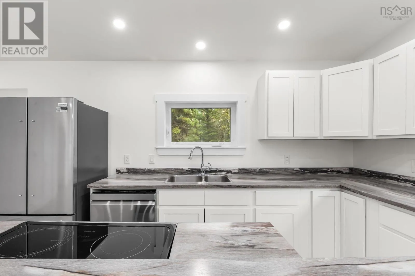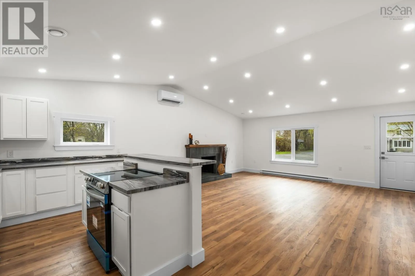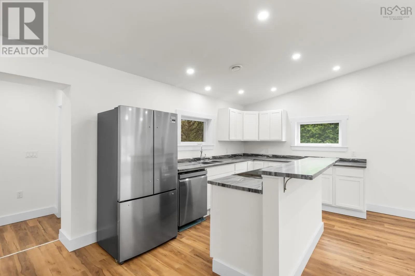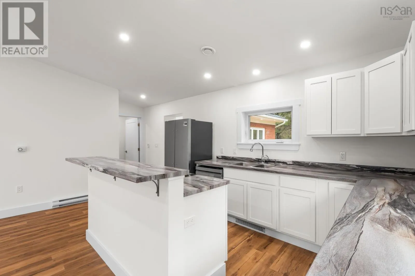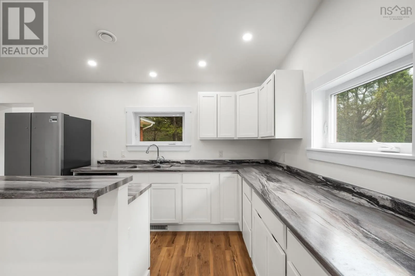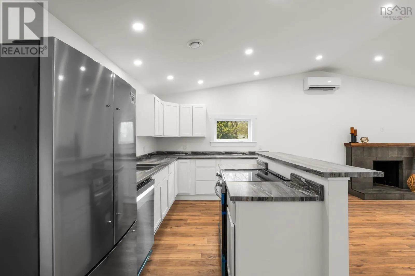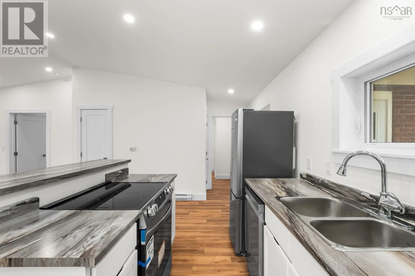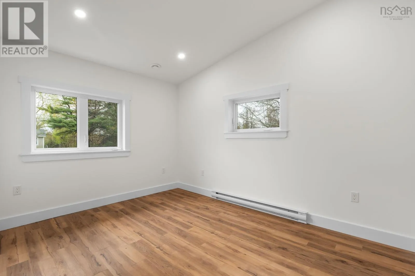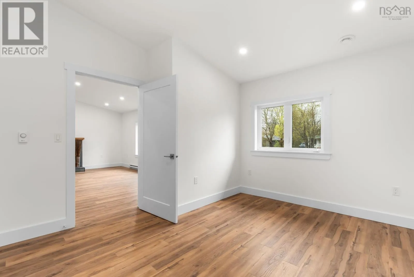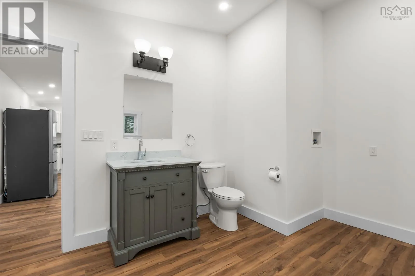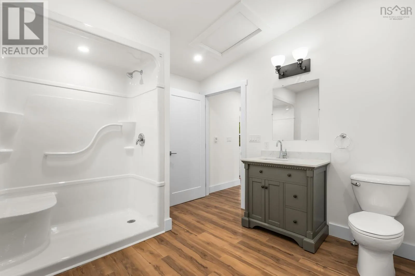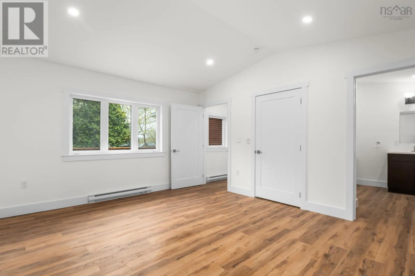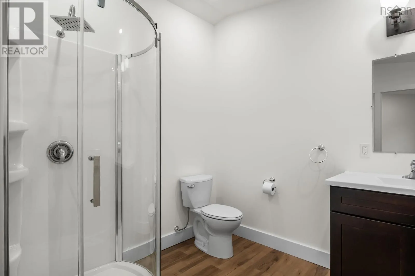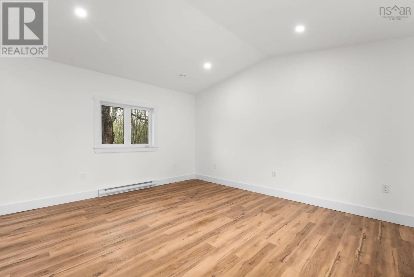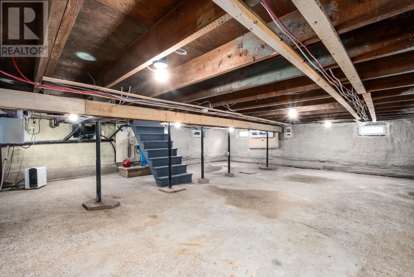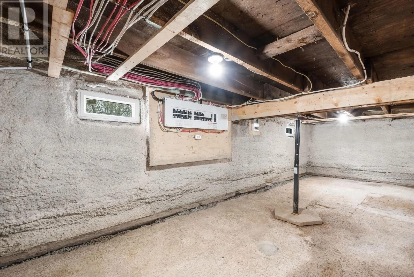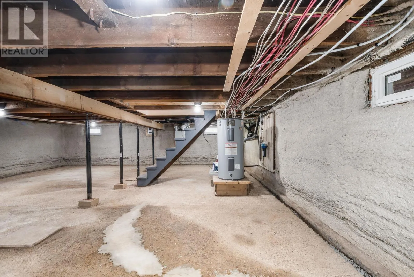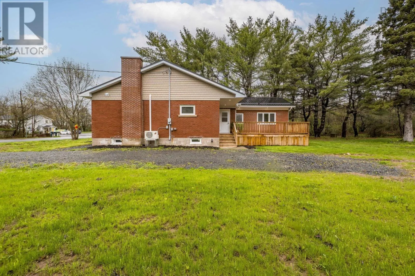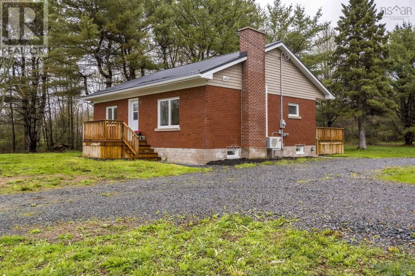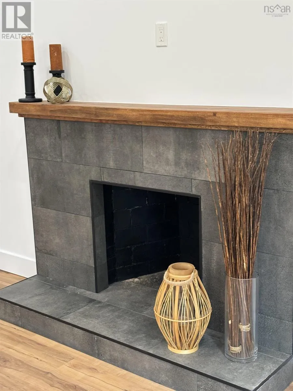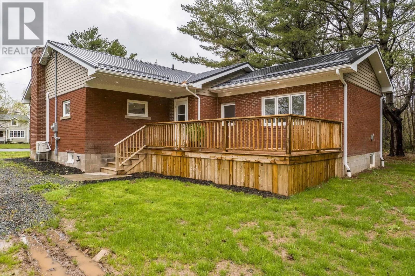
Exit 5 towards Brooklyn. Turn torwards the Mantua bridge and once over the bridge it is the property on the right. Never judge a book by its cover!! This rather plain, brick bungalow has wow factor inside and is all set for new owners!! The attention to detail is very impressive and it has SO much to offer. A large main bedroom with 3 piece ensuite overlooks the back deck and offers a relaxing spot to unwind. There is another ample sized bedroom at the front of the house that provides a space for guests or would be an office or a child's room. Brand new stainless appliances complete the kitchen and a breakfast bar provides a place for breakfast or a read. The living area is a good size with a fireplace that could easily be outfitted with a propane insert of whatever you want. Brand new 200 amp wiring and 2 new bathrooms, plenty of closet space. Main floor laundry as well. The list goes on from new metal roof, updated trusses to new septic and a generator hook up. See the attached list for details of upgrades. This home offers a lot of the best of country living plus very close to exit 5 and HRM. You can put your own stamp on landscaping and you will have an exceptional property. (id:27476)