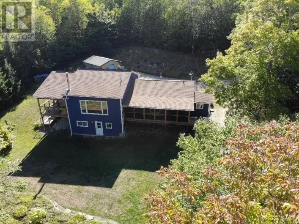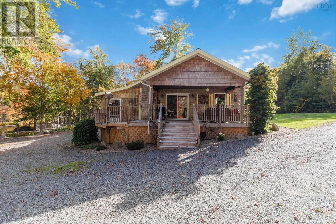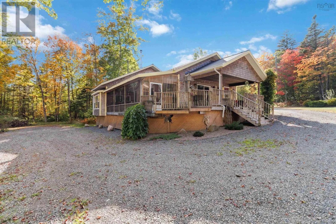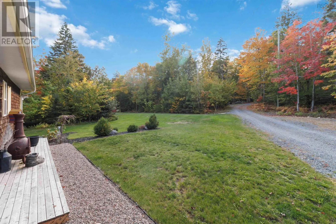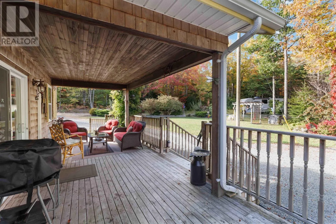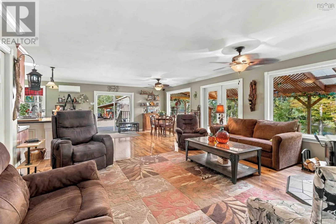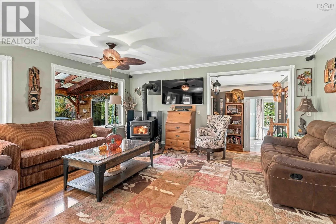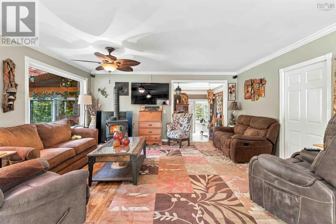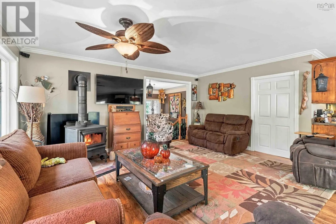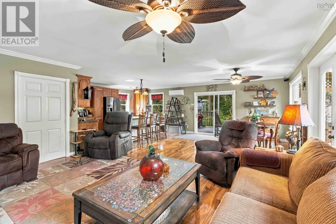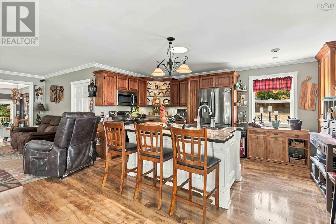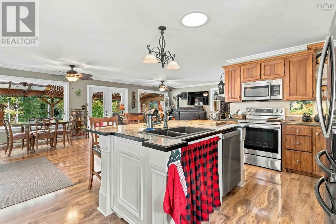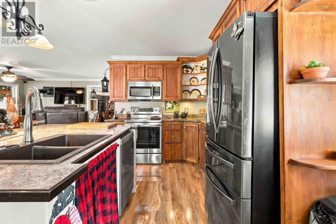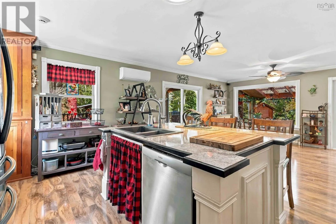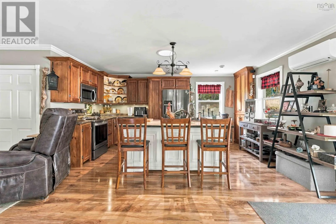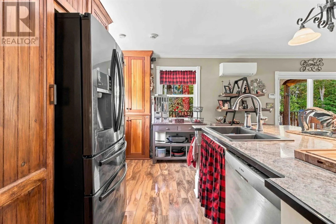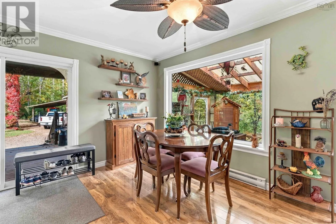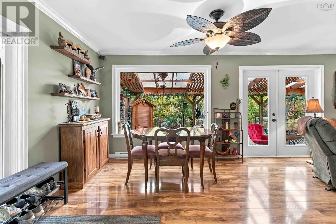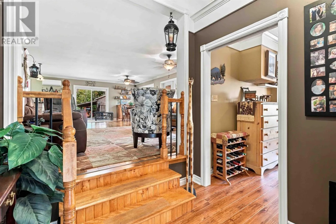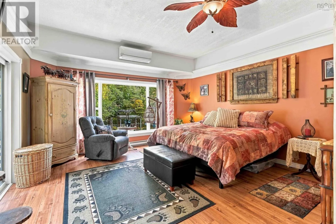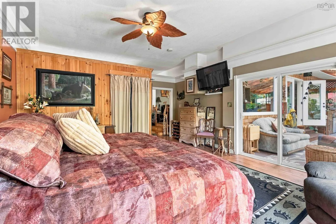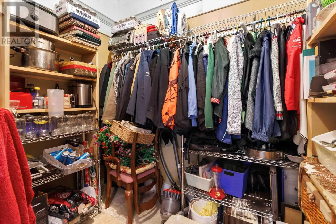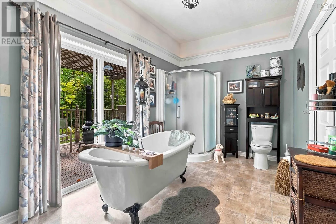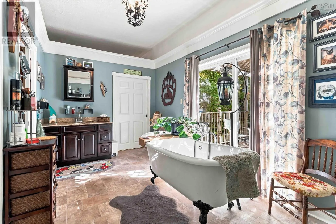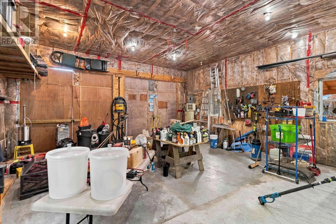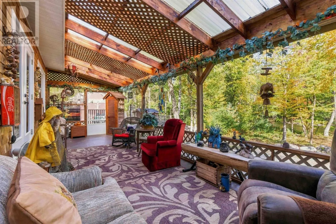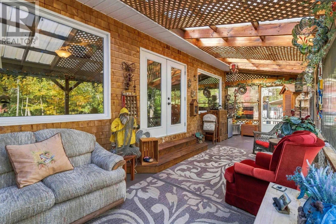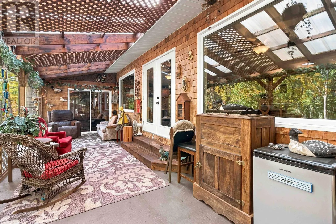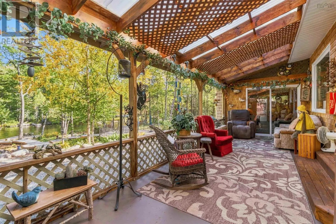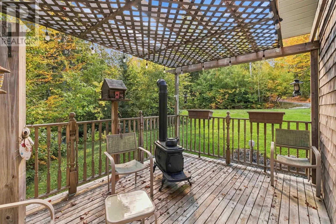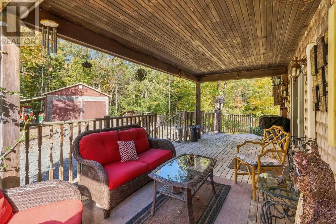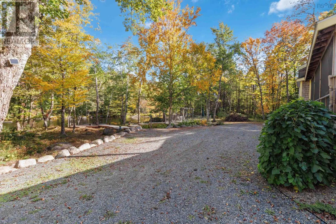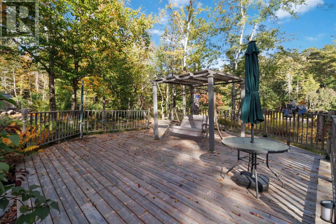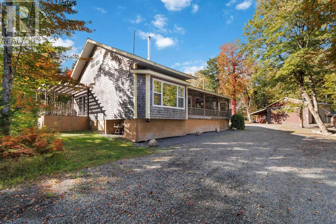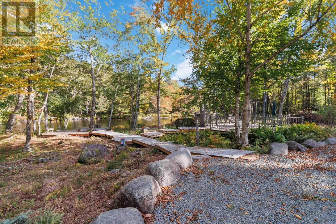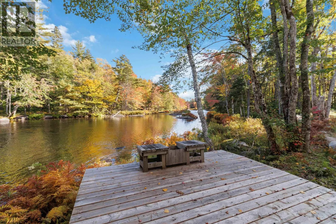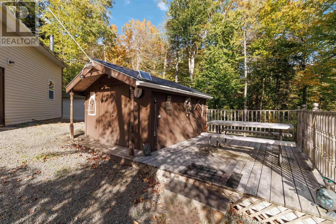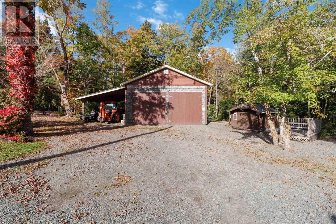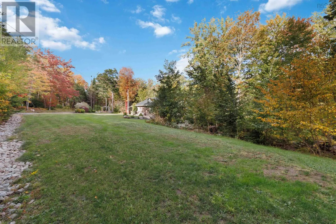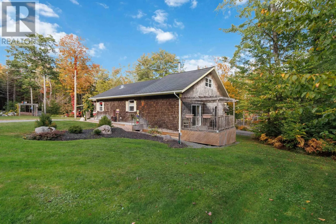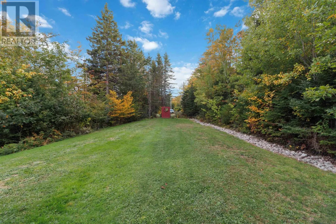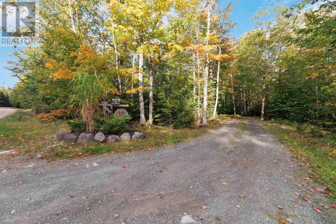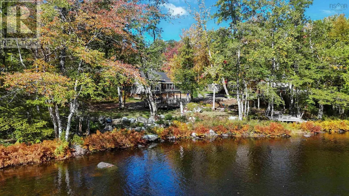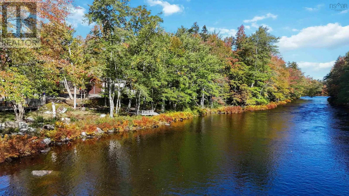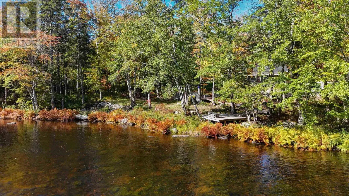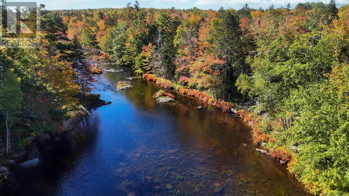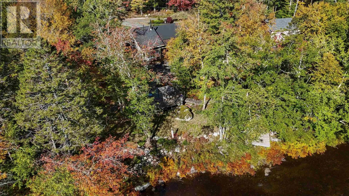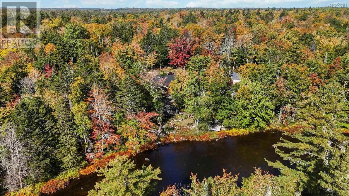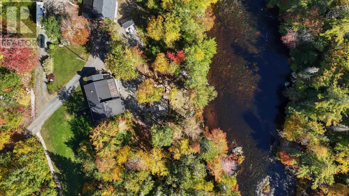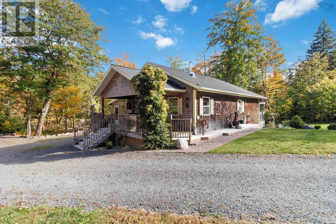
Swale Lane & Gilberts Lane A PRIVATE RIVERFRONT ESCAPE ON 4.5 ACRES! Welcome to 484 Gilberts Lane, where peaceful country living meets the beauty of approximately 300 feet of Lahave river frontage. Tucked away on a spacious 4.5-acre property, this 2-bedroom, 1-bath home offers the kind of privacy and natural setting that is getting harder to find. Inside, the cozy wood stove creates the perfect spot to unwind, while the spacious kitchen, living room and bedroom all take in views of the river, making the setting part of everyday life. Step outside onto the large covered back deck and enjoy your morning coffee, entertain friends, or simply listen to the water and take in the peaceful surroundings, rain or shine. There's plenty of room here to enjoy the outdoors, whether you're exploring the property, spending time along the river, kayaking, fishing or relaxing around the fire. A drilled well, storage shed and detached heated double garage add practicality and space for vehicles, hobbies and all the toys that come with enjoying country living. This property also has deeded access to Sherbrooke Lake, giving you another beautiful spot to enjoy. If you've been looking for a place where you can slow down, enjoy the water, have some privacy and make the property your own, this could be the private riverfront retreat you've been waiting for. (id:27476)