269 Shaw Island Road, Marriotts Cove, Nova Scotia B0J 1K0

Listed for:
$5,750,000
5 beds
6 baths
Listed 22 days ago
House for rent: 269 Shaw Island Road, Marriotts Cove, Nova Scotia B0J 1K0

View all 48 photos

About

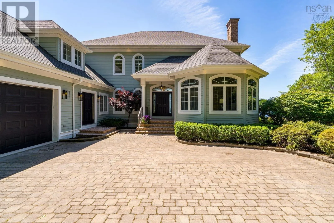
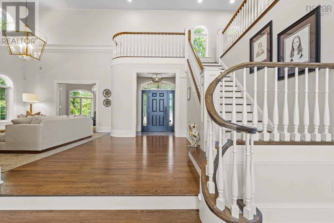
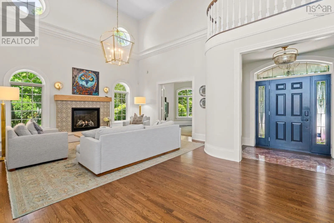
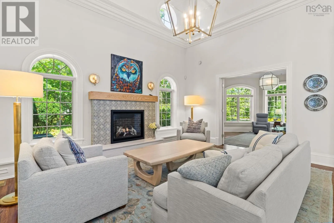
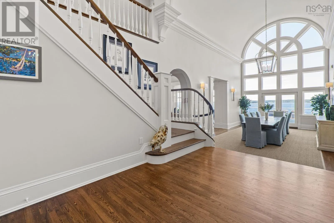
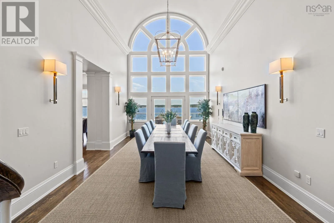
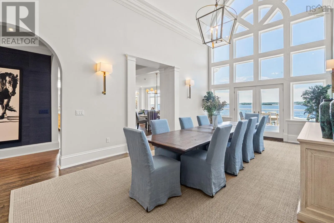
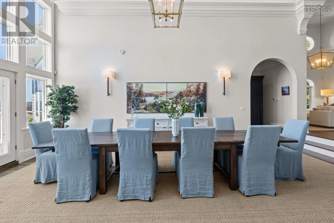
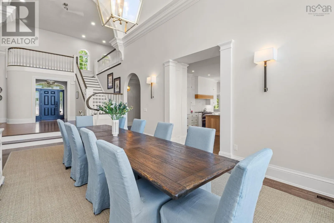
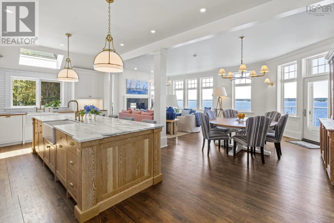
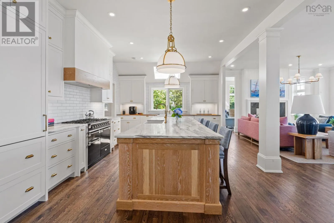
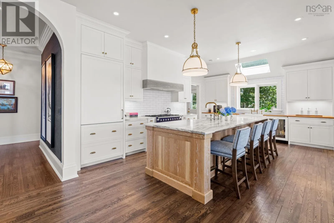
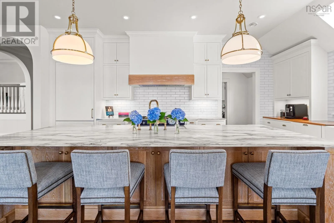
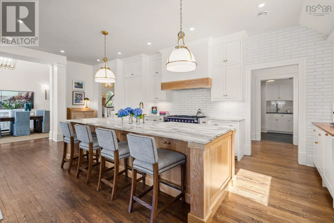
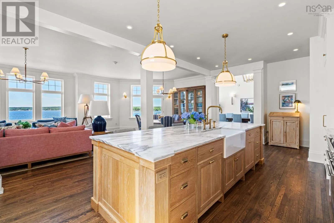
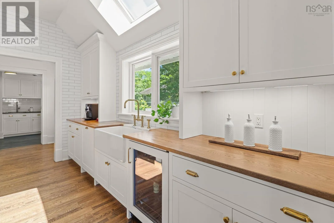
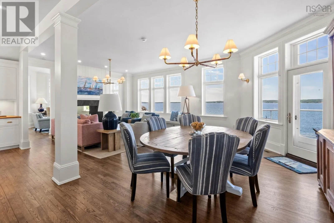
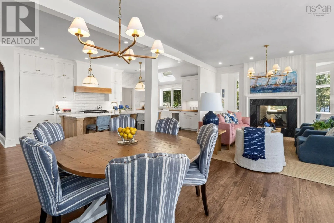
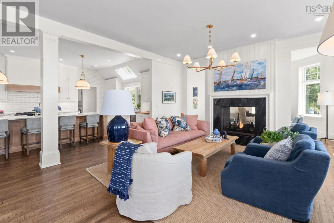
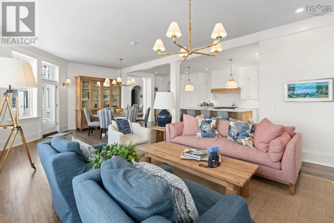
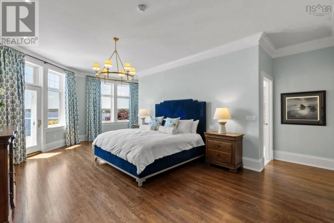
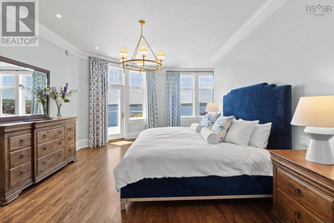
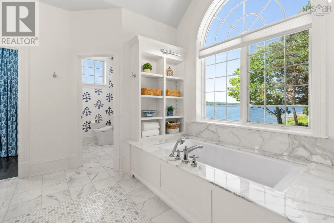
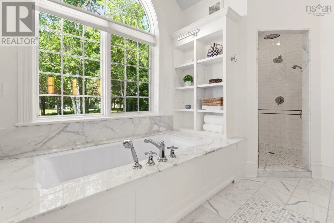
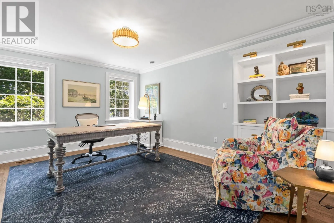
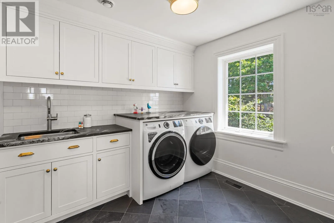
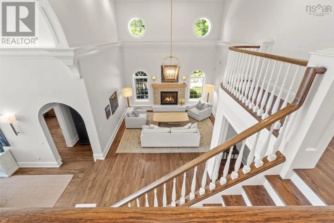
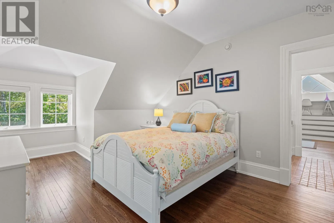
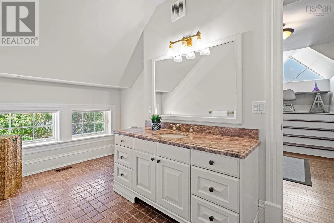
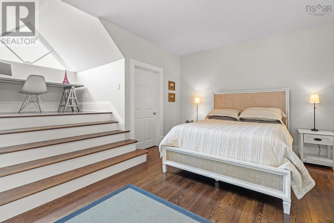
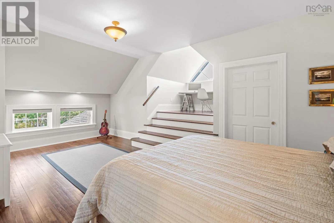
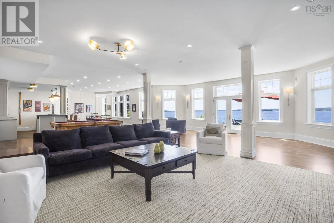
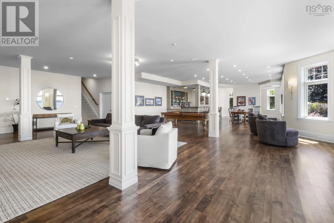
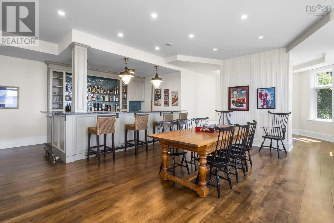
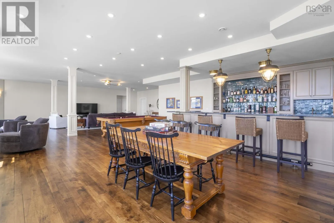
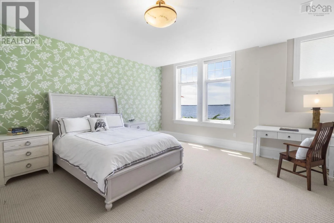
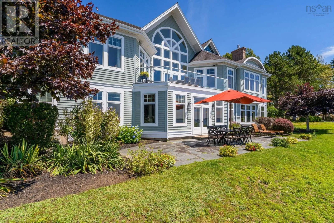
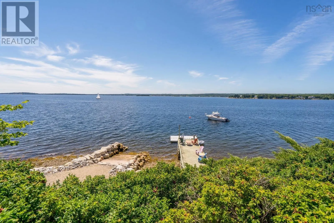
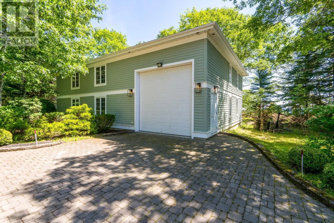
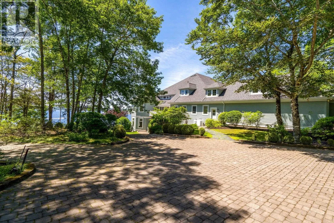
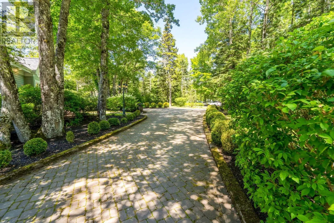
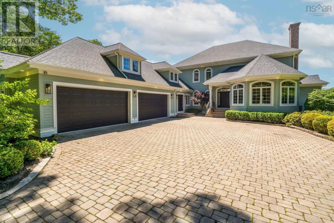
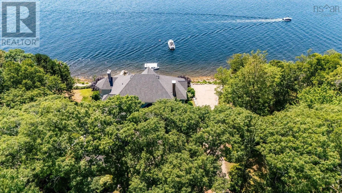
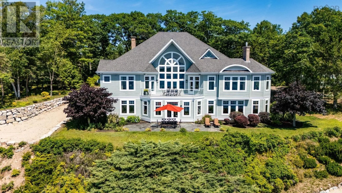
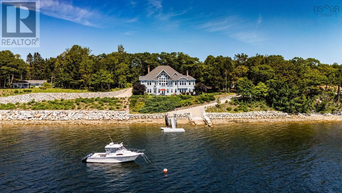
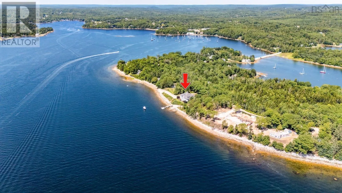
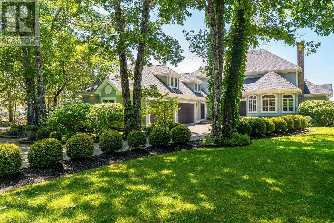
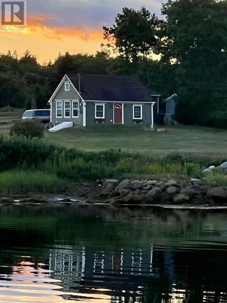
Hwy 3 to Eisnor Rd to Shaw Island Rd Set on Shaw Island in Marriotts Cove and connected to the mainland by a private causeway, this beautifully renovated coastal home offers approximately 200 feet of waterfront, a private wharf, and sweeping views across Mahone Bay. Thoughtfully styled by 31 Westgate, the home blends relaxed coastal living with refined design. The main level features a gourmet kitchen, butlers pantry, family and dining spaces, a waterfront primary suite, home office, laundry, and access to a generous deck. Upstairs are three additional bedrooms, including a private suite above the garage, and two full baths. The garden level offers a 25-by-52-foot games room with wet bar, an additional bedroom, full bath, media room or gym, workshop, and walkout to a stone patio. An attached 871 sq. ft triple-car garage and 1623 sq. ft. boathouse complete this exceptional island retreat. (id:27476)

Property Highlights

MLS® Number
202618876
Type
Single Family
Community Name
Marriotts Cove
Ownership Type
Freehold
Land Size
1.1478 ac

Building

Building Type
House
Storeys
2.00
Square Footage
8964 sqft
Bathrooms Total
6
Bedrooms Above Ground
4
Bedrooms Total
5
Amenities
Park, Beach
Exterior Finish
Wood siding
Fireplace Present
Yes
Basement Type
Basement Features
Building Heating Type
Heat Pump
Heating Fuel
Electric
Building Cooling Type
Central air conditioning, Heat Pump

Utilities

Water
Drilled Well
Utility Sewer
Septic System

Room Layout

Bedroom
Second level
16.1 X 20.7
4pc Bathroom
Second level
7.10 X 6.7
Family room
Second level
10.11 X 10.10
Storage
Second level
3.9 X 4.11
Bedroom
Second level
11.10 X 19.1
4pc Bathroom
Second level
8.7 X 16.9
Bedroom
Second level
22.3 X 21.4
Other
Second level
7.10 X 6.9
Recreational, Games room
Basement
29.3 X 17.1
Other
Basement
8.3 X 12.7
Family room
Basement
29.3 X 21.11
Other
Basement
17.10 X 23.10
Primary Bedroom
Basement
23.11 X 16.6
Foyer
Main level
9.8 X 5.3
Living room
Main level
14.2 X 17.7
Family room
Main level
14. X 16.2
2pc Bathroom
Main level
6.2 X 5.5
2pc Bathroom
Main level
5.9 X 6.9
Den
Main level
15.6 X 13.2
Laundry room
Main level
15.6 X 8.8
Other
Main level
20.2 X 6
Kitchen
Main level
25.11 X 14
Family room
Main level
16.4 X 17.6
Dining nook
Main level
14.1 X 16
2pc Bathroom
Main level
6.2 X 5.5
Dining room
Main level
16.5 X 25.5
Primary Bedroom
Main level
18.8 X 27
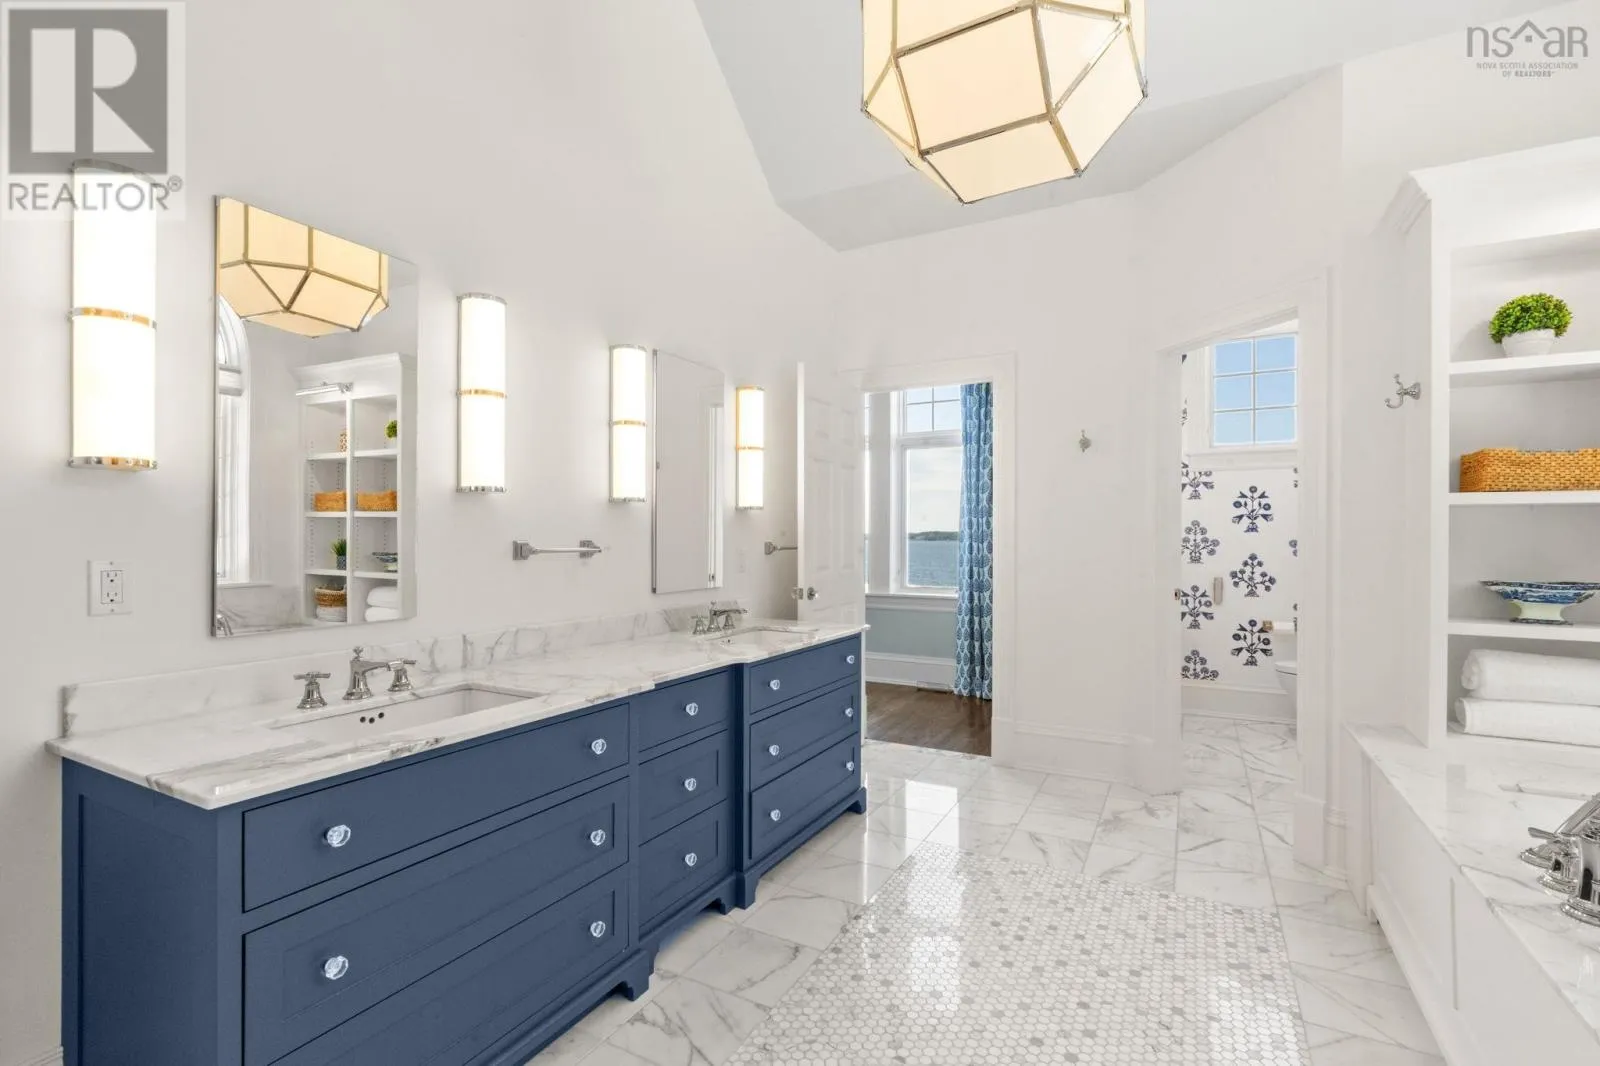
6pc Ensuite bath
Main level
12.5 X 25

Location

Learn more about this property
Listing provided by:
Engel & Volkers
MLS® number:
202618876
Agent:
Meghan Laing
*Indicates required field
Name is required
Email is required
Please enter a valid phone number (e.g., 416-111-1111).