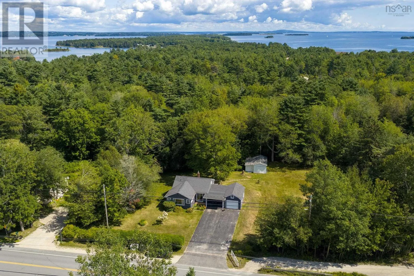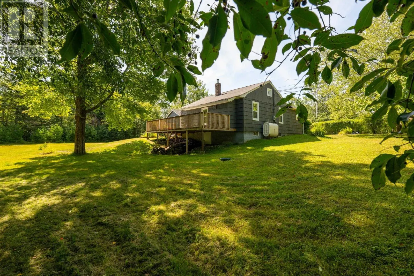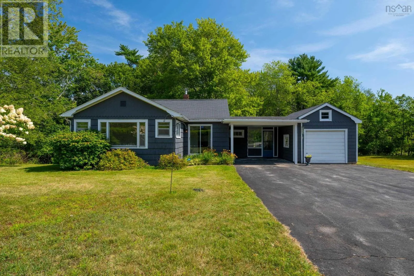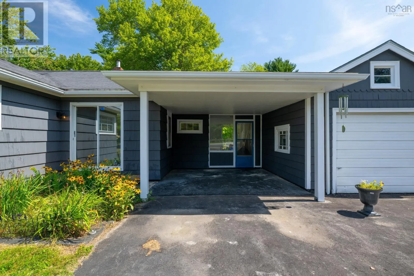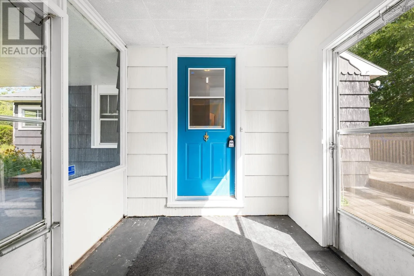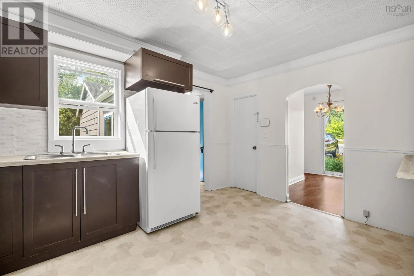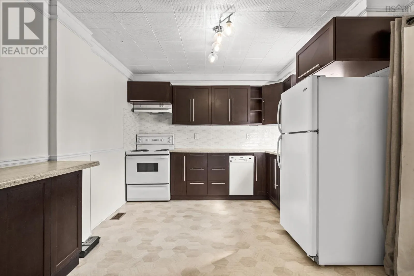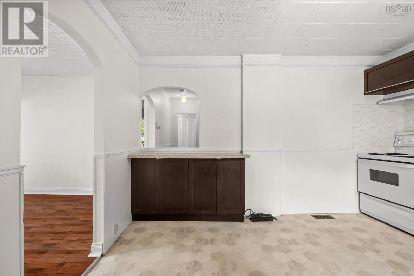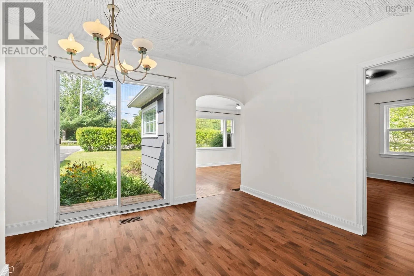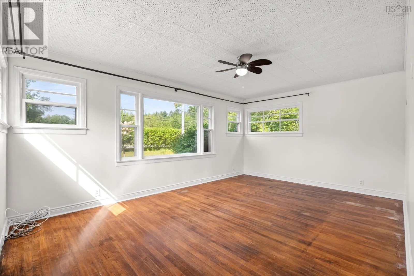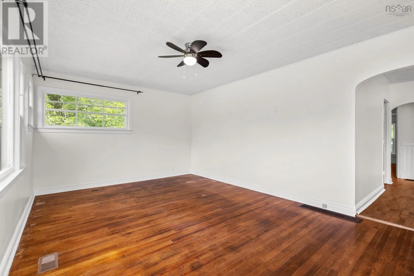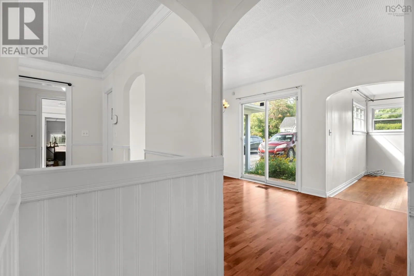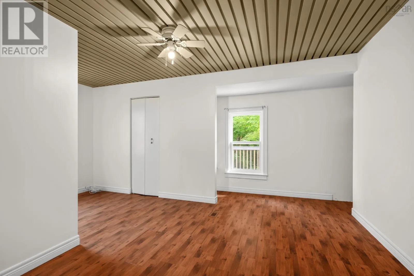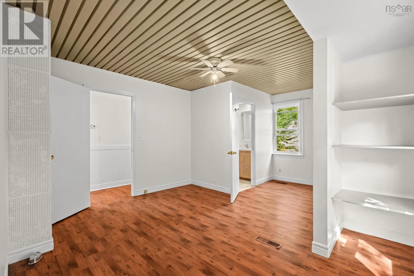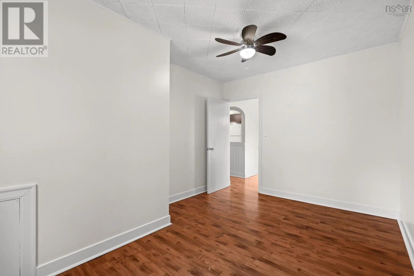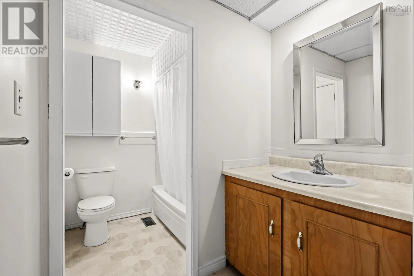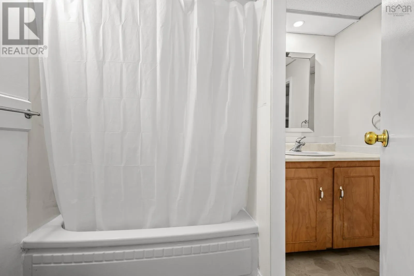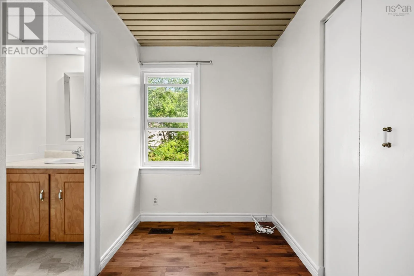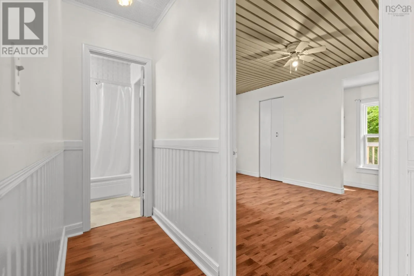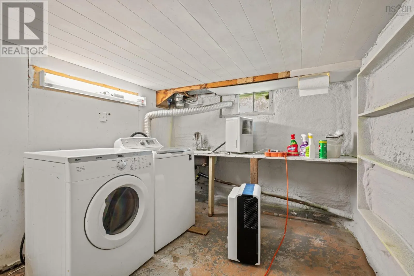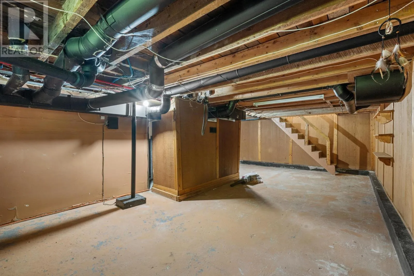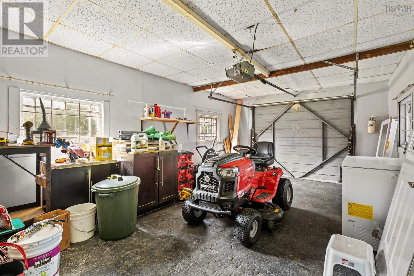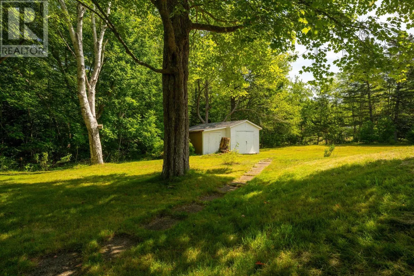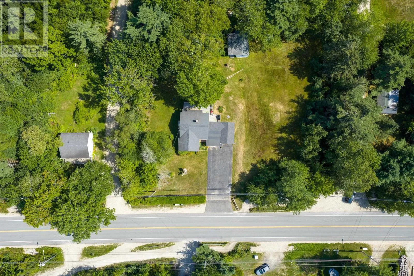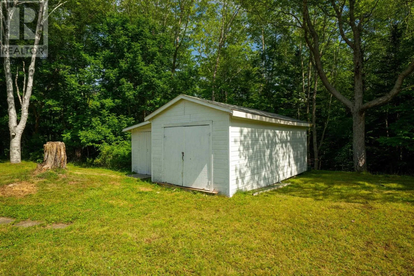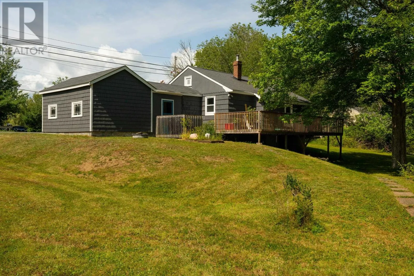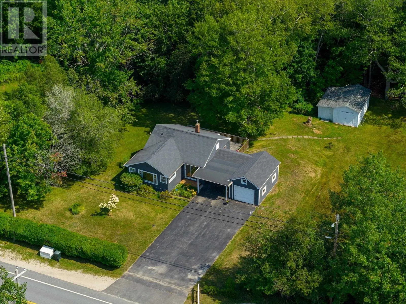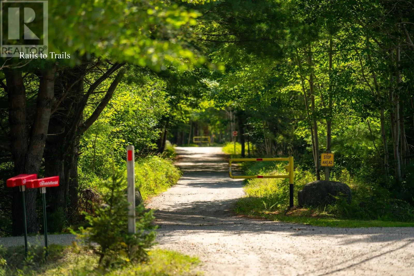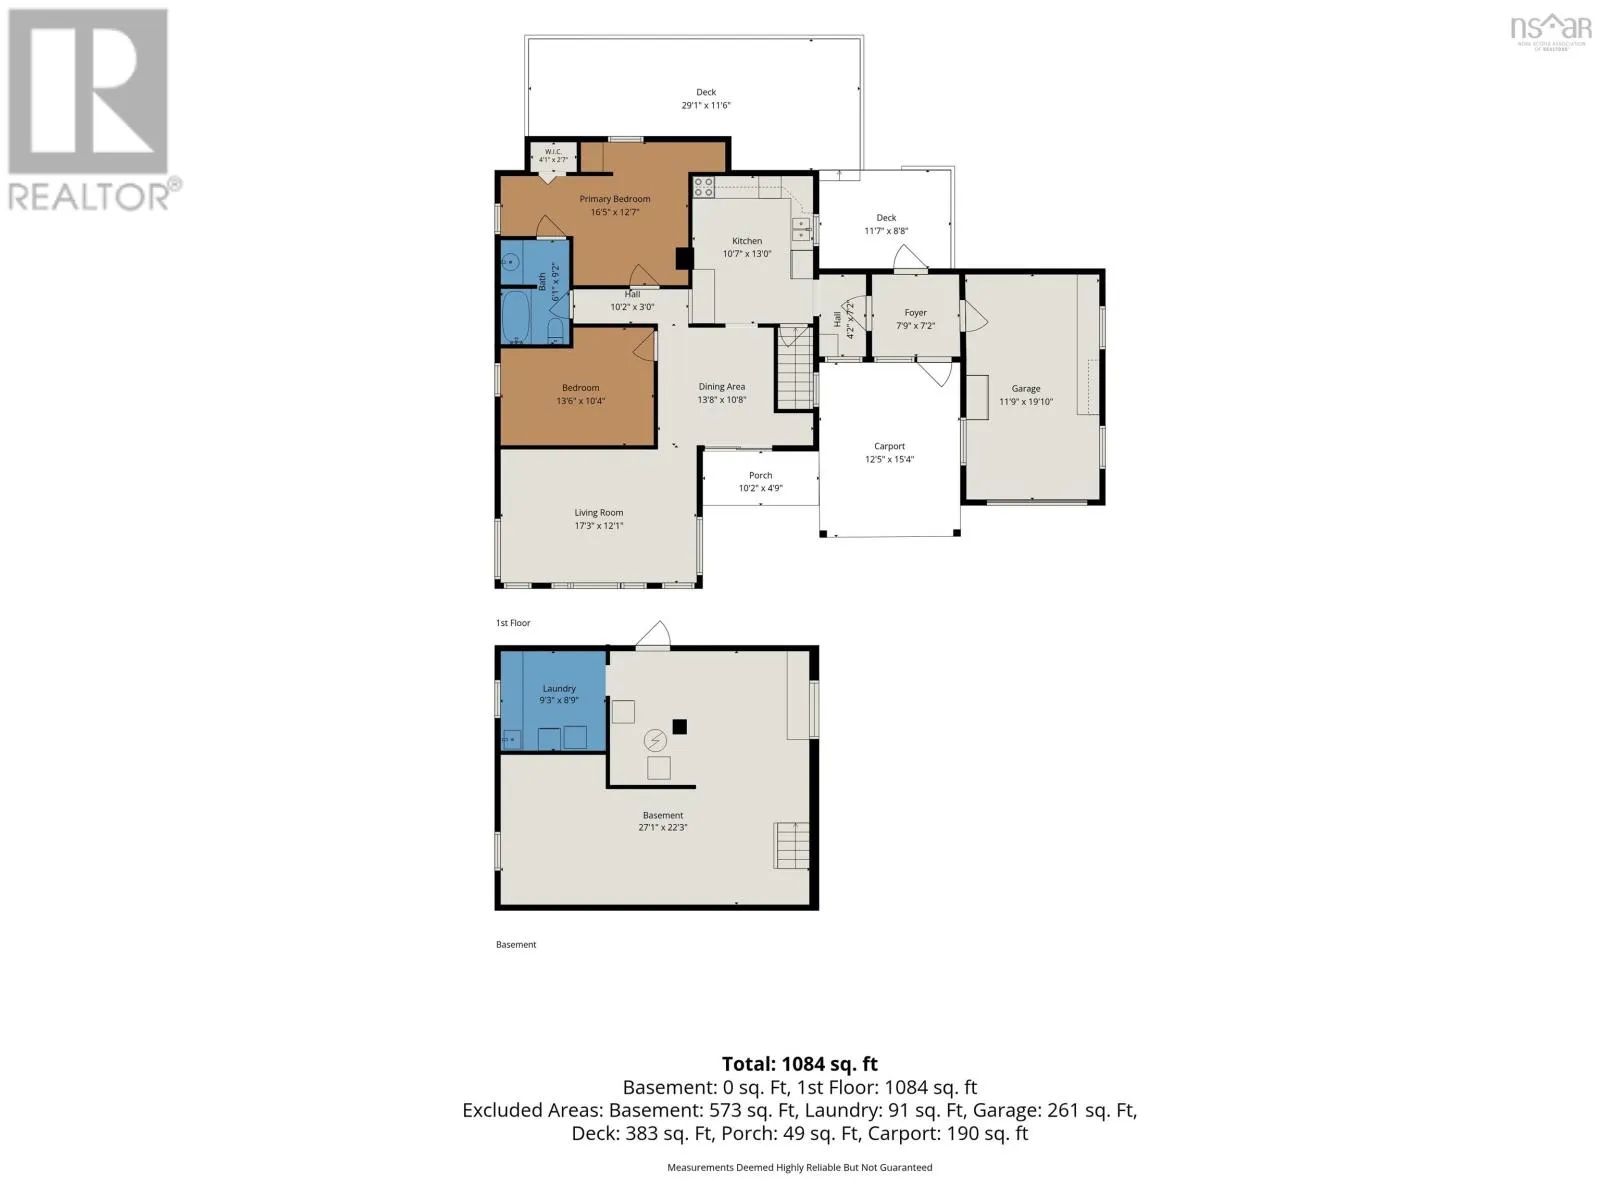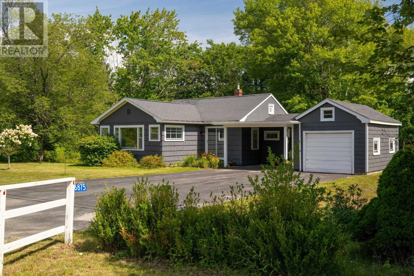
Highway 103 to Exit 10. Left on Highway 3 to Martins Point. Property on the right. IDEAL STARTER OR RETIREMENT HOME. Looking to simplify, downsize, or purchase your very first home? This sunny two bedroom bungalow is nestled on a large 3/4+ acre, level lot surrounded by mature trees and screened from the road by a fragrant hedge. There is a carport and single car garage connected to the home by an enclosed breezeway plus a detached workshop/outbuilding. Step out onto the spacious deck, perfect for morning coffees or evening BBQs. The massive yard has more than enough room for family hangouts, a playground, or the expansive vegetable garden youve always wanted. Located directly adjacent to the Rum Runners Trail network. Scenic hiking, cycling, and morning dog walks are quite literally at your doorstep. Ideal location in Martins Point, an easy commute to Mahone Bay, Bridgewater, Lunenburg and Chester. The light-filled home has a newer kitchen renovation, laminate and hardwood floors. Original hardwood has also been discovered beneath the laminate in areas of the home, offering exciting potential for restoration. There is a full walkout basement ready for one's ideas, re-shingled roof, and freshly painted inside and out. A versatile property with plenty of possibilities for the future - start your next chapter here. (id:27476)