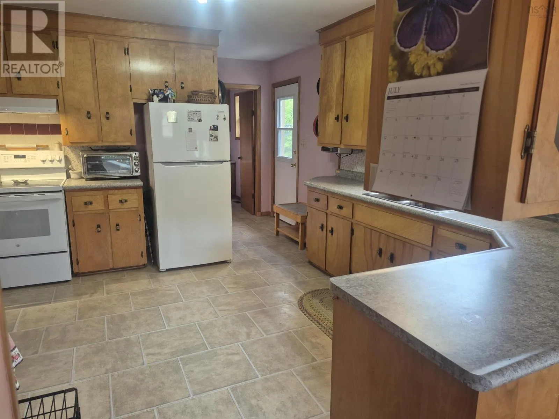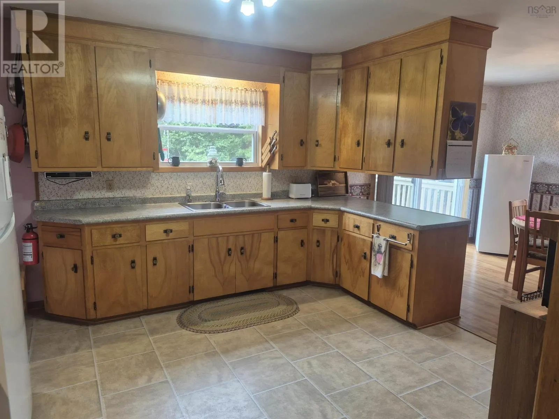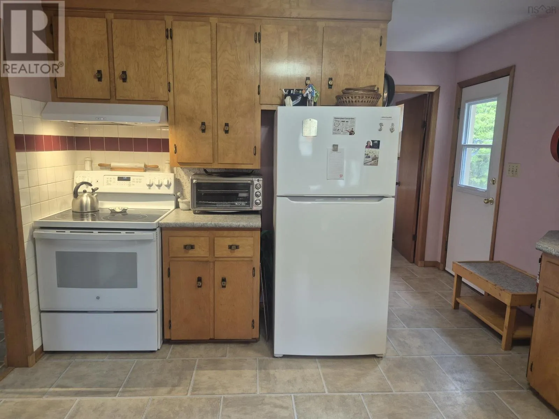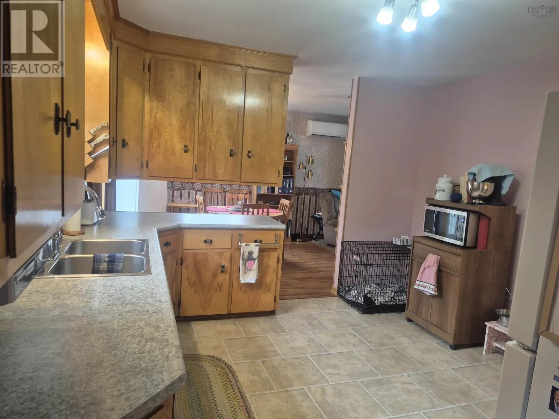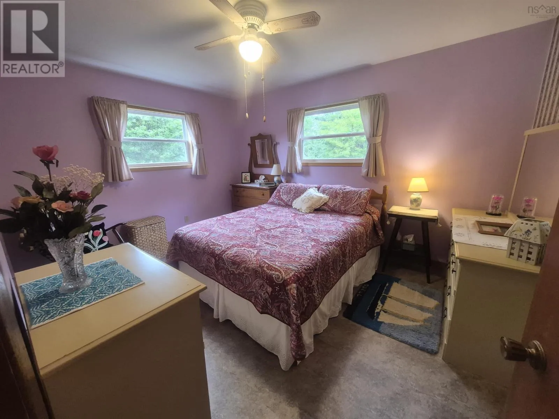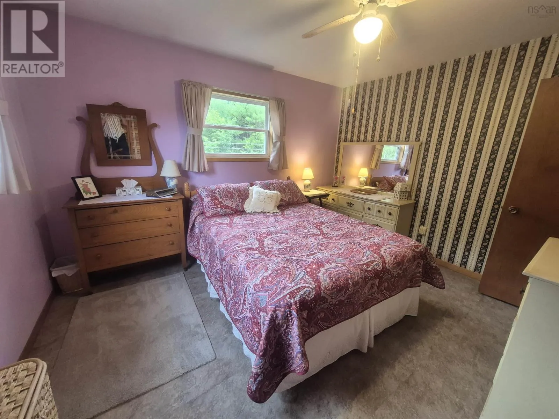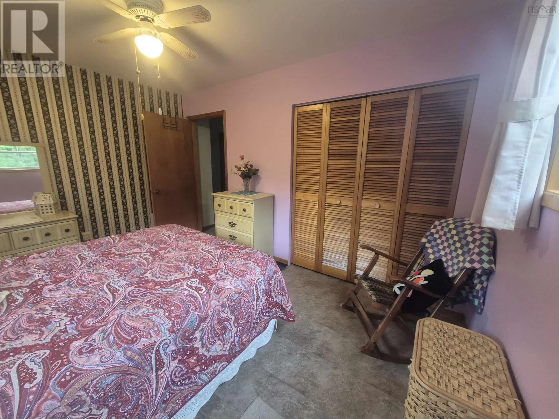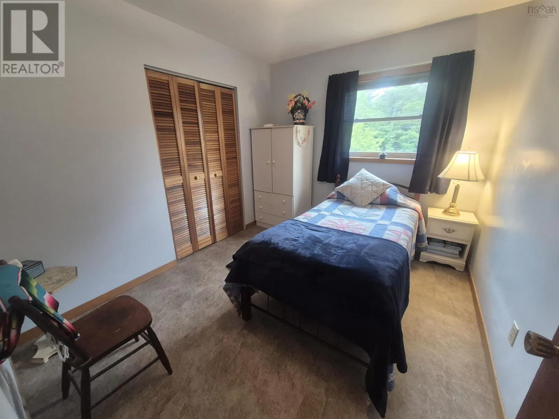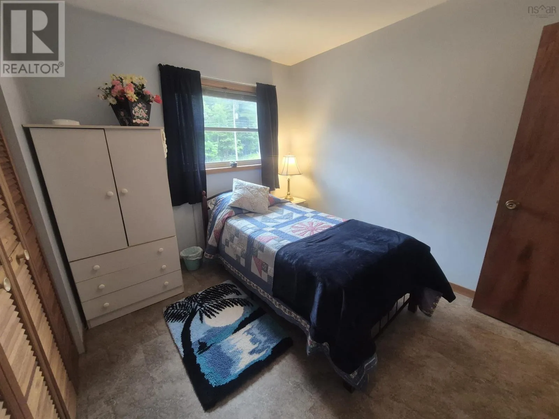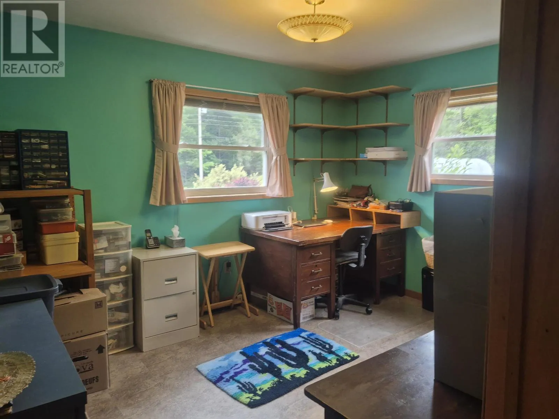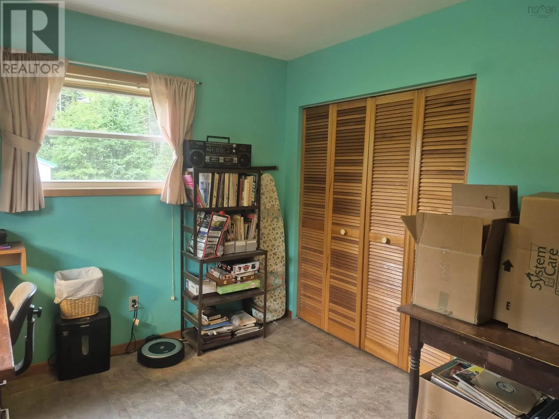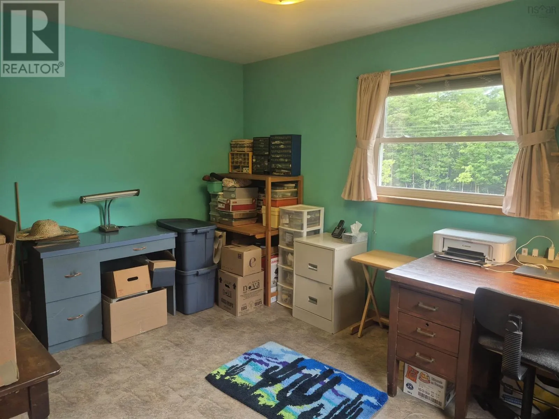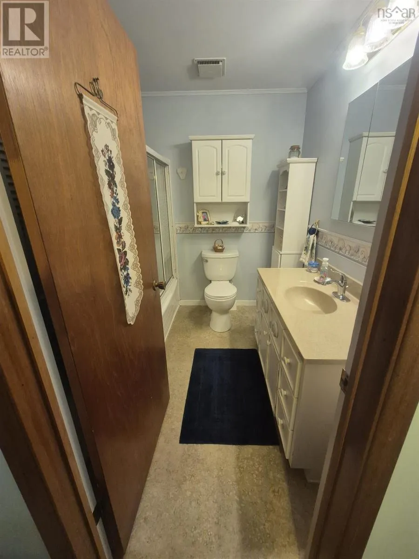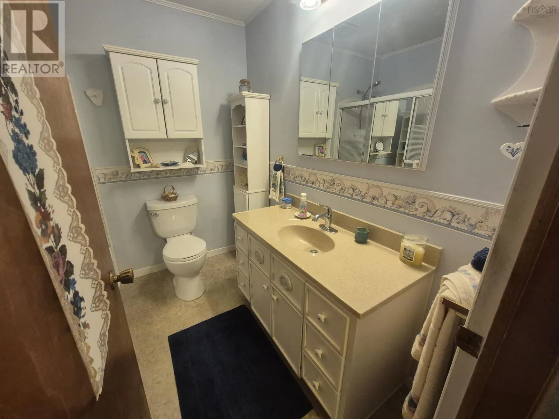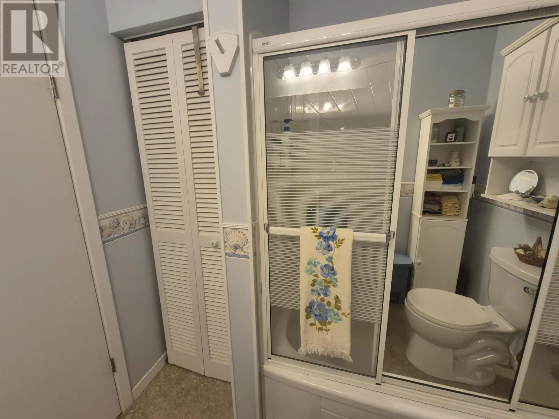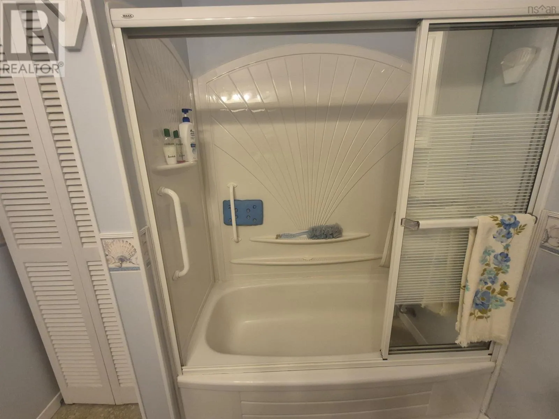
18 Maple Court, Martins River, Nova Scotia B0J 2E0

Listed for:
$412,000
3 beds
2 baths
Listed 24 days ago
House for rent: 18 Maple Court, Martins River, Nova Scotia B0J 2E0

View all 49 photos

About

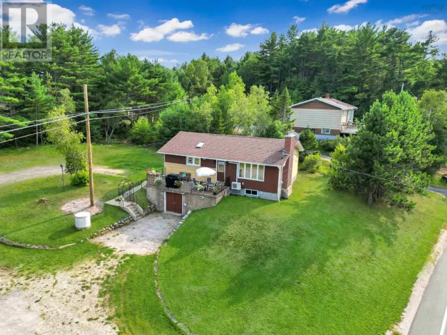
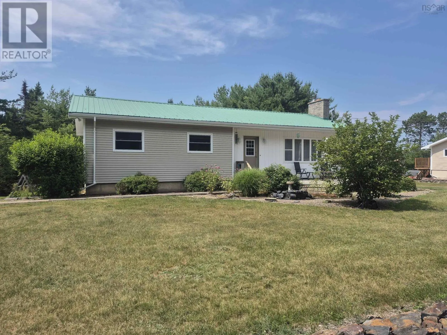
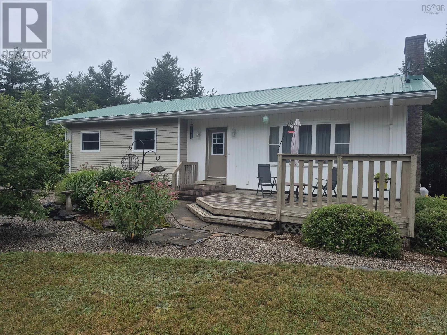
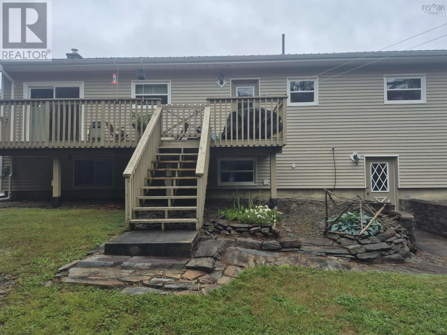
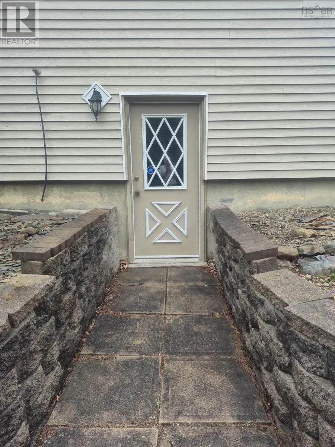
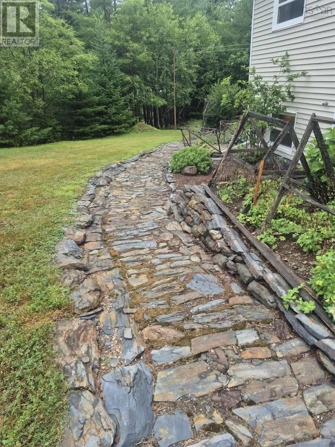
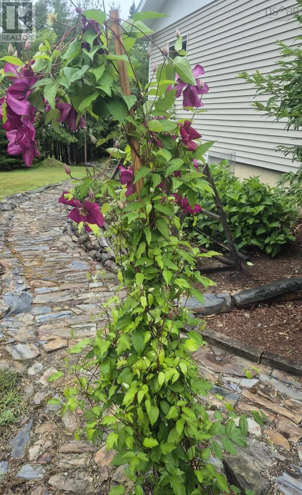
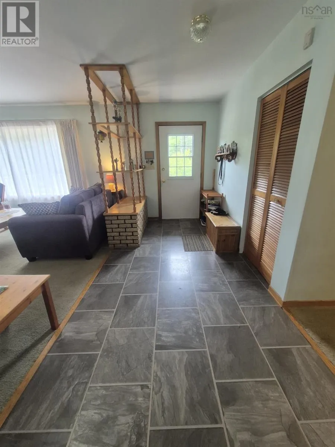
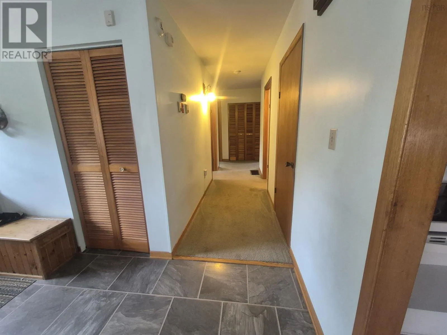
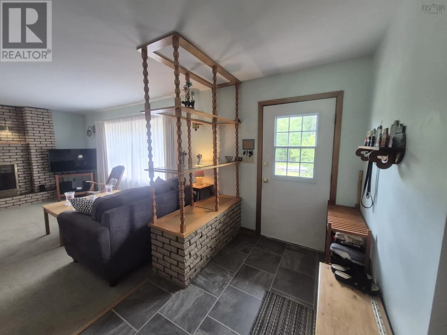
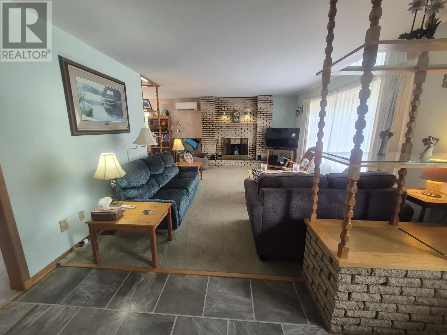
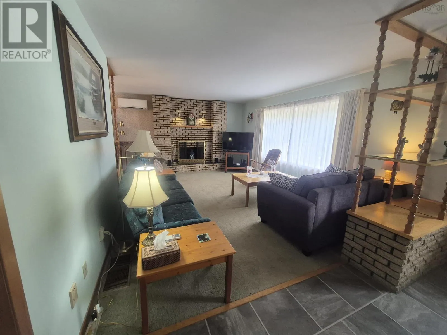
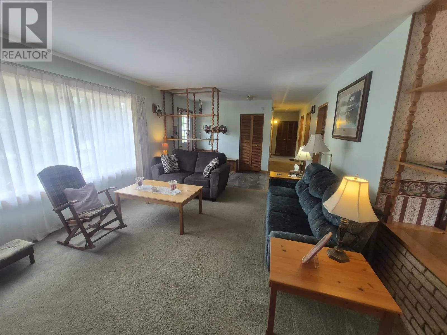
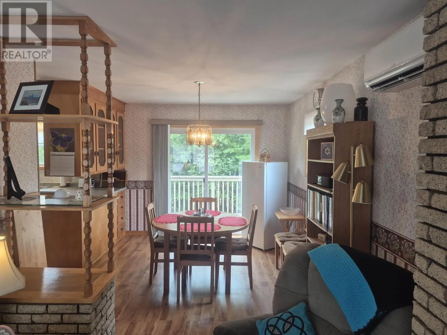
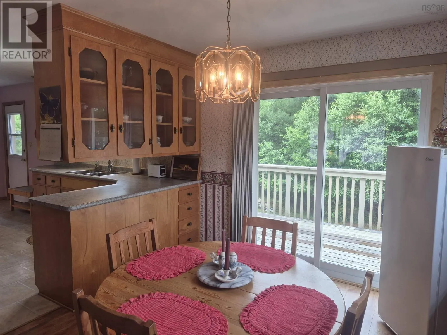
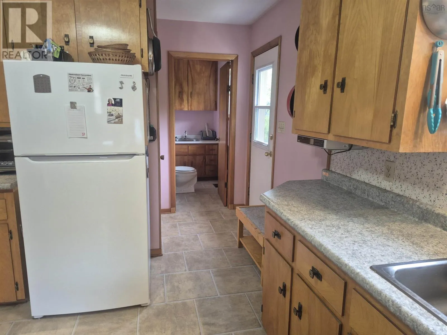

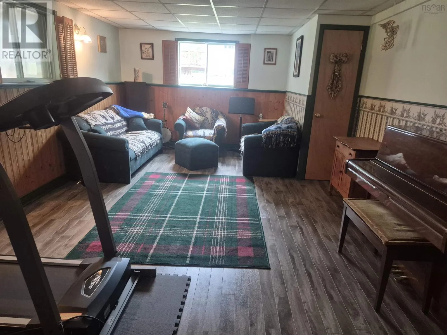
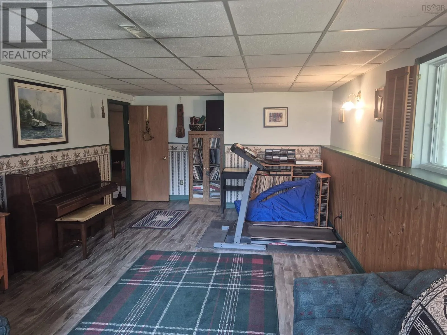
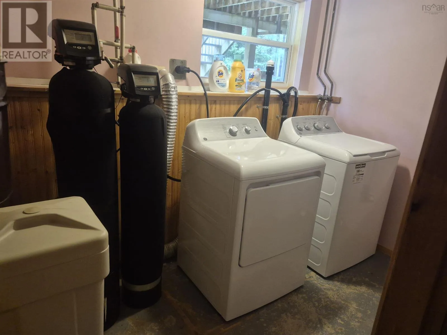
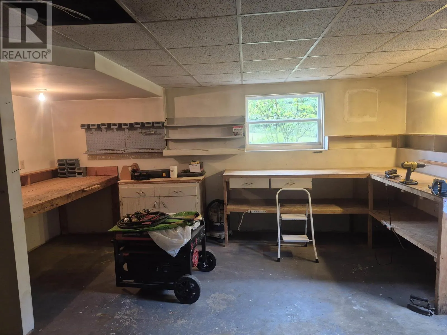
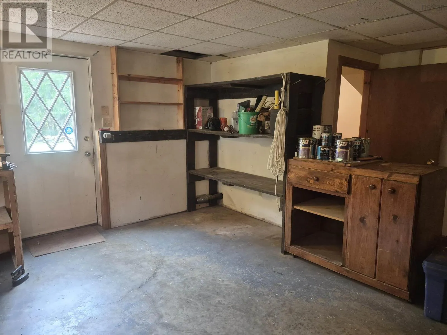
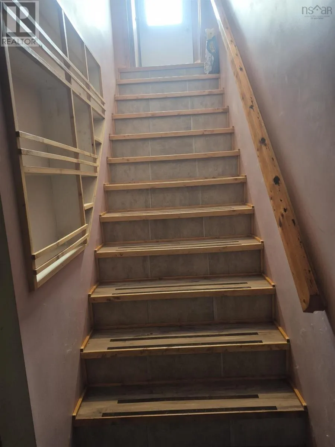
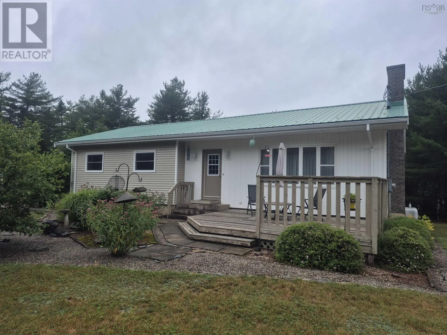
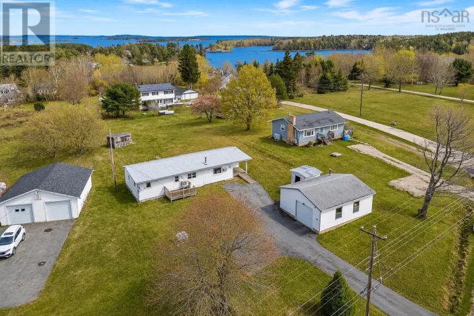
Take Exit 10 on Hwy 103, left towards Martins River. Then a right on Pine Drive, then left on Maple Court. Nestled in a quiet, private subdivision, this well cared for bungalow offers comfort, space, and quality updates throughout. The home features a bright, spacious living room, an abundance of closet space, and a lower level with a large family room for entertaining. The lower level also includes a generous workshop, ideal for woodworking, hobbies, or extra storage. Major improvements include eight replacement windows, along with a new living room picture window and patio door, all installed within the past two years. Newer appliances add to the home's move-in-ready appeal. Step outside to enjoy the beautifully landscaped property, lovingly maintained and showcasing true pride of ownership. This inviting bungalow is ready for its next owners to enjoy all it has to offer. (id:27476)

Property Highlights

MLS® Number
202618451
Type
Single Family
Community Name
Martins River
Ownership Type
Freehold
Land Size
0.9651 ac

Building

Building Type
House
Storeys
1.00
Square Footage
1636 sqft
Bathrooms Total
2
Bedrooms Above Ground
3
Bedrooms Total
3
Exterior Finish
Vinyl
Fireplace Present
No
Basement Type
Basement Features
Building Heating Type
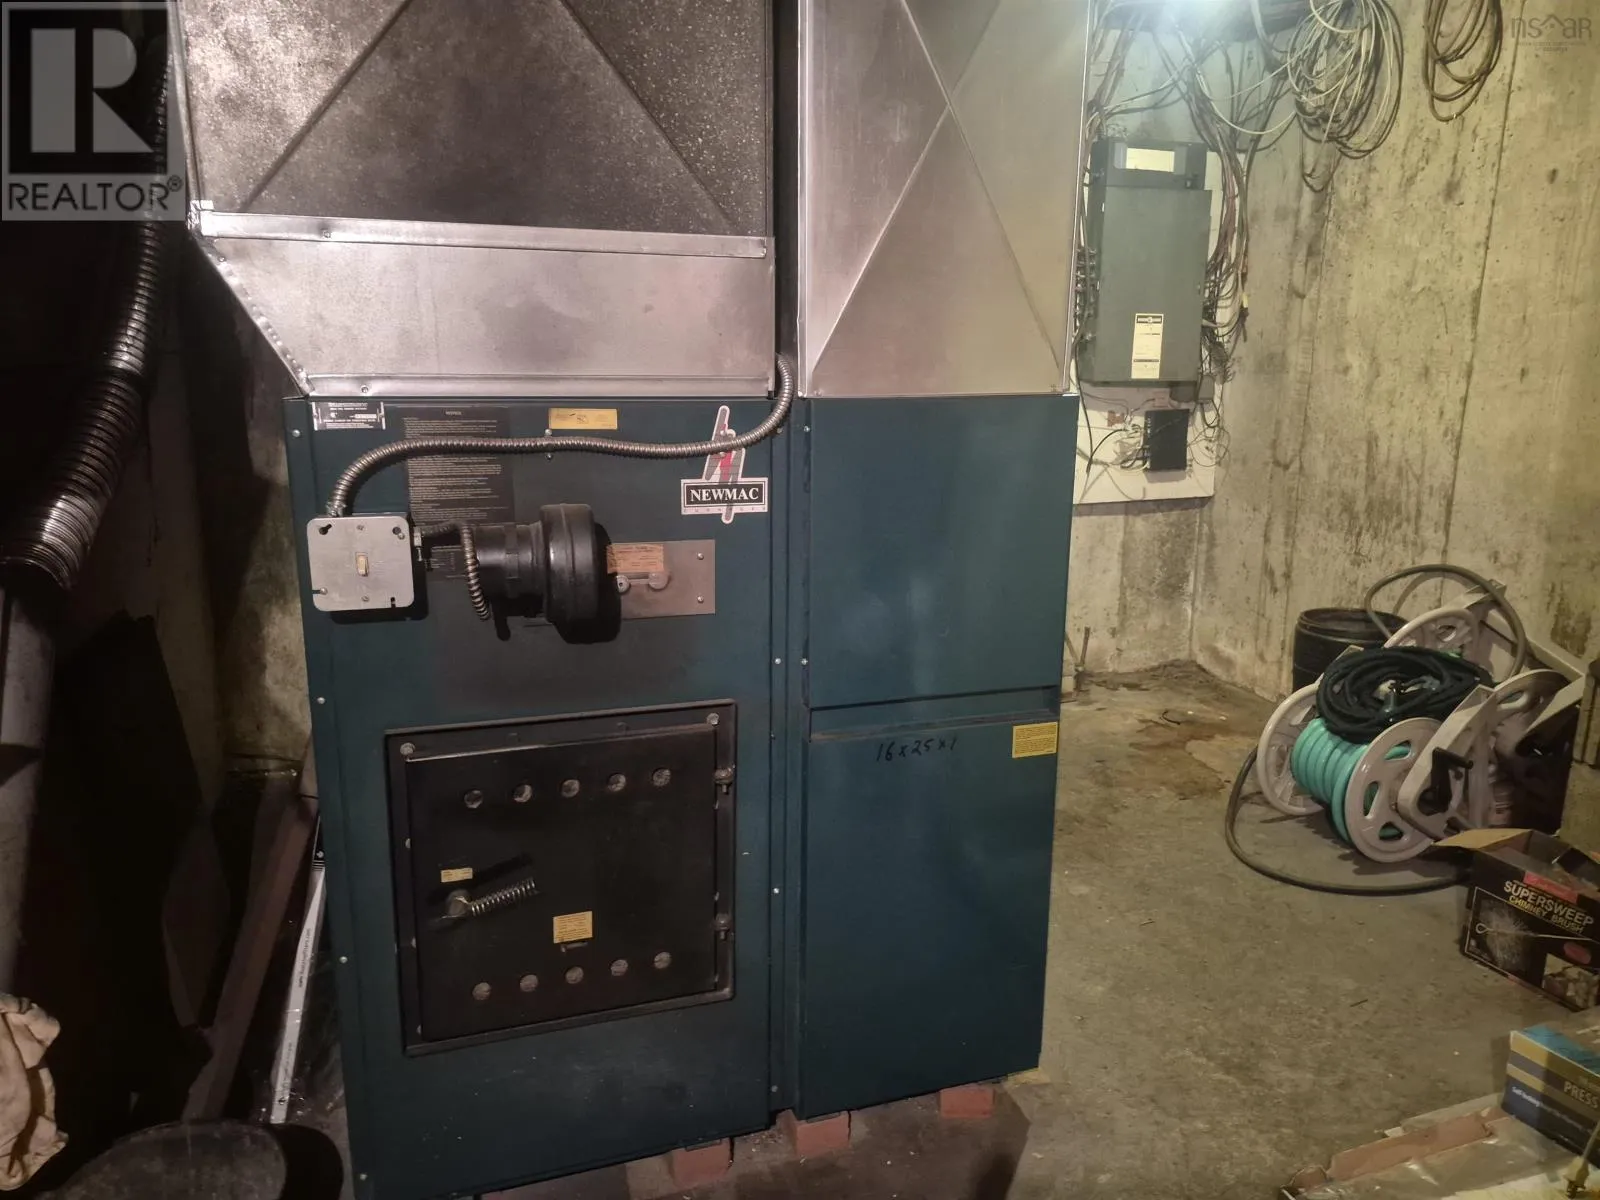
Forced air, Heat Pump, Ductless
Heating Fuel
Electric, Oil, Wood
Building Cooling Type
Air Conditioned, Wall unit

Utilities

Water
Drilled Well
Utility Sewer
Septic System

Room Layout

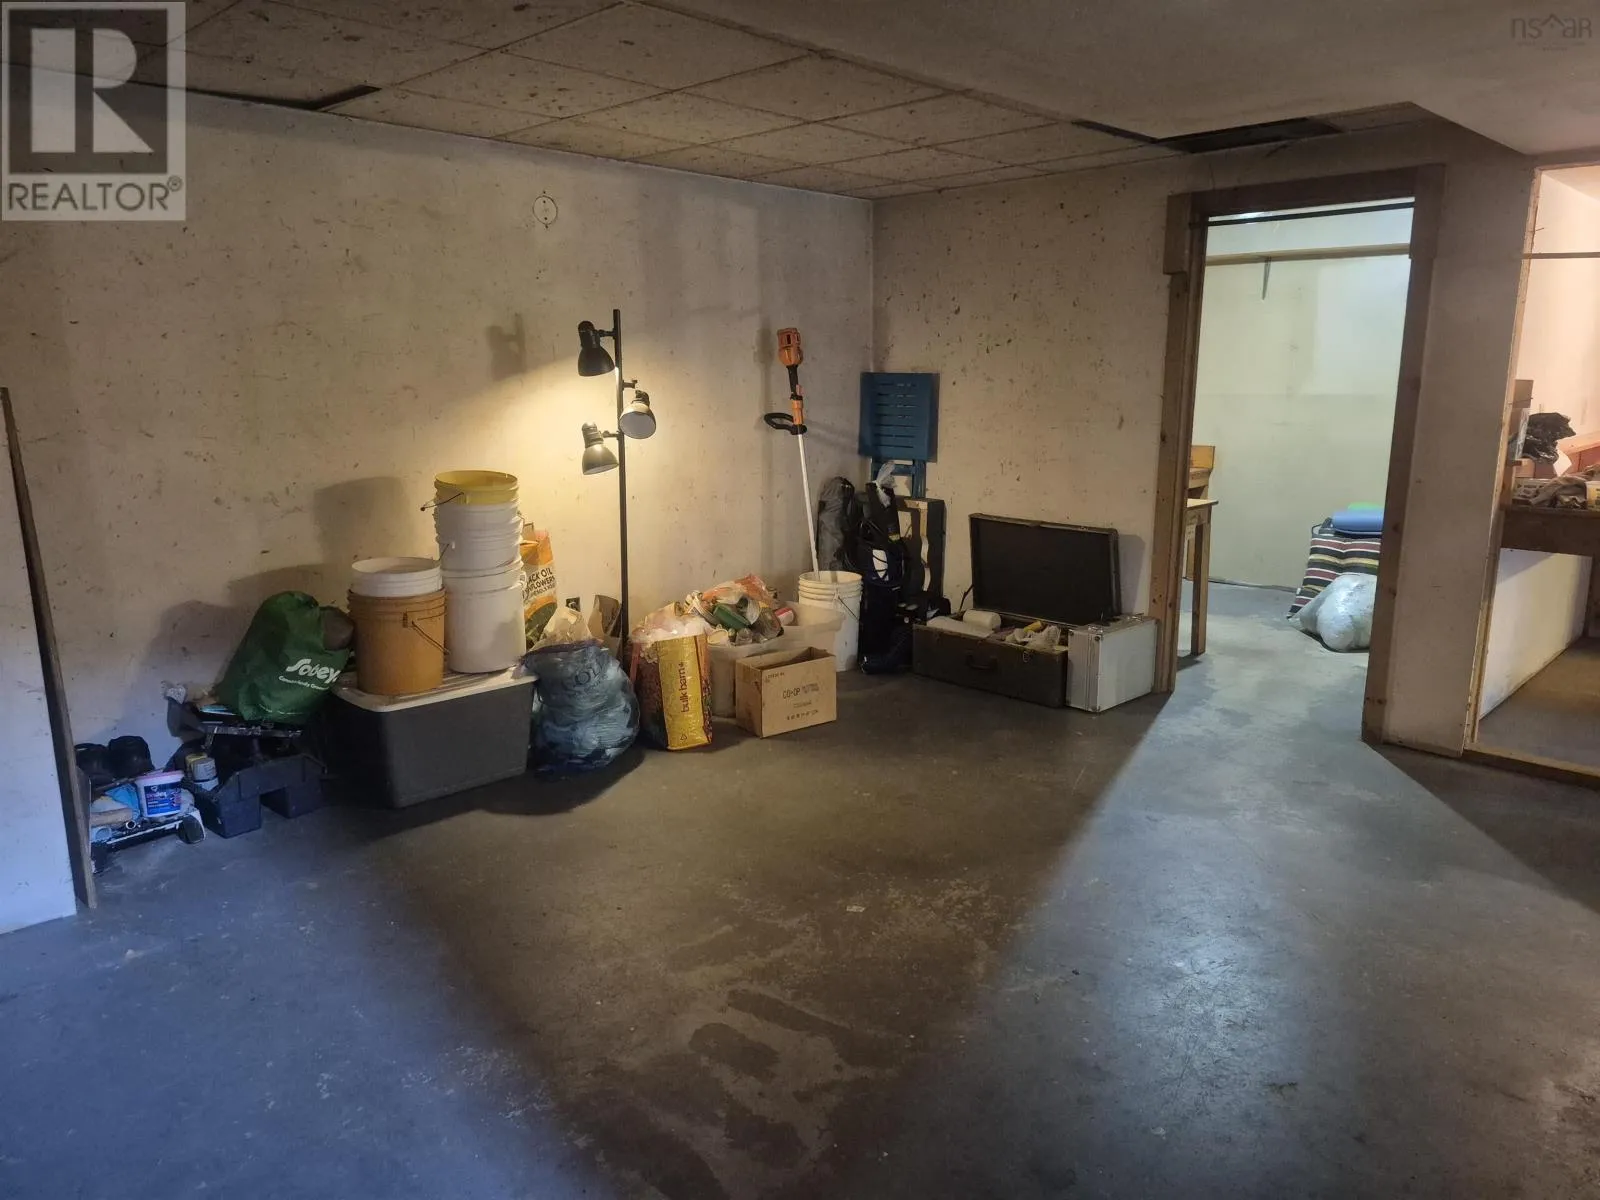
Family room
Basement
21.7 x 13.2
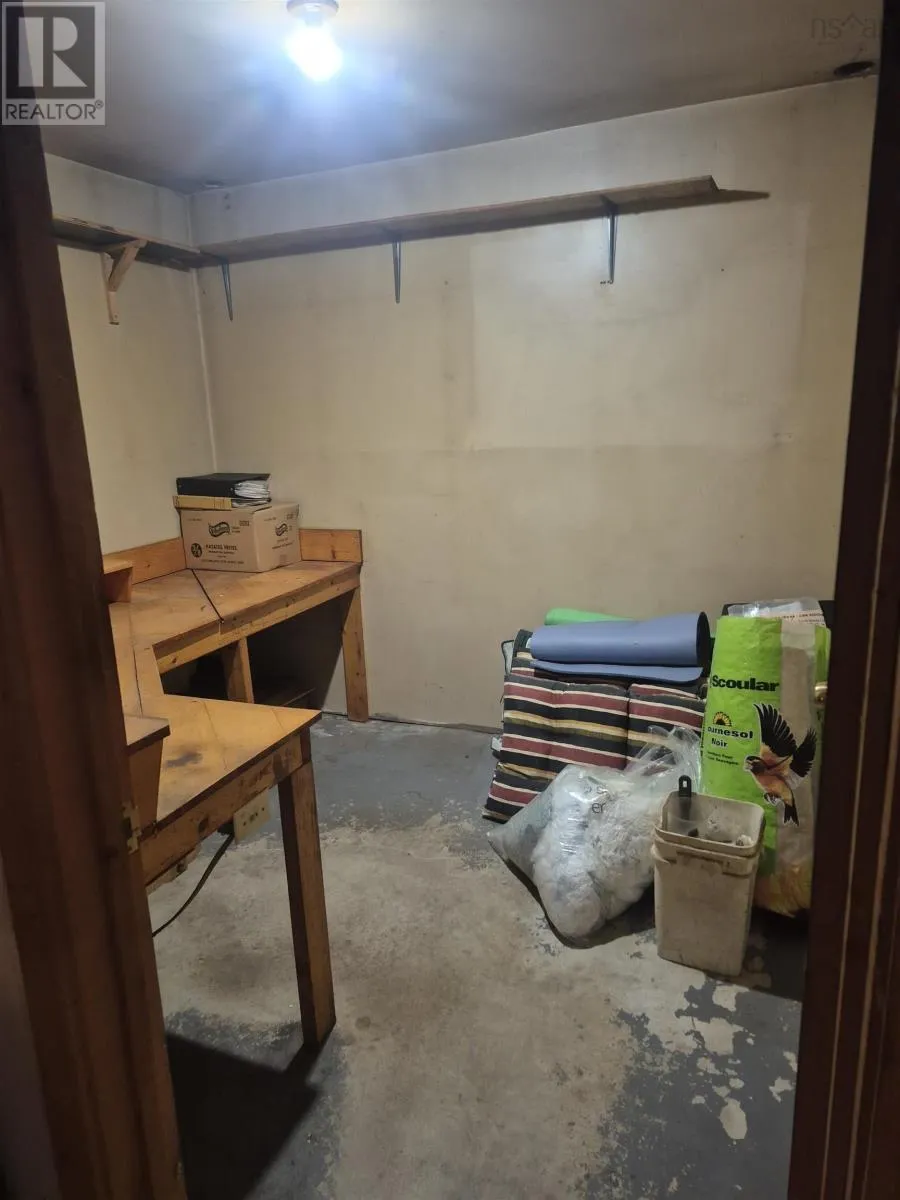
Workshop
Basement
17.1 x 15.1
Den
Basement
8 x 8.1
Laundry room
Basement
6 x 9.5
Utility room
Basement
9.4 x 11.1
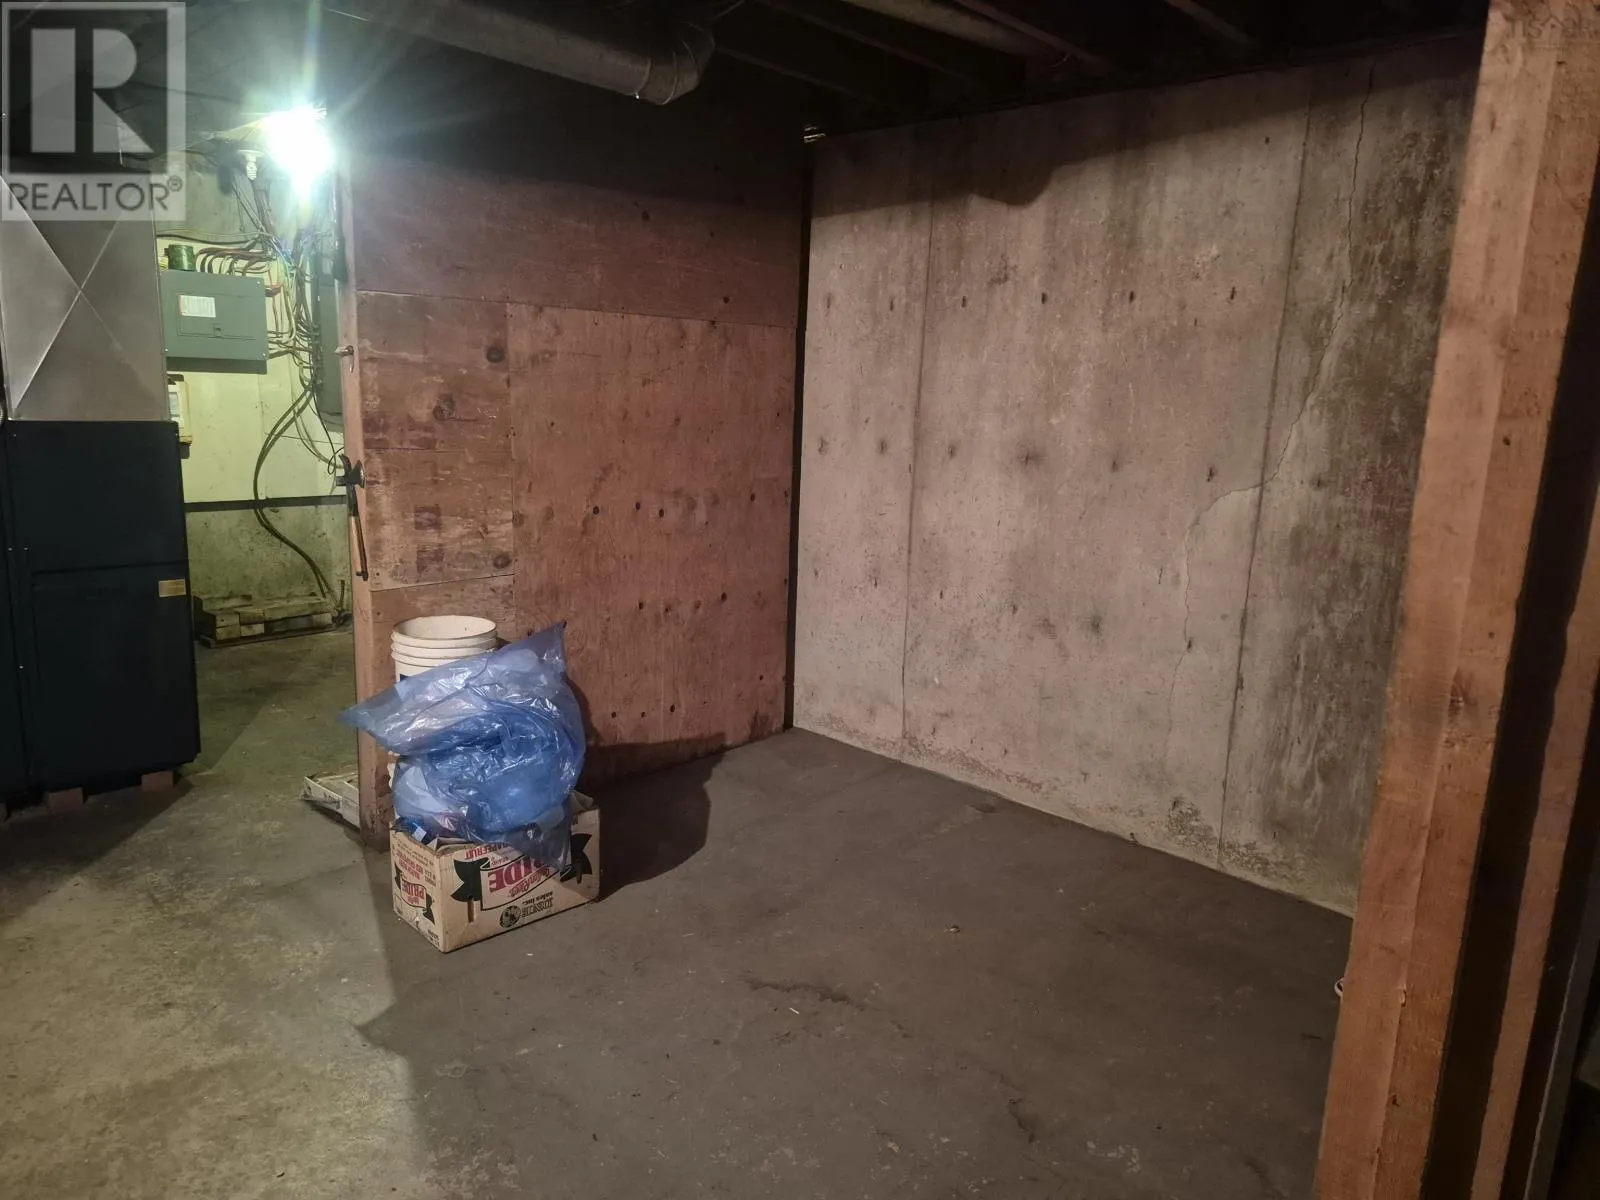
Storage
Basement
9 x 11.1
Storage
Basement
20 x 12.10
Primary Bedroom
Main level
12.11 x 10.5
Bedroom
Main level
13 x 10.7
Bedroom
Main level
8.10 x 10.6
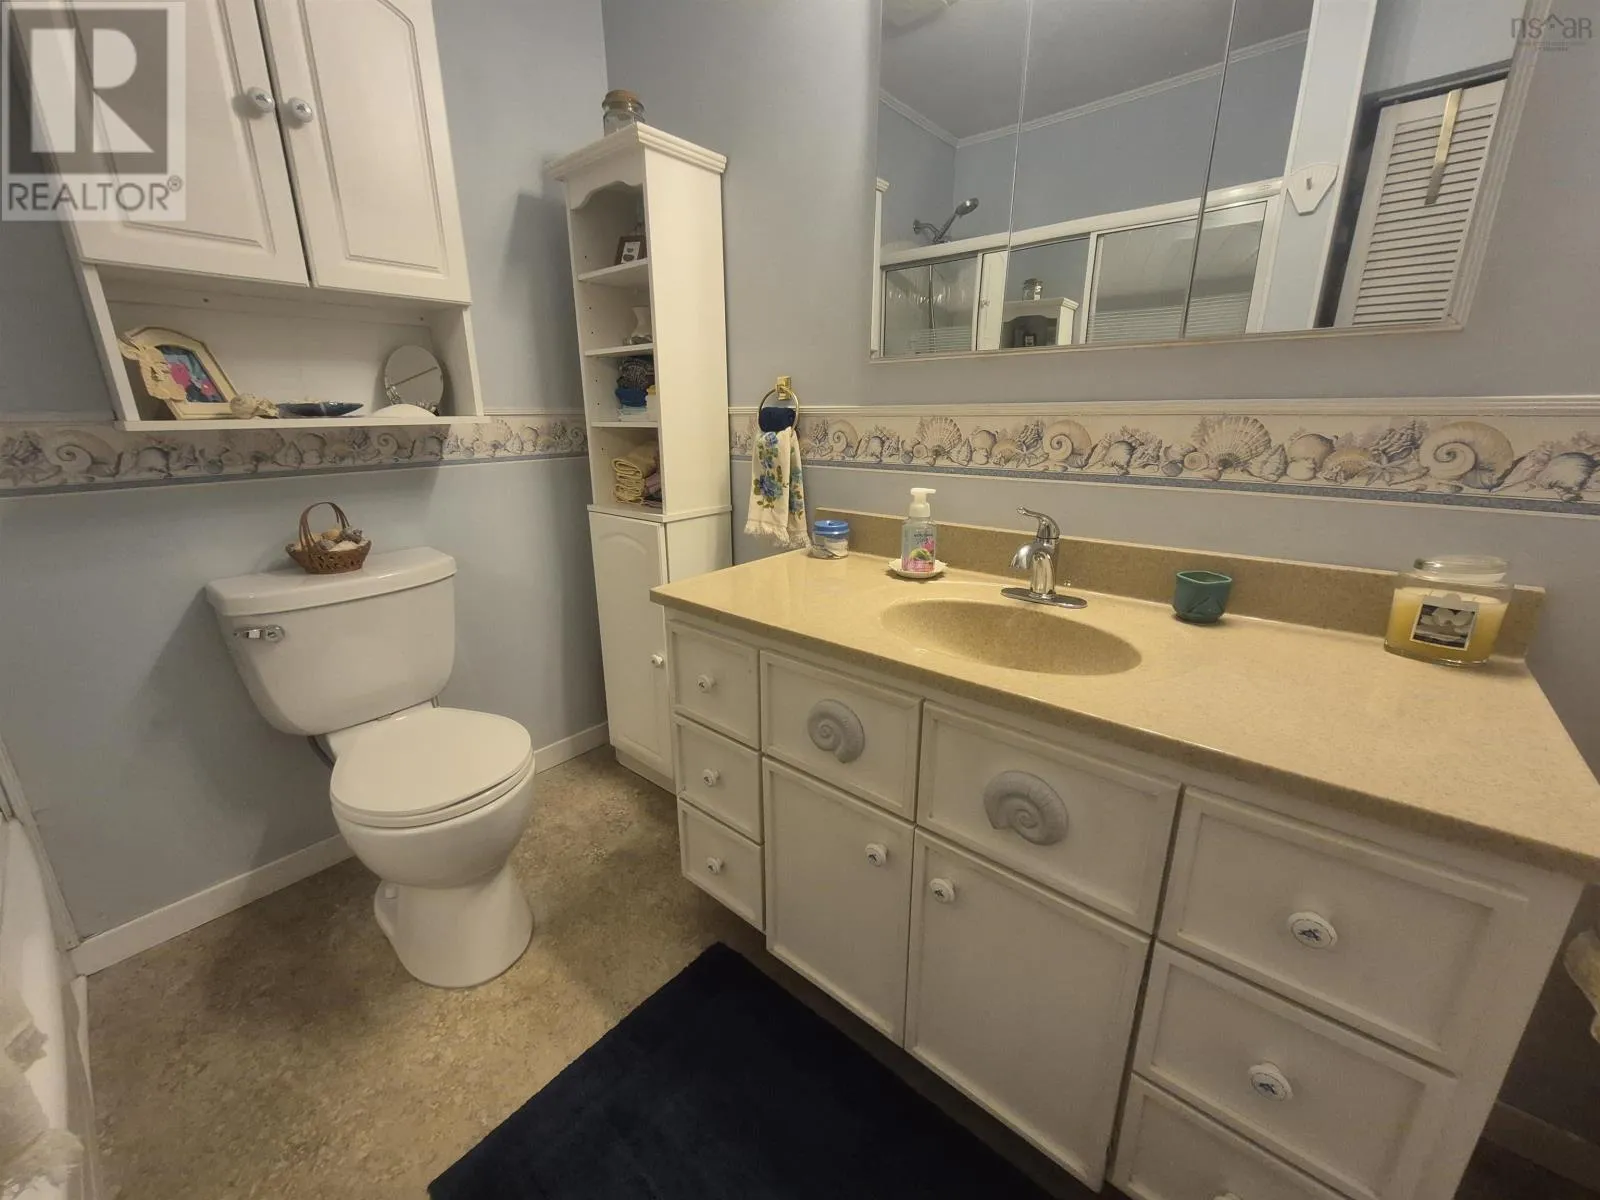
4pc Bathroom
Main level
7.6 x 4.7
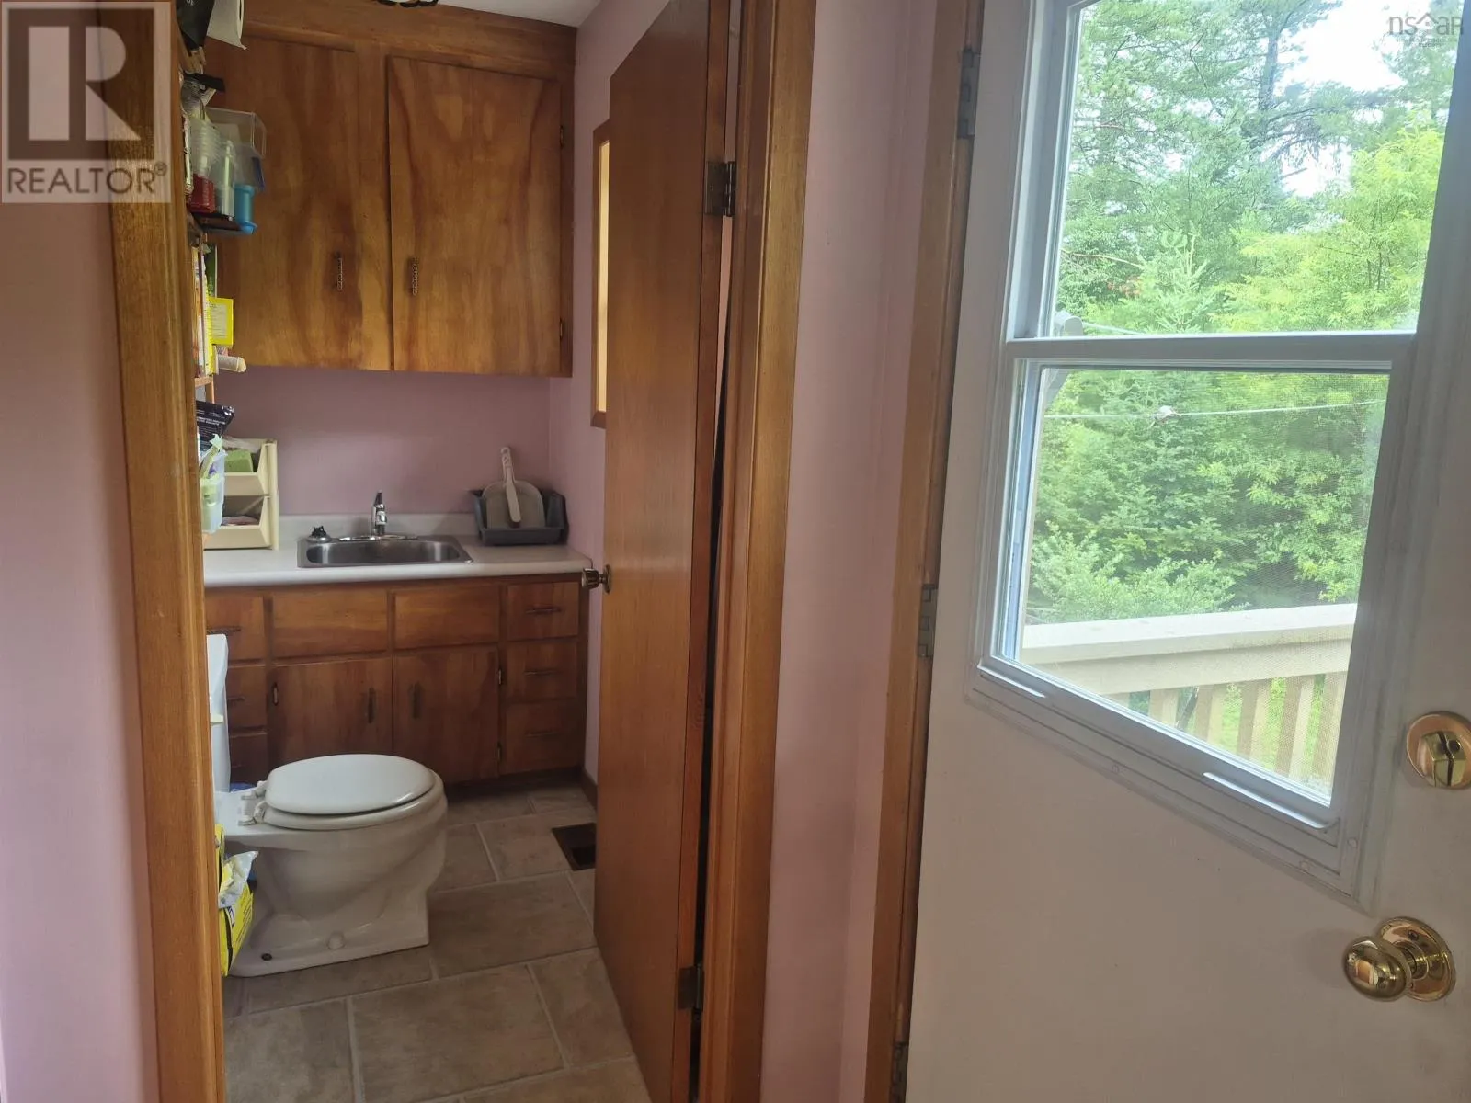
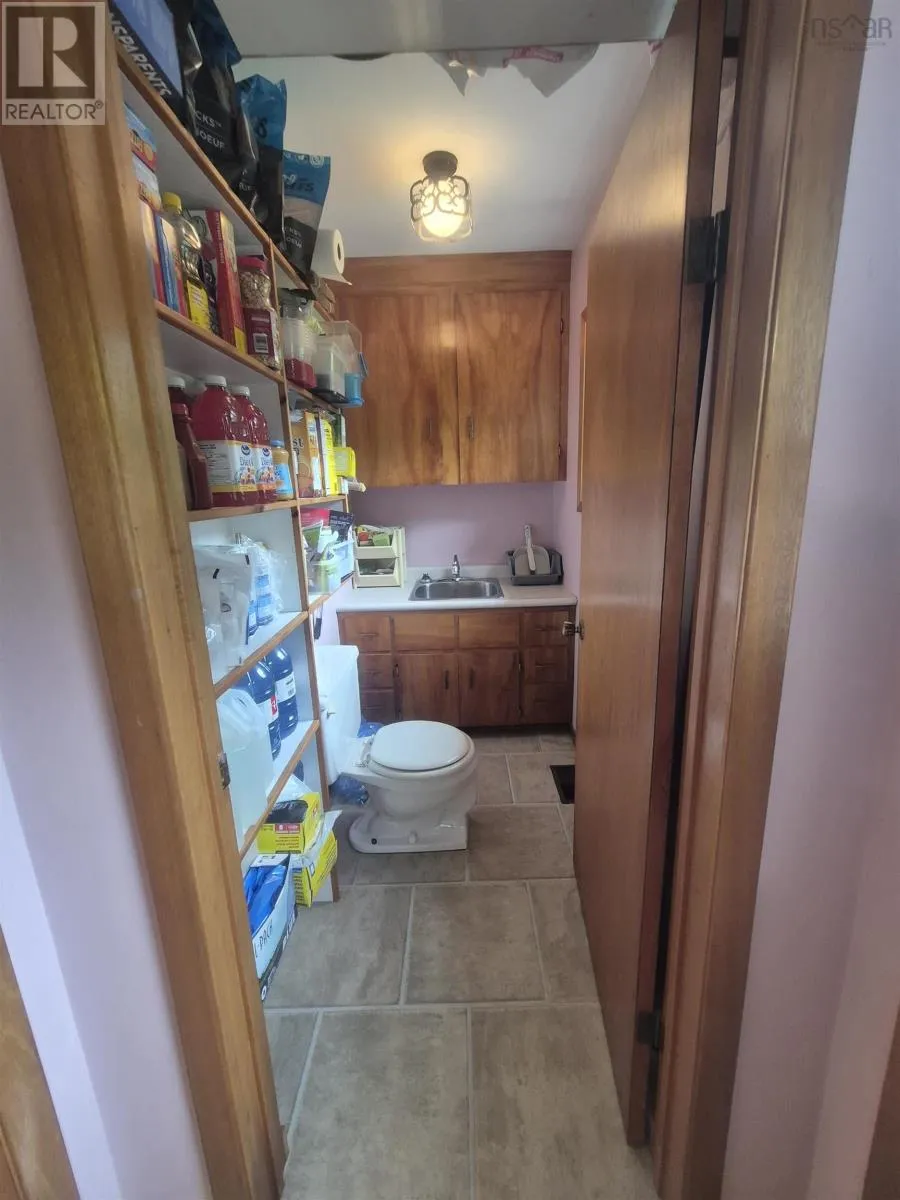
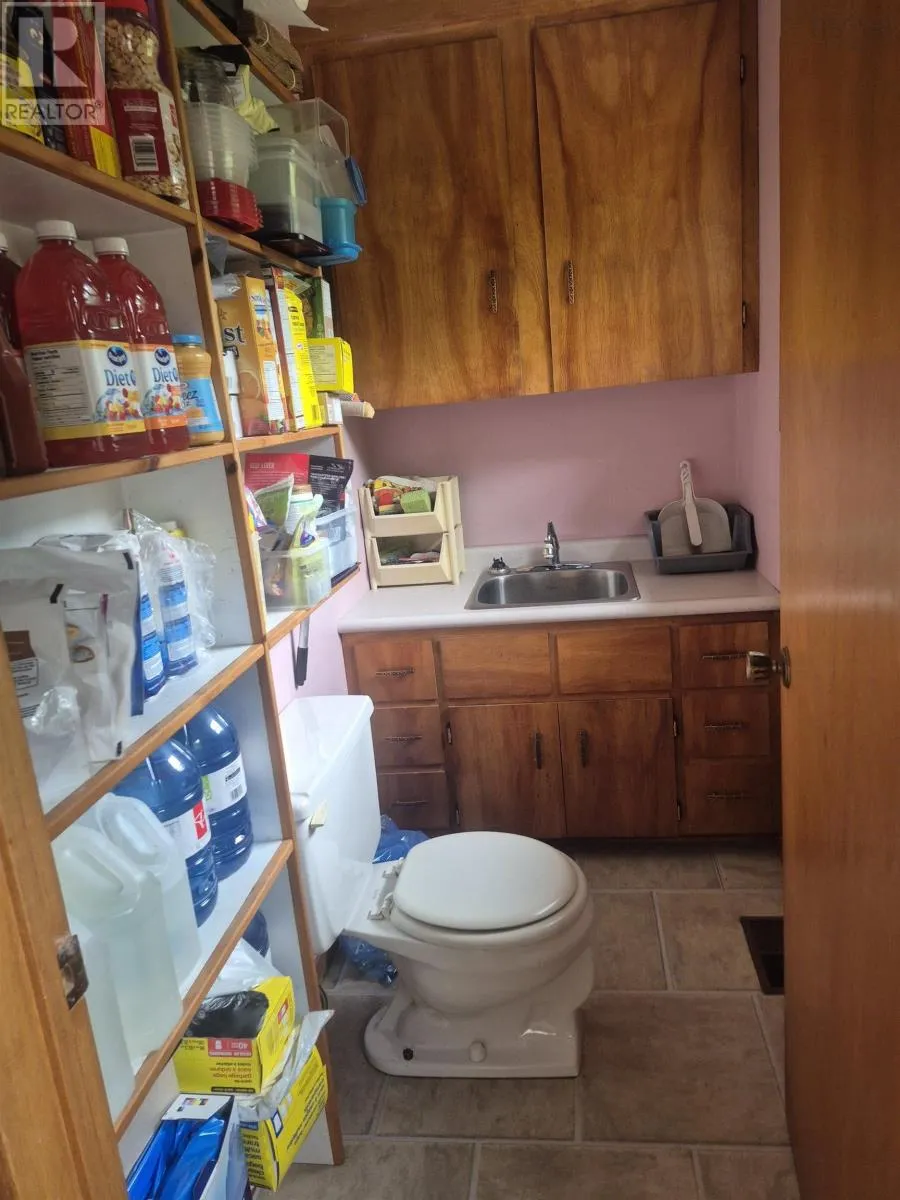
2pc Bathroom
Main level
7.3 x 3.11
Dining room
Main level
9.11 x 12.5
Living room
Main level
12.11 x 16.7
Kitchen
Main level
11 x 13.1
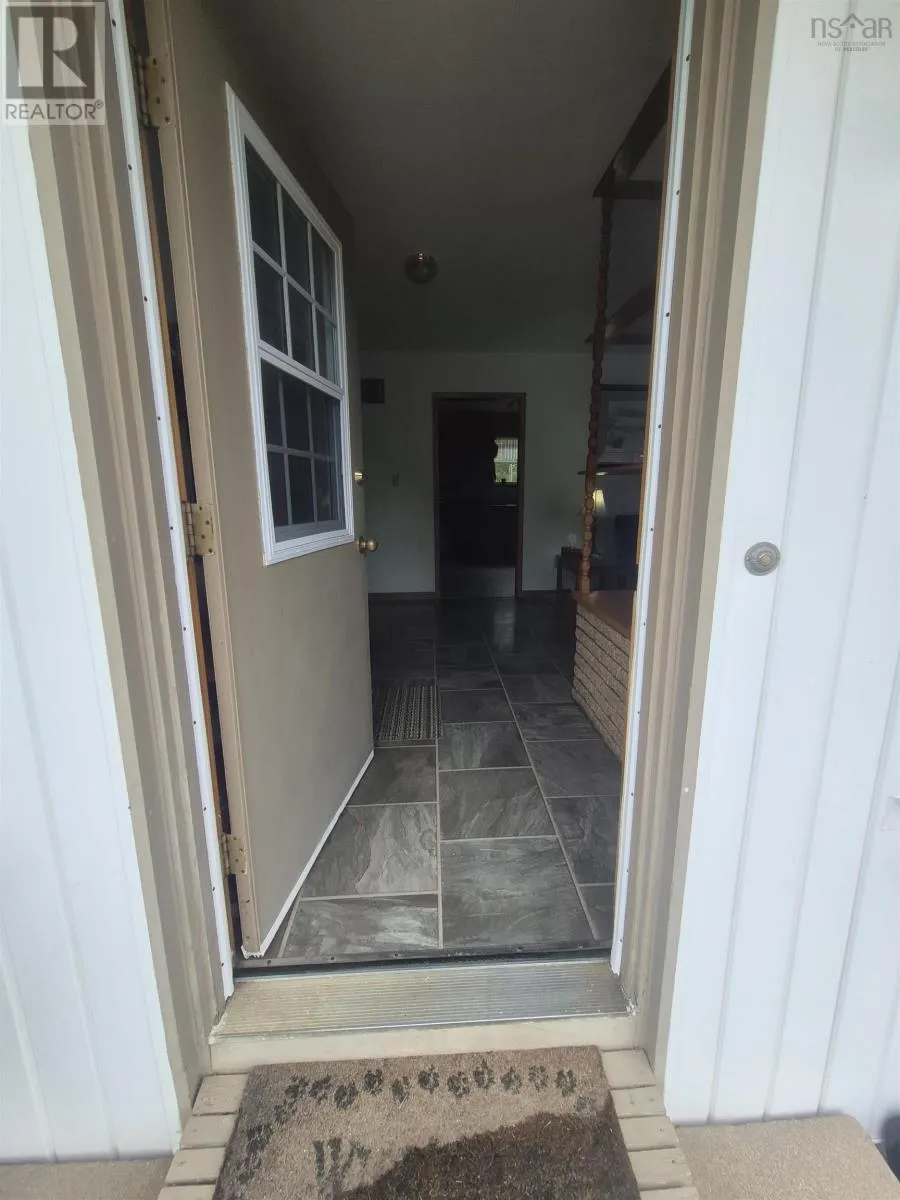
Foyer
Main level
12.11 x 6.6

Location

Learn more about this property
Listing provided by:
EXIT Realty Inter Lake
MLS® number:
202618451
Agent:
Heather Hutt
*Indicates required field
Name is required
Email is required
Please enter a valid phone number (e.g., 416-111-1111).