180 C Boudreau Rd, Mavillette, Nova Scotia B0W 2Z0

Listed for:
$419,900
5 beds
2 baths
Listed 8 days ago
House for rent: 180 C Boudreau Rd, Mavillette, Nova Scotia B0W 2Z0

View all 29 photos

About

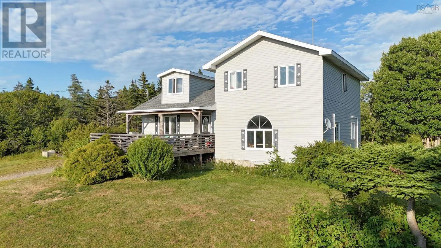
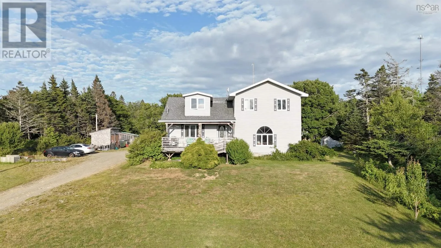
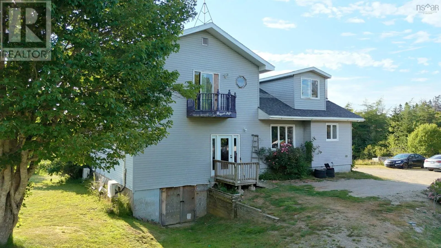
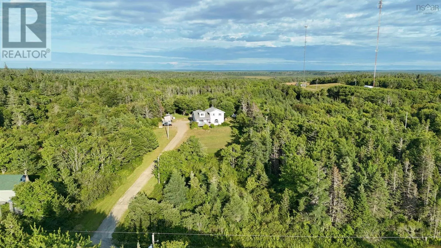
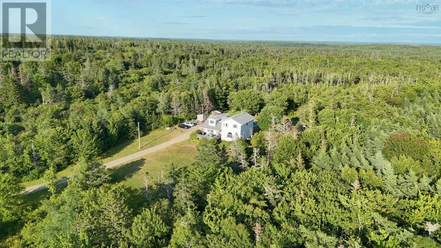
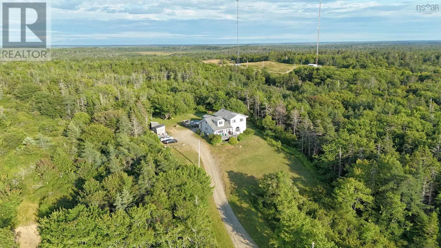
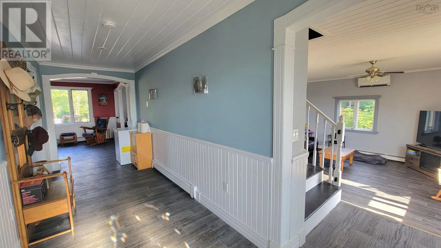
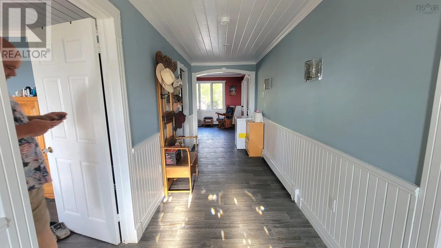
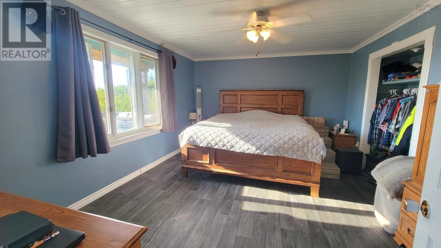
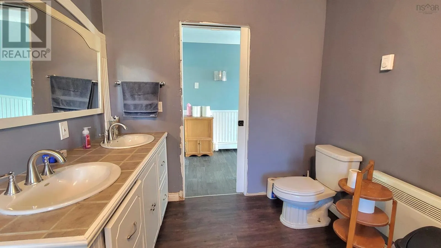
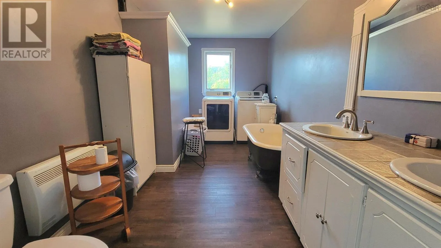
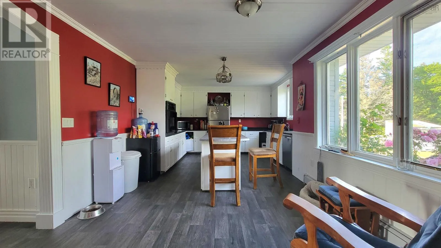
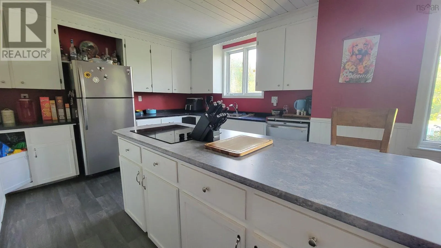
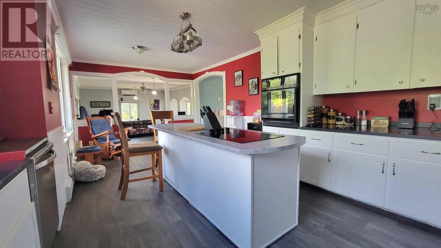
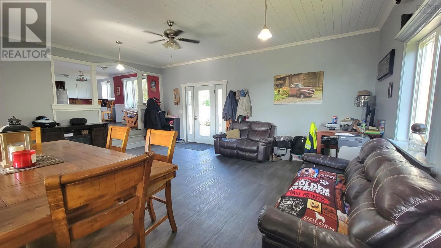
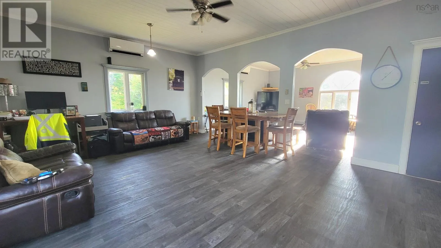
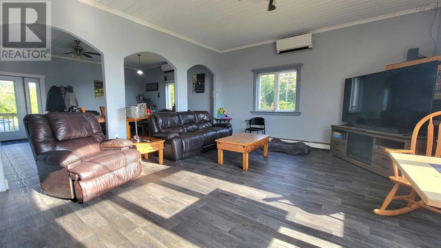
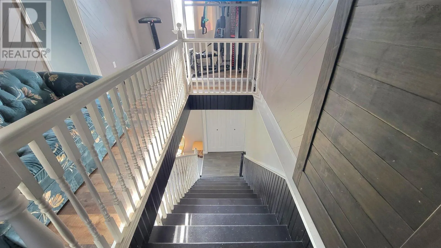
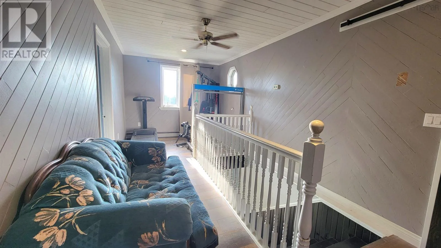
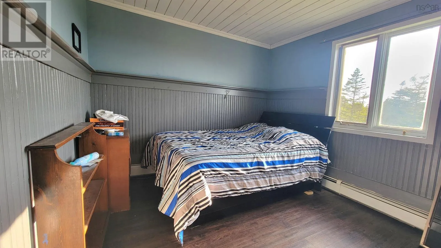
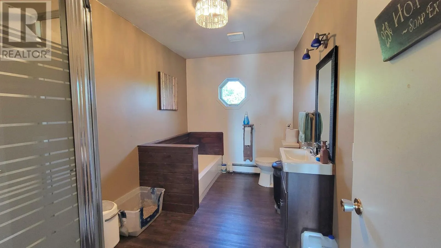
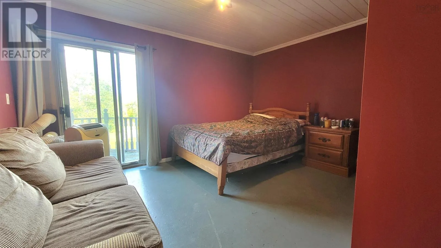
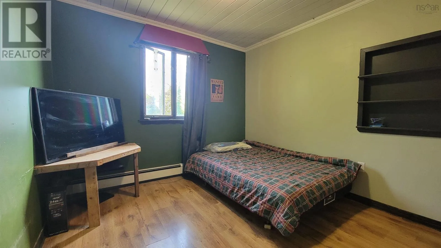
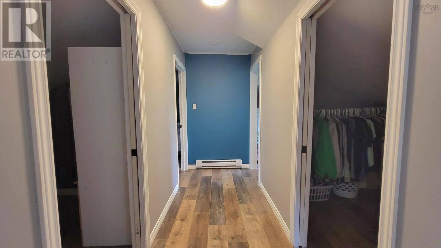
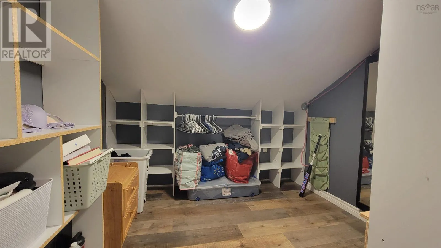
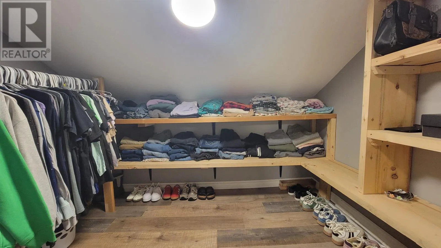
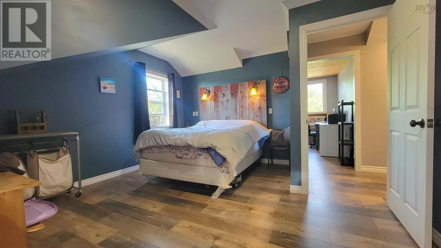
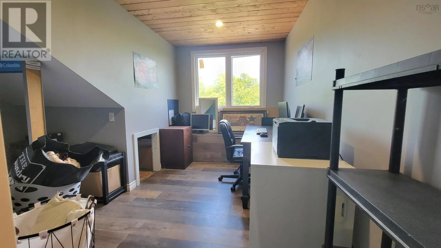
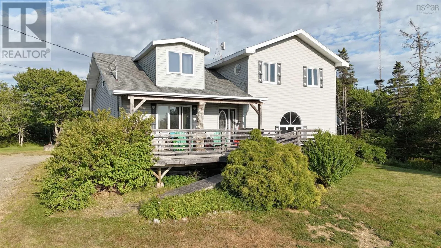
From Highway 1, Turn onto C. Boudreau Rd, property signed on right, civic#: 180. Welcome to 180 C Boudreau Road in Mavillette. Set on 10.64 acres, this spacious side-split home offers five bedrooms and two full bathrooms. The lower level features an open-concept kitchen, living room and family room, along with the primary bedroom and a four-piece bath. Upstairs, youll find four good-sized bedrooms, a second four-piece bath, an office and two walk-in closets for additional storage. Two heat pumps provide efficient heating and cooling, while the basement offers plenty of storage space and a convenient walkout. Outside, enjoy the large 16'8" x 22'5" front deck, above-ground pool, 10' x 10' storage shed and spacious yard. With over 10 acres, there is also plenty of extra land offering potential for future development. Located just five minutes from Mavillette Beach and approximately 25 minutes from the Town of Yarmouth. (id:27476)

Property Highlights

MLS® Number
202620051
Type
Single Family
Community Name
Mavillette
Ownership Type
Freehold
Land Size
10.64 ac

Building

Building Type
House
Storeys
2.00
Square Footage
2775 sqft
Bathrooms Total
2
Bedrooms Above Ground
5
Bedrooms Total
5
Amenities
Park, Playground, Place of Worship, Beach
Exterior Finish
Vinyl
Fireplace Present
No
Basement Type
Full (Unfinished)
Basement Features
Walk out
Building Heating Type
Baseboard heaters, Heat Pump, Ductless
Heating Fuel
Electric, Oil
Building Cooling Type
Air Conditioned

Utilities

Water
Dug Well, Well
Utility Sewer
Septic System

Room Layout

4pc Bathroom
Second level
7.1x11.11
Bedroom
Second level
9.6x9.11
Bedroom
Second level
11.11x14
Storage
Second level
5.9x8.9(WIC)
Storage
Second level
4x8.8 (WIC)
Den
Second level
7.6x12.5 Irregular
Bedroom
Second level
9.7x10.+7.6x14.2
Bedroom
Second level
10x12
Family room
Main level
16.3x21.10
Living room
Main level
16x17.3
Kitchen
Main level
11x22
Laundry / Bath
Main level
8.1x15.6
Primary Bedroom
Main level
12.6x15.3

Location

Learn more about this property
Listing provided by:
The Real Estate Store
MLS® number:
202620051
Agent:
Robert Nelson
*Indicates required field
Name is required
Email is required
Please enter a valid phone number (e.g., 416-111-1111).