1249 Gaspereau River Road, Melanson, Nova Scotia B4P 0K6

Listed for:
$799,000
4 beds
2 baths
Listed 2 days ago
House for rent: 1249 Gaspereau River Road, Melanson, Nova Scotia B4P 0K6

View all 50 photos

About

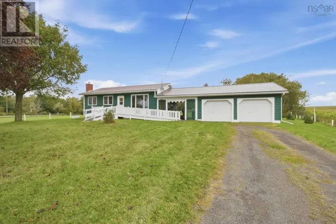
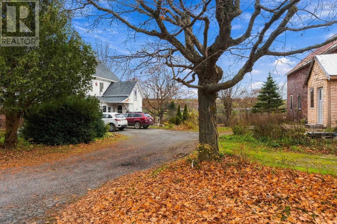
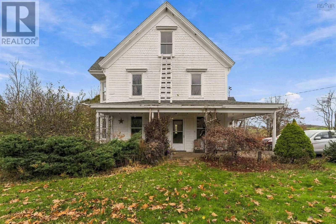
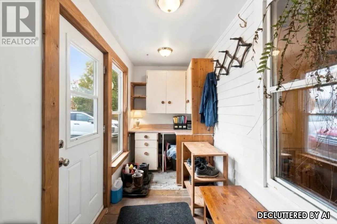
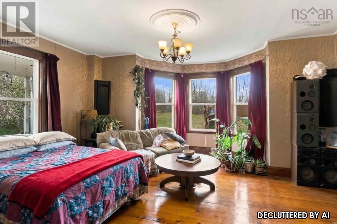
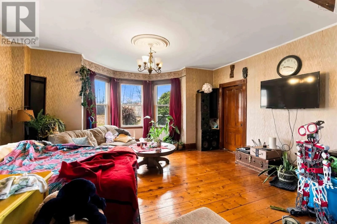
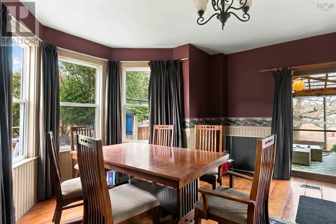
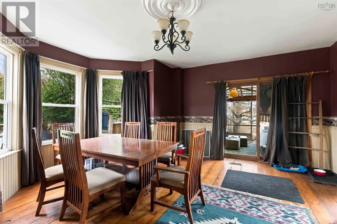
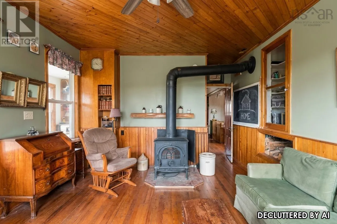
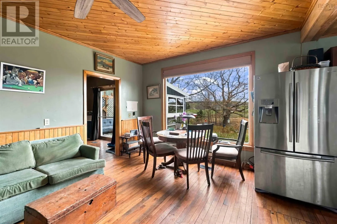
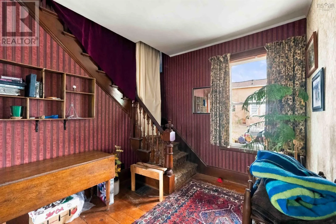
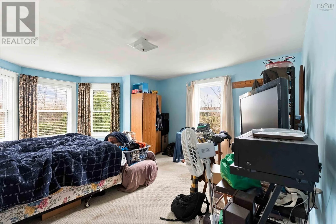
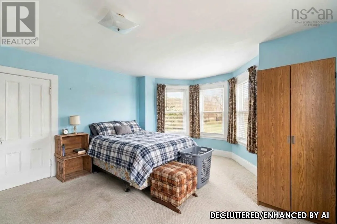
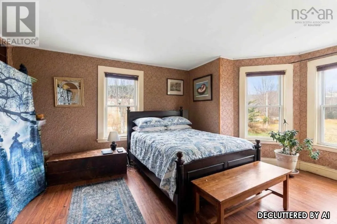
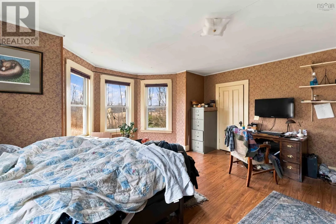
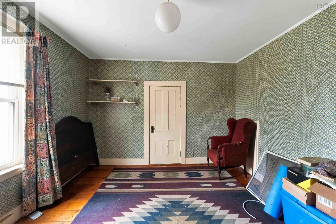
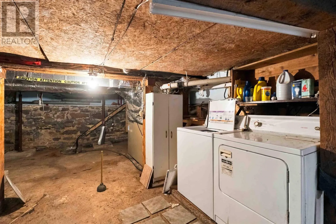
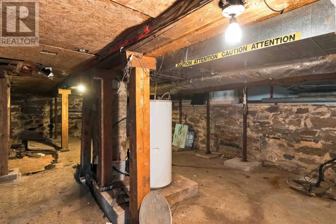
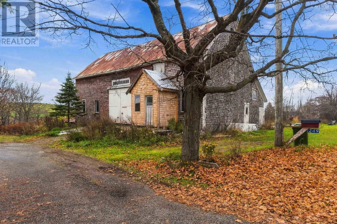
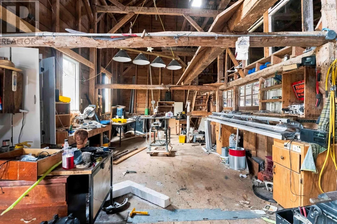
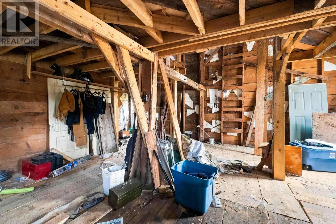
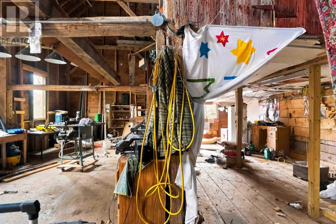
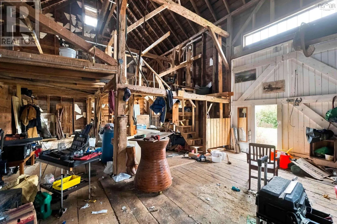
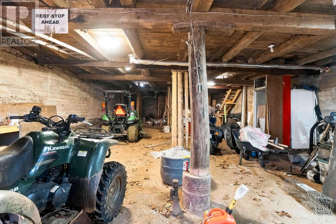
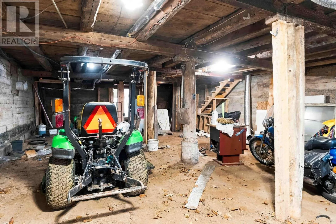
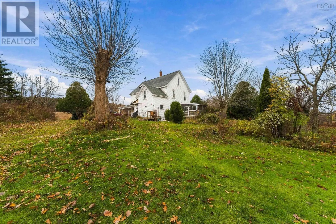
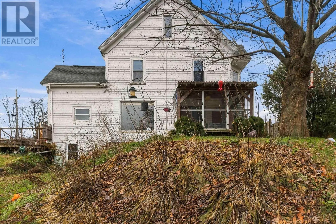
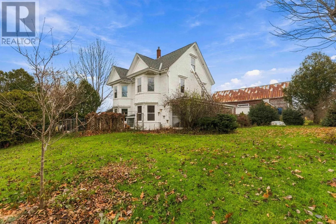
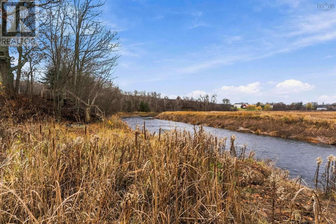
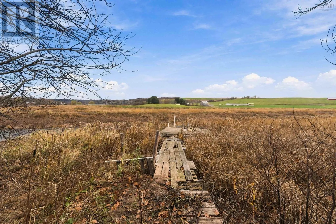
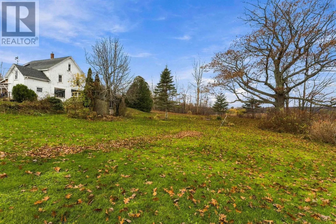
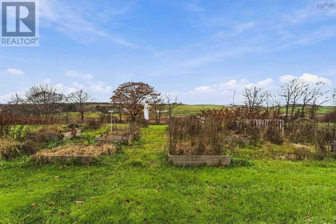
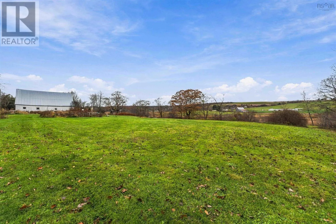
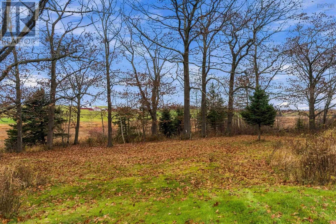
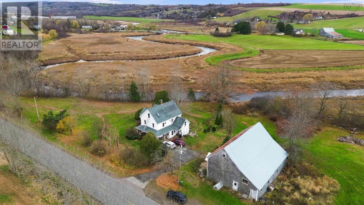
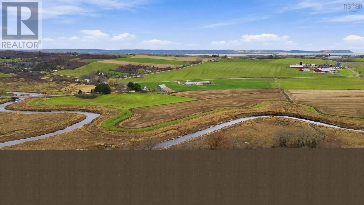
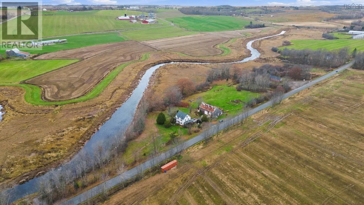
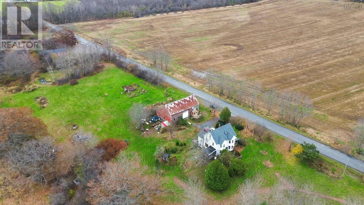
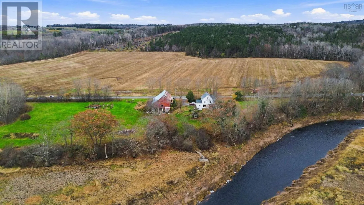
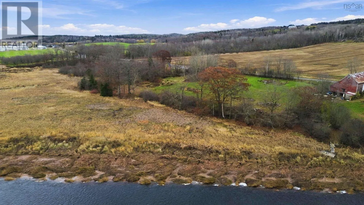
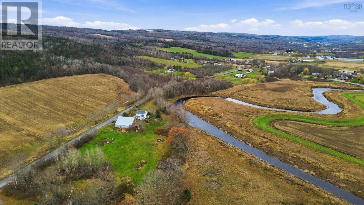
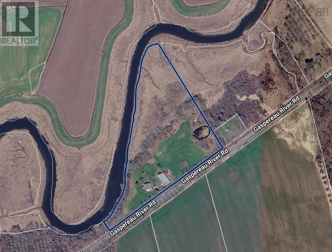
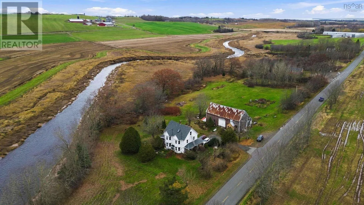
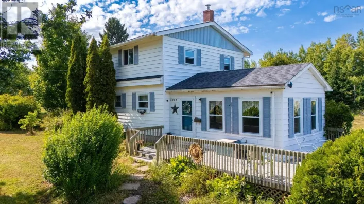
As Per your GPS Farmland, river frontage, and a barn worth building a life around. This classic farmhouse sits along the Gaspereau River with approximately 1,100 feet of frontage and 8 acres of land. Properties like this rarely come to market in one of the Valley's most beautiful river valleys. Inside, the home has the space and character you'd hope for: a formal parlour, separate dining and living rooms, beautiful floors, and huge bedrooms upstairs. The stone foundation is well maintained and dry, with a 31' x 22' cellar that's ideal for storage. Then there's the barn. At 60' x 40' on a poured concrete foundation, with a roof peaking around 30 feet and lofts over part of the floor, it's a serious, functional space. It's ready for livestock, equipment, hay, a workshop, or your next venture. The major updates are already done: roof (2020), 200 amp electrical (2020), and a water treatment system only two years old on the artesian well. Whether you're dreaming of a working farm, a hobby farm, or a quiet life on the river, this is a rare chance to own a true Gaspereau Valley farm. Book your showing today. (id:27476)

Property Highlights

MLS® Number
202627894
Type
Single Family
Community Name
Melanson
Ownership Type
Freehold
Land Size
8 ac

Building

Building Type
House
Storeys
2.50
Square Footage
2088 sqft
Bathrooms Total
2
Bedrooms Above Ground
4
Bedrooms Total
4
Amenities
Shopping, Place of Worship
Exterior Finish
Wood shingles
Fireplace Present
No
Basement Type
Cellar
Basement Features
Building Heating Type
Forced air, Stove
Heating Fuel
Oil, Wood
Building Cooling Type

Utilities

Water
Well
Utility Sewer
Septic System

Room Layout

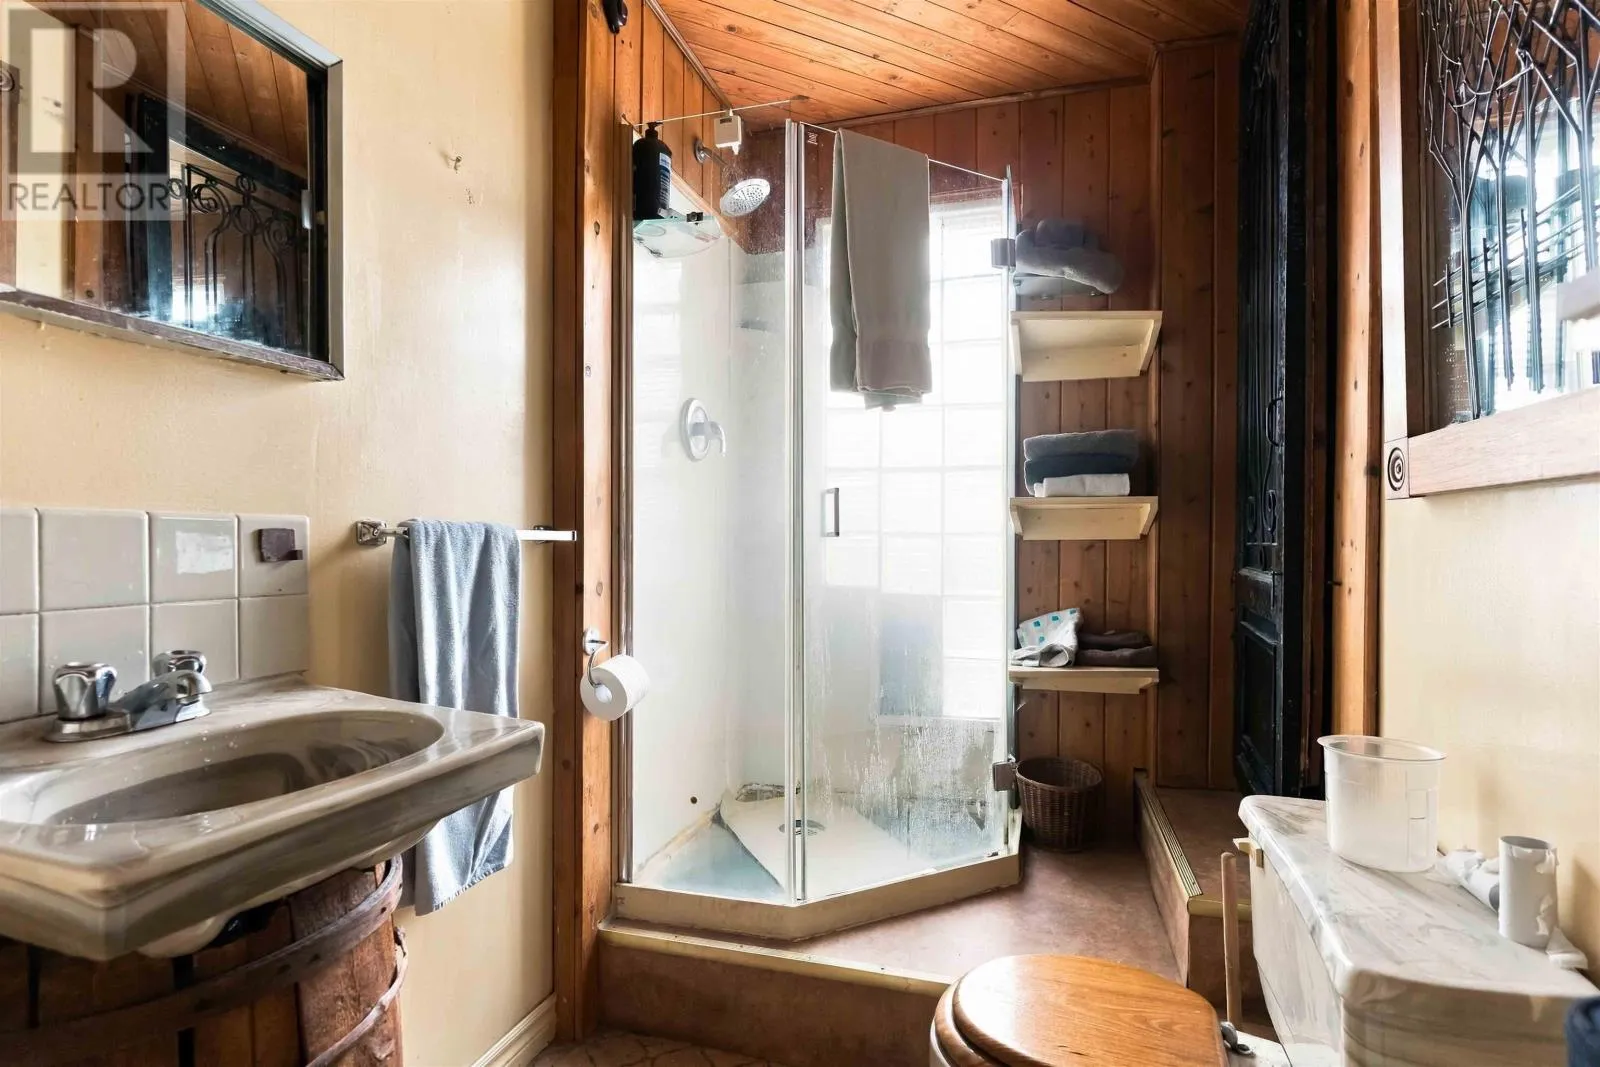
3pc Bathroom
Second level
5.0 x 7.7
Primary Bedroom
Second level
16.9 x 12.9 + 9.7 x 4.5
Bedroom
Second level
11.0 x 12.3
Other
Second level
11.5 x 10.3
Bedroom
Second level
16.9 x 12.9 + 9.7 x x4.5
Bedroom
Second level
13.0 x 12.4
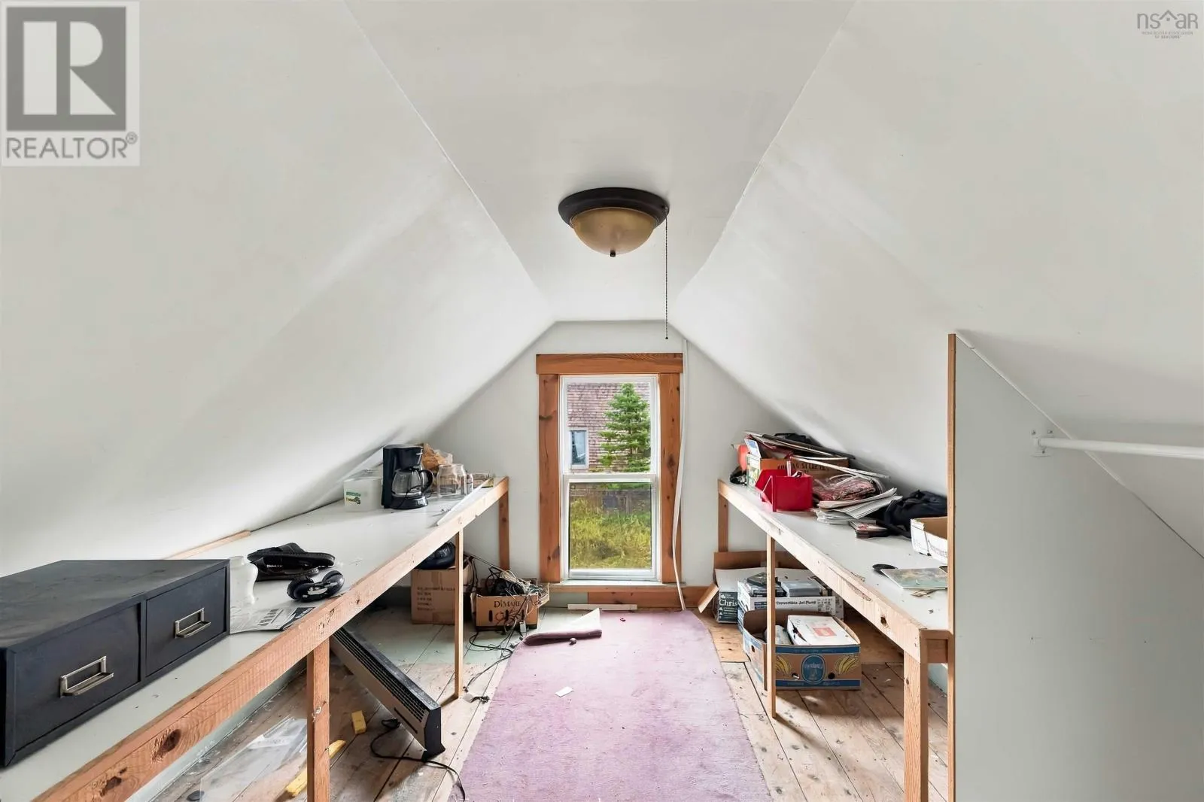
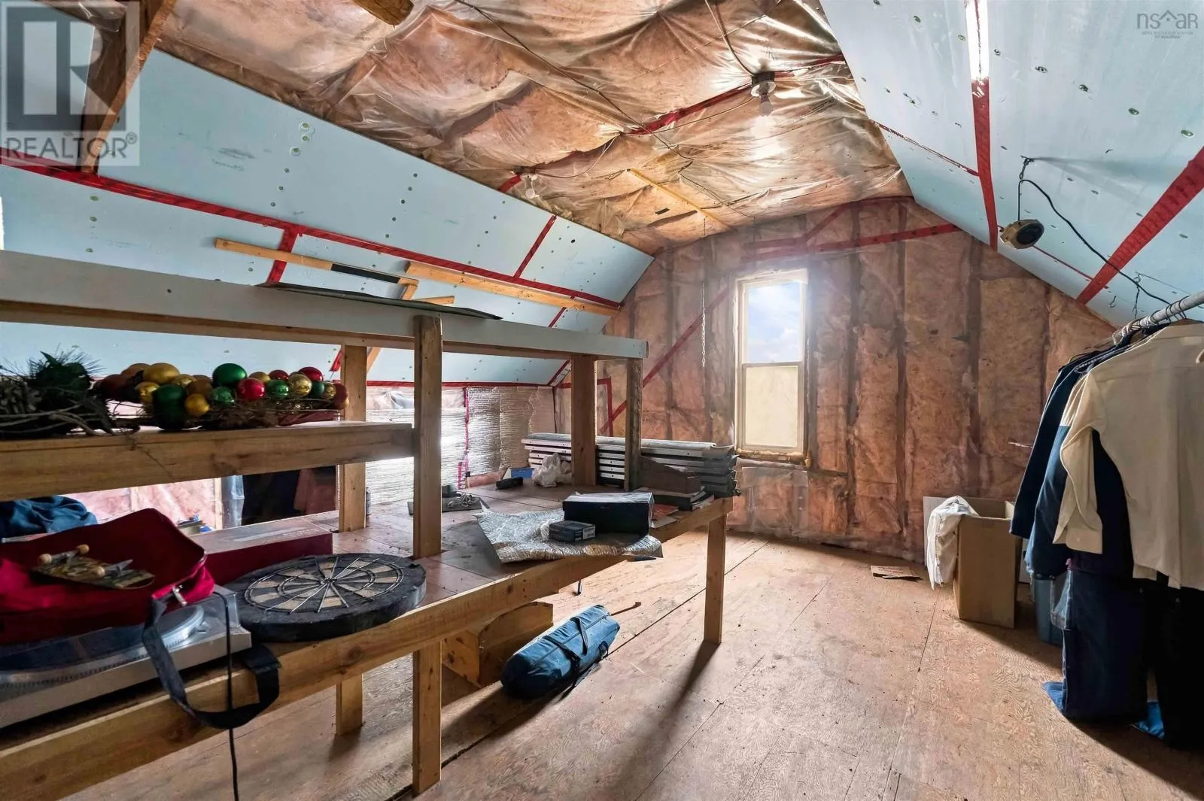
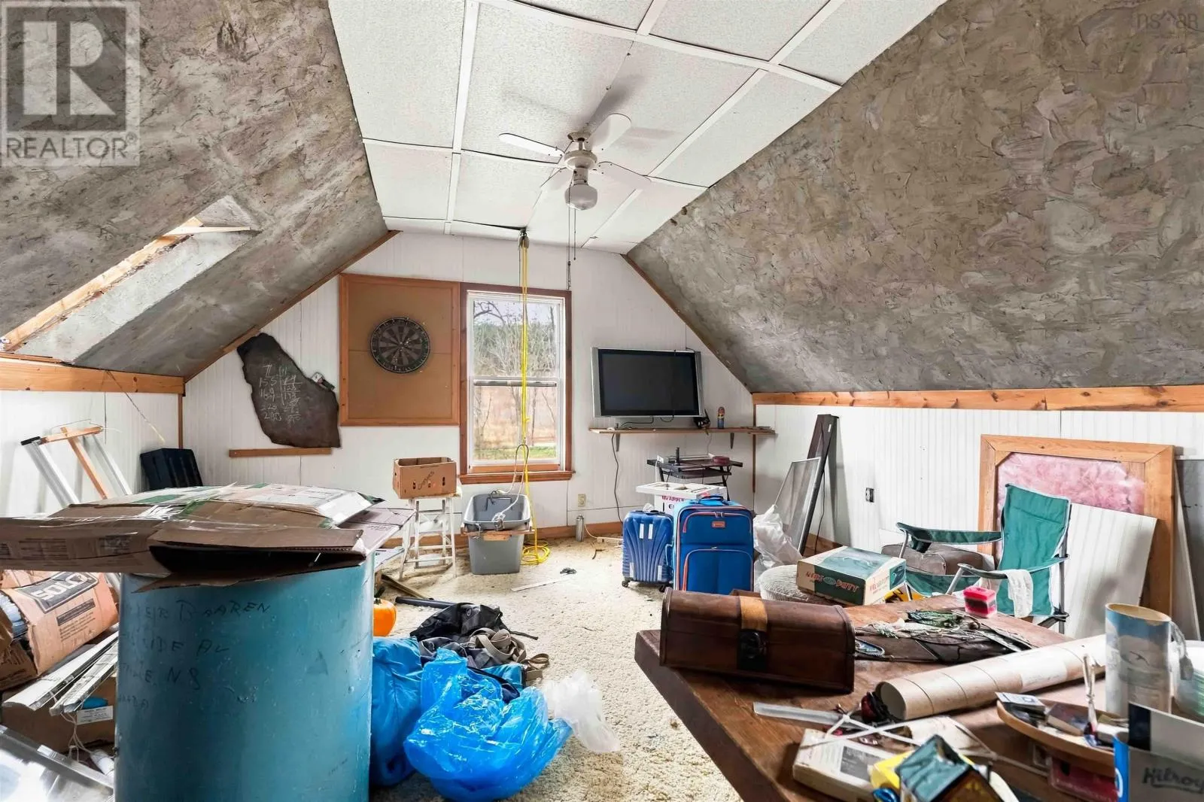
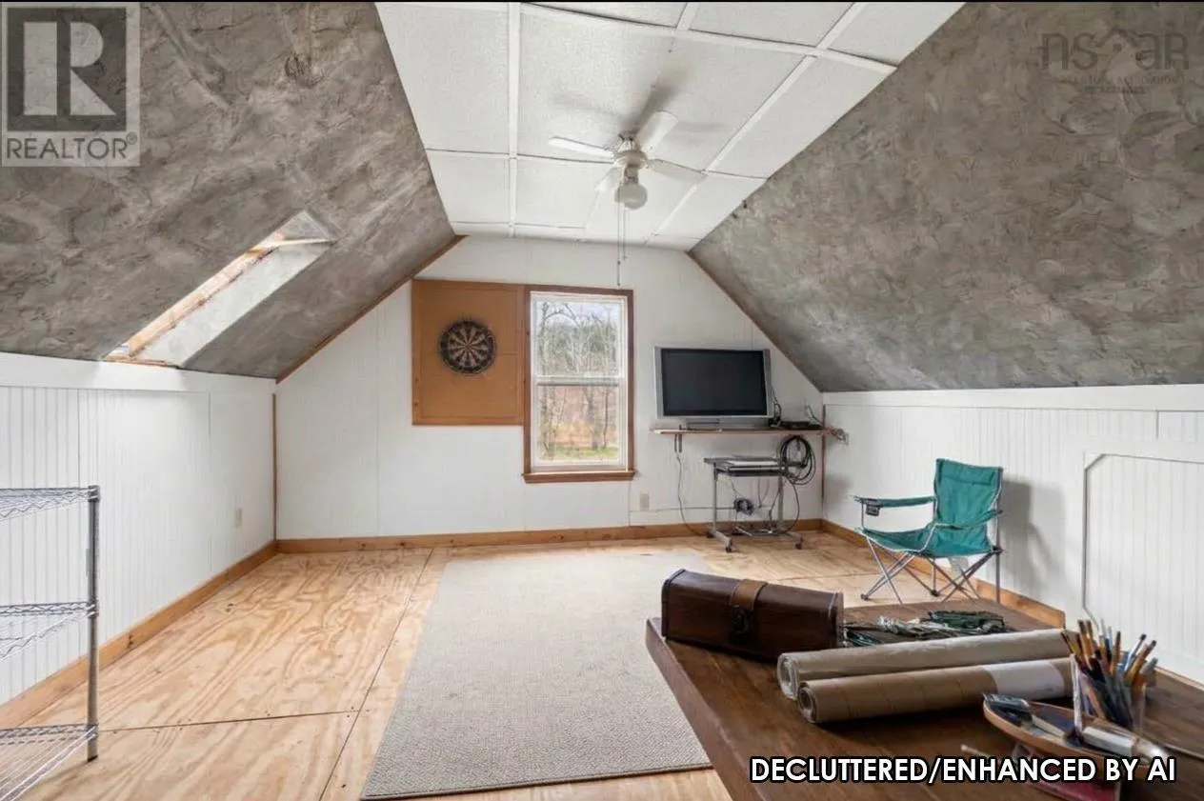
Other
Third level
16.9 x 16.3
Other
Third level
17.2 x 16.7
Storage
Lower level
31.9 x 22.8
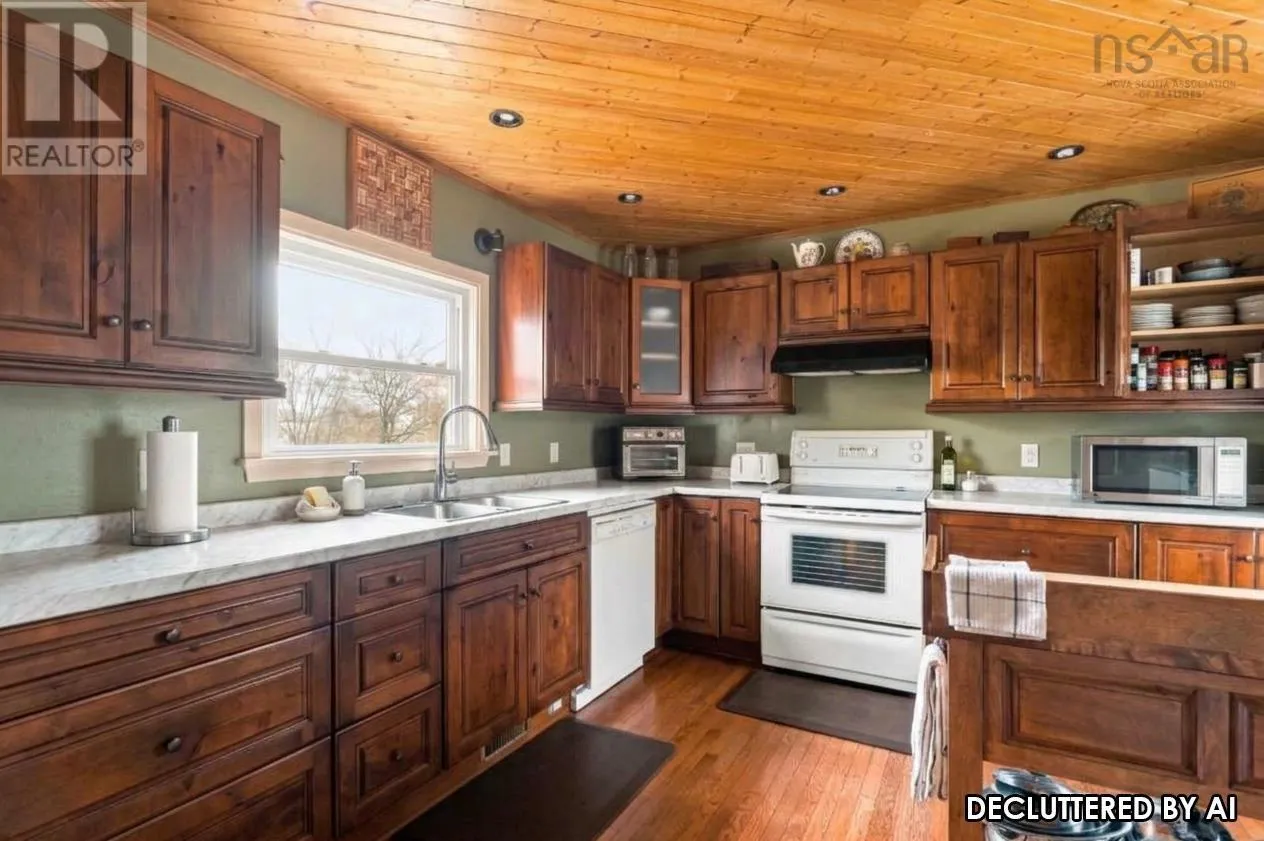
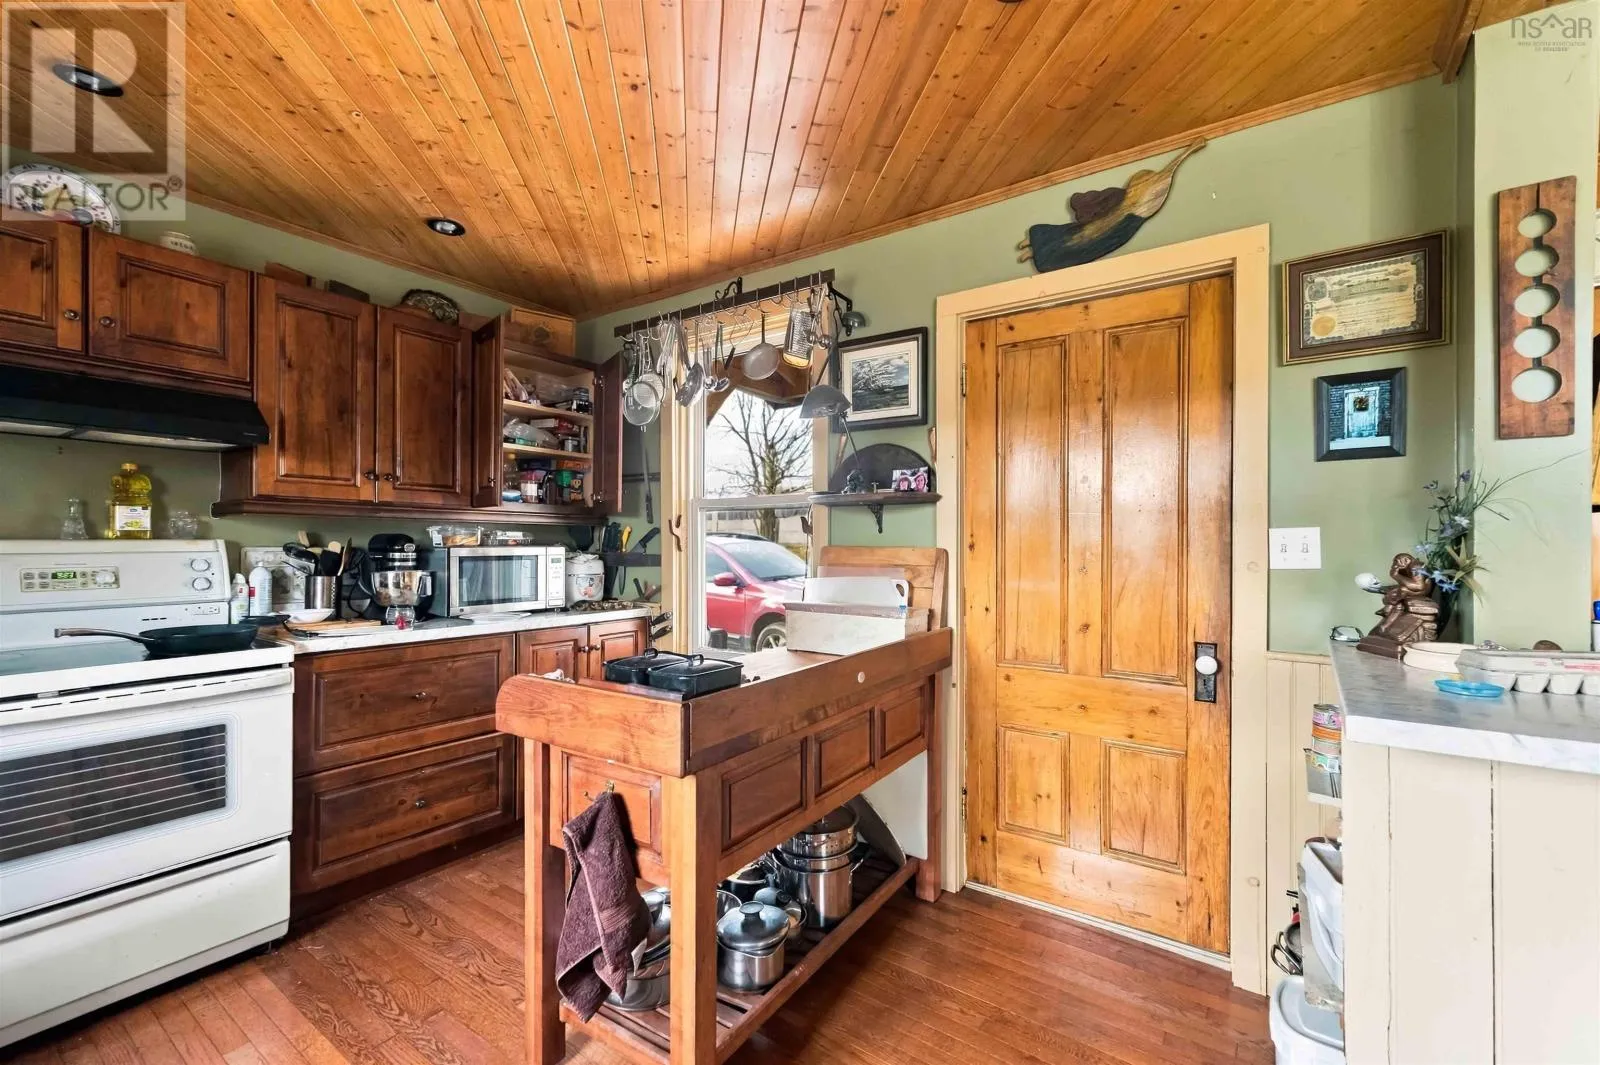
Kitchen
Main level
11.8 x 11.1
Family room
Main level
12.5x16.11
Dining room
Main level
12.4x16.6 + 9.8x4.2
Foyer
Main level
8.8x12.3 +4.3x5.9
4pc Bathroom
Main level
4.9 x 4.10
Living room
Main level
12.4x17.3+9.8x4.5

Location

Learn more about this property
Listing provided by:
Royal LePage Atlantic (New Minas)
MLS® number:
202627894
Agent:
Chris Barnes
*Indicates required field
Name is required
Email is required
Please enter a valid phone number (e.g., 416-111-1111).