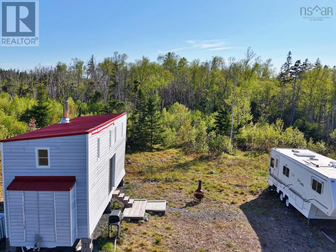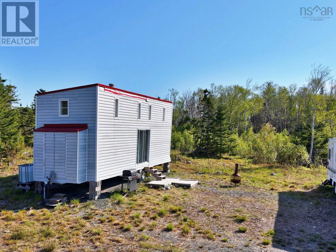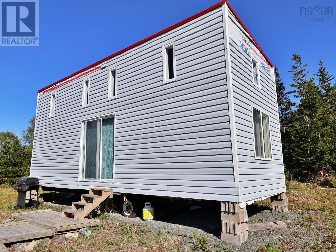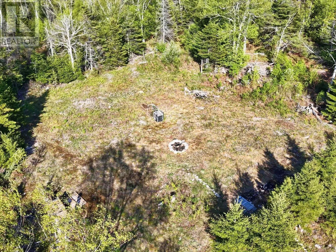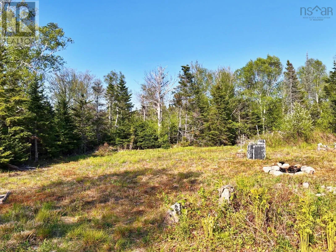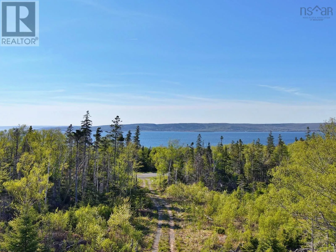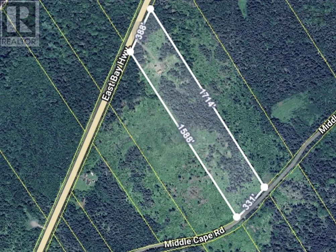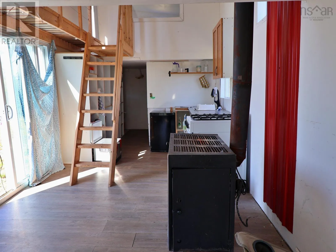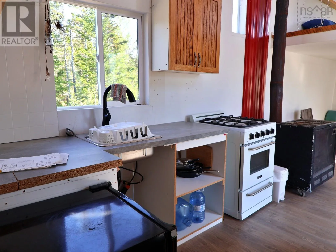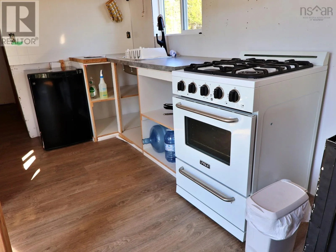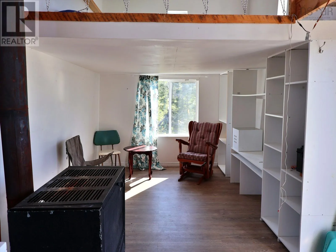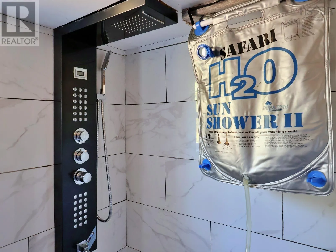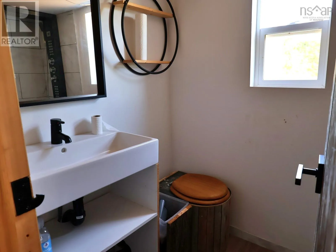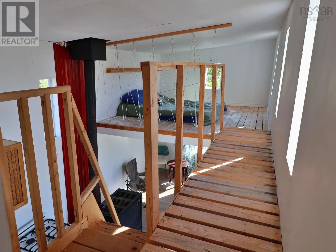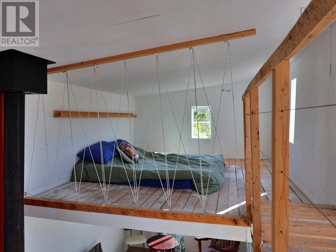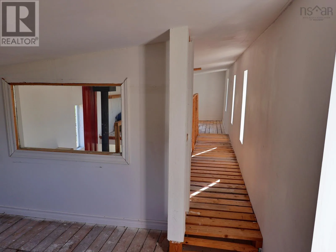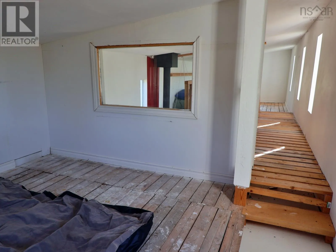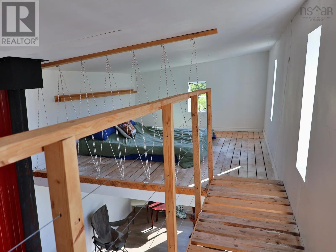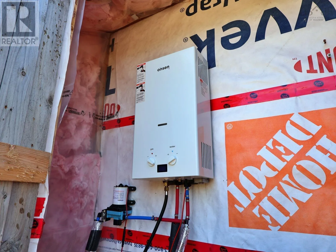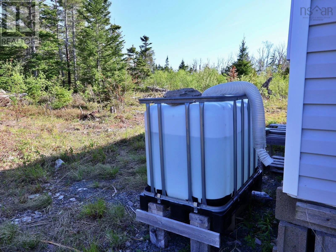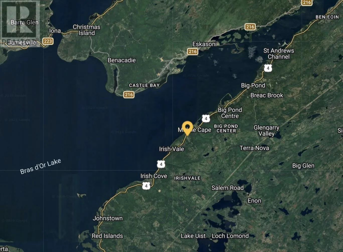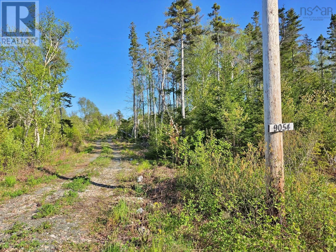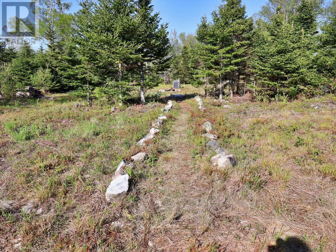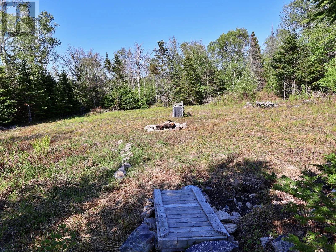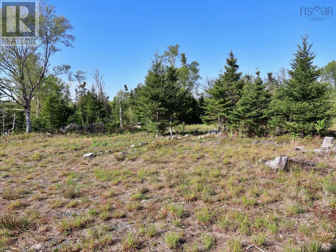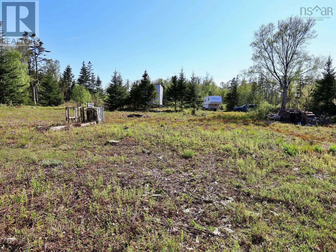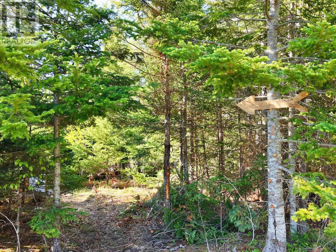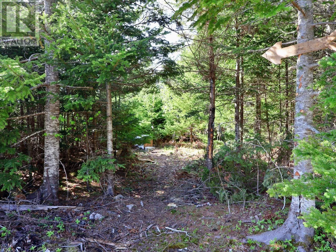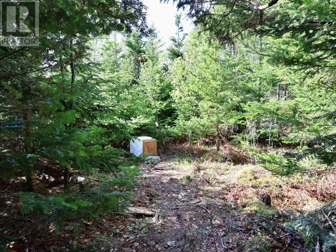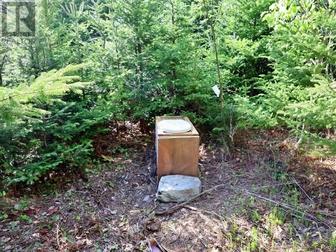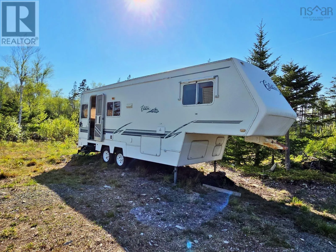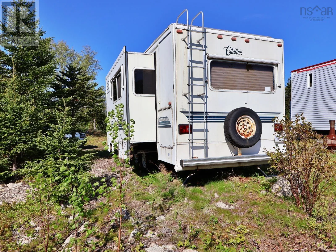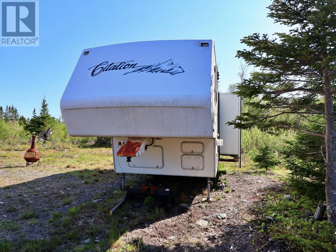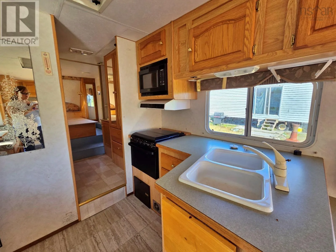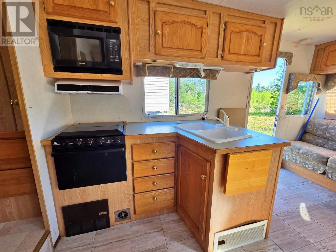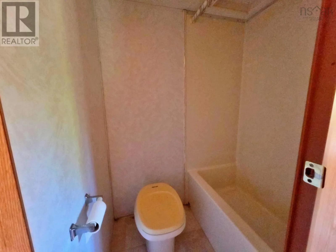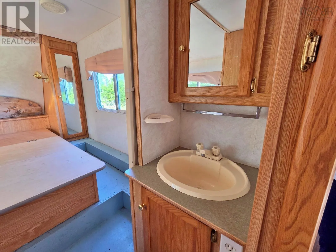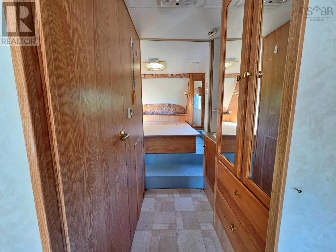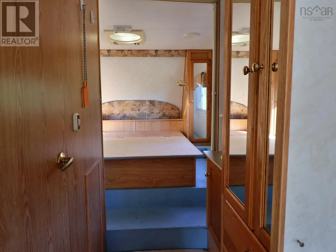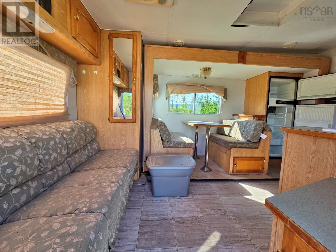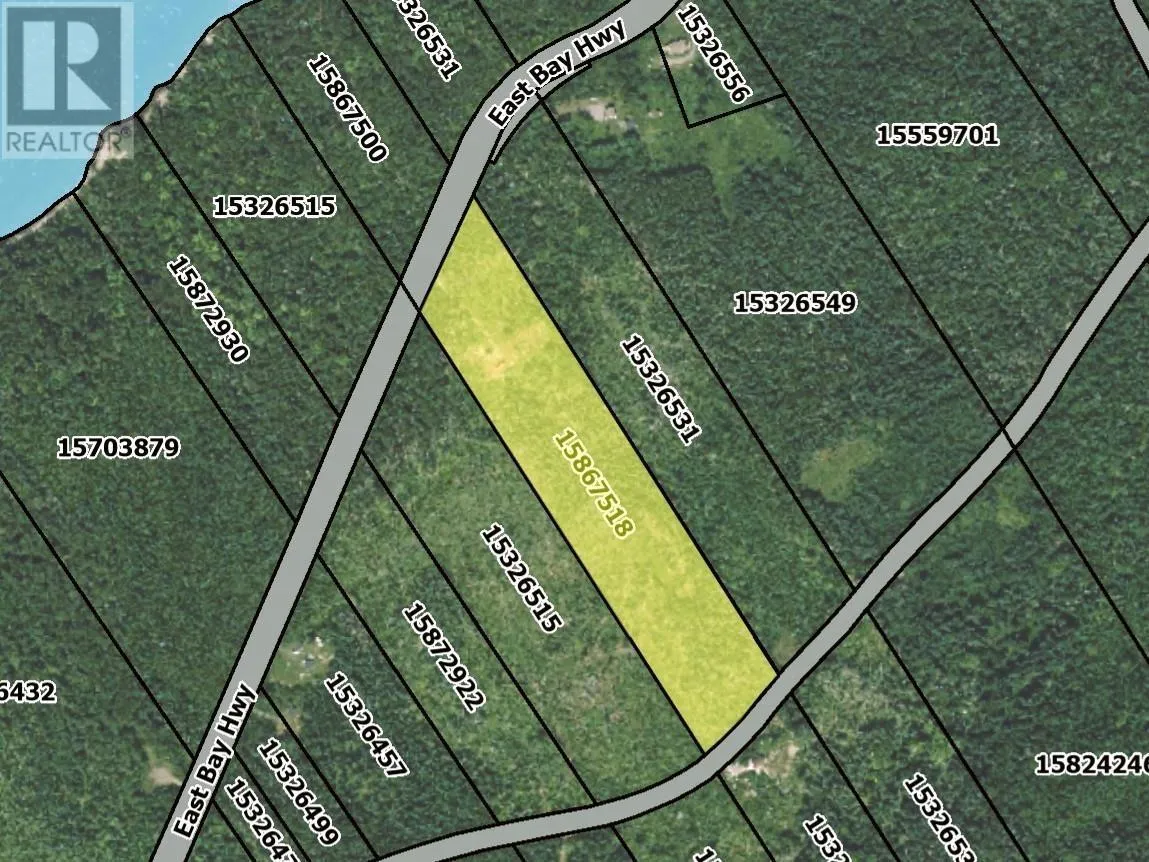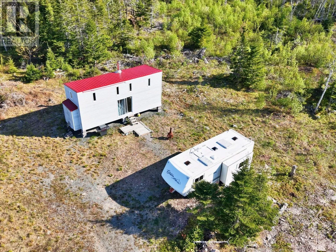
From the Sydney side, just a bit after Big Pond Centre - civic 9054 on a pole at the roadside. Civic before it is 8995 East Bay Hwy. From St. Peters side, just past Irish Vale, the civic before it is 9111. Imagine having your own private Cape Breton getaway on approximately 12 acres in the beautiful community of Middle Cape, just across the road from the scenic Bras d'Or Lake. Set well back from East Bay Highway, this property offers a peaceful, secluded setting surrounded by nature, with plenty of room to relax, explore and enjoy the outdoors. The property features a tiny home manufactured in 2020 and a Citation travel trailer, providing a great starting point for your recreational retreat. A spacious cleared area with a fire pit creates an inviting place to gather with family and friends, while the surrounding wooded acreage offers privacy and room for outdoor adventures. **Electrical power is available at the roadside**, offering an additional consideration for future plans. Whether you're dreaming of a seasonal escape, hunting camp, weekend getaway or exploring the possibility of building your dream home in the future, this property offers flexibility and potential. Enjoy the natural beauty of Cape Breton, with the Bras d'Or Lake just across the road and the freedom to make this special property your own. An affordable opportunity to enjoy approximately 12 acres of Cape Breton countryside, now offered at $98,000! (id:27476)