99 Maple Drive, Middle Musquodoboit, Nova Scotia B0N 1X0

Listed for:
$449,900
3 beds
2 baths
Listed Today
House for rent: 99 Maple Drive, Middle Musquodoboit, Nova Scotia B0N 1X0

View all 47 photos

About

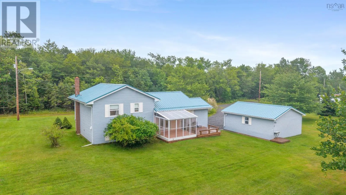
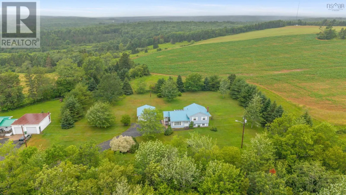
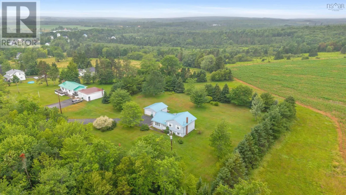
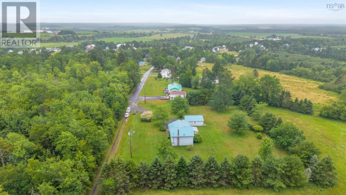
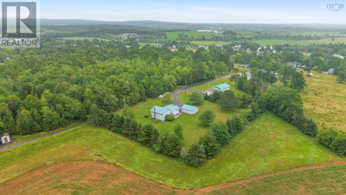
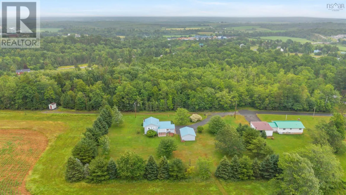
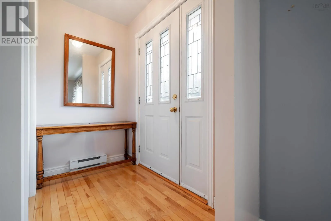
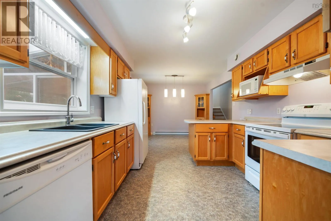
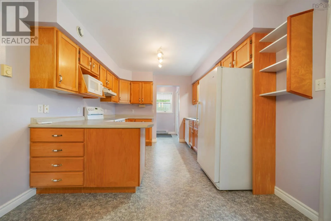
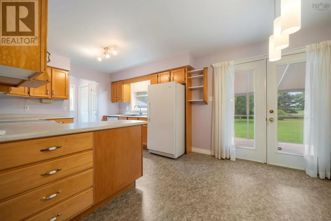
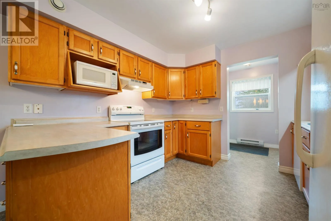
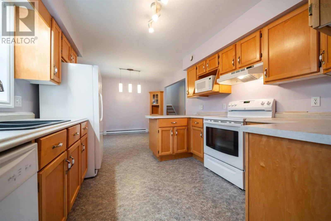
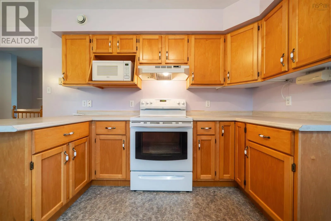
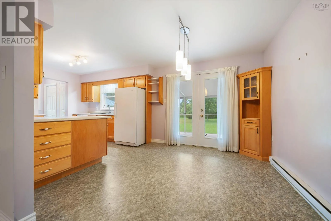
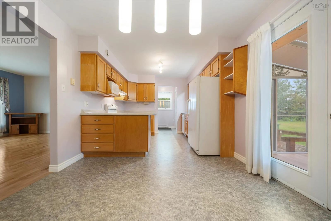
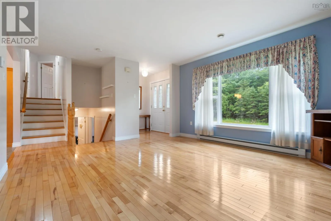
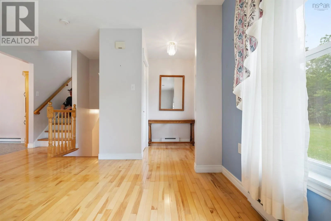
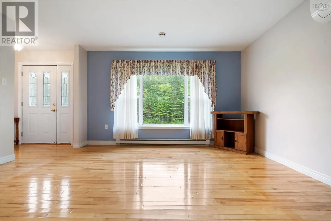
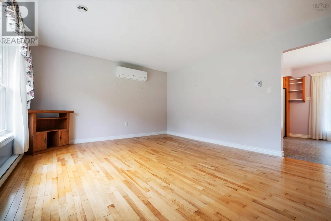
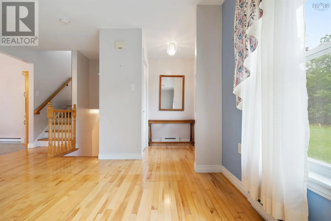
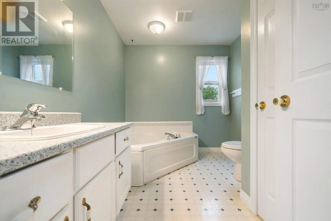
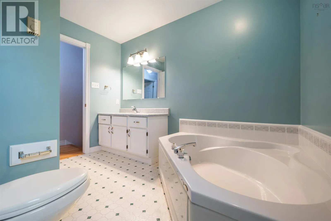
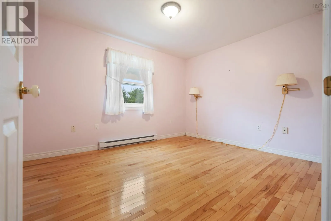
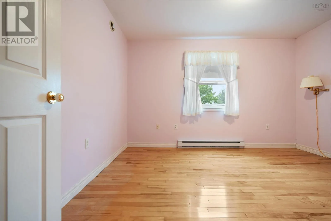
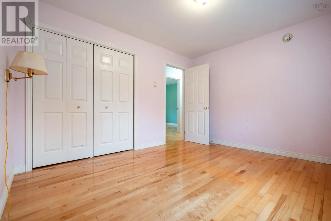
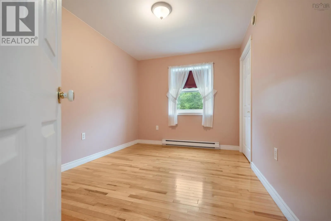
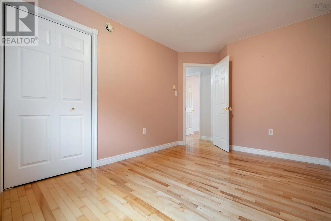
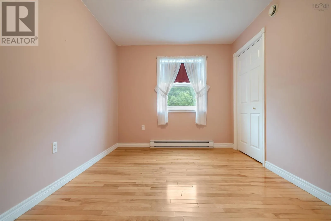
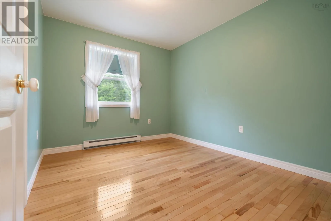
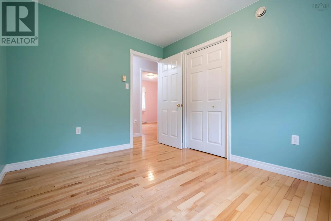
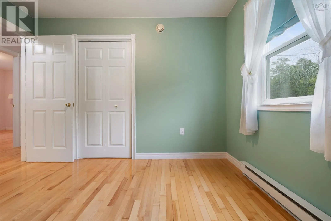
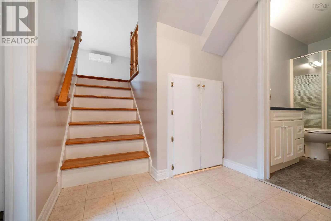
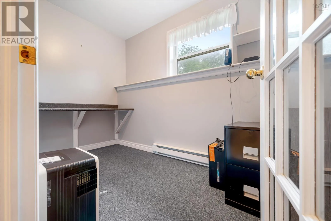
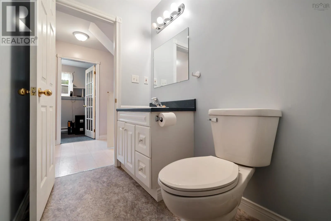
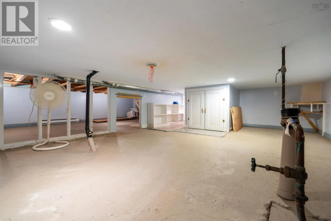
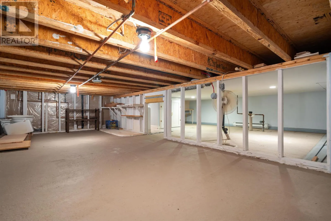
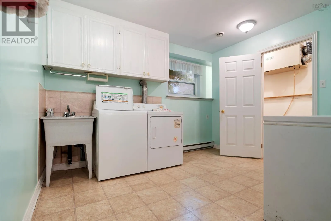
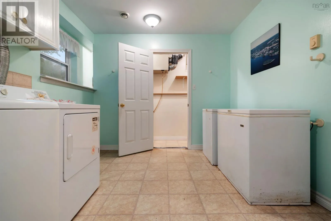
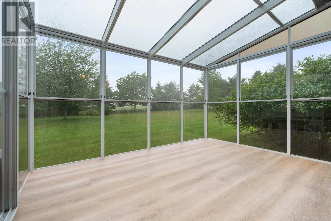
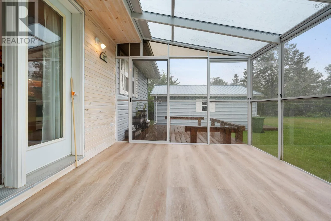
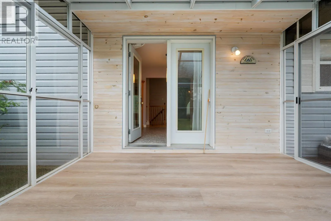
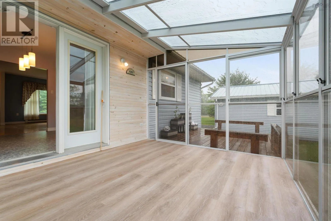
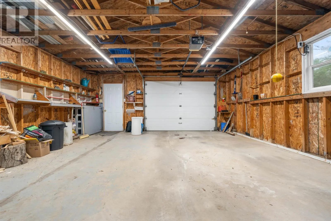
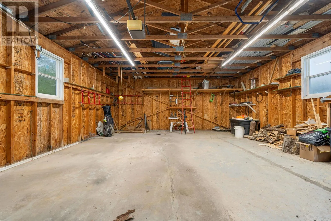
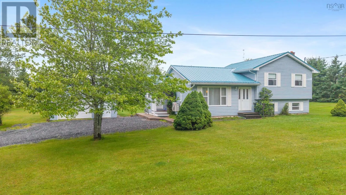
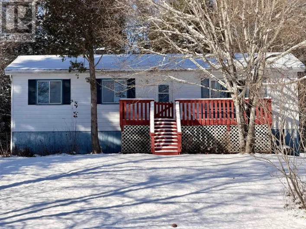
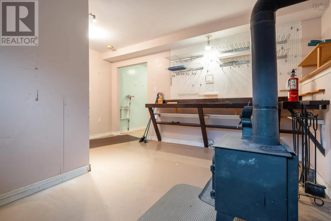
Hwy 224 to Maple Dr. Property at top of road on left 99 Maple Drive is the perfect country home. This 3 bedroom, 2 bath home situated on a tree lined, landscaped, one acre lot is 26 years young and has been lovingly maintainted by the original owners this entire time. The main level features a very nice oak cabinet kitchen open to the dining area with built in matching corner cabinetry. The living room features a large picture window and hardwood floors. Off the dining area is a gorgeous solarium style sun room with built in screens and plexi glass roof for sitting out and taking in the night sky or just sitting and listening to the rain in peace. Upstairs are three bedrooms and the main bath with a large soaker tub. Downstairs you will find a little workshop with wood stove, laundry and utility room, along with another bathroom featuring a shower stall. Underneath the main living area is an exceptionally functional crawl space with ample storage room for all your holiday decorations and things you only use seaonally. The detached garage is wired and has automatic door opener. This home is serviced by municipal water and sewer and also has Bell FiberOp internet. What more could you ask for in a home? Move in ready and quick closing available. (id:27476)

Property Highlights

MLS® Number
202618524
Type
Single Family
Community Name
Middle Musquodoboit
Ownership Type
Freehold
Land Size
1 ac

Building

Building Type
House
Storeys
2.00
Square Footage
1680 sqft
Bathrooms Total
2
Bedrooms Above Ground
3
Bedrooms Total
3
Amenities
Park, Playground
Exterior Finish
Vinyl
Fireplace Present
No
Basement Type
Crawl space
Basement Features
Building Heating Type
Baseboard heaters, Heat Pump, Ductless, Stove
Heating Fuel
Electric, Wood
Building Cooling Type
Air Conditioned

Utilities

Water
Municipal water
Utility Sewer
Municipal sewage system

Room Layout

Bedroom
Second level
11x13
Bedroom
Second level
12.8x9.6
Bedroom
Second level
9.8x12.8
Bath (# pieces 1-6)
Second level
8.6x11
Bath (# pieces 1-6)
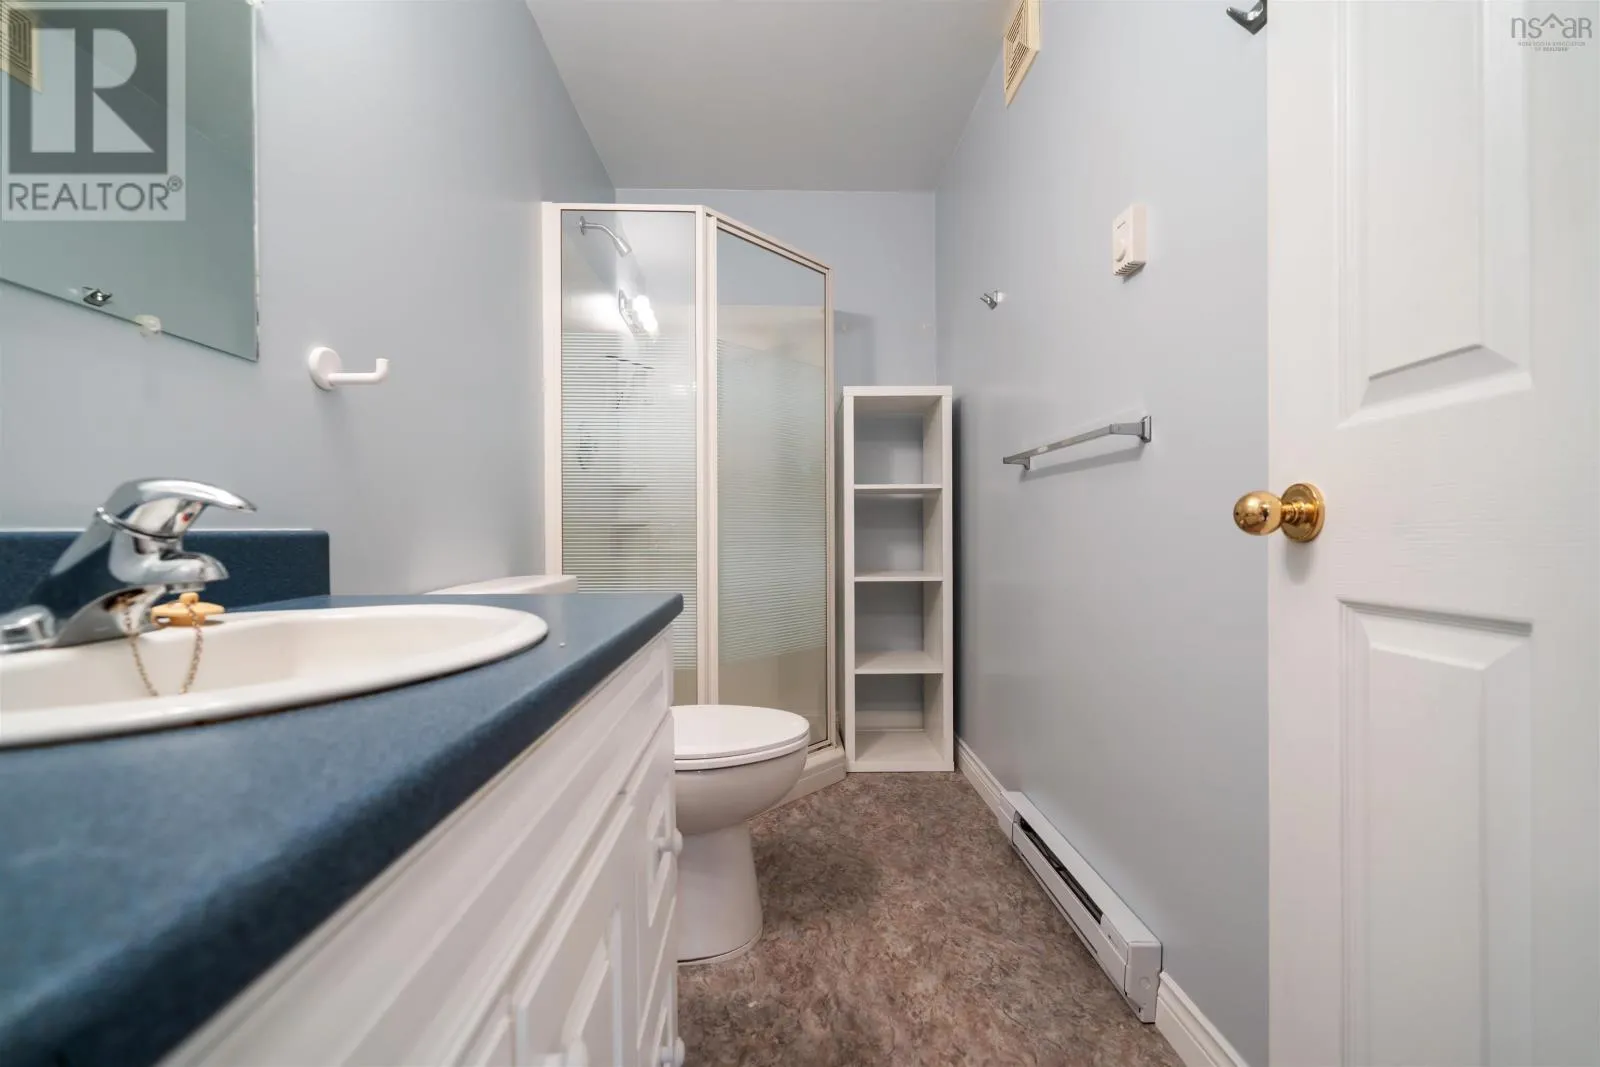
Basement
5.6x9.8
Laundry room
Basement
16x11
Workshop
Basement
Measurements not available
Kitchen
Main level
10.1x10.4
Living room
Main level
14x20.6
Dining room
Main level
8x12
Sunroom
Main level
10x12

Location

Learn more about this property
Listing provided by:
Hants Realty Ltd.
MLS® number:
202618524
Agent:
Colin Castle
*Indicates required field
Name is required
Email is required
Please enter a valid phone number (e.g., 416-111-1111).