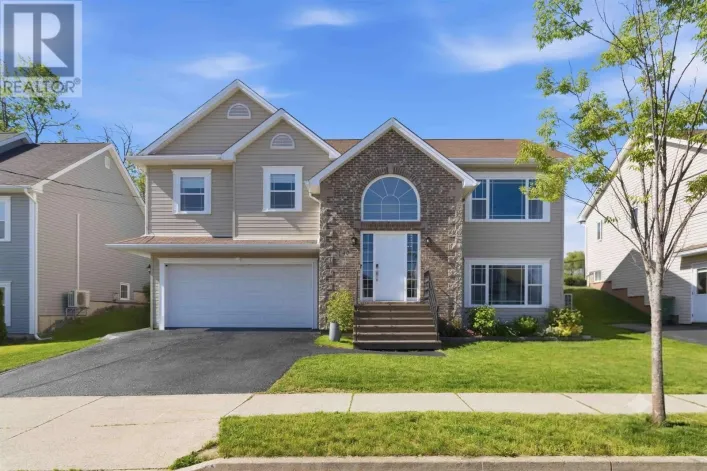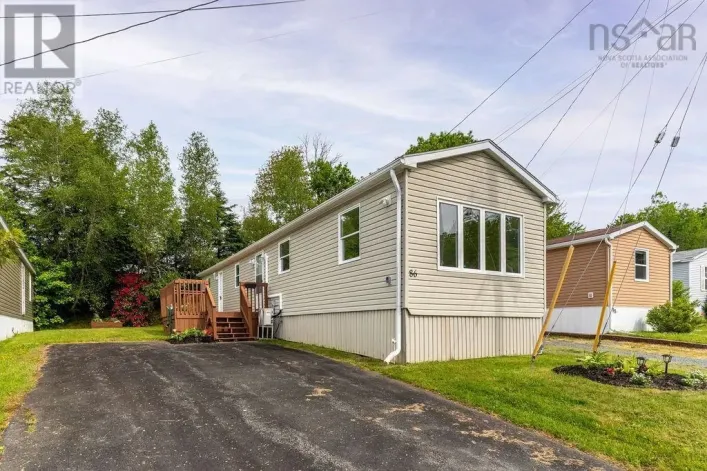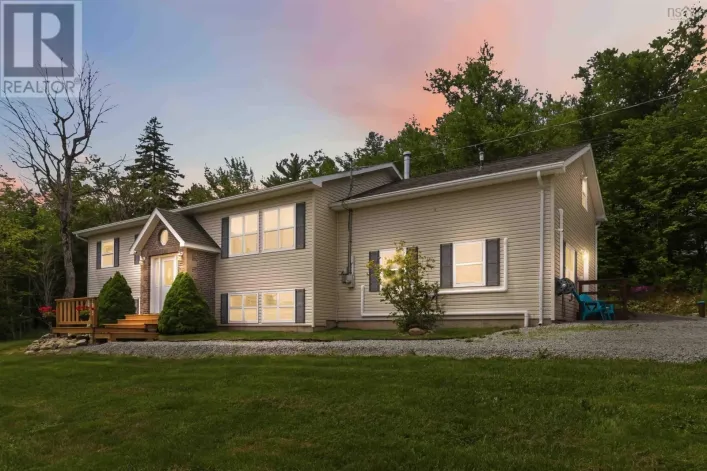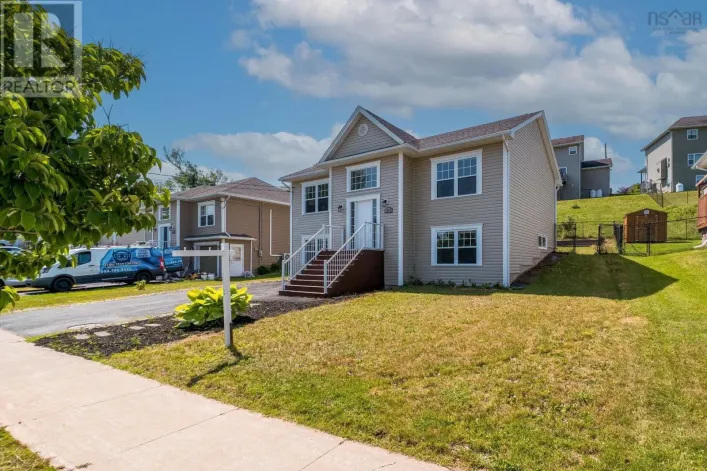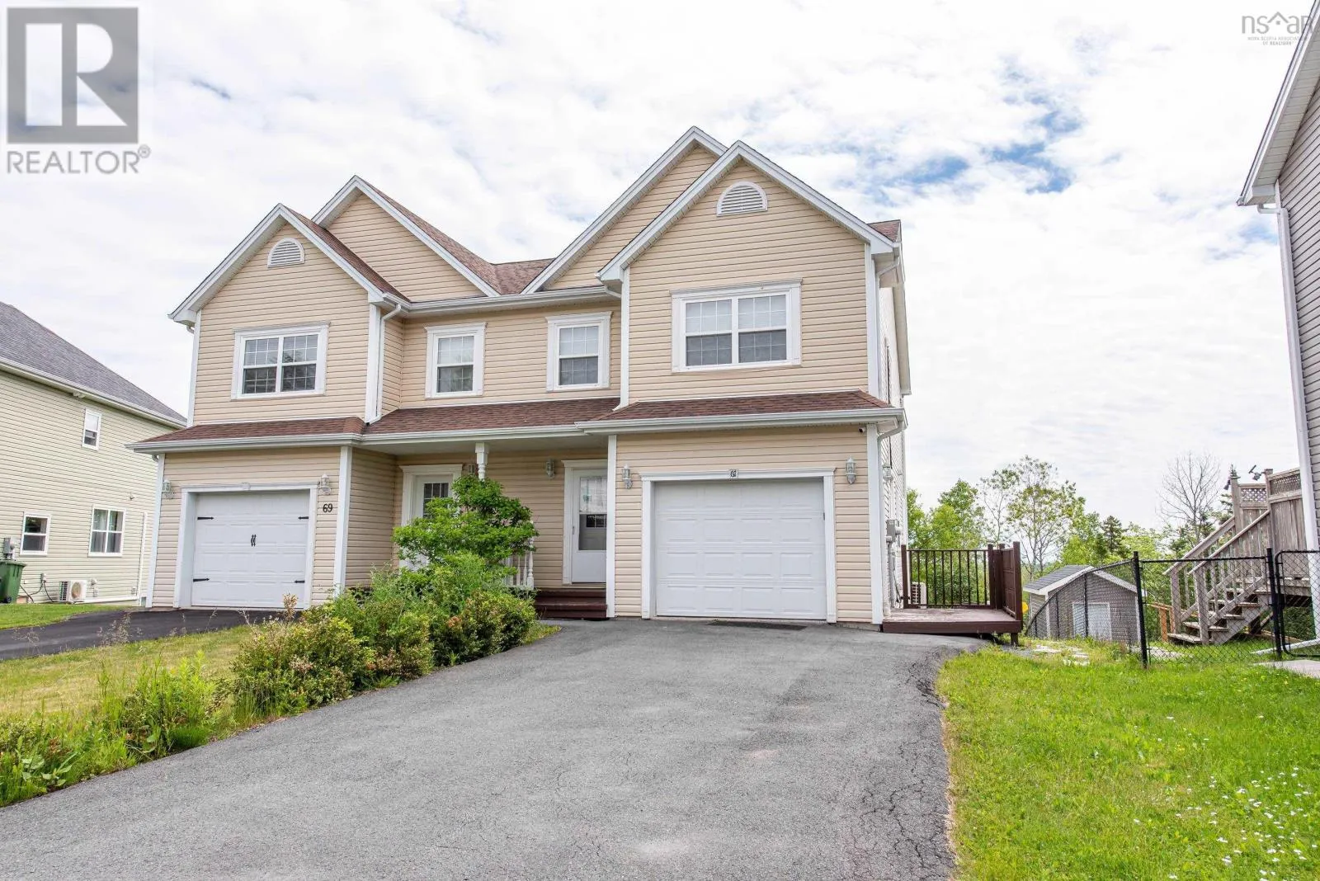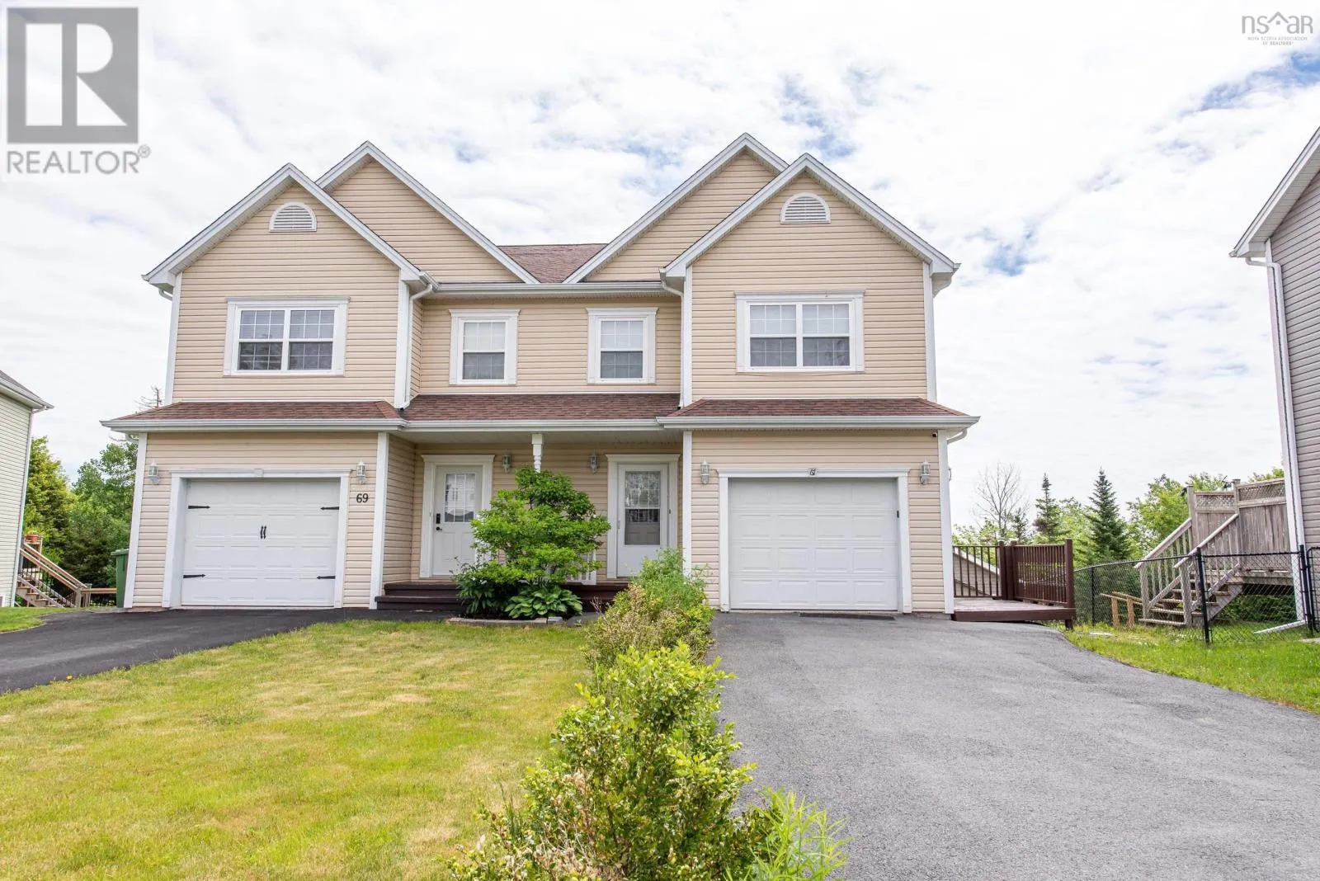
67 Avebury Court, Middle Sackville, Nova Scotia B4E 0E9

Listed for:
$564,900
3 beds
4 baths
Listed 13 days ago
House for rent: 67 Avebury Court, Middle Sackville, Nova Scotia B4E 0E9

View all 35 photos

About

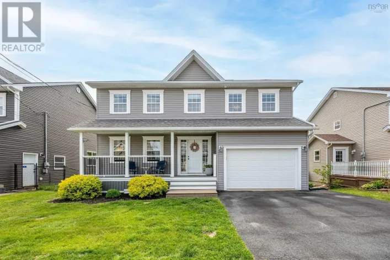
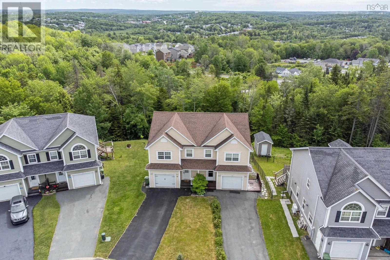
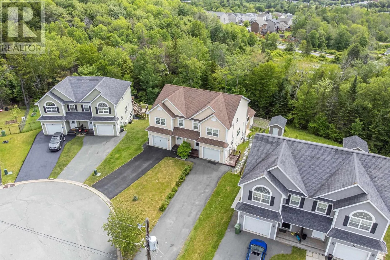
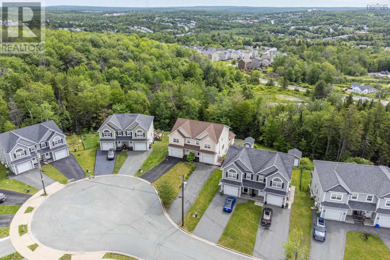
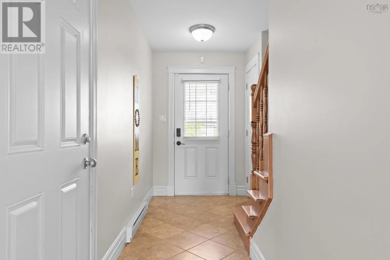
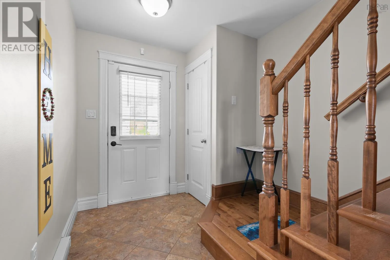
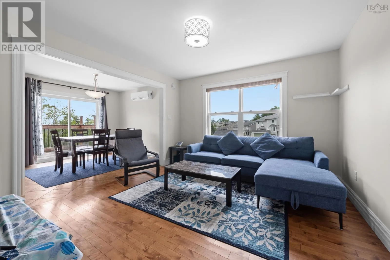
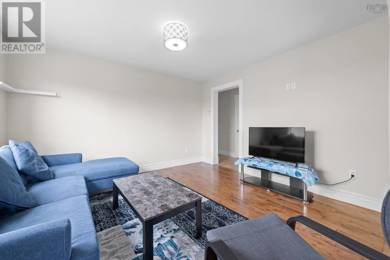
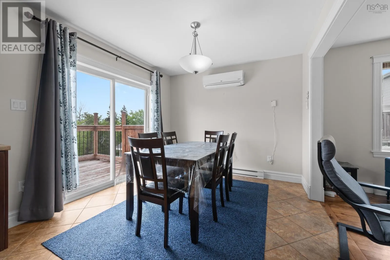
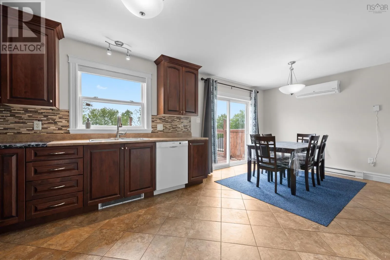
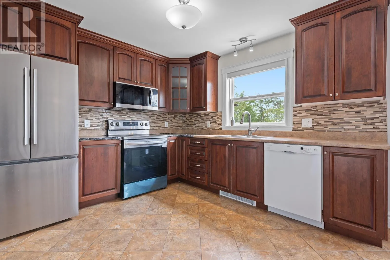
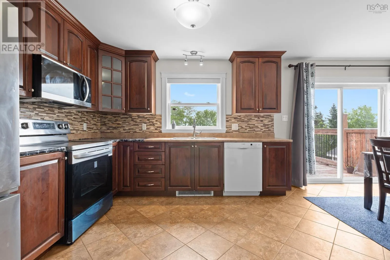
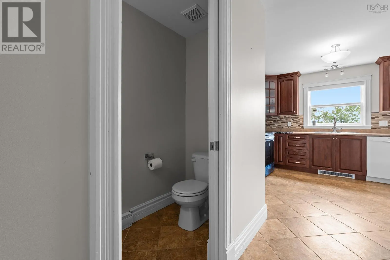
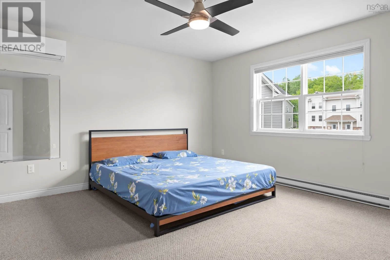
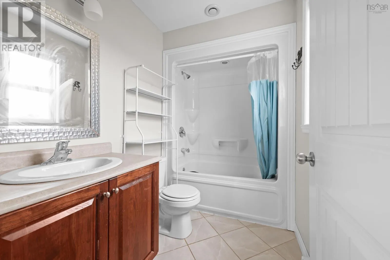
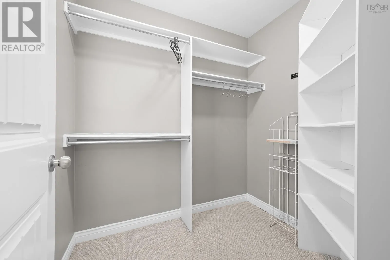
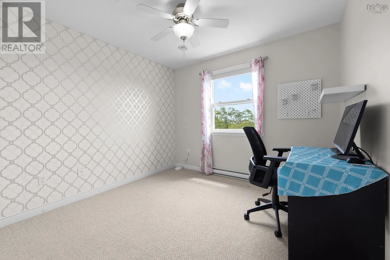
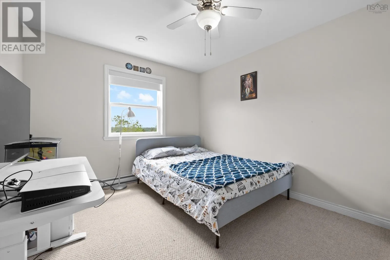
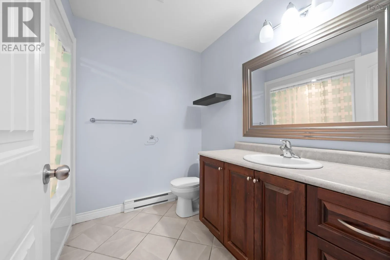
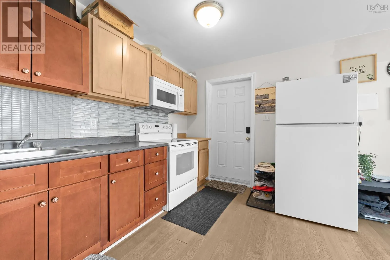
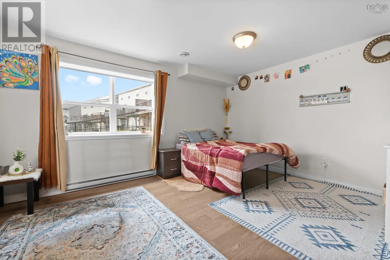
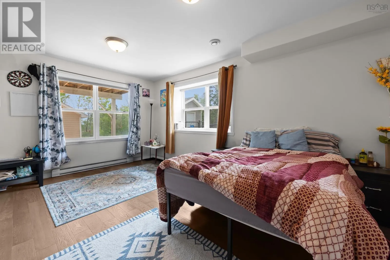
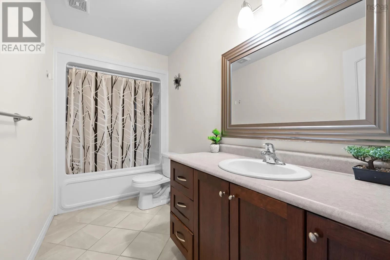
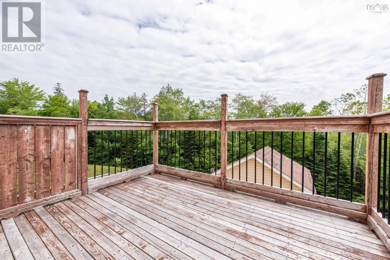
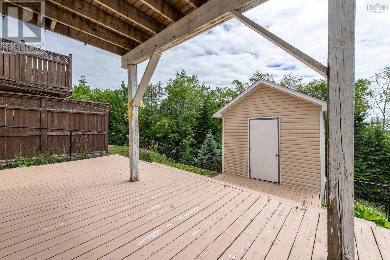
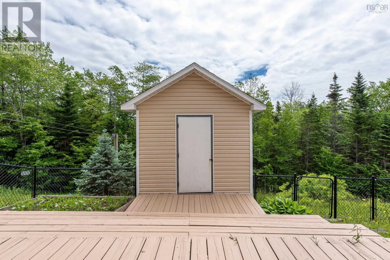
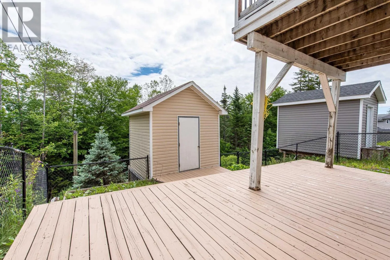
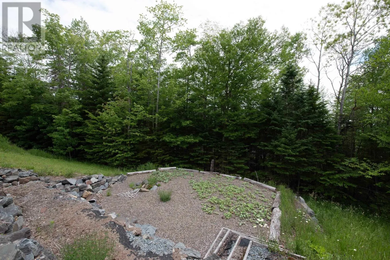
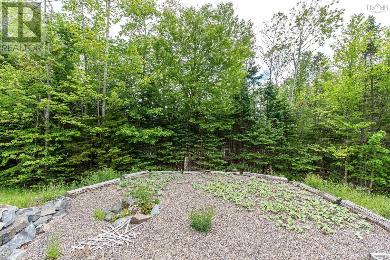
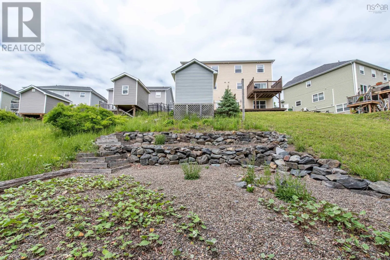
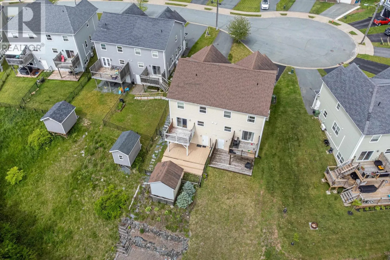
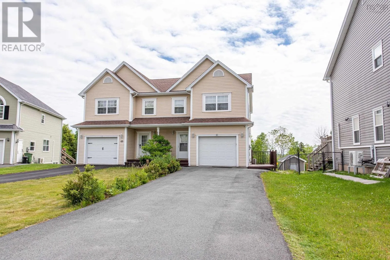
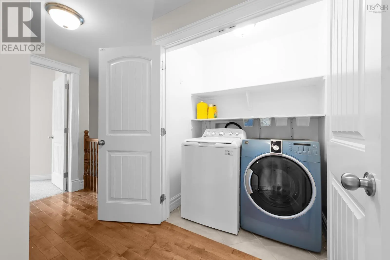
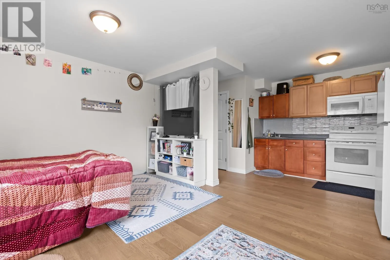
Sackville Drive to Beaconsfield Way to Avebury Court. Welcome to this spacious, bright, and modern semi-detached home nestled in one of Middle Sackville's most sought-after family-friendly neighborhoods. Ideally located near excellent schools, public transit, and major highways, you can reach Downtown Halifax in just 20 minutes. Situated on a large lot, this well-maintained home features a huge driveway, fenced backyard, two decks, a walkout basement, large storage shed, and energy-efficient heat pumps for year-round comfort. The main level offers a welcoming living room, dining area, modern kitchen, convenient half bath, and direct access to the attached garage. Upstairs, you'll find a stunning oversized primary bedroom complete with a walk-in closet and private ensuite, along with two additional spacious bedrooms, a full bath, and a conveniently located laundry room.The fully finished lower level includes a large recreation room and an upgraded full bathroom, offering excellent flexibility for extended family living, a home office, or potential short-term rental income.This move-in-ready home combines comfort, space, and opportunity in an unbeatable location. Don't miss your chance to own this incredible property before it's gone! (id:27476)

Property Highlights

MLS® Number
202616381
Type
Single Family
Community Name
Middle Sackville
Ownership Type
Freehold
Land Size
0.1302 ac

Building

Building Type
House
Storeys
2.00
Square Footage
2059 sqft
Bathrooms Total
4
Bedrooms Above Ground
3
Bedrooms Total
3
Exterior Finish
Vinyl
Fireplace Present
No
Basement Type
Basement Features
Building Heating Type
Baseboard heaters, Heat Pump, Ductless
Heating Fuel
Electric
Building Cooling Type
Air Conditioned

Utilities

Water
Municipal water
Utility Sewer
Municipal sewage system

Room Layout

Primary Bedroom
Second level
17 x 13.8
Ensuite (# pieces 2-6)
Second level
3 pieces
Bedroom
Second level
12.8 x 9.11
Bedroom
Second level
10.2 x 11.6
Bath (# pieces 1-6)
Second level
3 pieces
Recreational, Games room
Lower level
19.1 x 15.11
Bath (# pieces 1-6)
Lower level
3 pieces
Living room
Main level
12.6 x 11
Dining room
Main level
10.5 x 9.6
Kitchen
Main level
10.6 x 9.6
Bath (# pieces 1-6)
Main level
2 pieces

Location

Learn more about this property
Listing provided by:
Keller Williams Select Realty
MLS® number:
202616381
Agent:
Mahesh Chinnusamy
*Indicates required field
Name is required
Email is required
Please enter a valid phone number (e.g., 416-111-1111).

Community Spotlight: Homes For sale in Your Neighborhood