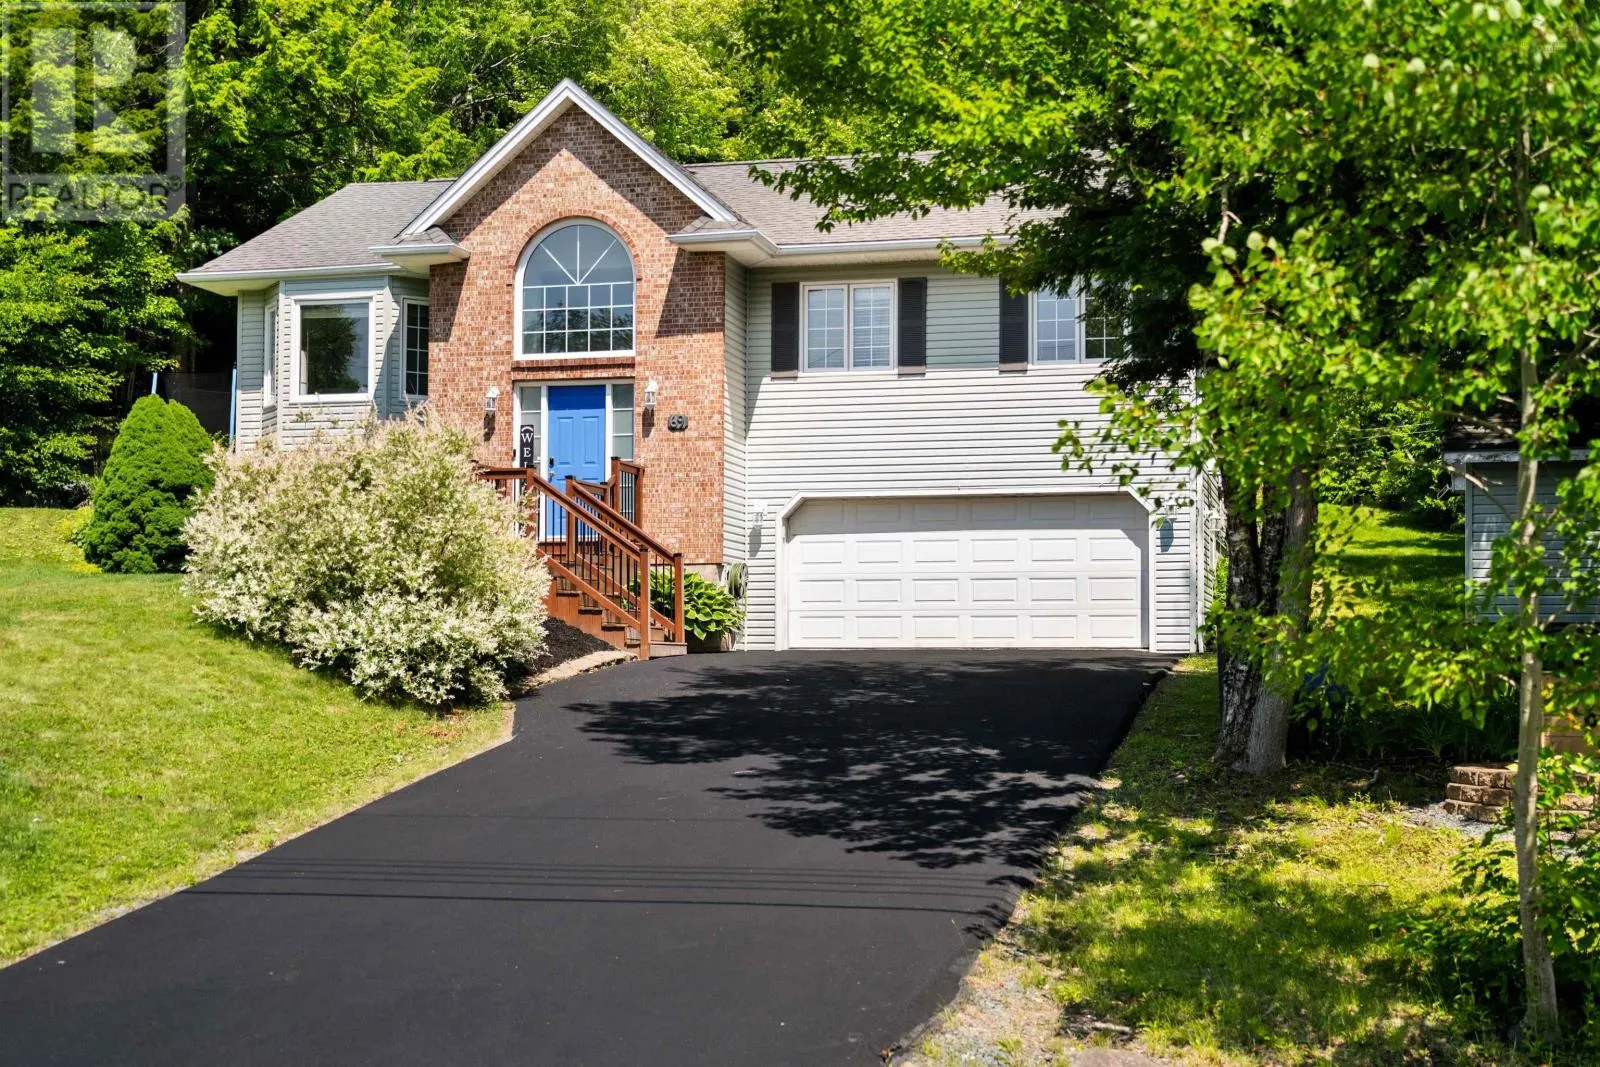
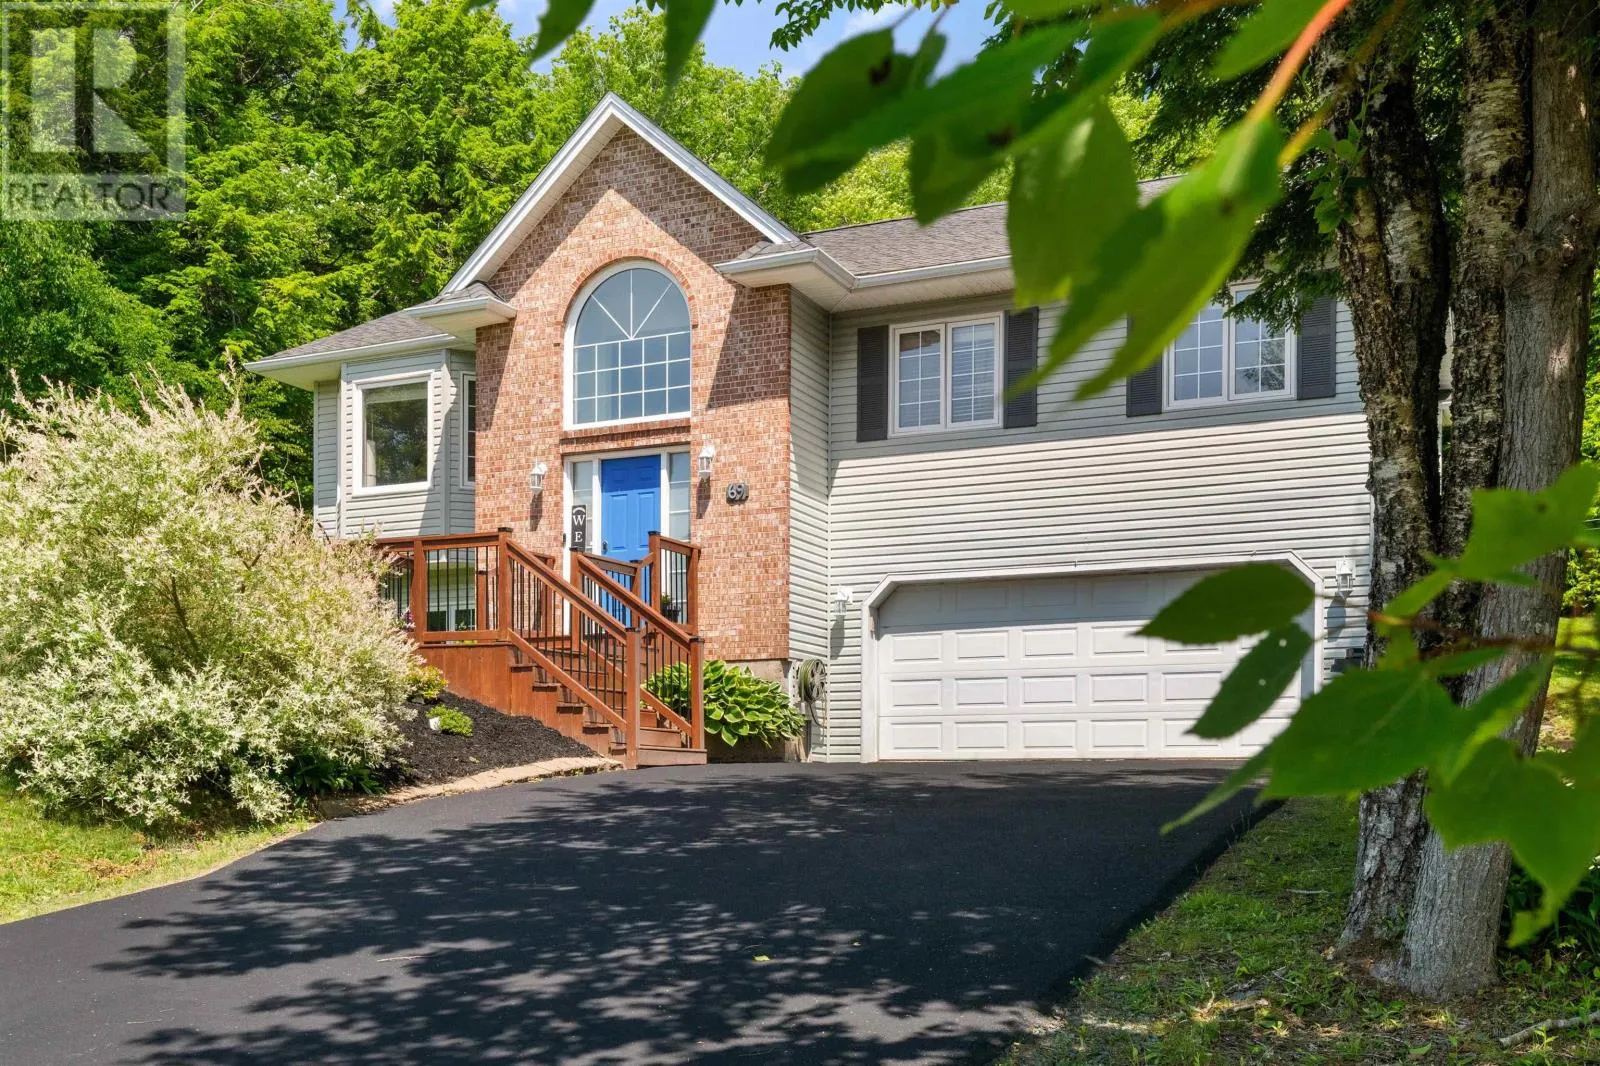
69 Lylewood Drive, Middle Sackville, Nova Scotia B4E 3B1

Listed for:
$599,900
3 beds
2 baths
Listed 25 days ago
House for rent: 69 Lylewood Drive, Middle Sackville, Nova Scotia B4E 3B1

View all 50 photos

About

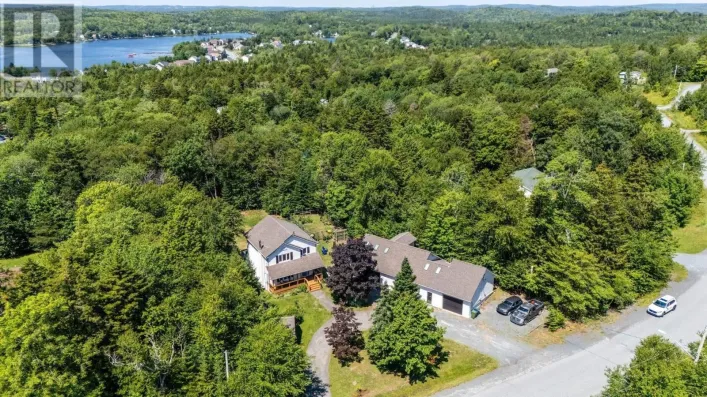
Sackville Drive to Fenerty Road, right on Lakecrest, right on Ashley, and left on Lylewood Drive. Welcome to 69 Lylewood Drive, a spacious split-entry home offering privacy, convenience, and plenty of room for the whole family. The bright main level features a large kitchen with ample cabinetry, a dining area overlooking the private backyard, and a comfortable living room filled with natural light from the bay window. Three bedrooms and a full bathroom complete this level. Downstairs, youll find a generous family room, a second bathroom, laundry area, and convenient interior access to the double attached garage. Outside, the tiered backyard and deck provide a private setting for entertaining, relaxing, or enjoying time with family and friends. Recent improvements include a new roof in 2018, a generator panel installed in 2020, and updated bathrooms. Located in popular Middle Sackville, this home offers the peaceful feel of country living while remaining close to Highway 101, shopping, parks, schools, and everyday amenities. (id:27476)

Property Highlights

MLS® Number
202618294
Type
Single Family
Community Name
Middle Sackville
Ownership Type
Freehold
Land Size
1.2739 ac

Building

Building Type
House
Storeys
1.00
Square Footage
1863 sqft
Bathrooms Total
2
Bedrooms Above Ground
3
Bedrooms Total
3
Amenities
Playground, Shopping
Exterior Finish
Brick, Vinyl
Fireplace Present
No
Basement Type
Basement Features
Building Heating Type
Baseboard heaters, Heat Pump, Ductless, Hot Water
Heating Fuel
Electric, Propane
Building Cooling Type
Air Conditioned

Utilities

Water
Drilled Well
Utility Sewer
Septic System

Room Layout

Recreational, Games room
Lower level
13.6 x 23.8
3pc Bathroom
Lower level
6.5 x 8.2
Laundry room
Lower level
6.5 x 6.2
Other
Lower level
Garage 21.5 x 24.1
Foyer
Main level
6.5 x 12.9
Living room
Main level
20.8 x 15.3
Kitchen
Main level
10.3 x 10.8
Dining room
Main level
10.4 x 17.1
Primary Bedroom
Main level
15.8 x 10.8
Bedroom
Main level
9.9 x 9.7
Bedroom
Main level
9. x 9.7
3pc Bathroom
Main level
5.7 x 10.8

Location

Learn more about this property
Listing provided by:
The Agency Real Estate Brokerage
MLS® number:
202618294
Agent:
Allie White
*Indicates required field
Name is required
Email is required
Please enter a valid phone number (e.g., 416-111-1111).