137 Executive Drive, Middle Sackville, Nova Scotia B4E 0M5

Listed for:
$594,900
3 beds
4 baths
Listed 8 days ago
House for rent: 137 Executive Drive, Middle Sackville, Nova Scotia B4E 0M5

View all 27 photos

About

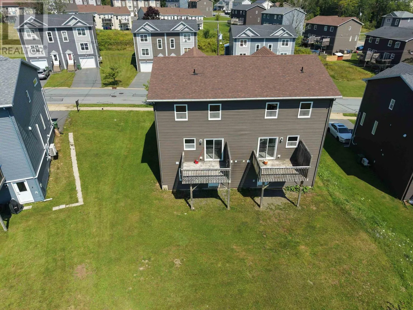
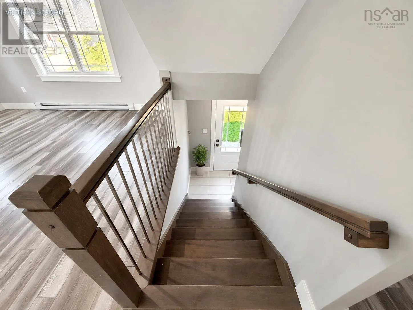
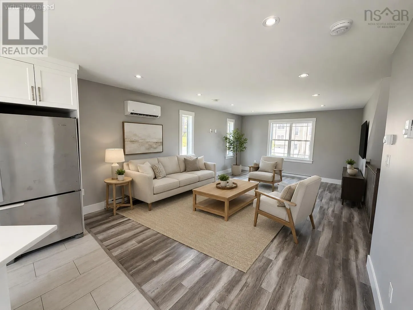
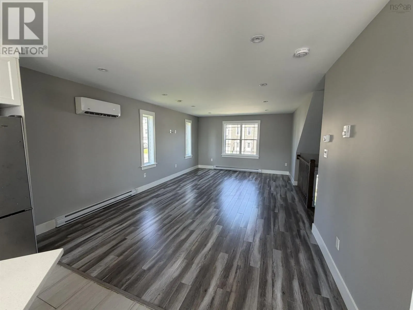
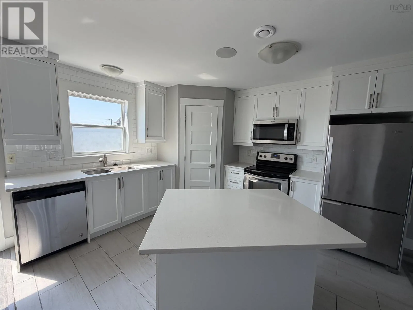
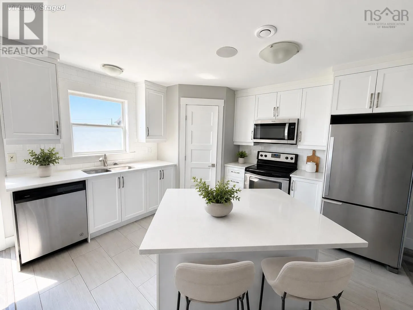
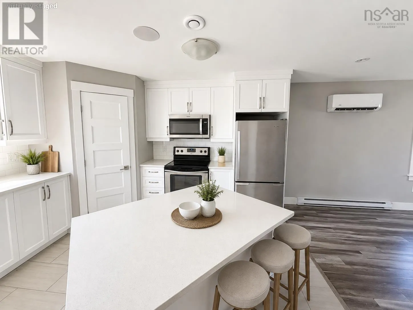
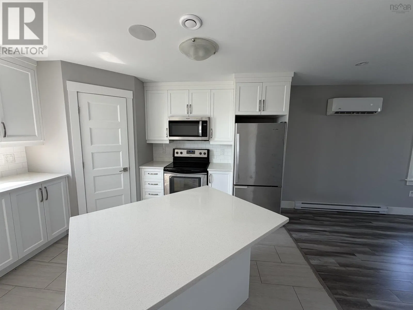
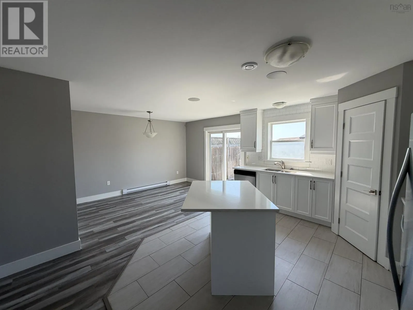
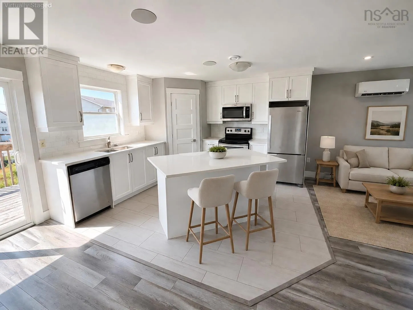
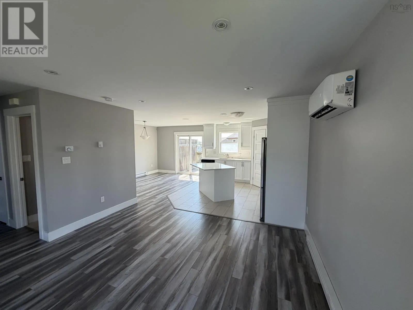
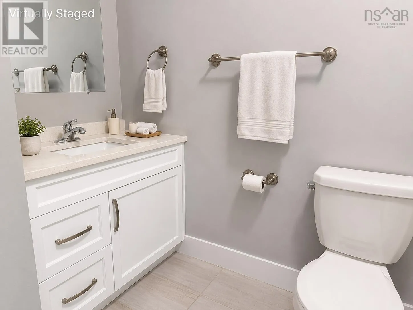
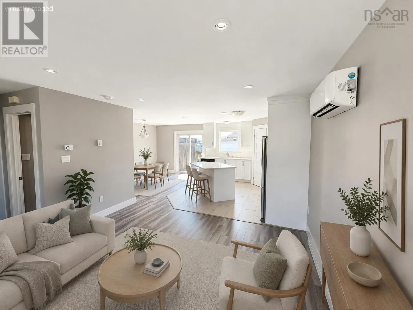
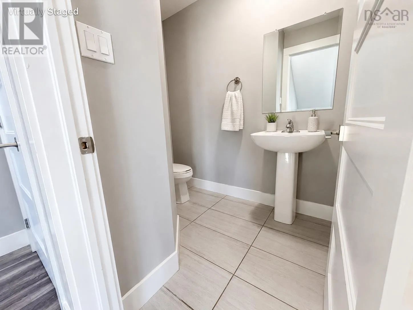
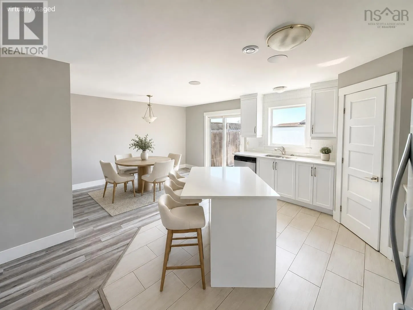
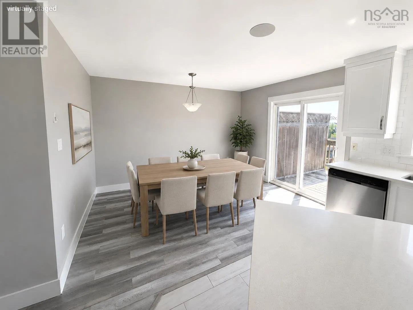
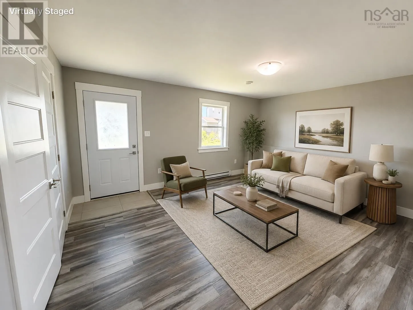
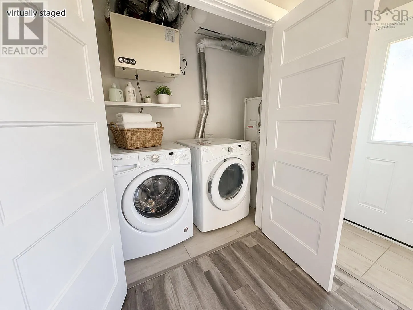
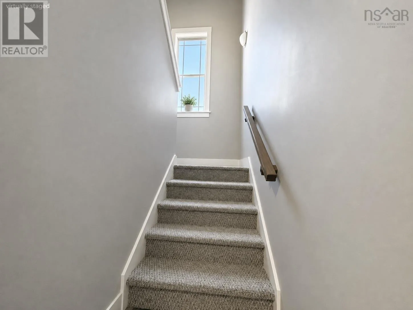
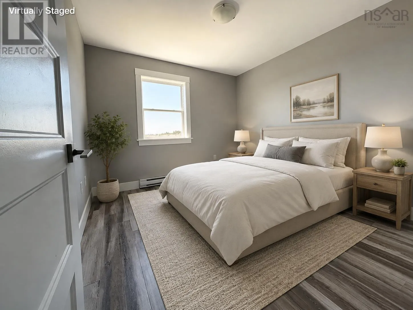
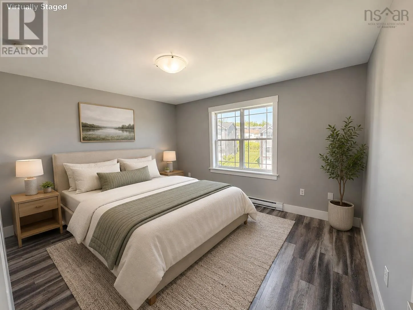
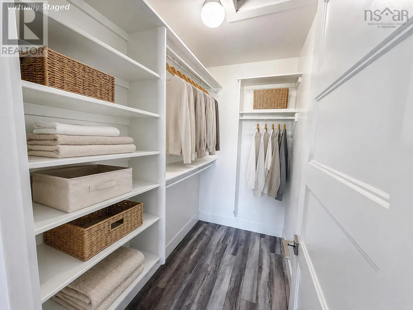
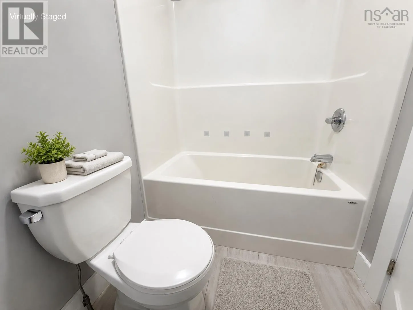
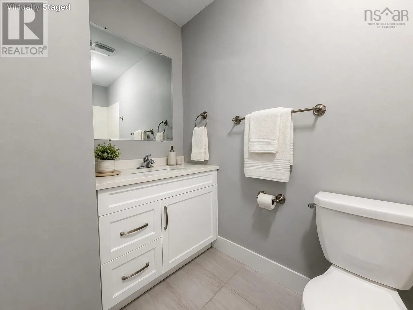
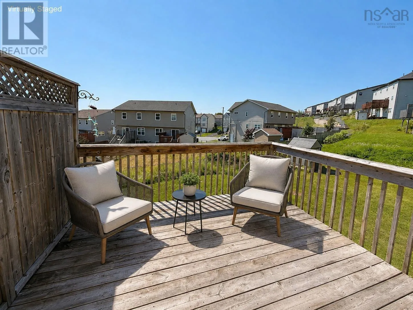
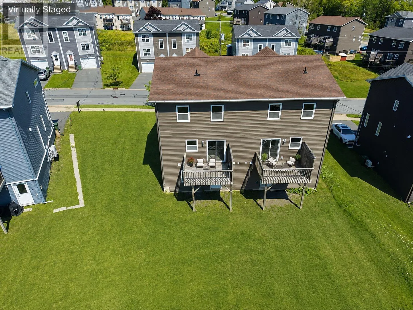
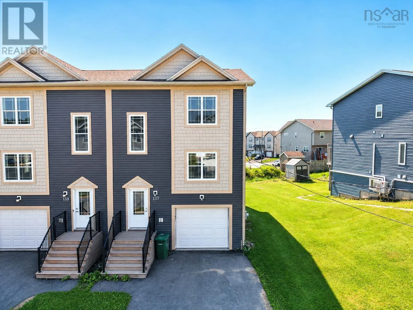
Sackville Drive to Executive Drive Welcome to this beautiful semi-detached two-story home, thoughtfully designed with modern finishes and a functional layout to suit today's lifestyle. This beautiful home offers 3 spacious bedrooms, 2 full bathrooms, and 2 convenient half baths, providing plenty of room for families, guests, and everyday living. The bright, open-concept main floor features a stylish modern kitchen complete with quartz countertops, contemporary cabinetry, and generous workspace, flowing seamlessly into the dining and living areasperfect for entertaining or spending time with family. Enjoy year-round comfort with energy-efficient ductless heat pump that provide both heating and air conditioning throughout the home. The fully finished walkout basement expands your living space with a recreation room, an additional half bath, and direct access to the backyard, making it ideal for family gatherings, a home office, a gym, or a children's play area. Step outside to a spacious backyard, perfect for relaxing, gardening, or hosting summer barbecues. The attached garage offers secure parking and additional storage for added convenience. Combining quality craftsmanship, modern design, and exceptional functionality, this beautiful home is an outstanding opportunity for families, first-time buyers. (id:27476)

Property Highlights

MLS® Number
202619942
Type
Single Family
Community Name
Middle Sackville
Ownership Type
Freehold
Land Size
0.1028 ac

Building

Building Type
House
Storeys
2.00
Square Footage
1750 sqft
Bathrooms Total
4
Bedrooms Above Ground
3
Bedrooms Total
3
Amenities
Park, Playground, Public Transit, Shopping
Exterior Finish
Vinyl
Fireplace Present
No
Basement Type
Full (Finished)
Basement Features
Walk out
Building Heating Type
Baseboard heaters, Heat Pump, Ductless
Heating Fuel
Electric
Building Cooling Type
Air Conditioned

Utilities

Water
Municipal water
Utility Sewer
Municipal sewage system

Room Layout

Bedroom
Second level
10x9.9
Bedroom
Second level
9.9x10
3pc Bathroom
Second level
3
3pc Ensuite bath
Second level
8.9x4.8
Primary Bedroom
Second level
12.9x10.9
Recreational, Games room
Basement
12.5x16.8
2pc Bathroom
Basement
2
Kitchen
Main level
11.6x12.4
Dining room
Main level
9x13
Living room
Main level
20x12.8
2pc Bathroom
Main level
7.3x5.3

Location

Learn more about this property
Listing provided by:
Royal LePage Atlantic
MLS® number:
202619942
Agent:
Shereef Elkoshairi
*Indicates required field
Name is required
Email is required
Please enter a valid phone number (e.g., 416-111-1111).