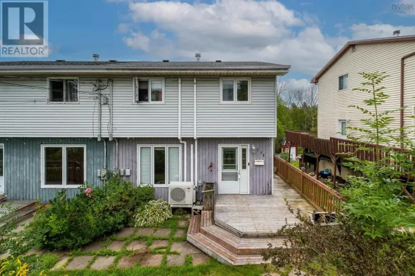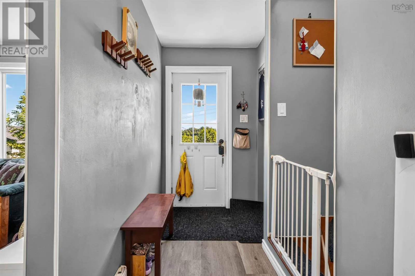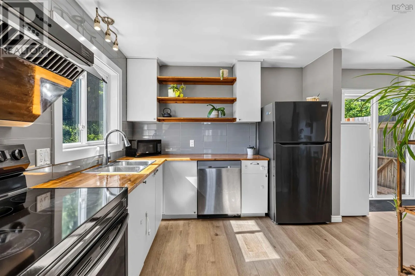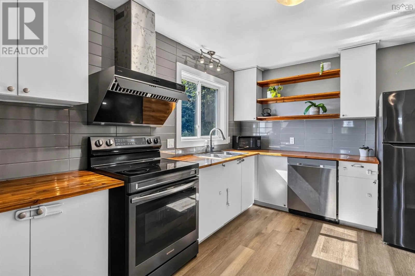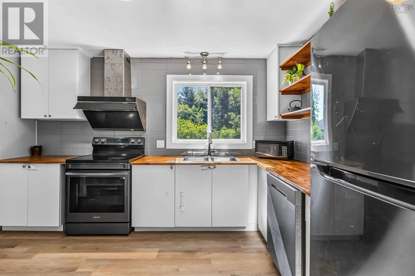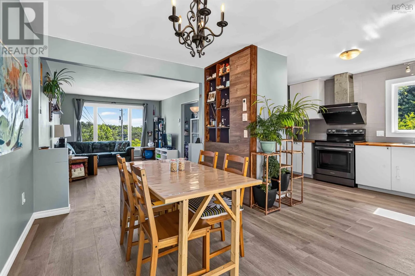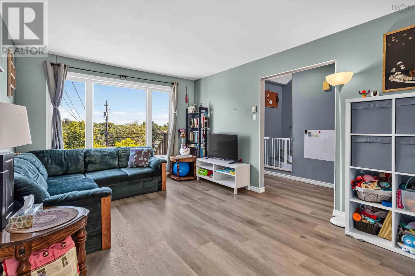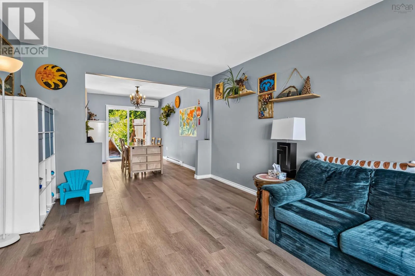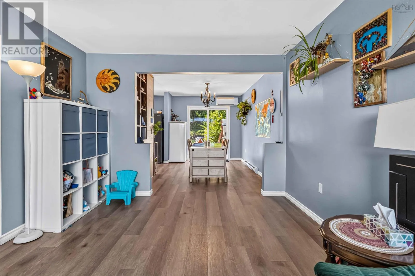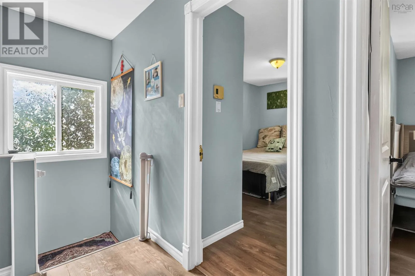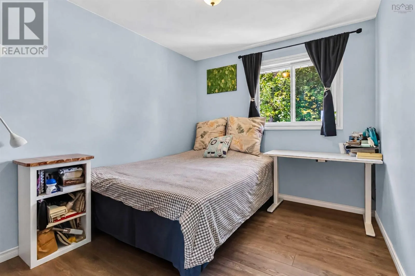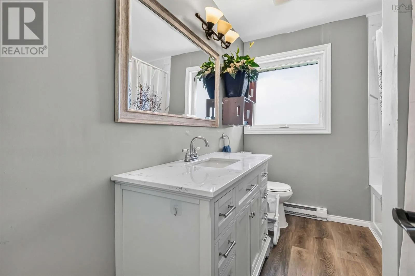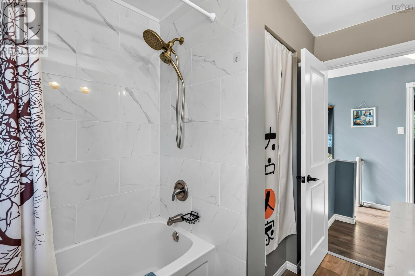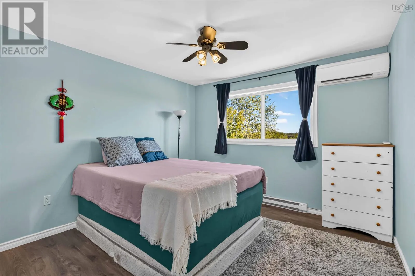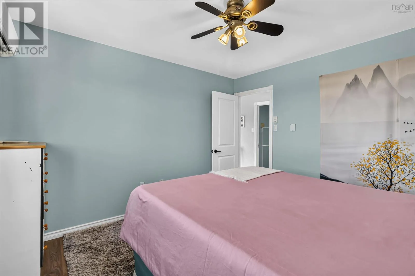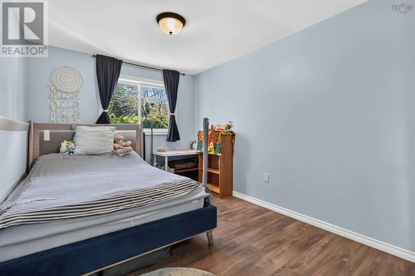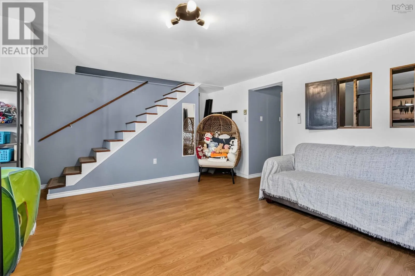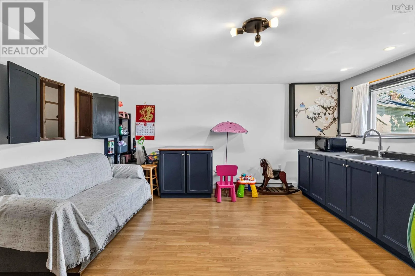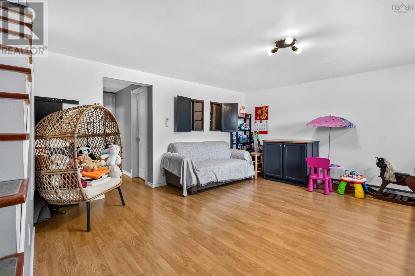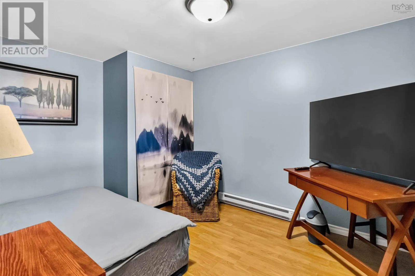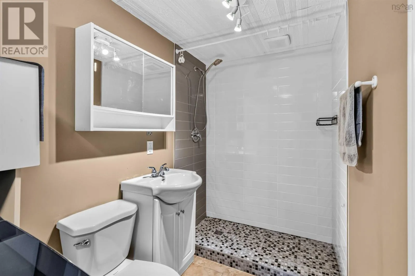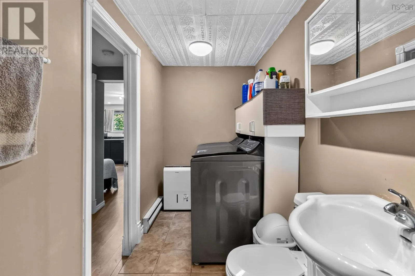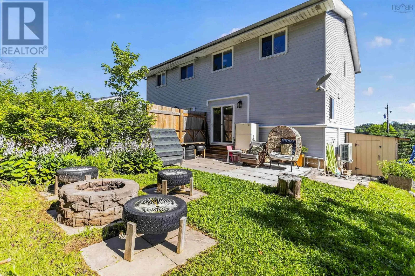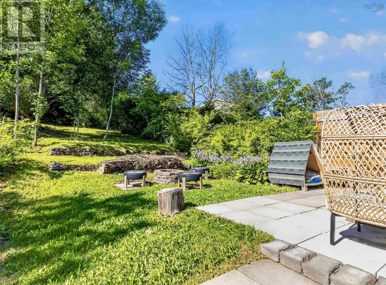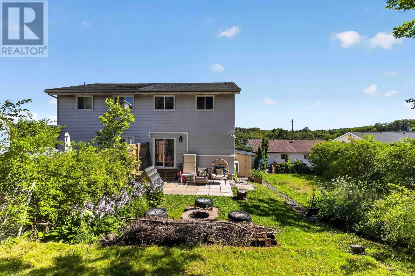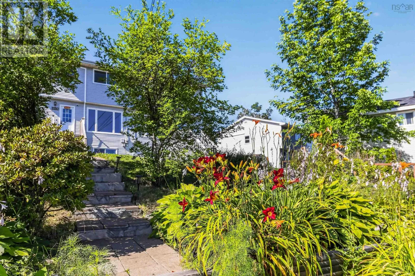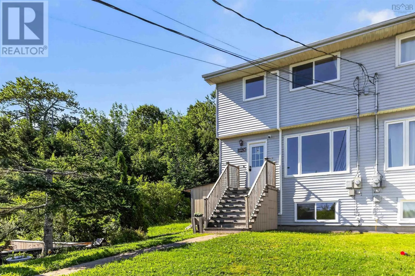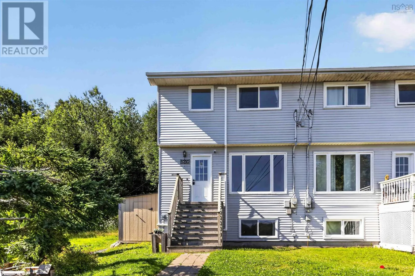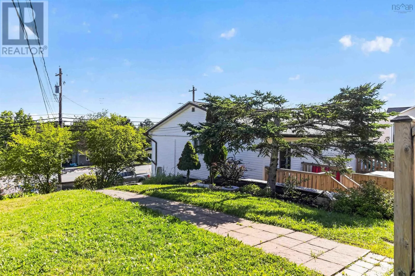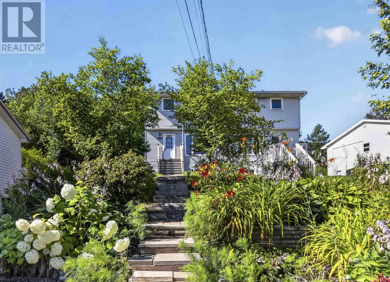
Beaverbank Road Sackville Drive intersection to Middle Sackville. 1030 on the left about a minute towards Middle Sackville from intersection. Quick Closing Available and a Quick Commute just two minutes to the highway and one minute to all the amenities in Sackville! This larger, renovated semi, has lots of paved parking space and been completely renovated with so many new upgrades since 2021. 3 Daikin Heat pumps (2023), All Flooring, Paint, Appliances, Full Bathroom renos, Kitchen wall tile, high end range ventilation fan, newer appliances since 2021, dishwasher (2026), Electrical Panel upgrade (2022), all new electric baseboards and the list goes on! They even updated the window trim and insulated around all the windows. If that isnt enough, your family will love the bright open concept off the kitchen featuring patio doors directly out to the private backyard and all the beautiful flowers on your walk up to the home. On the top floor there are three well sized bedrooms, one with a heat pump, as well as a beautiful, fully renovated bathroom. On the lower level, you will appreciate the large Rec Room with countertop and sink in the basement, a separate Den/Office which you can purpose to best suite your familys needs as well as the beautiful 3-piece bath/laundry featuring a new tiled shower stall. There is plenty of outdoor relaxing space both in the front and back yards as well as Shed storage. This property has a large, paved driveway for multiple cars and the home is set well off of Sackville Drive, but yet so close to the bus stop and all amenities! (id:27476)