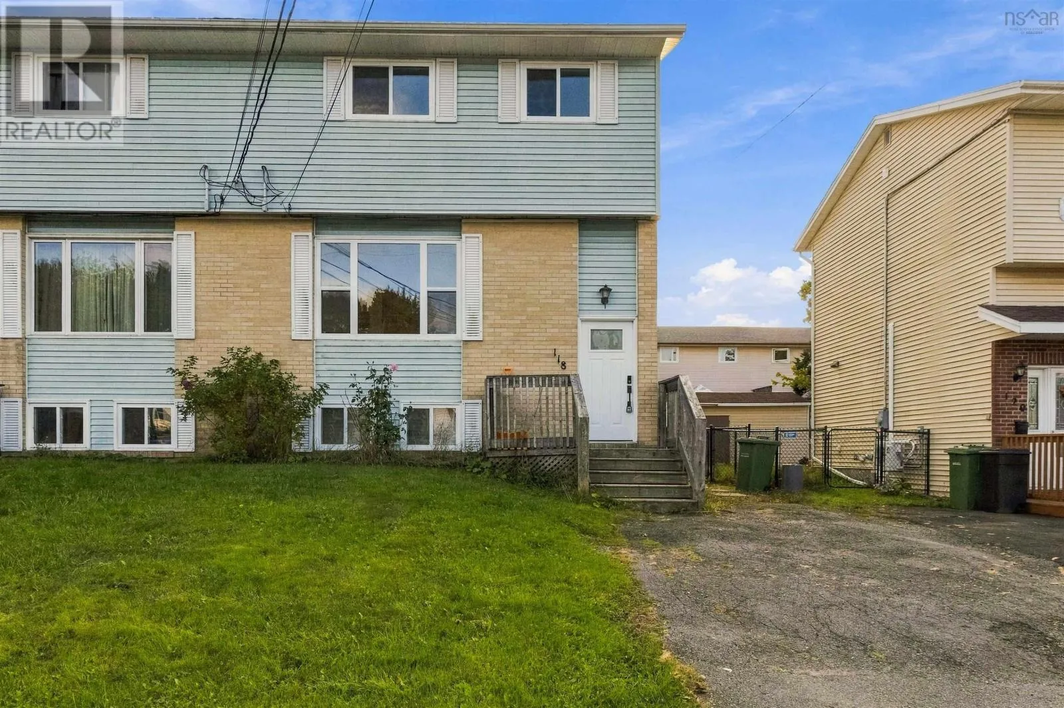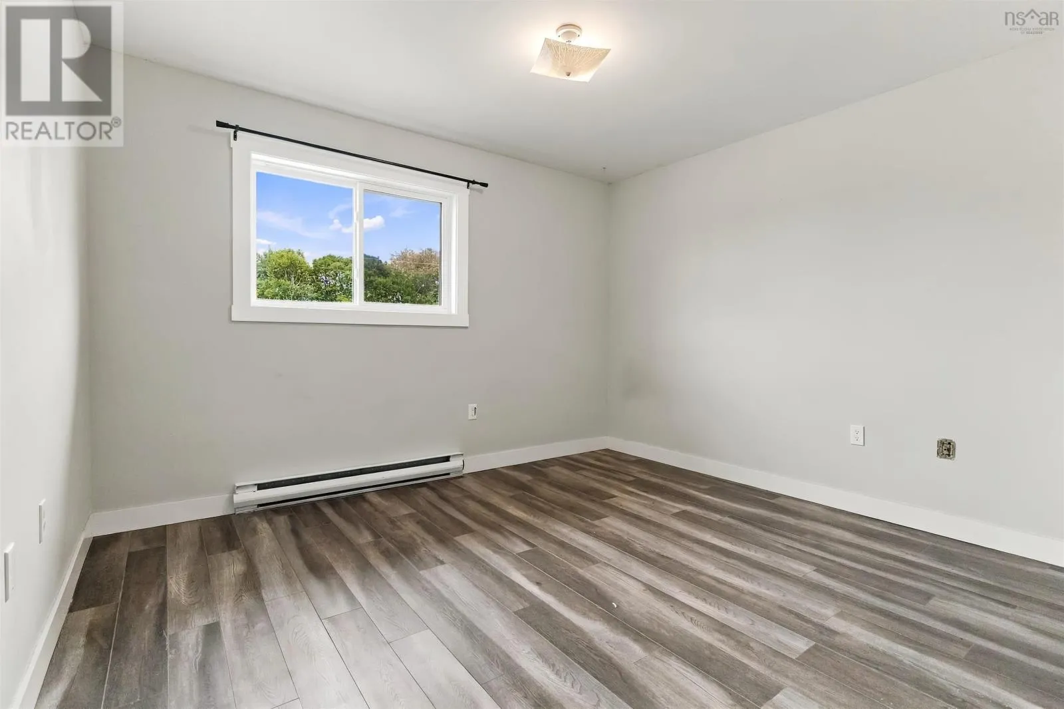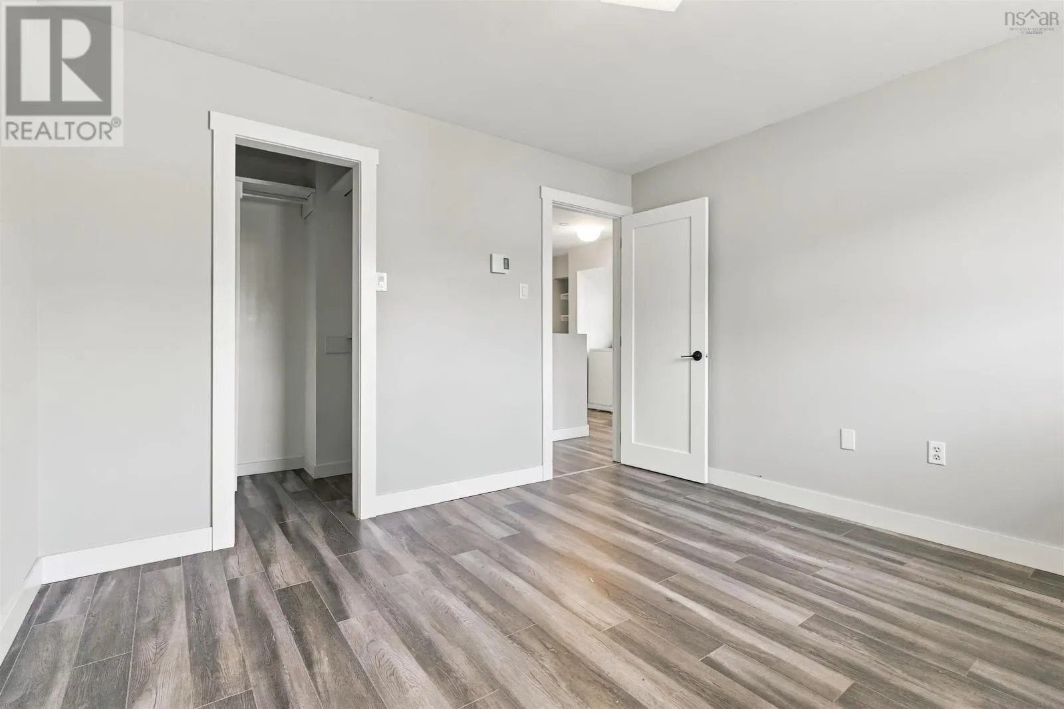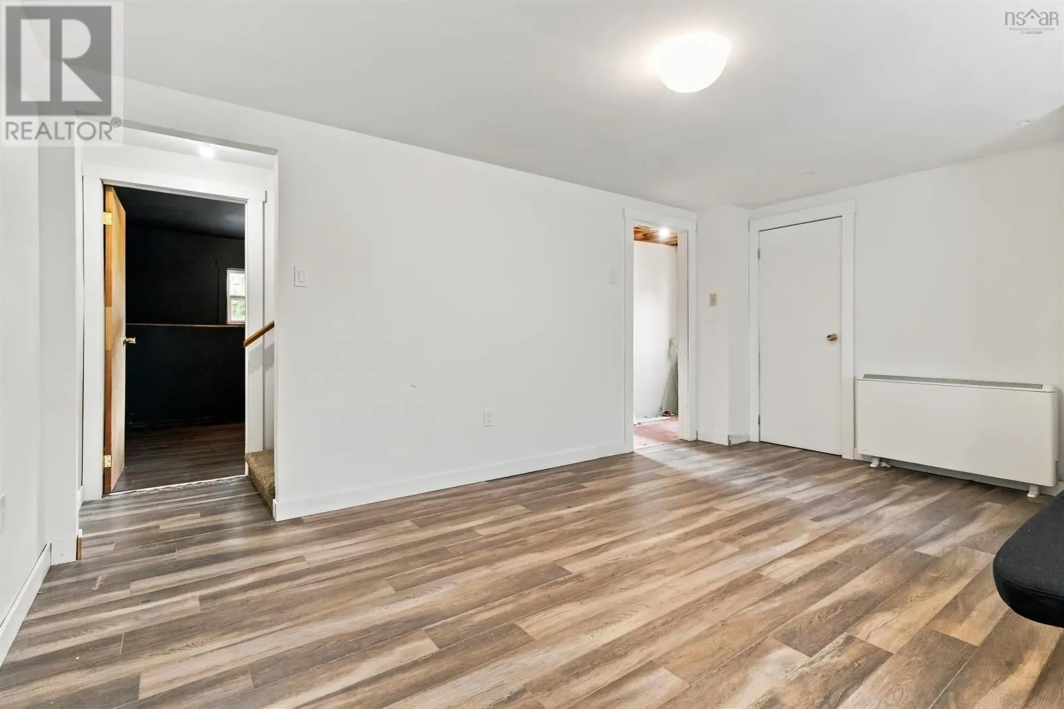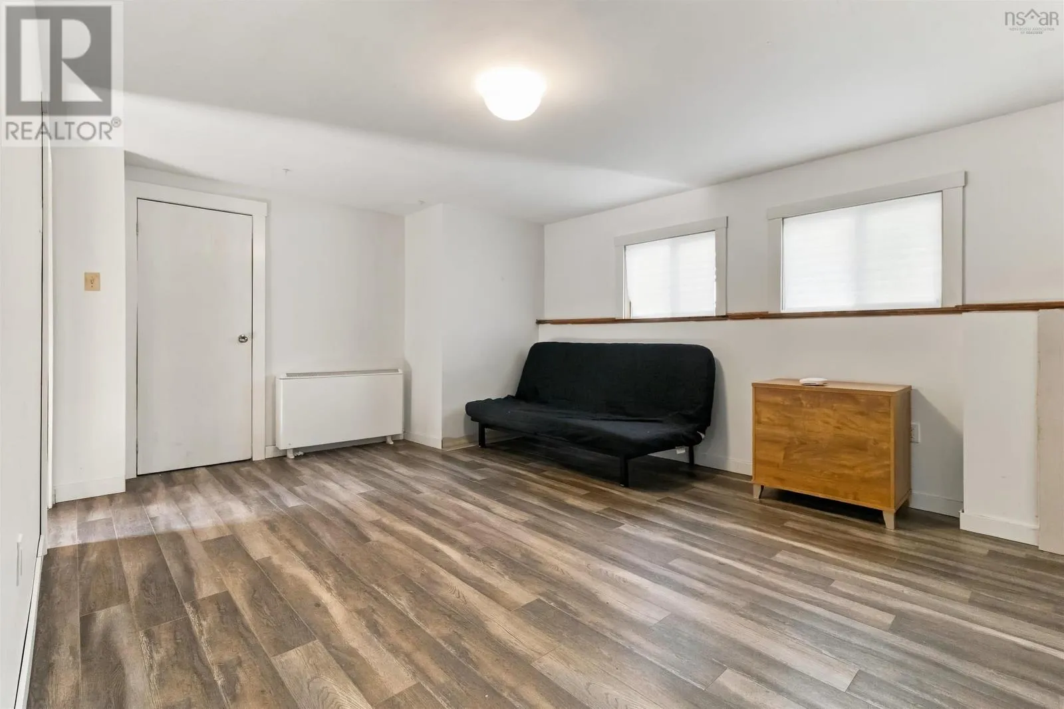
118 Waterwheel Crescent, Middle Sackville, Nova Scotia B4E 2K8

Listed for:
$434,900
3 beds
2 baths
Listed 21 days ago
House for rent: 118 Waterwheel Crescent, Middle Sackville, Nova Scotia B4E 2K8

View all 37 photos

About

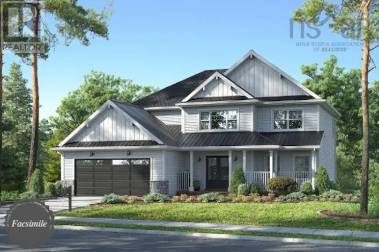
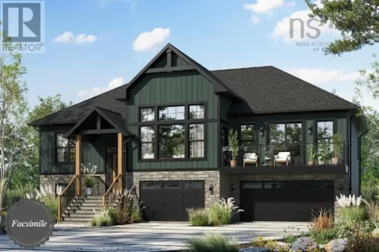
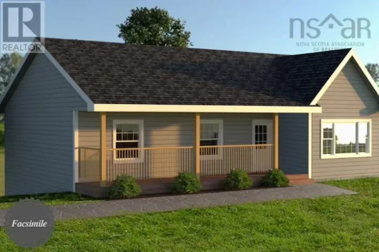
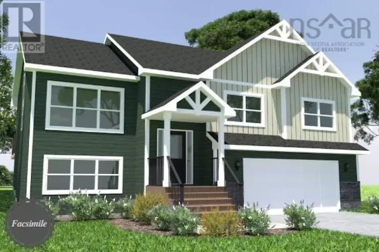
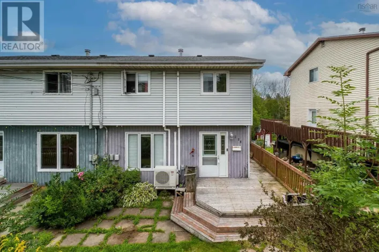
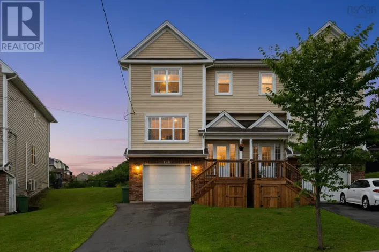
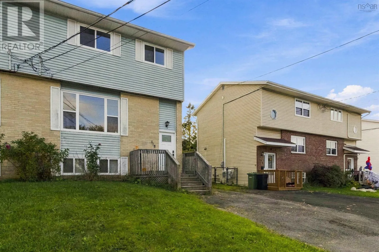
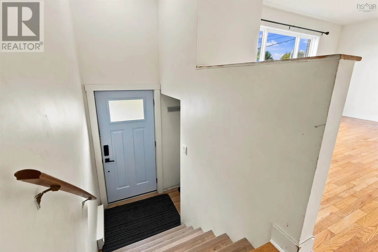
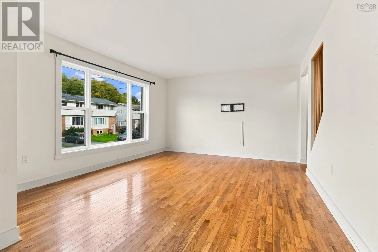
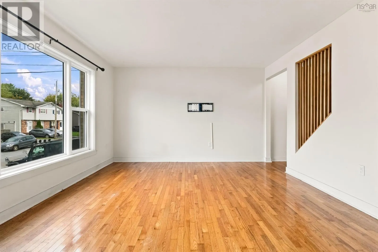
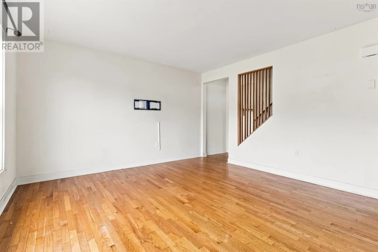
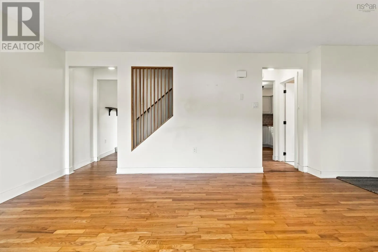
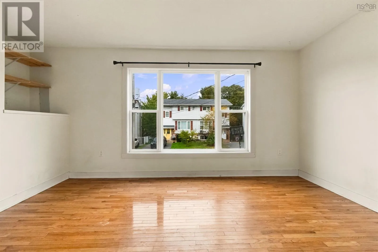
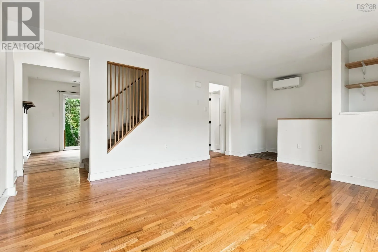
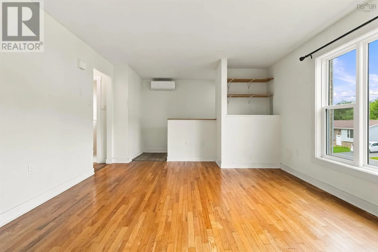
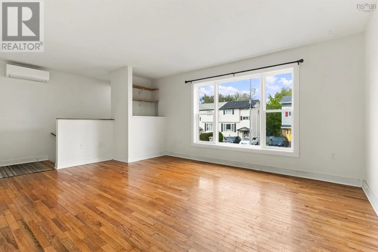
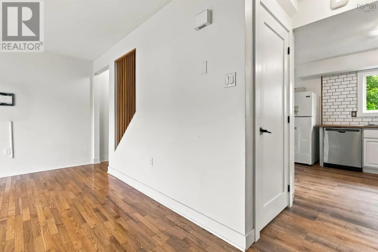
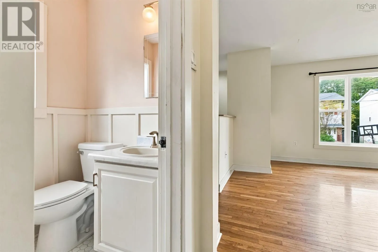
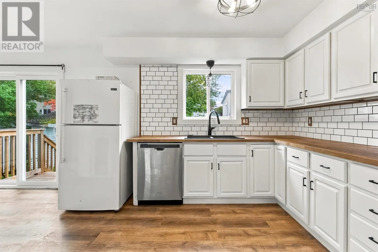
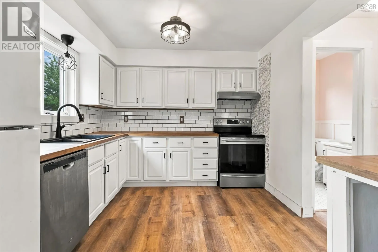
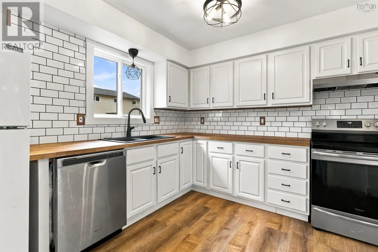
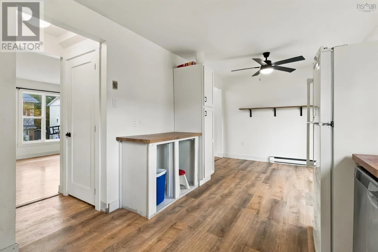
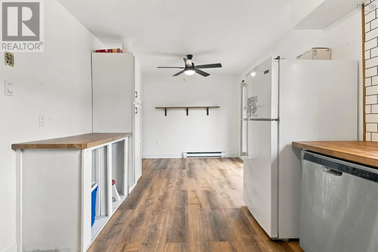
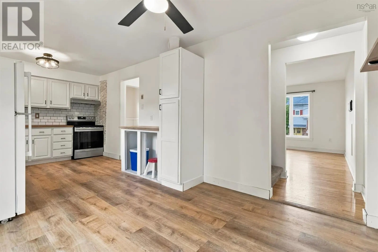
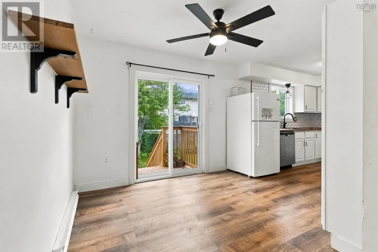
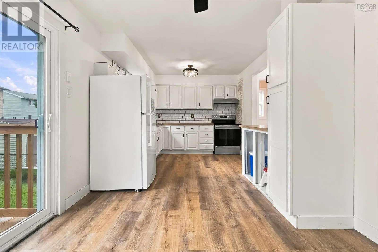
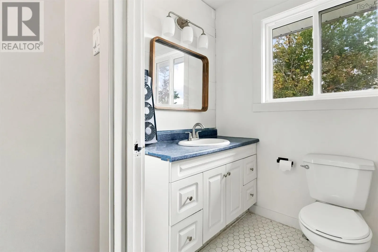
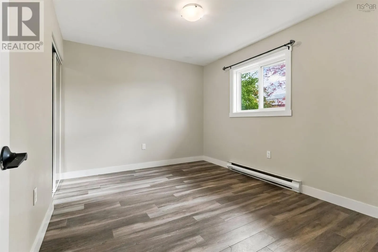
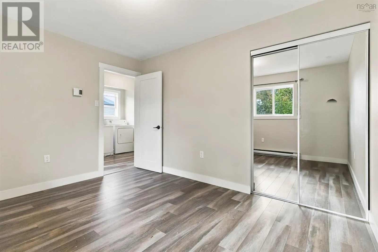
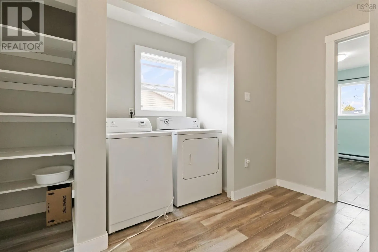
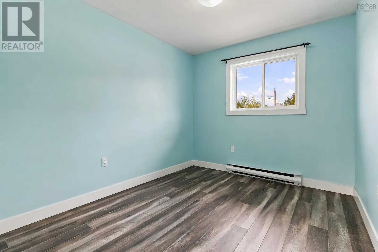
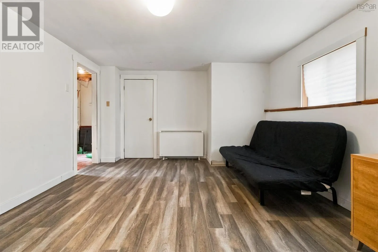
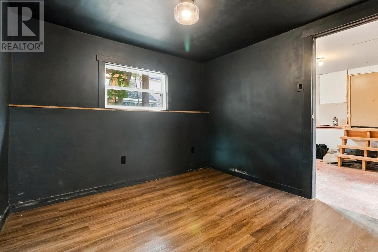
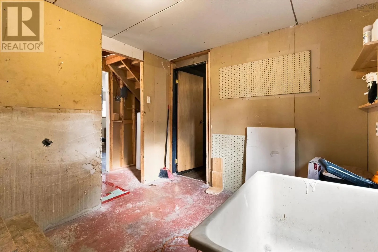
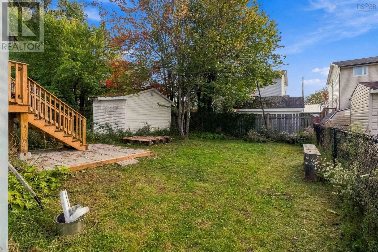
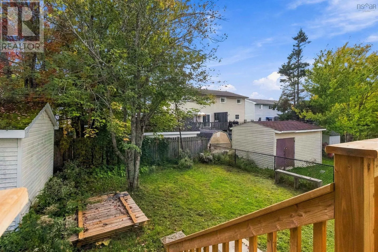
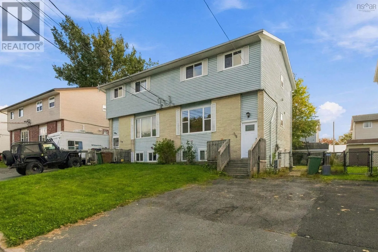
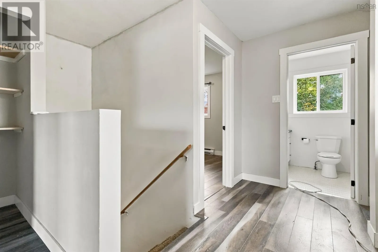
Waterwheel Crescent from Sackville Drive Welcome to 118 Waterwheel Crescent, a spacious three-bedroom semi-detached home nestled on a quiet street in the highly desirable Millwood subdivision of Middle Sackville. Just minutes from local schools and parks with an easy commute to Downtown Halifax and the Airport, this property offers a fantastic location for growing families. The main floor features a bright modern kitchen, an inviting living space, and a convenient half bath. Upstairs, you will find three comfortable bedrooms including a primary bedroom with a generous walk-in closet, a full family bathroom, and upper-level laundry hookups so you never have to haul clothes down to the basement. Downstairs, the finished lower level provides excellent flexibility with a media or family room and a dedicated den or office, plus a lower-level walkout door that could be heightened to unlock future suite or rental income potential alongside existing plumbing rough-ins for a secondary bathroom or laundry. The major mechanicals and structural components are already fully taken care of with baseboard electric heat, a ductless heat pump, an energy-saving ETS system, and updated electrical. Outside, you will appreciate the newer windows and doors, a roof replaced in 2022, and a fresh rear deck built in 2025 that steps down to a lovely fully fenced backyard. Book your showing today! (id:27476)

Property Highlights

MLS® Number
202624948
Type
Single Family
Community Name
Middle Sackville
Ownership Type
Freehold
Land Size
0.069 ac

Building

Building Type
House
Storeys
2.00
Square Footage
1758 sqft
Bathrooms Total
2
Bedrooms Above Ground
3
Bedrooms Total
3
Amenities
Golf Course, Park, Playground, Public Transit, Shopping, Place of Worship
Exterior Finish
Vinyl
Fireplace Present
No
Basement Type
Full (Partially finished)
Basement Features
Walk out
Building Heating Type
Baseboard heaters, Heat Pump, Ductless
Heating Fuel
Electric
Building Cooling Type
Air Conditioned

Utilities

Water
Municipal water
Utility Sewer
Municipal sewage system

Room Layout

Bedroom
Second level
12.2x9.9
Laundry room
Second level
3x5.6
4pc Bathroom
Second level
8x4.11
Bedroom
Second level
10.8x8.8
Primary Bedroom
Second level
11.8x10.9
Storage
Second level
5.11x4.3
Den
Basement
9.1x9.11
Utility room
Basement
8.9x10.5
Utility room
Basement
3.4x10
Storage
Basement
3.11x7.5
Family room
Basement
12.5x14.3
Living room
Main level
14.3x12.9+JOG
2pc Bathroom
Main level
4.6x4.5
Kitchen
Main level
9.9x12.6
Dining nook
Main level
9.8x6.10

Location

Learn more about this property
Listing provided by:
Sutton Group Professional Realty
MLS® number:
202624948
Agent:
Thomas Brooks
*Indicates required field
Name is required
Email is required
Please enter a valid phone number (e.g., 416-111-1111).

Community Spotlight: Homes For sale in Your Neighborhood