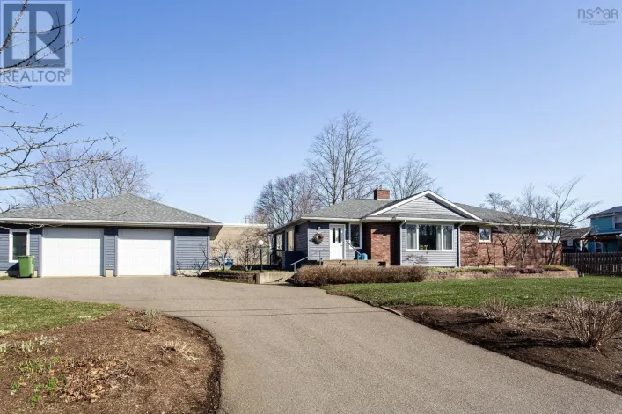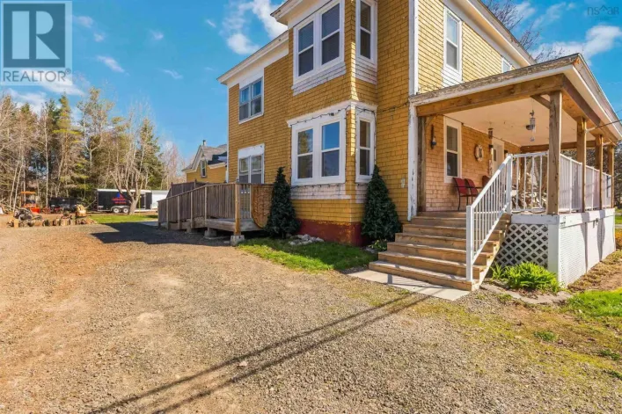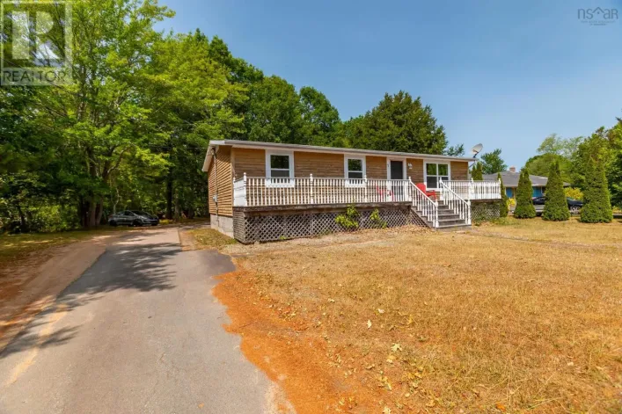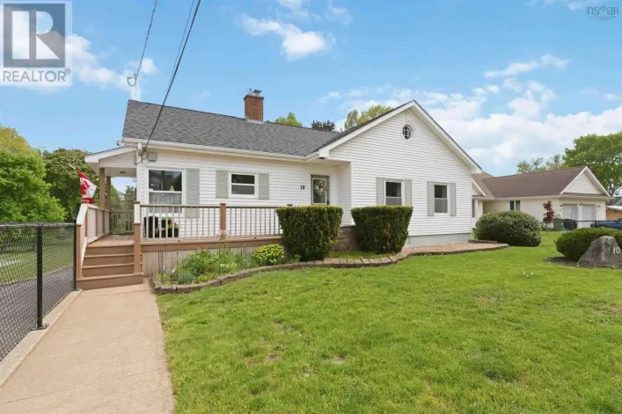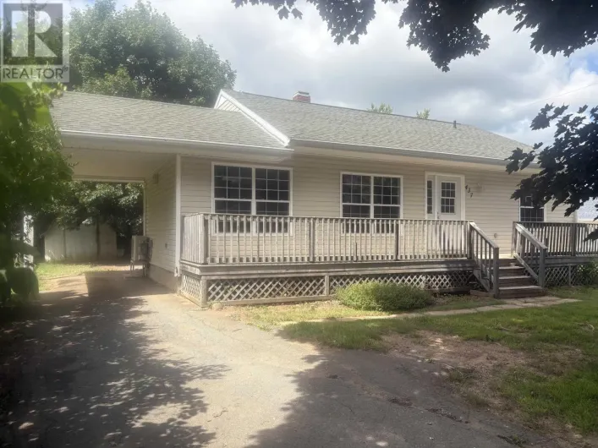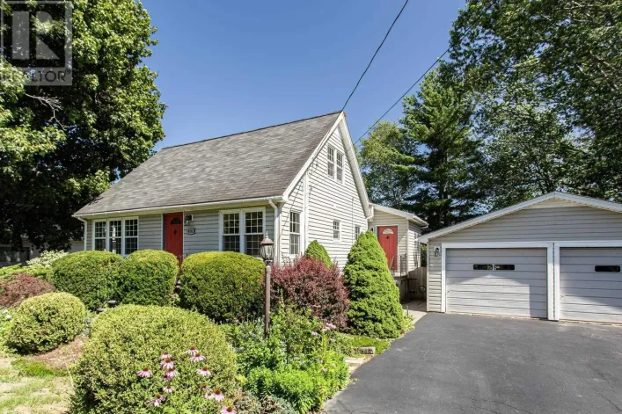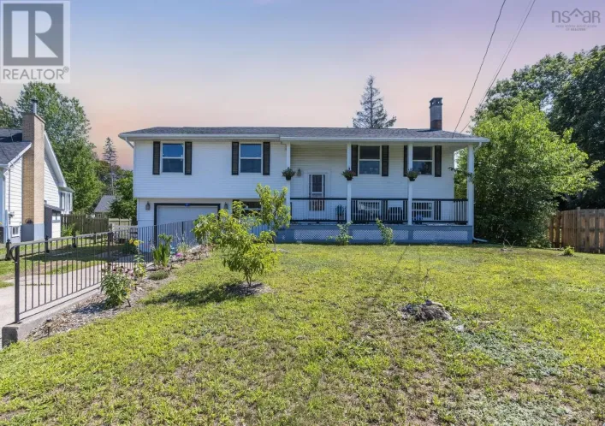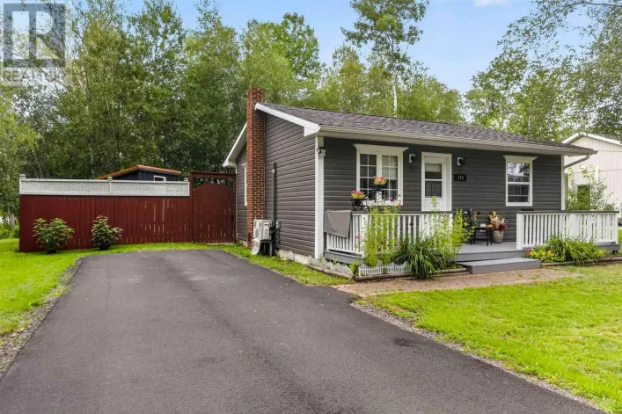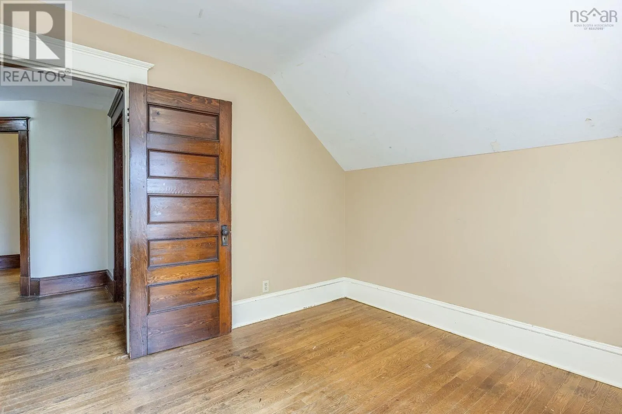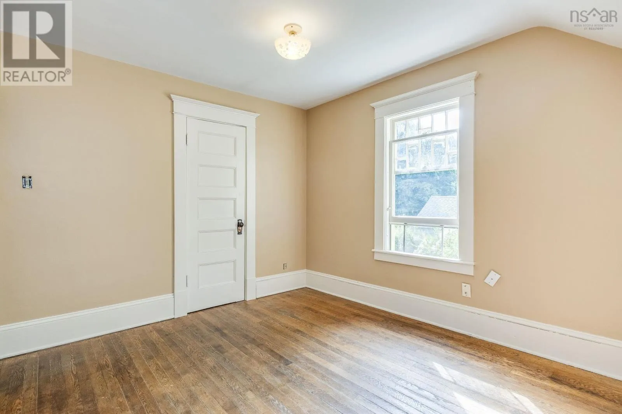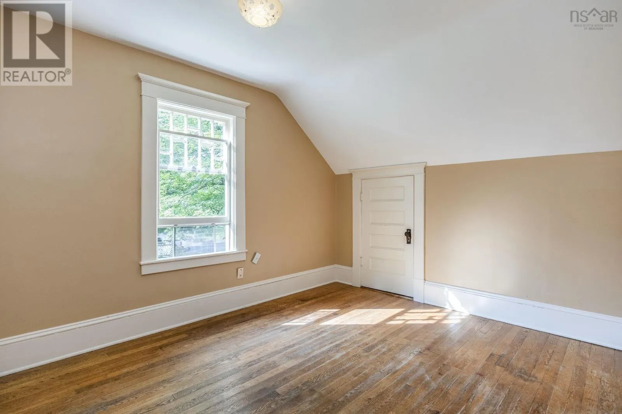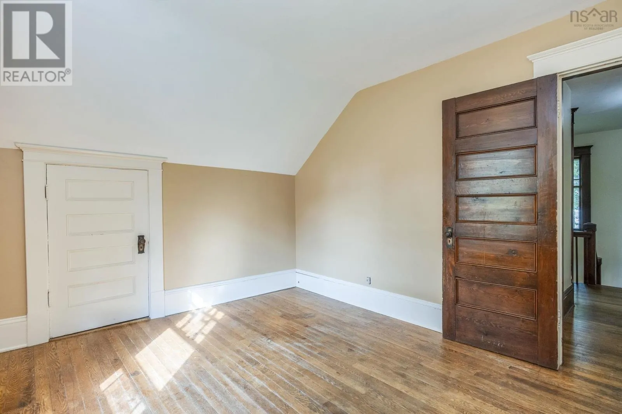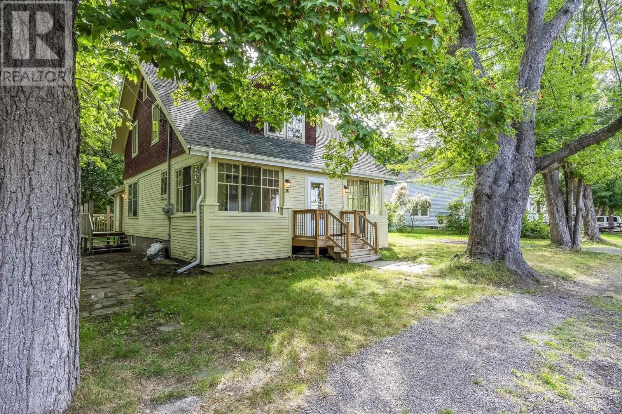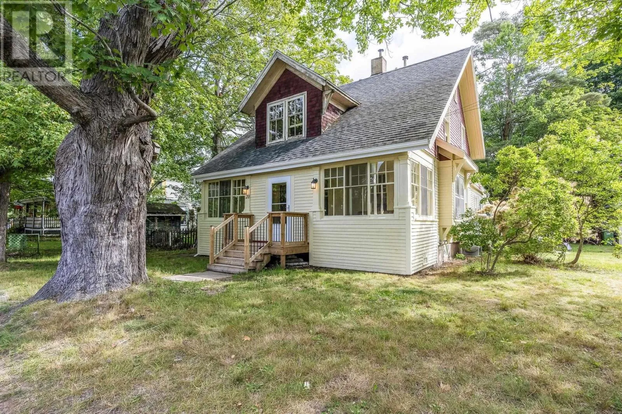
20 Queen Street, Middleton, Nova Scotia B0S 1P0

Listed for:
$299,000
4 beds
2 baths
Listed 15 days ago
House for rent: 20 Queen Street, Middleton, Nova Scotia B0S 1P0

View all 41 photos

About

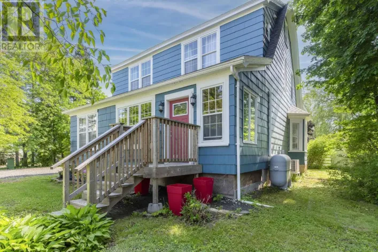
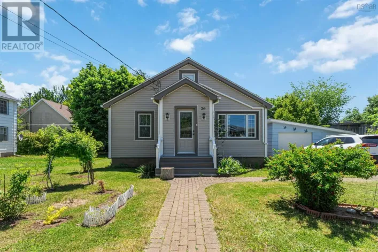
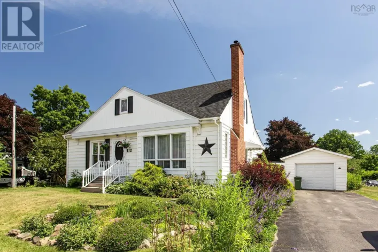
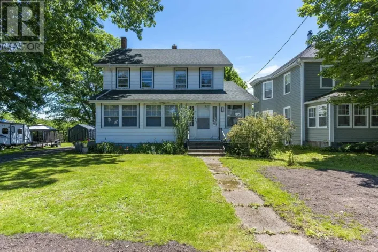
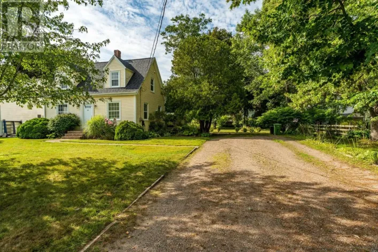
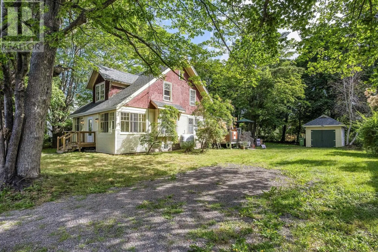
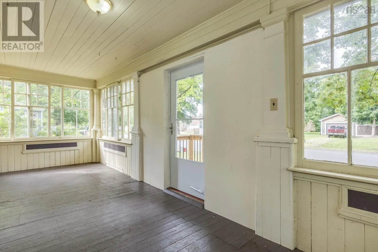
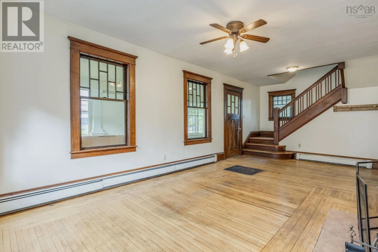
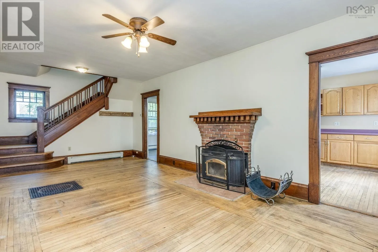
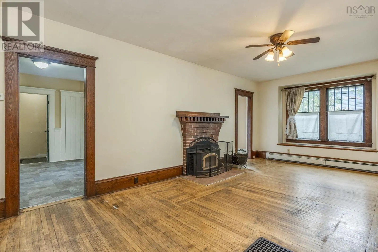
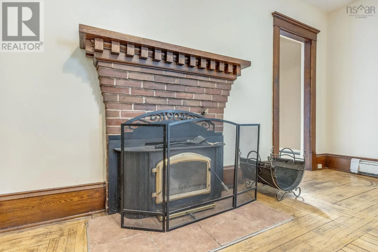
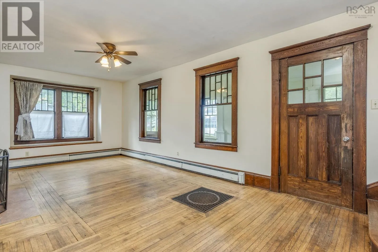
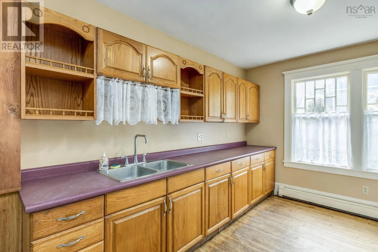
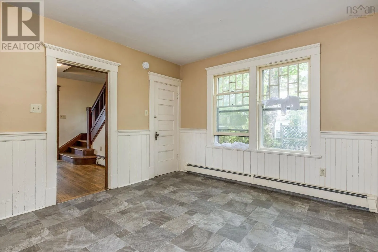
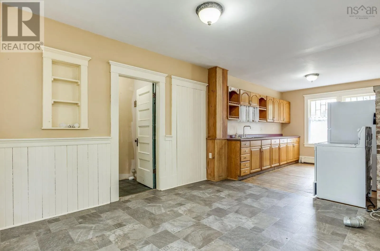
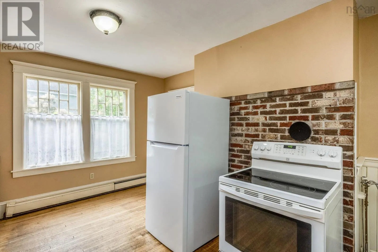
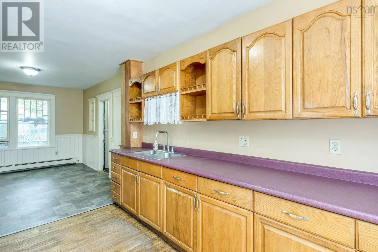
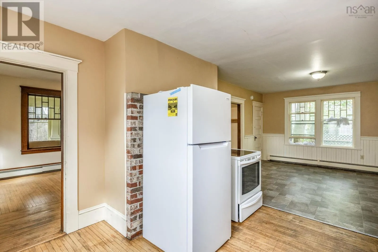
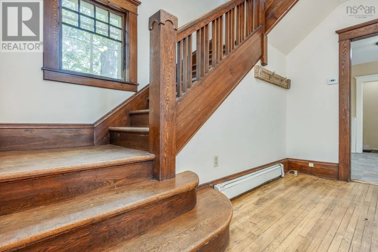
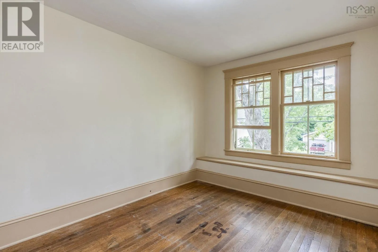
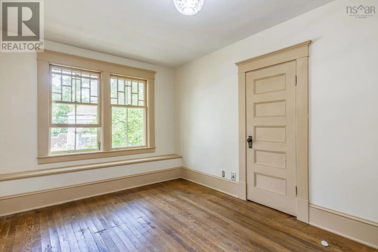
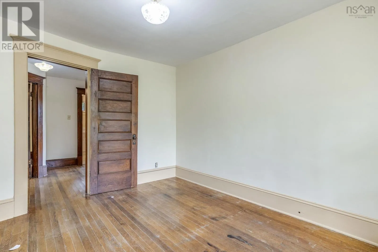
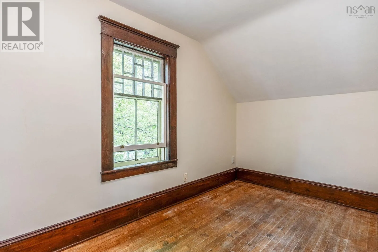
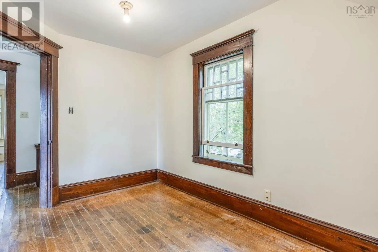
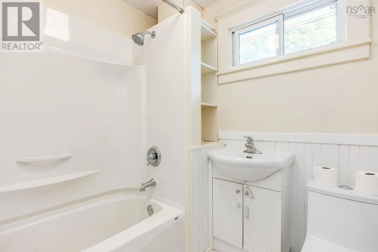
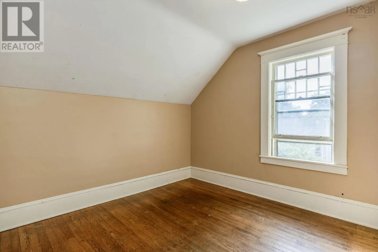
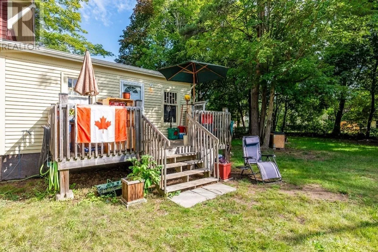
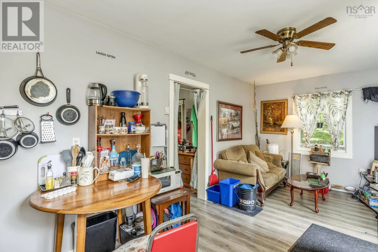
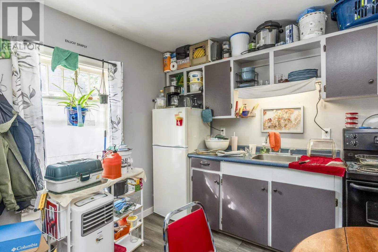
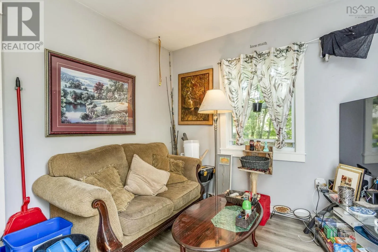
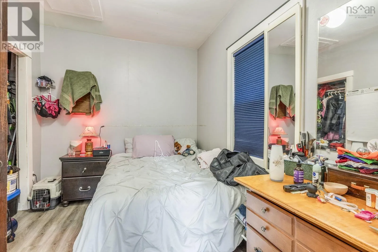
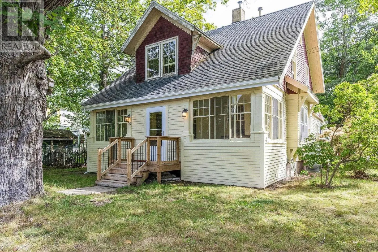
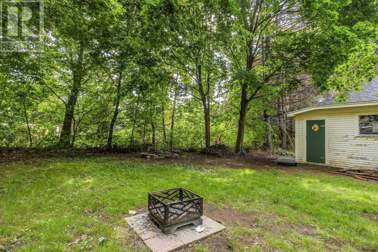
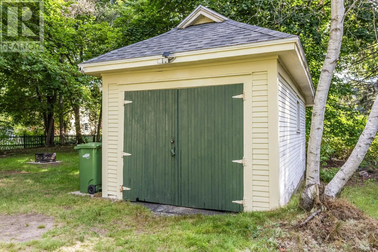
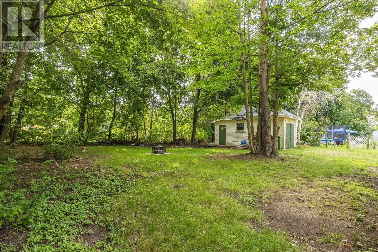
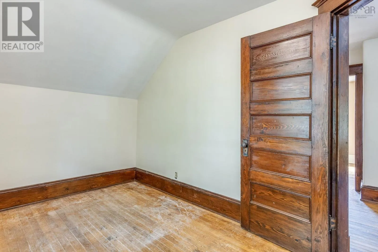
20 Queen St. Please see sign and civic Welcome to this charming 4 bedroom + 1 apartment century home in the heart of Middleton! The home features a bachelor apartment in the back, providing an excellent opportunity for rental income, extended family, or a mortgage helper. The front portion of the home is currently vacant and ready for immediate possession, while the back apartment is occupied by a tenant. Offering character, convenience, and potential, this property sits on a generous lot within walking distance to schools, shopping, restaurants, parks, and all the amenities the town has to offer. Recent updates and improvements include fresh paint, new flooring, a new toilet, new door, new fridge, and new smoke detectors. The electrical was rewired in 2003, the furnace has just been serviced, and the chimney has recently been cleaned, giving you added peace of mind. Outside, you'll find a large lot and single-car garage, offering plenty of space for parking, storage, gardening, or enjoying the outdoors. All of this on town water and sewer! Whether you're looking for your first home, an investment property, or a character-filled home with income potential, this Middleton property is worth a look. Vacant front portion + tenant in the back = immediate opportunity! (id:27476)

Property Highlights

MLS® Number
202621286
Type
Single Family
Community Name
Middleton
Ownership Type
Freehold
Land Size
0.2669 ac

Building

Building Type
House
Storeys
1.50
Square Footage
1882 sqft
Bathrooms Total
2
Bedrooms Above Ground
4
Bedrooms Total
4
Amenities
Park, Playground, Public Transit, Shopping, Place of Worship, Beach
Exterior Finish
Wood siding
Fireplace Present
No
Basement Type
Full (Unfinished)
Basement Features
Building Heating Type
Furnace, Hot Water
Heating Fuel
Oil
Building Cooling Type

Utilities

Water
Municipal water
Utility Sewer
Municipal sewage system

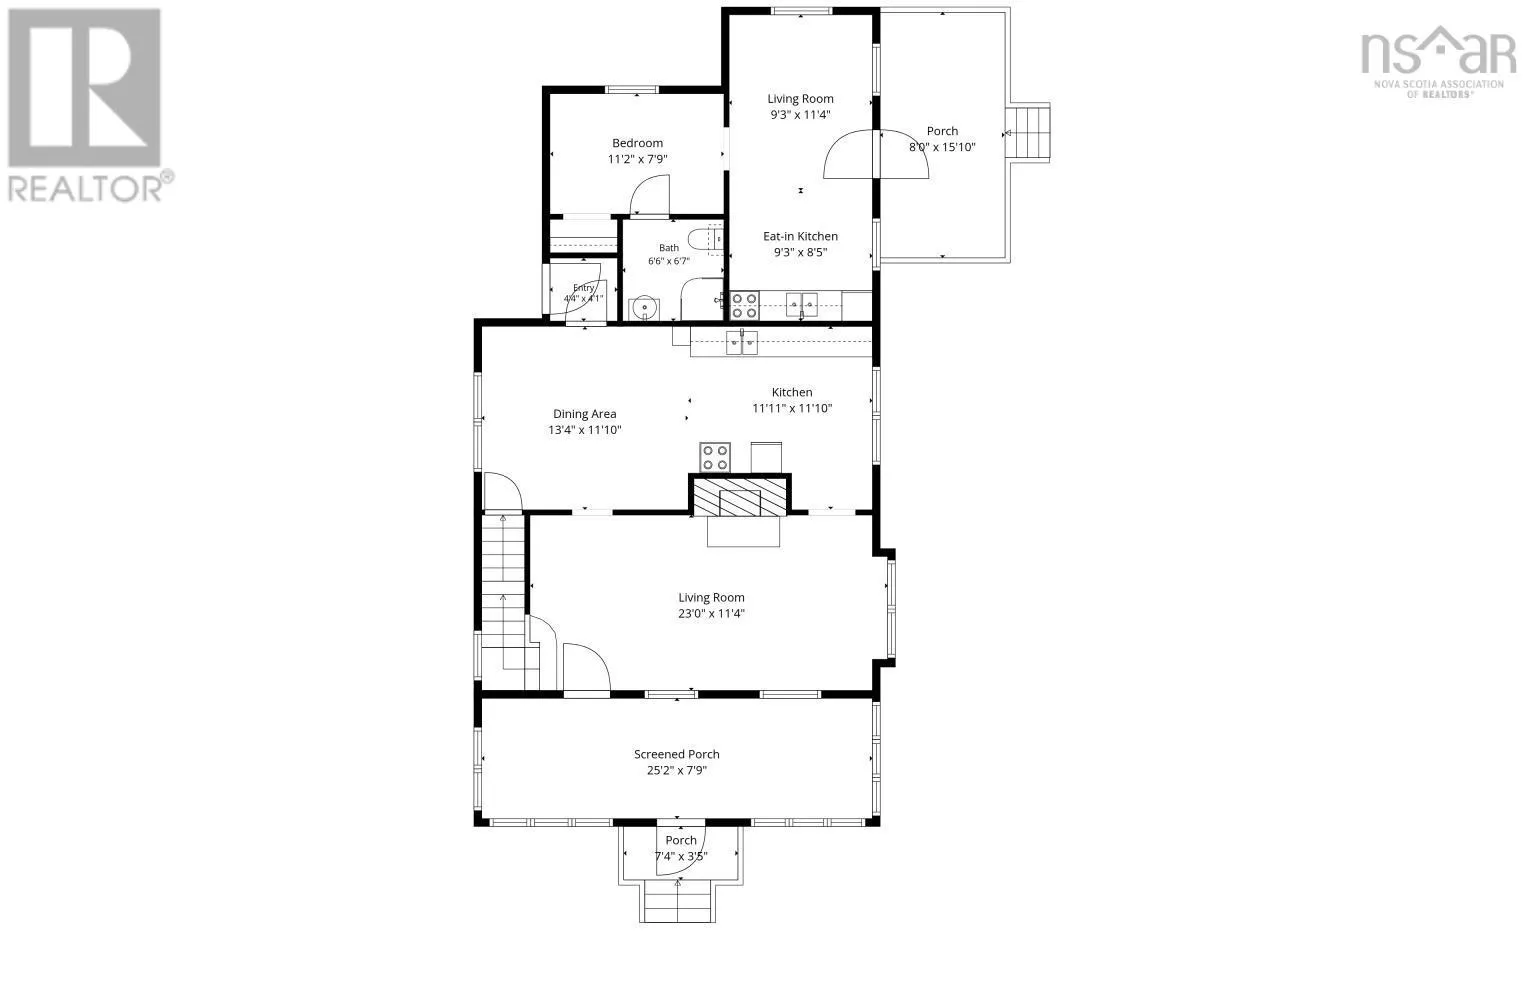
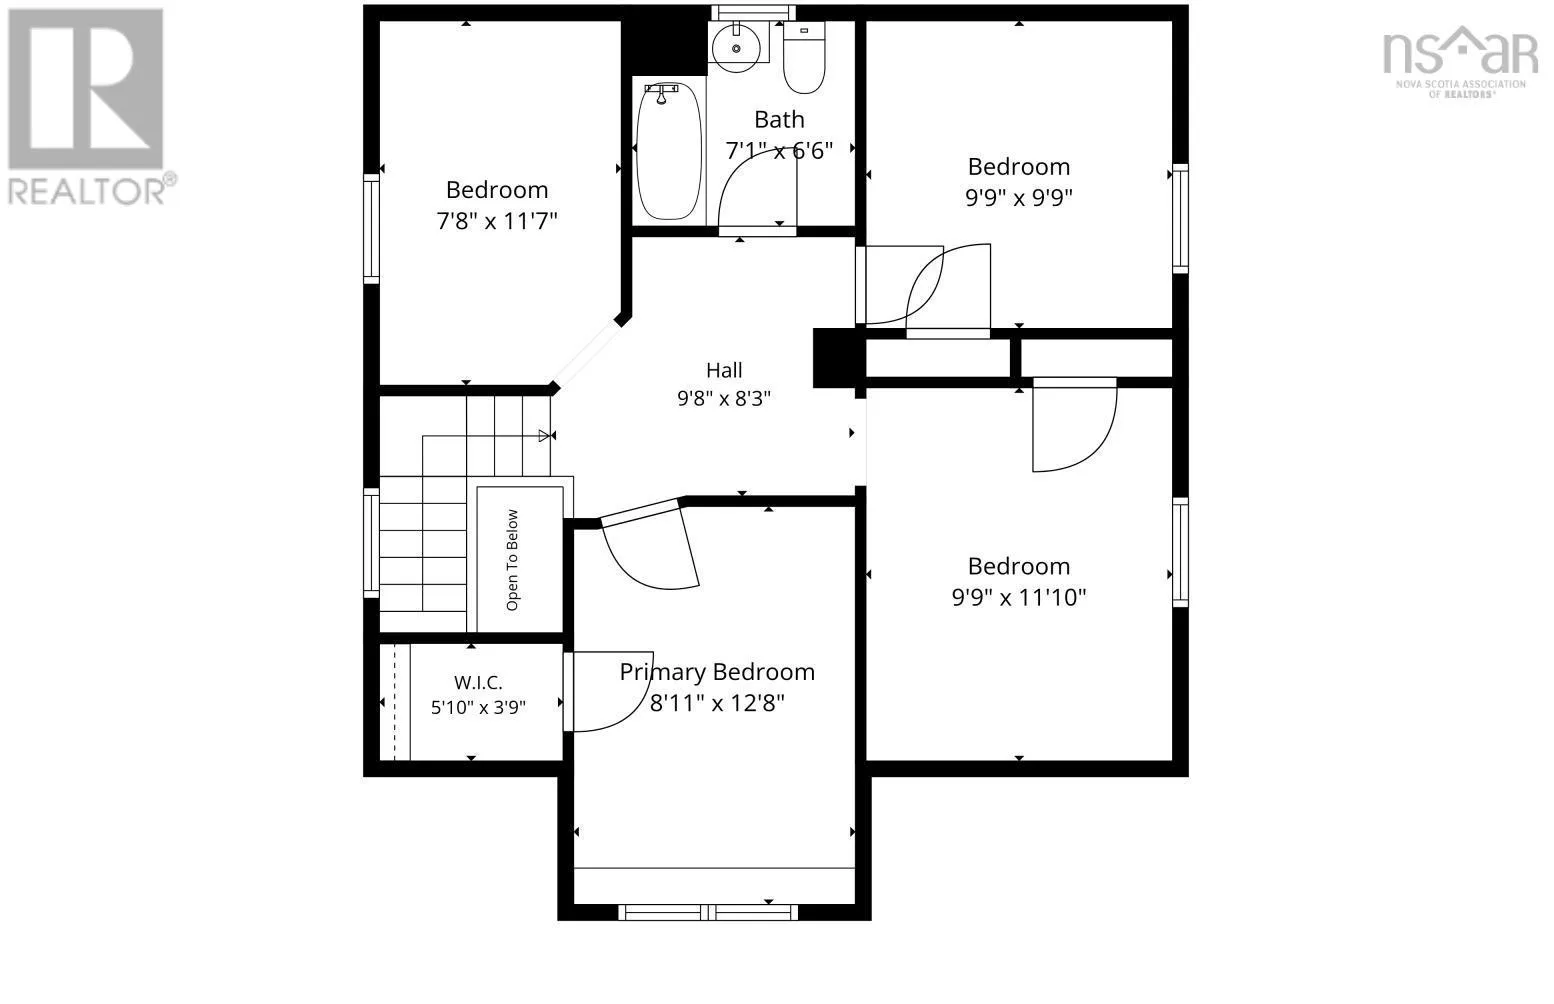
Room Layout

Primary Bedroom
Second level
8.11 x 12.8
Bedroom
Second level
9.9 x 9.9
Bedroom
Second level
9.9 x 11.10
Bedroom
Second level
7.8 x 11.7
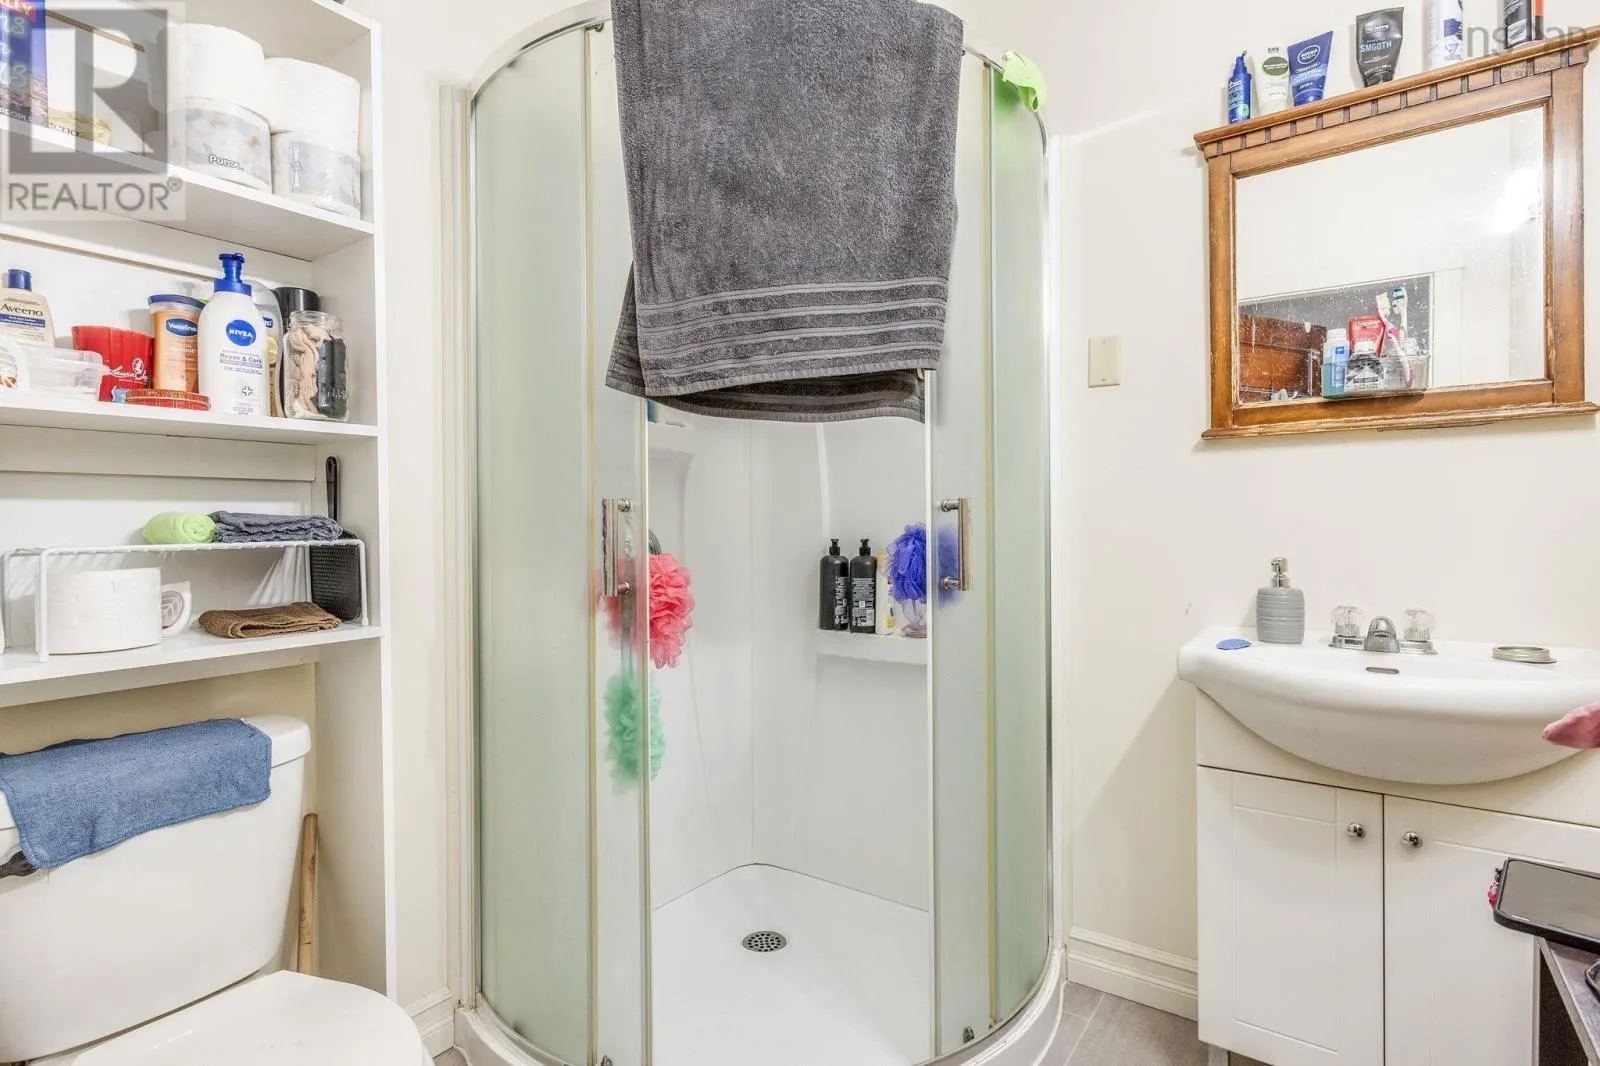
4pc Bathroom
Second level
7.1 x 6.6
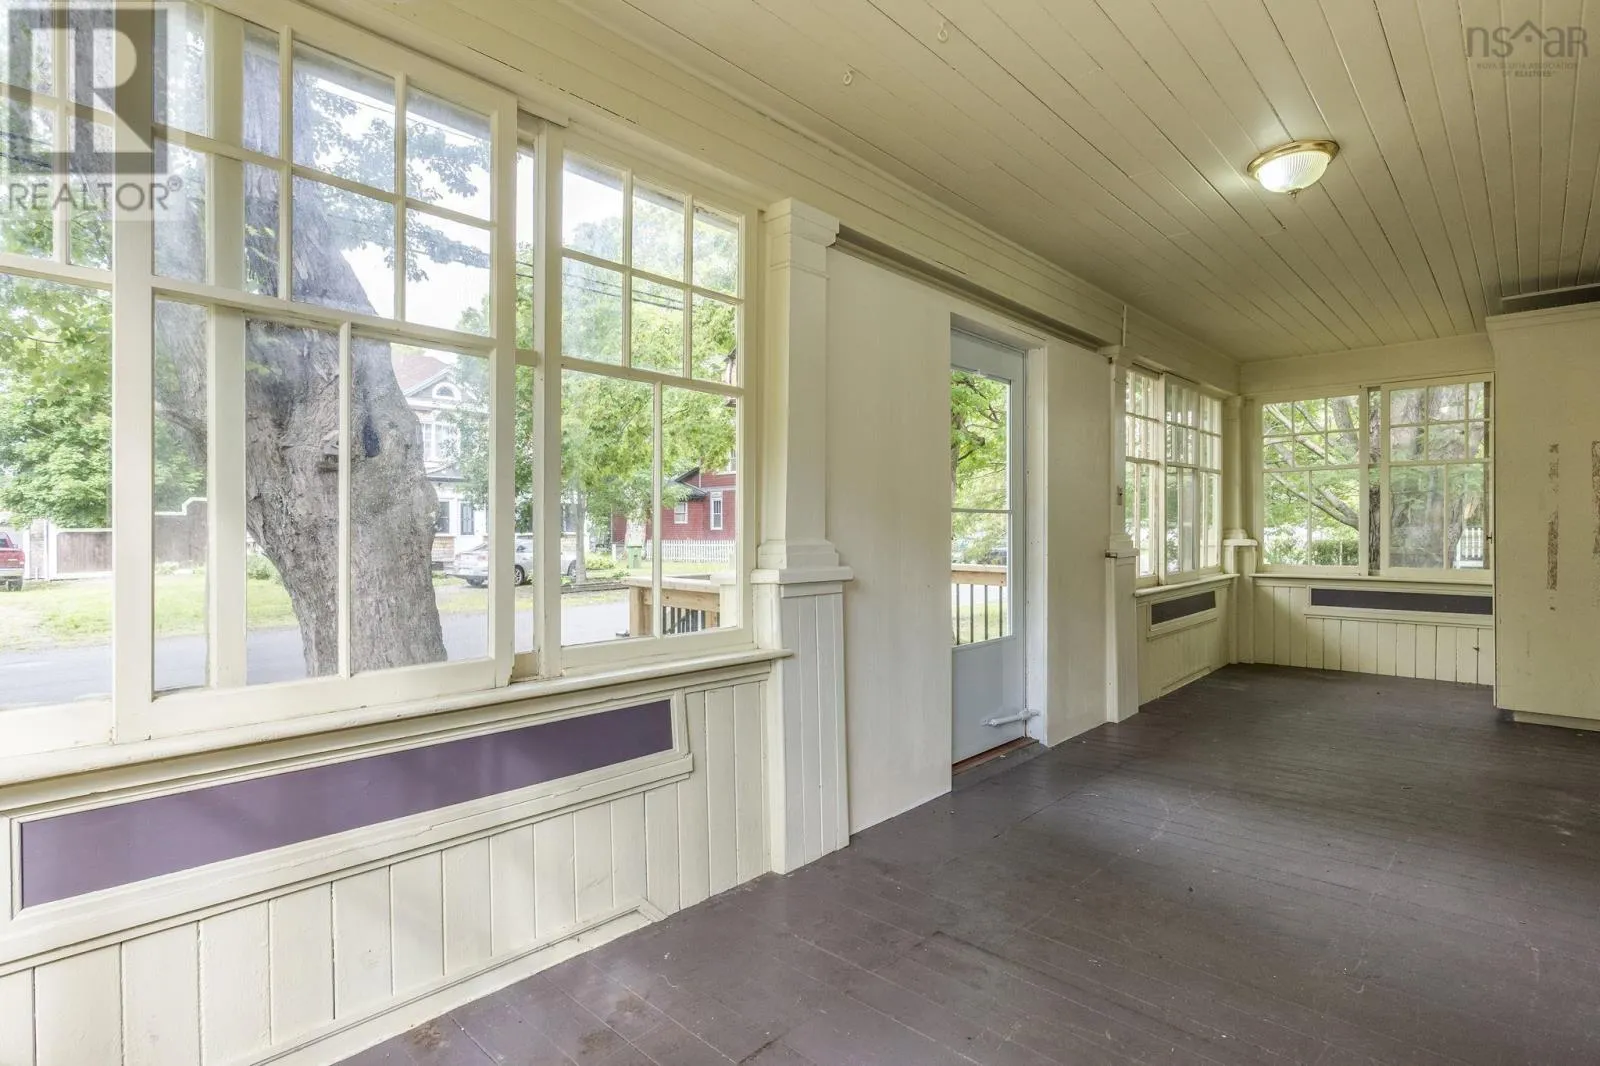
Sunroom
Main level
25.2 x 7.9
Living room
Main level
23.0 x 11.4
Kitchen
Main level
11.11 x 11.10
Dining room
Main level
13.4 x 11.10
Eat in kitchen
Main level
9.3 x 8.5
Living room
Main level
9.3 x 11.4
Bedroom
Main level
11.2 x 7.9
3pc Bathroom
Main level
6.6 x 6.7
Foyer
Main level
4.4 x 4.1

Location

Learn more about this property
Listing provided by:
Royal LePage Atlantic (Greenwood)
MLS® number:
202621286
Agent:
Morgan Bezanson
*Indicates required field
Name is required
Email is required
Please enter a valid phone number (e.g., 416-111-1111).

Community Spotlight: Homes For sale in Your Neighborhood