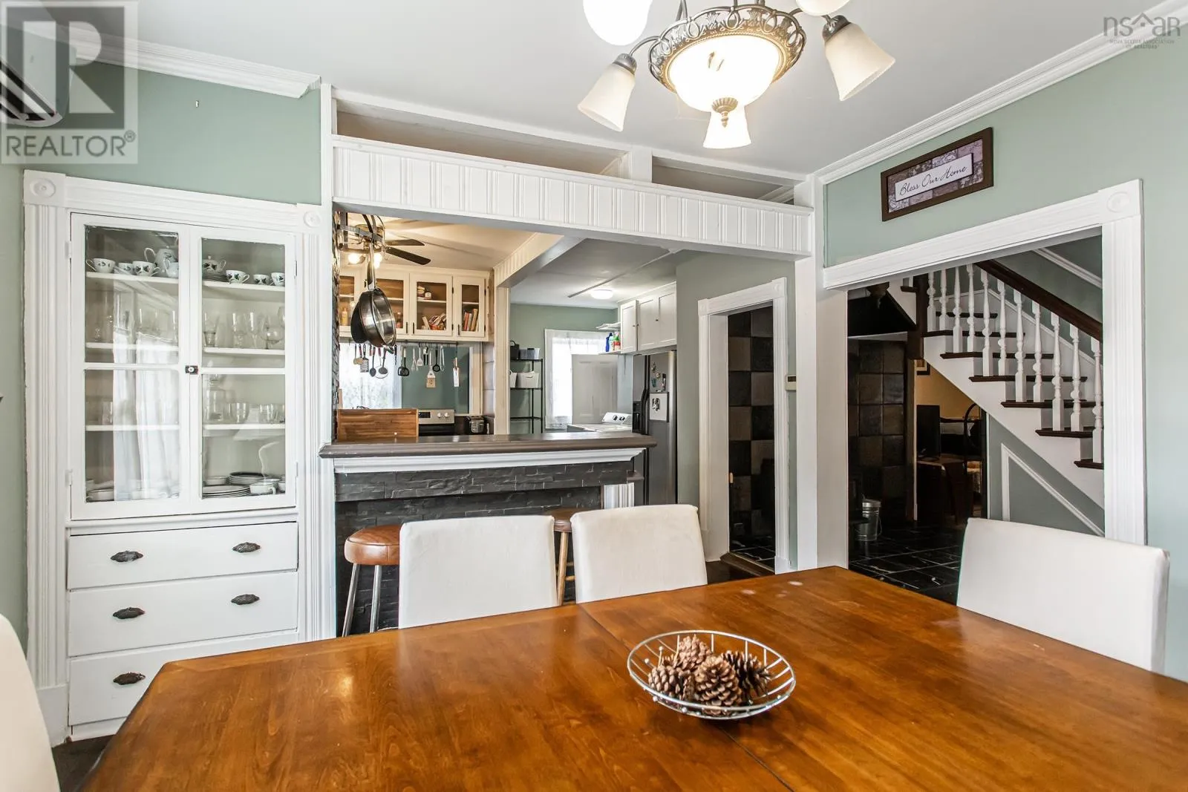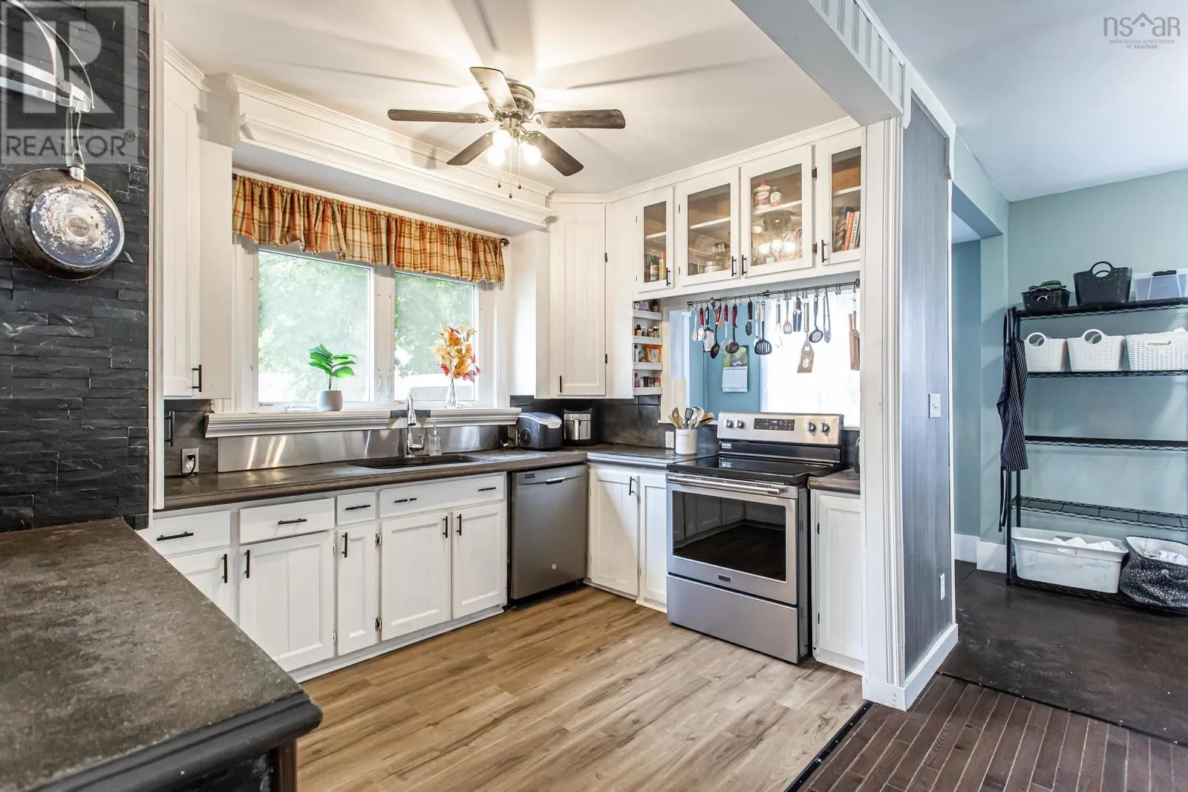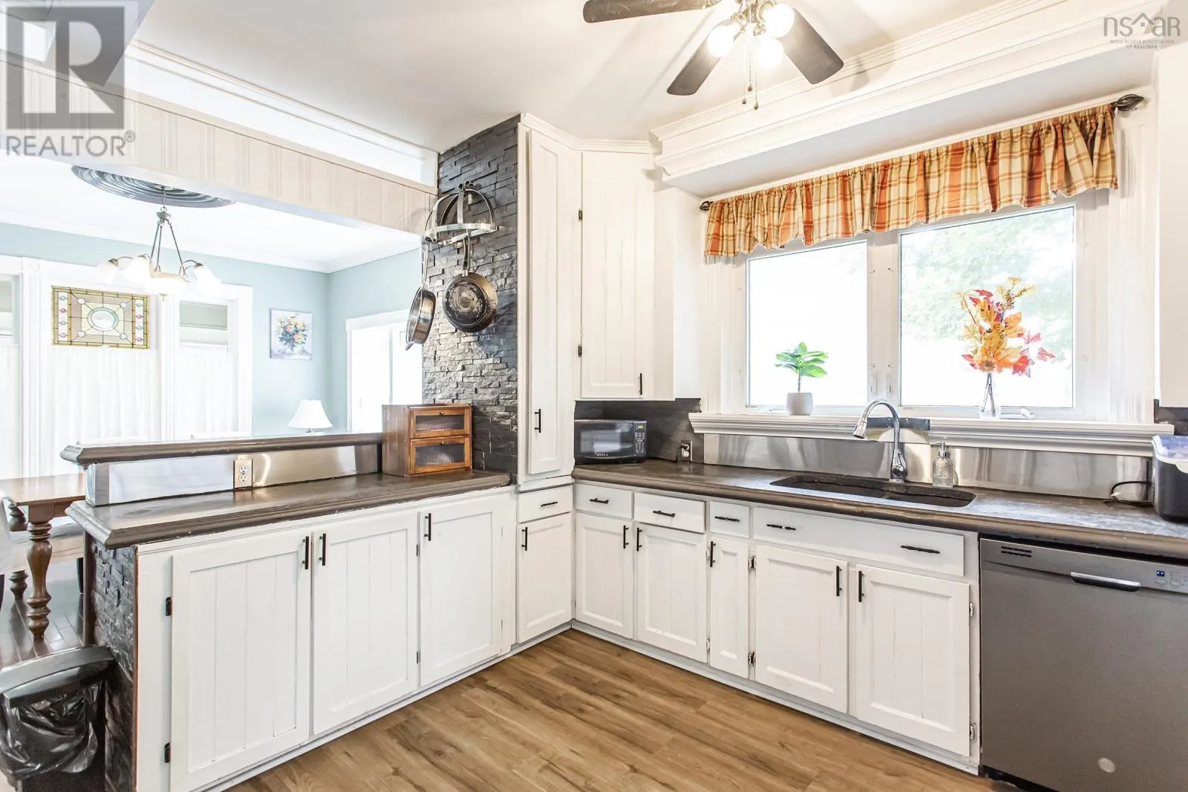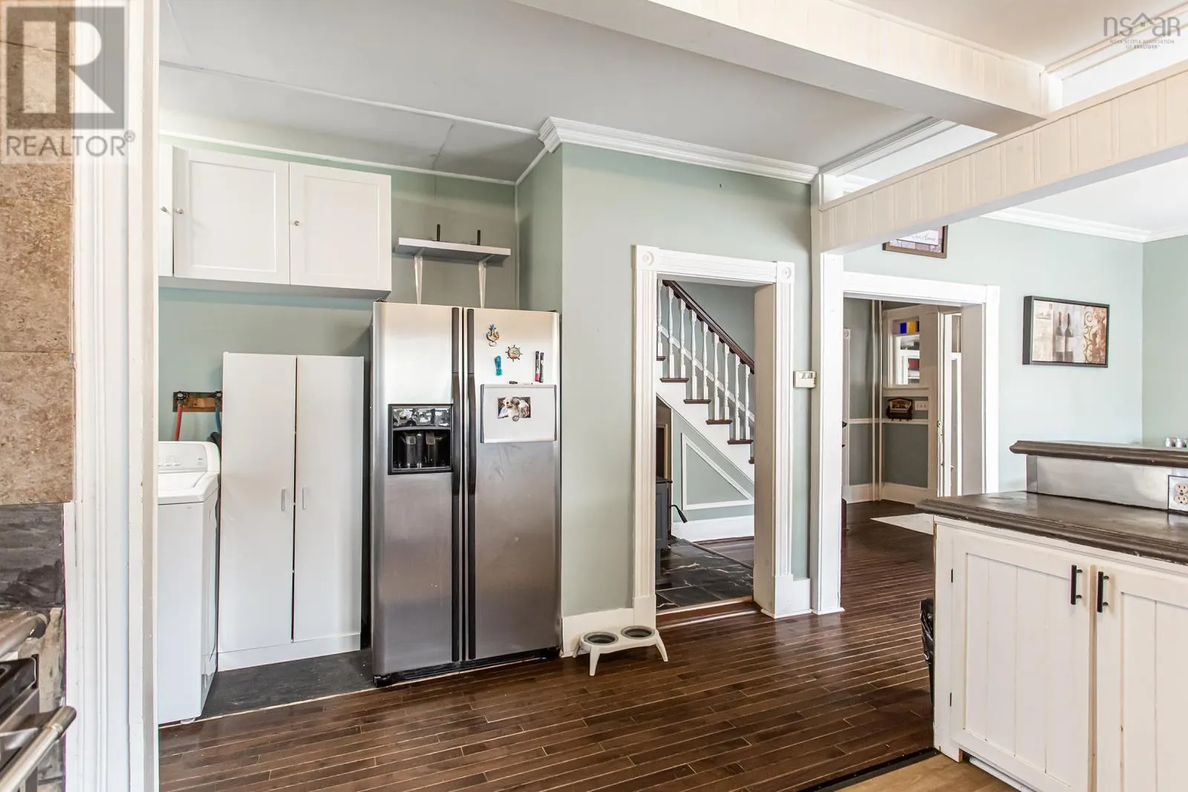
17 Queen Street, Middleton, Nova Scotia B0S 1P0

Listed for:
$339,000
5 beds
3 baths
Listed 2 days ago
House for rent: 17 Queen Street, Middleton, Nova Scotia B0S 1P0

View all 36 photos

About

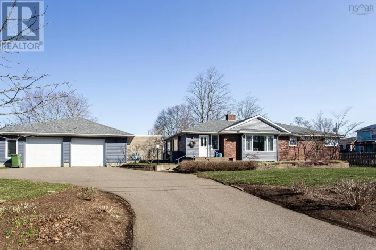
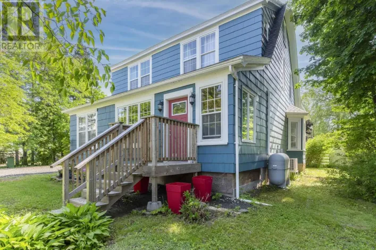
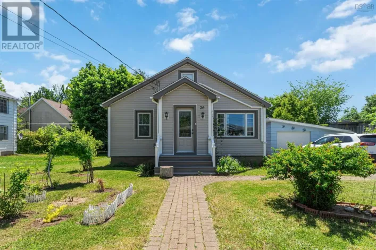
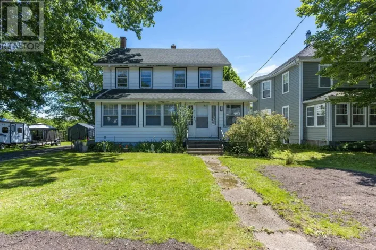
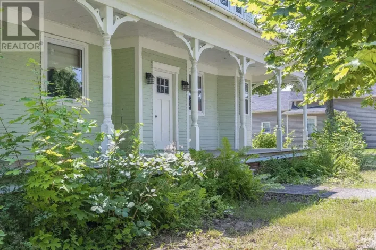
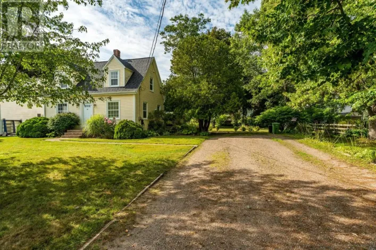
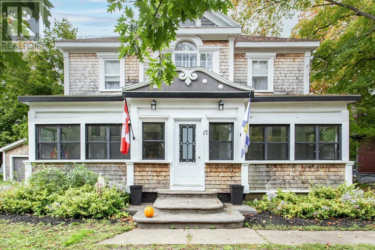
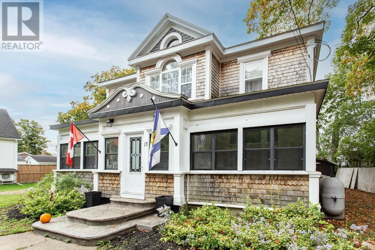
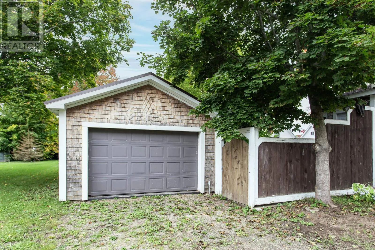
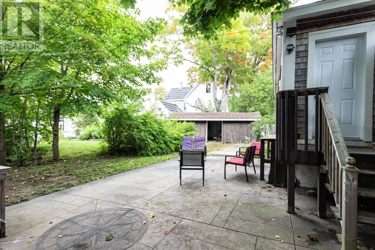
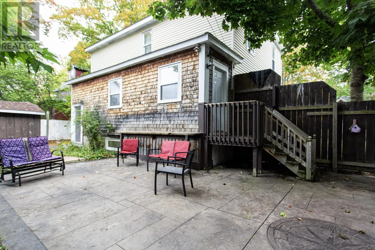
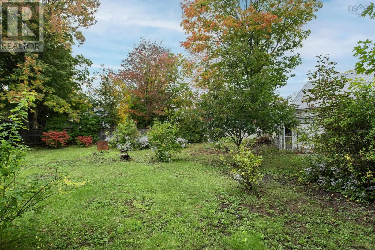
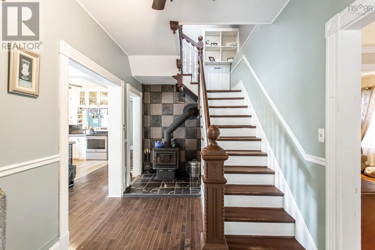
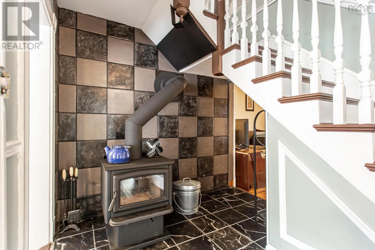
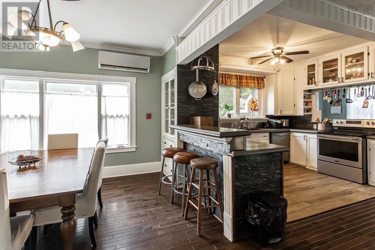
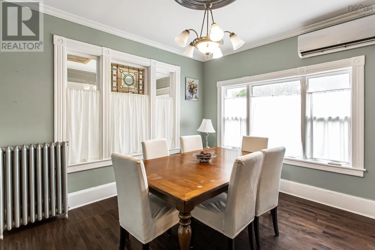
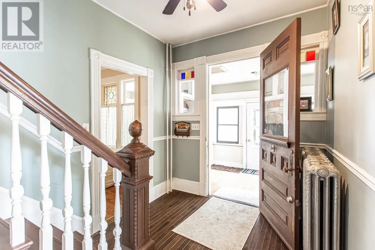
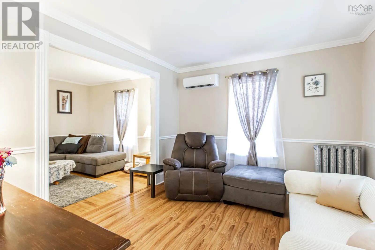
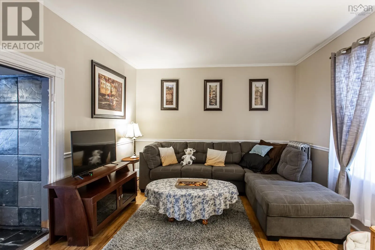
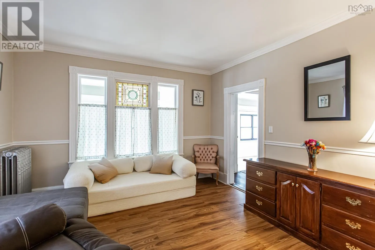
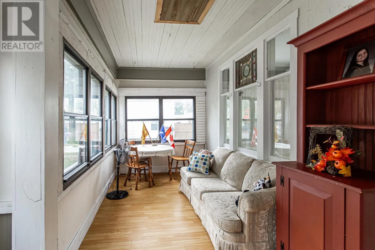
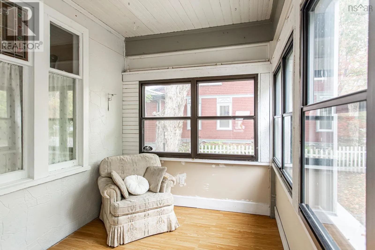
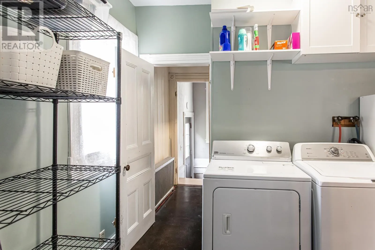
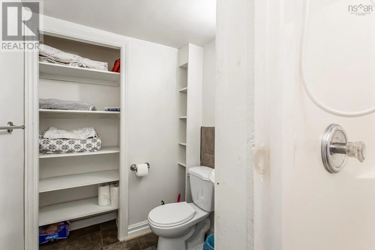
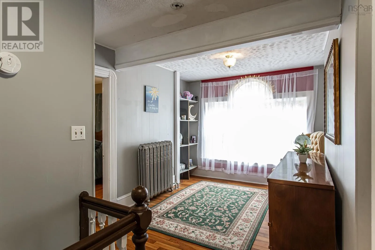
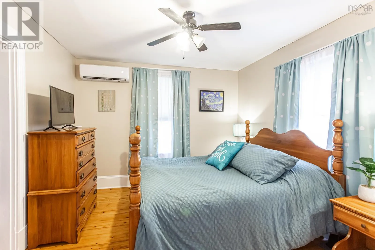
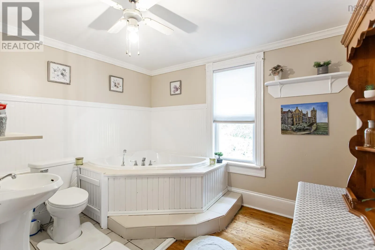
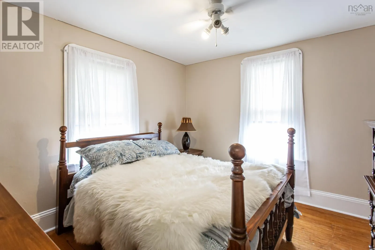
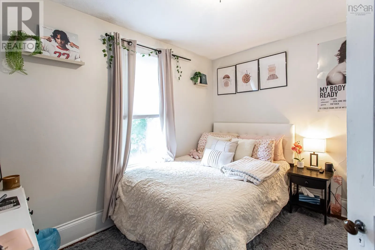
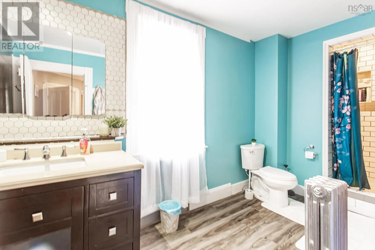
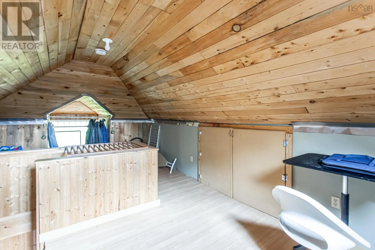
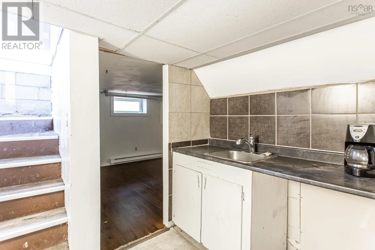
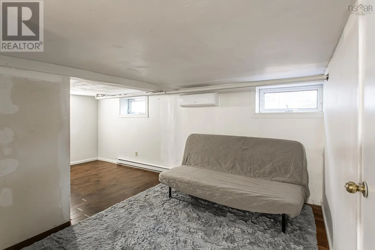
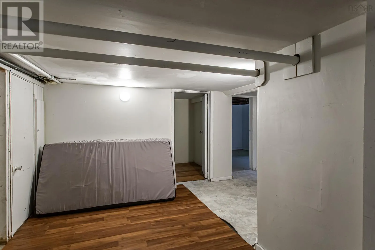
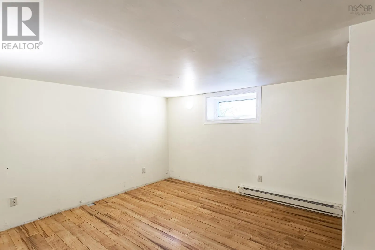
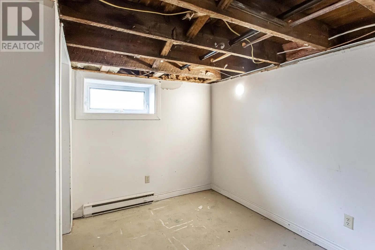
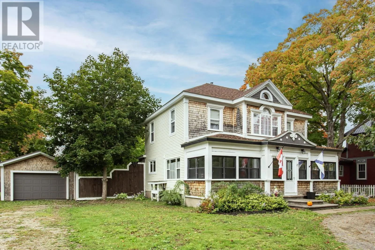
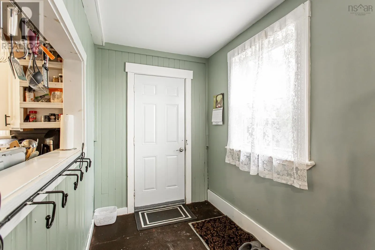
From Main Street, onto Queen Street, to civic 17. Enormous Value!! Century home in the heart of Middleton, designed in the early 1900s by renowned local architect Leslie R. Fairn and rich in architectural character throughout. This 3+2 bed, 3 full bath residence pairs its historic details with tasteful modern updates to the kitchen and bathrooms. The open-concept kitchen and dining area flow into a spacious living room built for entertaining, while the grand central staircase makes a striking first impression. A sunroom, finished attic, and luxurious primary ensuite with jet tub add even more to love. The heavy lifting is done: roof reshingled (2025), newly installed wood stove (2026), recent heat pumps, recent exterior & interior paint, and recent aluminum fascia & other trim repairs completed. The basement adds a two-bedroom (non-egress) guest suite with kitchen, living room, and private entrance, ideal for hosting extended family or as a perfect teenager den. Outside, enjoy a wired detached garage, concrete patio, and an expansive partially fenced yard perfect for gardening or play. Priced to sell with immediate closing possible. (id:27476)

Property Highlights

MLS® Number
202624816
Type
Single Family
Community Name
Middleton
Ownership Type
Freehold
Land Size
0.3702 ac

Building

Building Type
House
Storeys
2.50
Square Footage
2838 sqft
Bathrooms Total
3
Bedrooms Above Ground
3
Bedrooms Total
5
Amenities
Golf Course, Park, Playground, Public Transit, Shopping, Place of Worship, Beach
Exterior Finish
Vinyl, Wood siding
Fireplace Present
No
Basement Type
Full (Finished)
Basement Features
Building Heating Type
Baseboard heaters, Heat Pump, Ductless, Hot Water, Stove
Heating Fuel
Electric, Oil, Wood
Building Cooling Type
Air Conditioned

Utilities

Water
Municipal water
Utility Sewer
Municipal sewage system

Room Layout

Bedroom
Second level
11.2x11.6
Bedroom
Second level
12x11.2
Bedroom
Second level
10.6x9.5
3pc Bathroom
Second level
3PC
3pc Ensuite bath
Second level
3PC
Bedroom
Third level
23.3x13.3 irreg
Kitchen
Basement
10.3x10.4
Bedroom
Basement
9.3x9.2 -jog
Bedroom
Basement
10.7x10.6 +jog
Family room
Basement
10.9x18.8
Kitchen
Main level
11.5x12.8
Living room
Main level
24x12.8
Foyer
Main level
16.4x8.2
3pc Bathroom
Main level
6x4
Dining room
Main level
18.8x12.8

Location

Learn more about this property
Listing provided by:
RE/MAX Banner Real Estate(Greenwood)
MLS® number:
202624816
Agent:
Colin Crowell
*Indicates required field
Name is required
Email is required
Please enter a valid phone number (e.g., 416-111-1111).

Community Spotlight: Homes For sale in Your Neighborhood