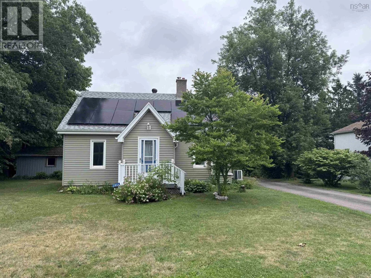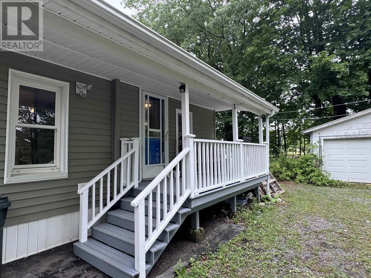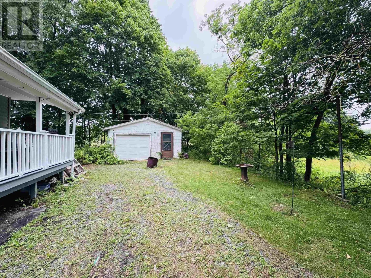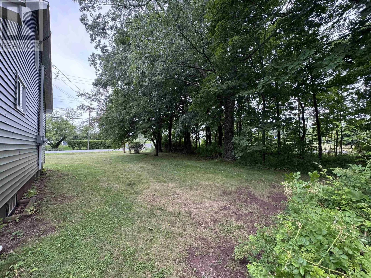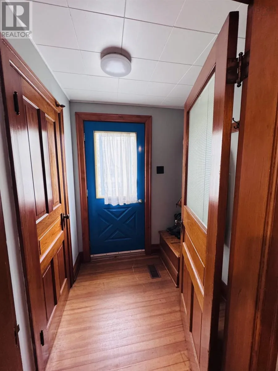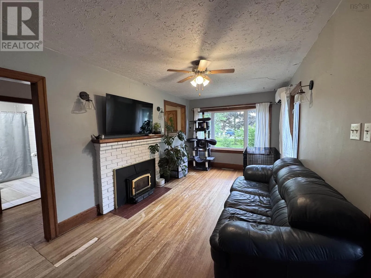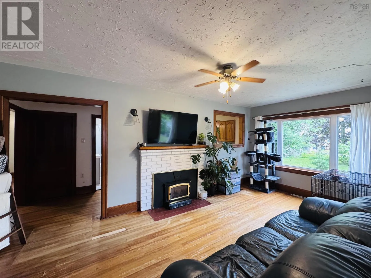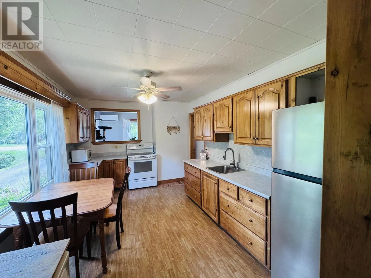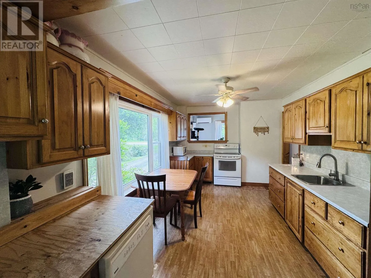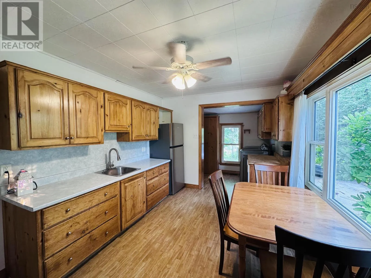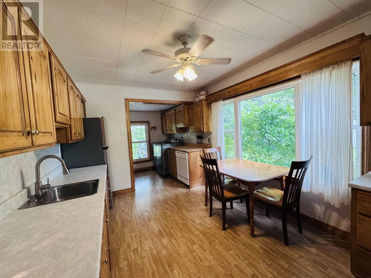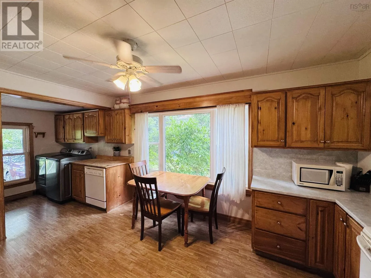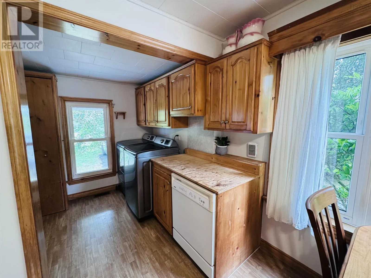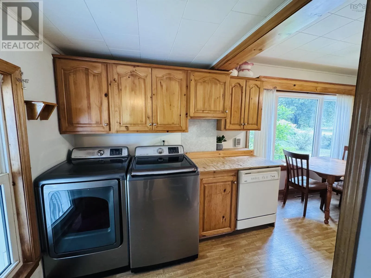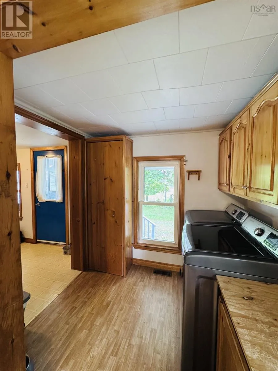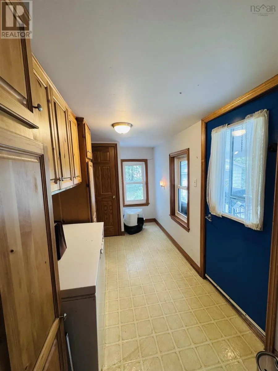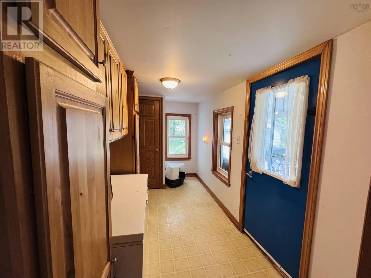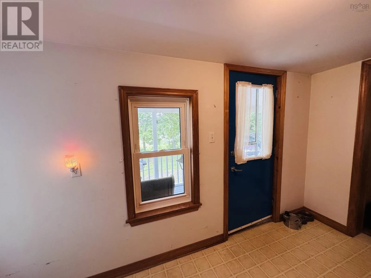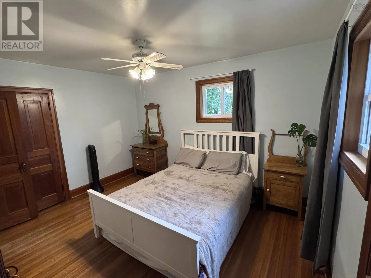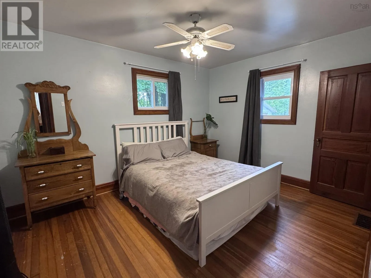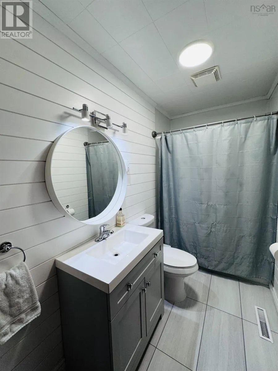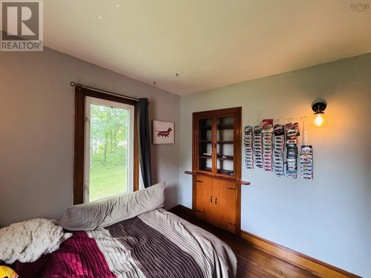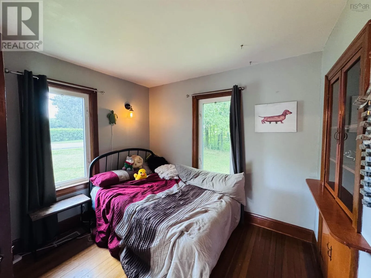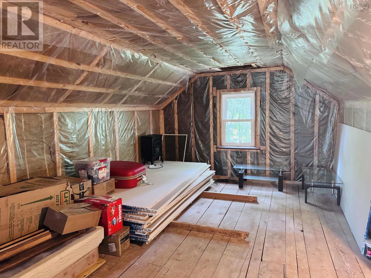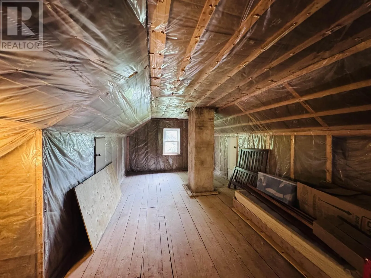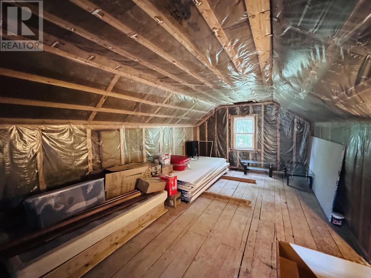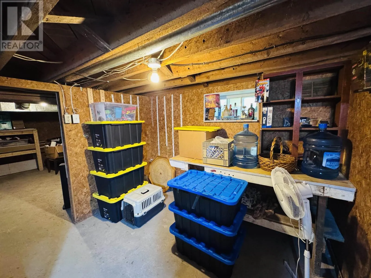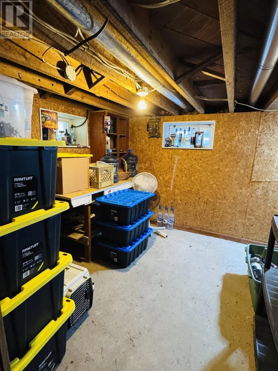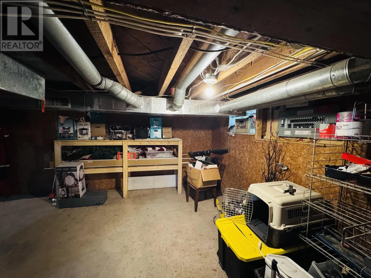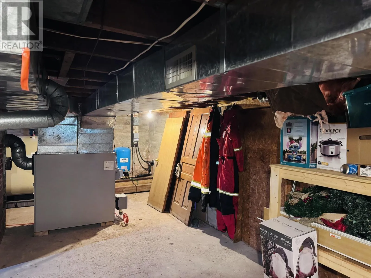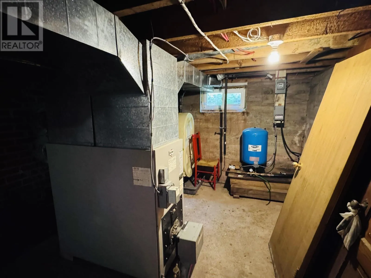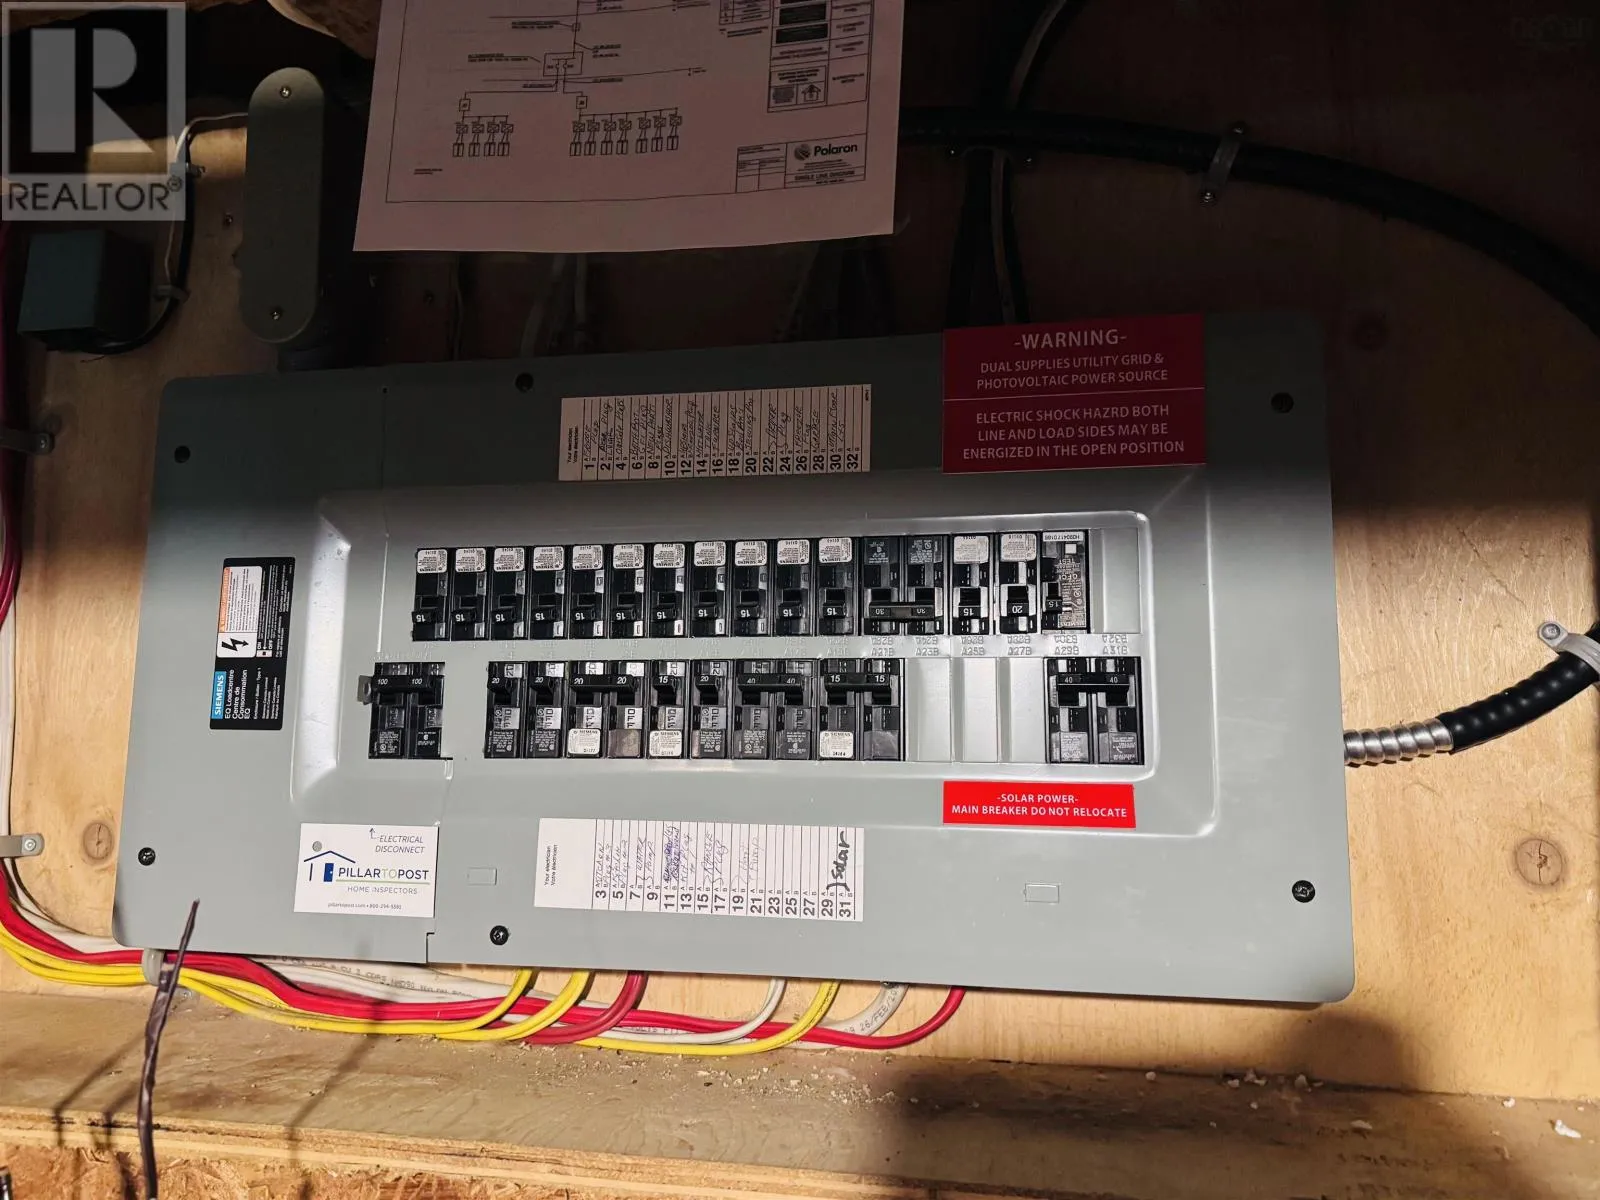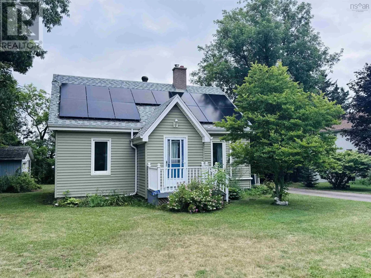
Exit 9 off Highway 102, to Highway 2, right at stop, property on left. Welcome to 2105 Highway 2 Milford, a family-friendly community offering the convenience of small town living with an easy commute to Halifax. This 1.5 storey home features a functional layout with two bedrooms and a renovated full bathroom on the main level, while the upper level offers potential for future development as additional bedrooms, a playroom, or recreation space. Original hardwood flooring extends through much of the main level, and the living room is warmed by a wood fireplace insert, creating a comfortable gathering place for family and friends. The home is serviced with municipal sewer and a drilled well. There is also a detached garage for added storage or workspace. Previous updates include roof shingles, siding, windows, electrical wiring, while more recent improvements include a heat pump and solar panels for added energy efficiency. Families will appreciate the proximity to schools, parks, recreation facilities, and near by amenities. With quick access to Highway 102, commuting to Halifax, airport or Truro is straight forward, making this an excellent opportunity for growing families, first time buyers, or those looking to enjoy a convenient lifestyle in a welcoming East Hants community. (id:27476)