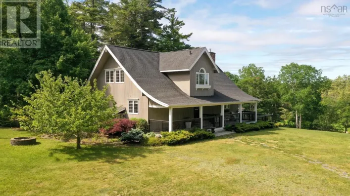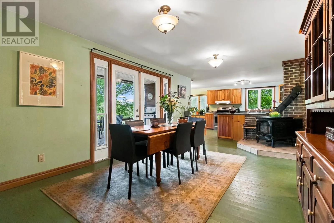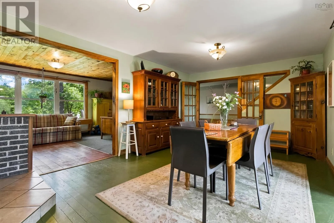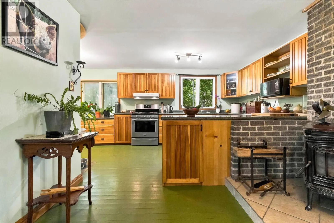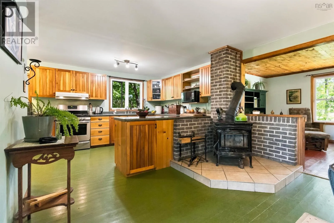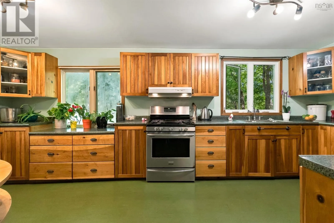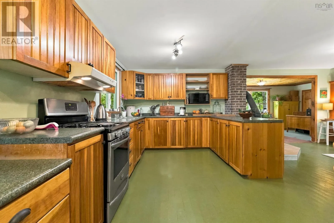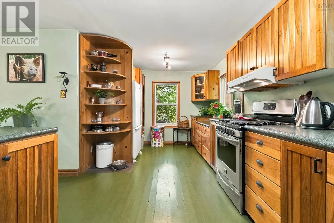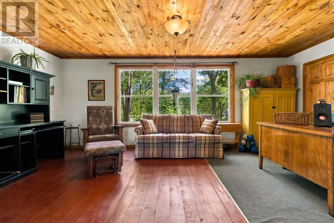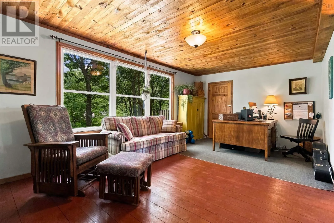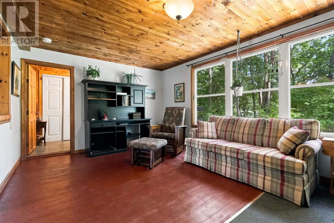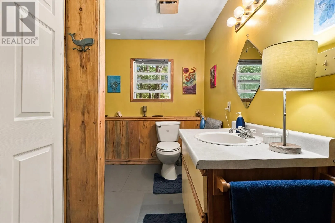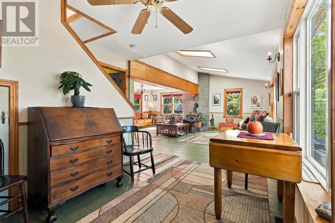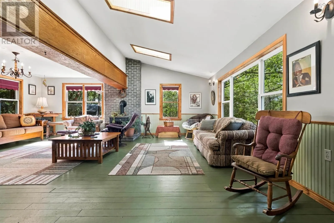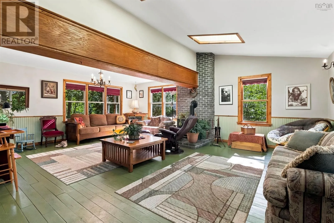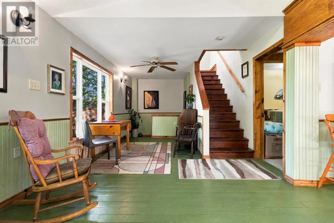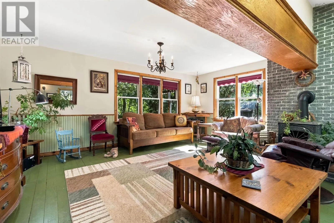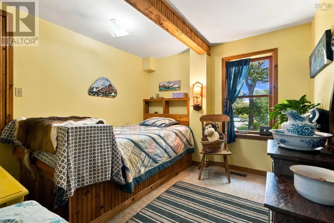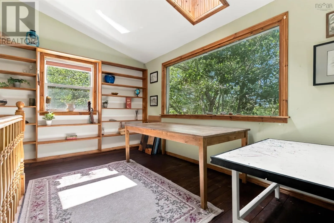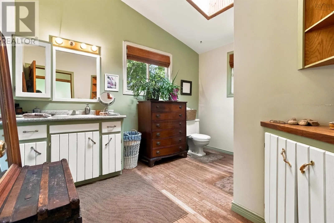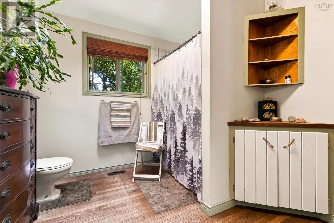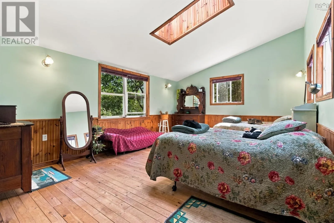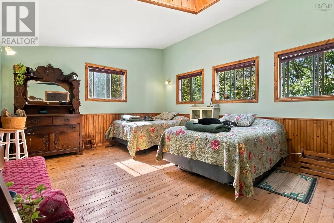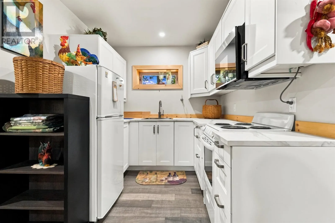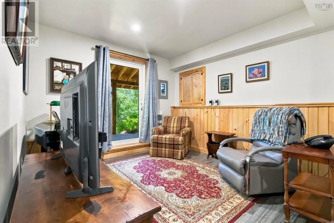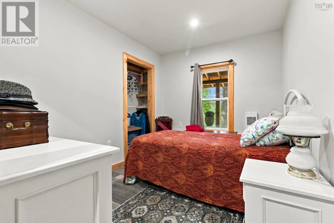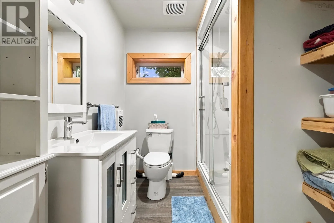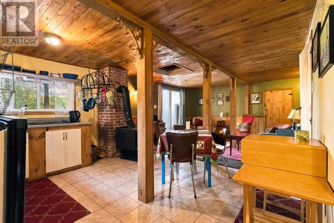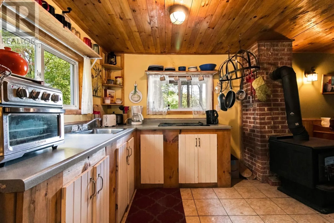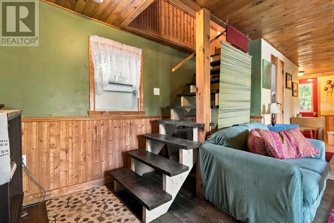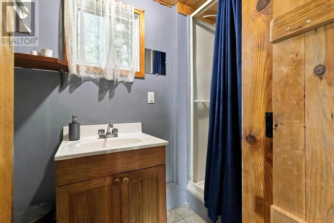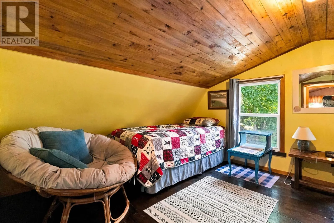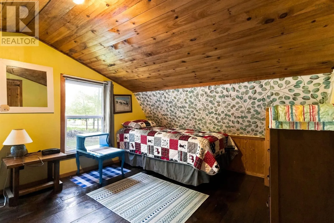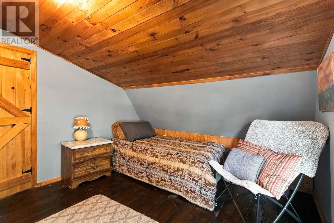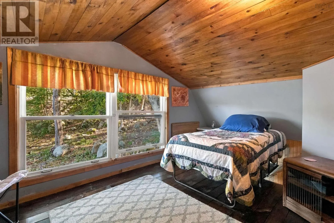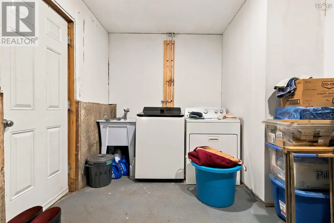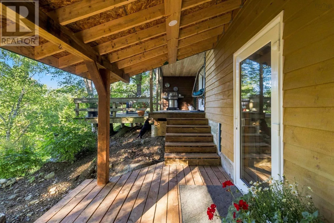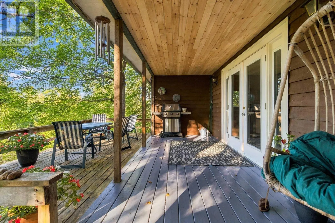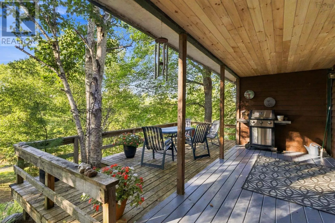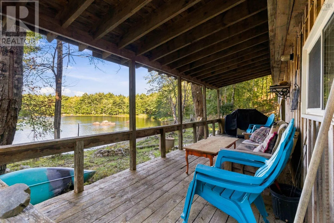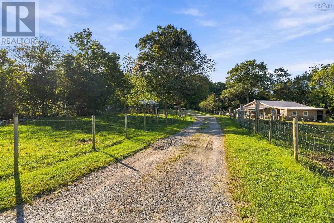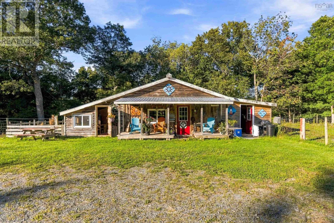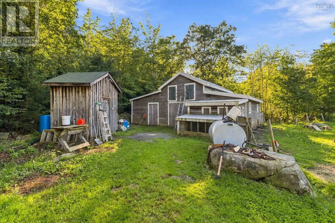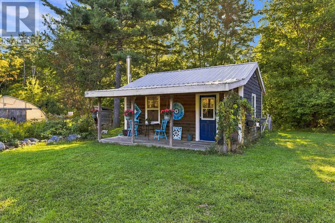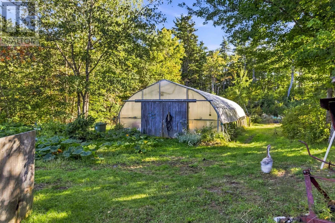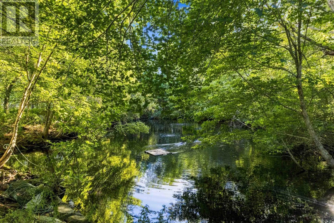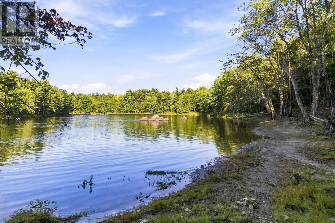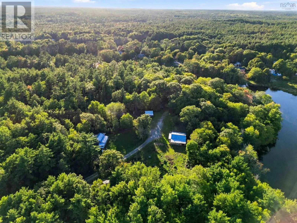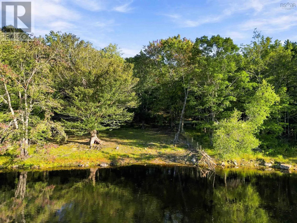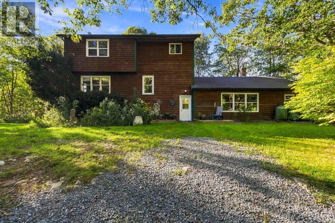
Hwy 103 West, Turn right onto Hillsview Dr, turn left Mill Village East Rd, turn right at 339.(Sign Millennium Farm) A rare Nova Scotia offering combining 600+ ft of Medway River frontage, approximately 5.5 wooded acres, multigenerational living, guest accommodations, agricultural infrastructure and potential income uses. Perched above the river, the four-level split home is filled with natural light and features a spacious country kitchen with wood cookstove, den/home office, living area, primary bedroom, full bath and an open upper sitting area. The renovated lower level offers a self-contained one-bedroom apartment with kitchenette, sitting room, 3-pc bath, electric heat and new appliancesideal for extended family, guests or a tenant. Seven outbuildings create exceptional flexibility. A substantial barn includes a processing room with running water, walk-in cooler, workshop, stalls, henhouse and smokehouse. The Lil Red Stage has hosted community music and workshops, while a separate heated studio with water and electricity is currently used for Reiki, massage and meditation. Near the river, a furnished rustic cabin features 2 bedrooms, kitchenette, woodstove, hot-water amenities, 2-pc bath, outhouse and covered deck overlooking the water. Previously operated as a successful short-term rental, it offers potential guest or income possibilities, subject to applicable regulations. A 24×48 greenhouse with water and electrical connections, established gardens, fruit trees, fenced areas and a spring-fed pond complete the property. Swim, fish or launch a kayak from your own riverfront. Private and peaceful yet only approximately 67 minutes from Hwy 103, this is more than a country homeits a place to live, create, grow and build something uniquely your own. (id:27476)