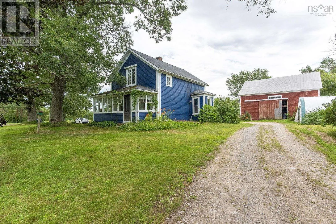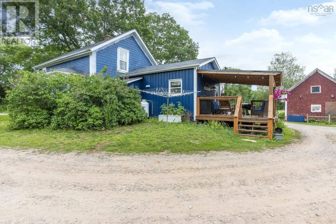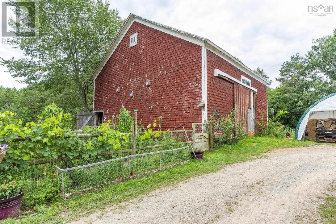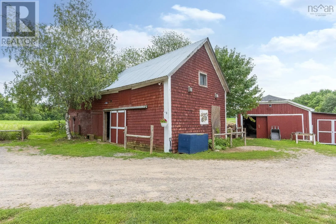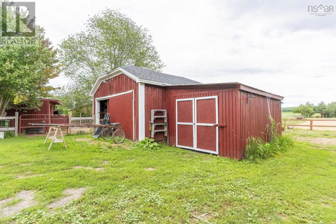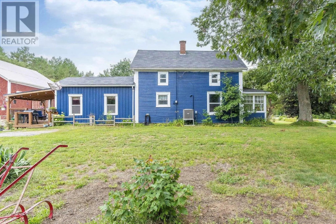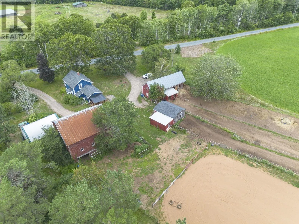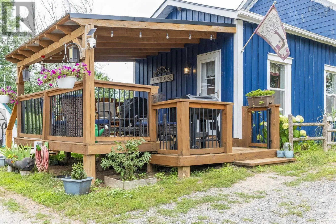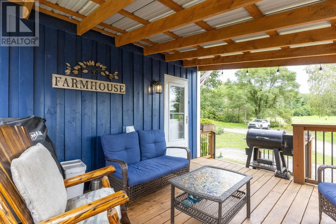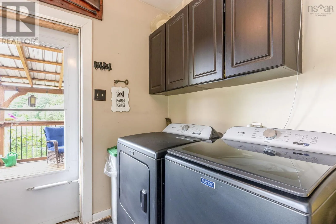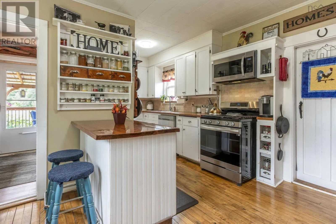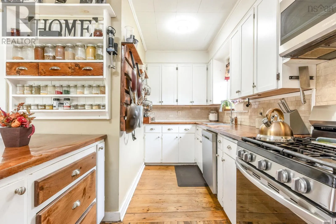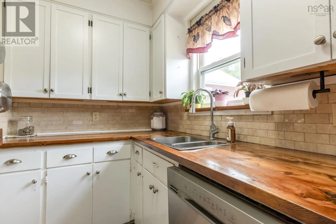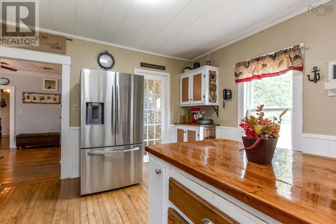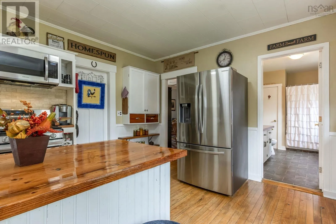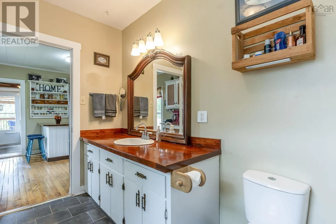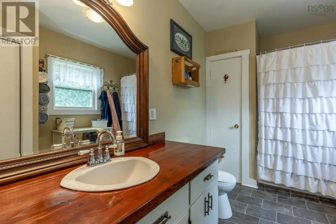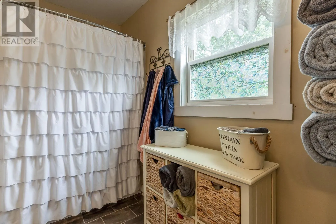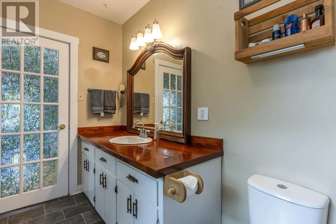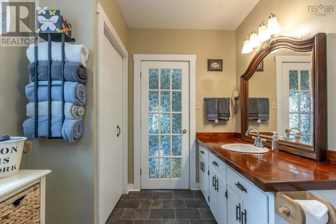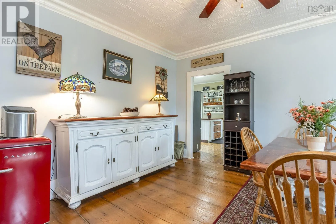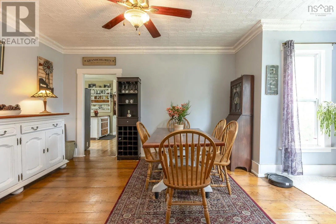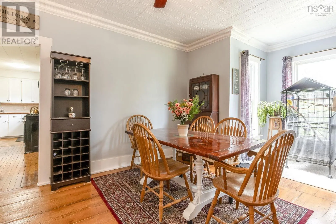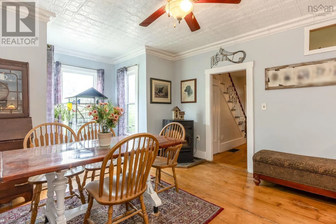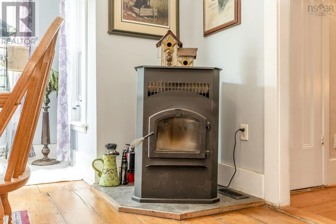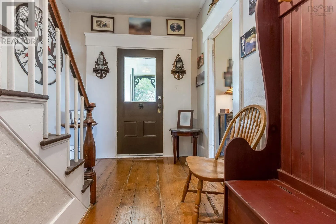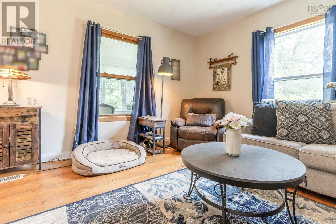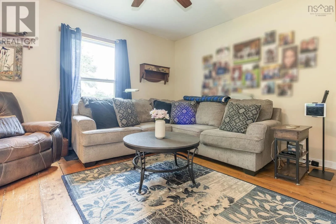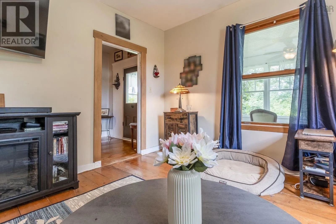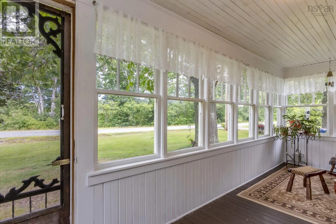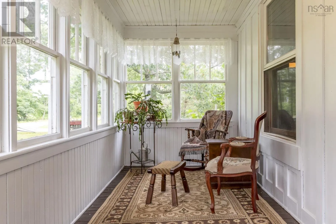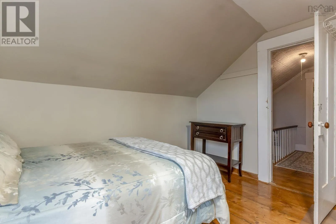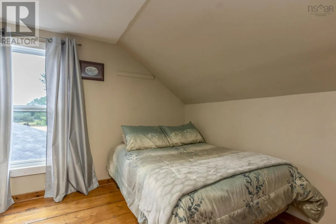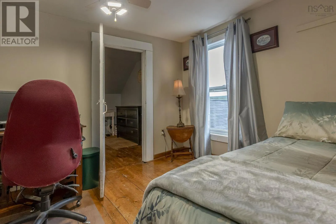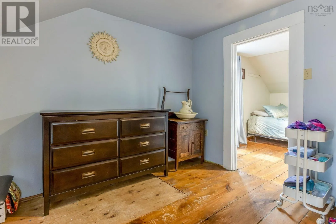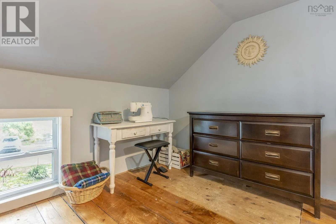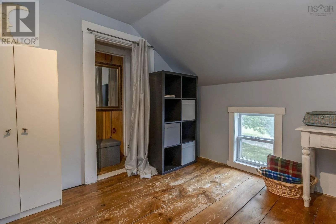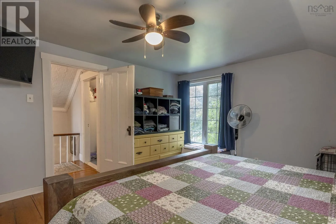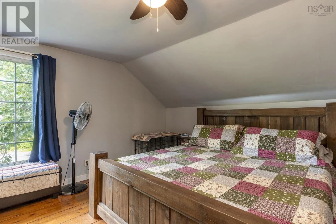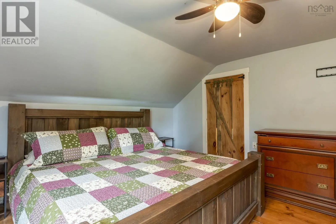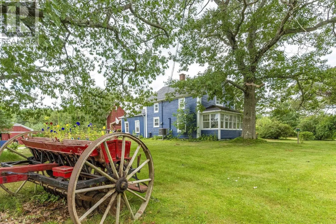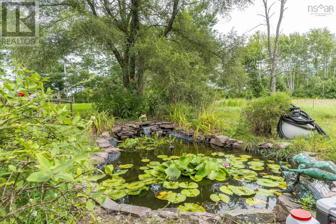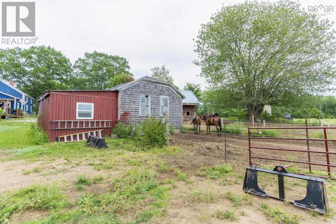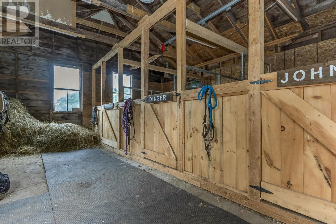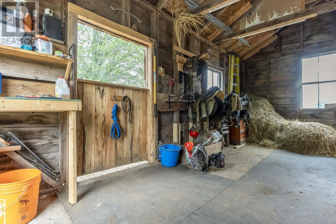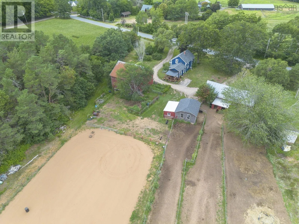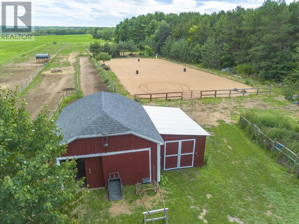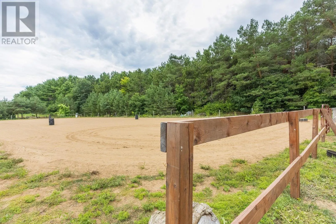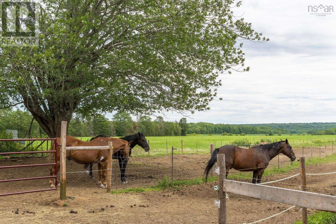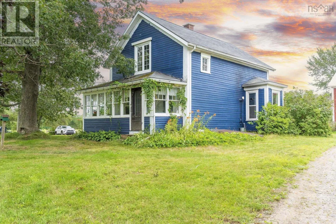
Hwy 1 Kingston to Glebe Road, Left onto Ward Road, property on right side marked with civic and sign. A GREAT NEW PRICE! If you've been looking for an affordable country property with room for family, hobbies and country living, 1022 Ward Road offers plenty of value and possibilities. Set on 2.21 acres and conveniently located close to Greenwood and Aylesford, this traditional 2-storey home combines comfortable residential living with an established setup for those dreaming of their own hobby farm.Inside, you'll find a spacious kitchen and dining area, cozy living room, convenient main-floor laundry and a 4-piece bath. All 3 bedrooms are located upstairs, while a bright 3-season front sunporch and rear covered deck provide inviting spaces to relax and enjoy the country surroundings. Updates over the years include improvements to the kitchen, a pellet stove, heat pump for efficient heating and cooling, and a post-and-beam metal-roofed addition. Outside, there's room for kids, pets, gardens and outdoor projects, along with fenced pasture areas, outbuildings, storage and established horse infrastructure. The property also has a history of horse boarding, offering potential for additional income. An additional 3 acres are currently leased for pasture, subject to continuation of that arrangement. Whether you're searching for a family home with more space, an affordable move to the country or a ready-made starting point for your own hobby farm, this versatile property is well worth a look at! (id:27476)