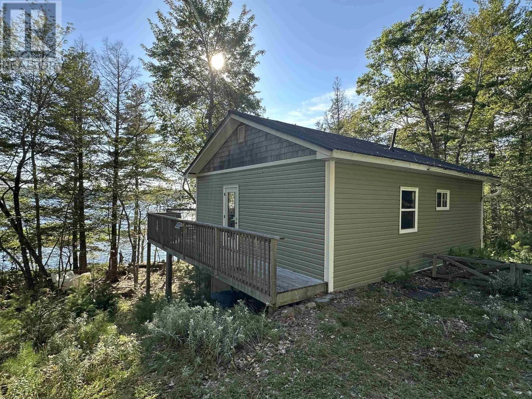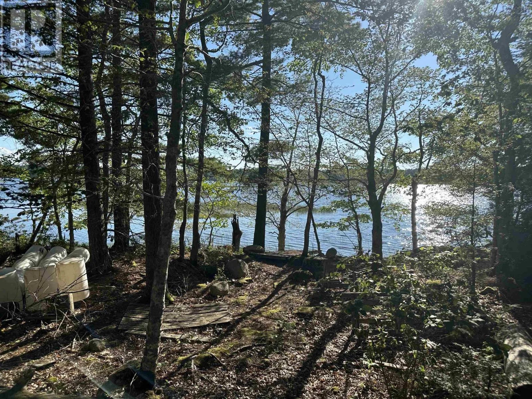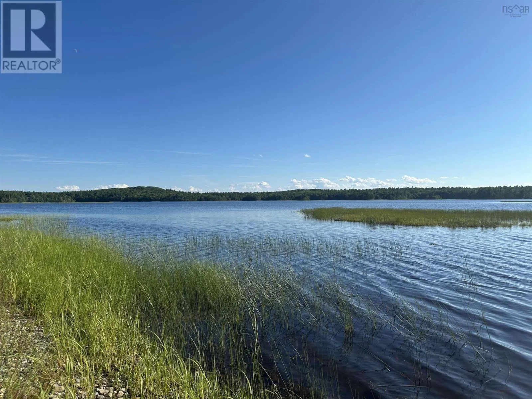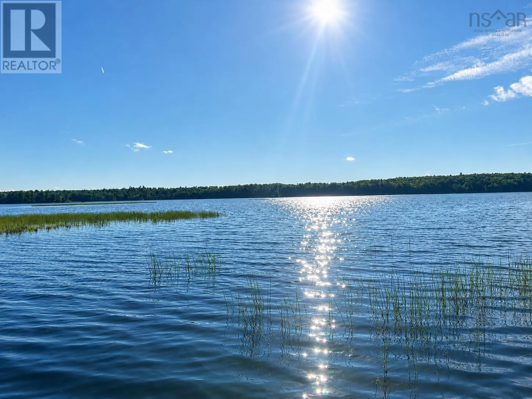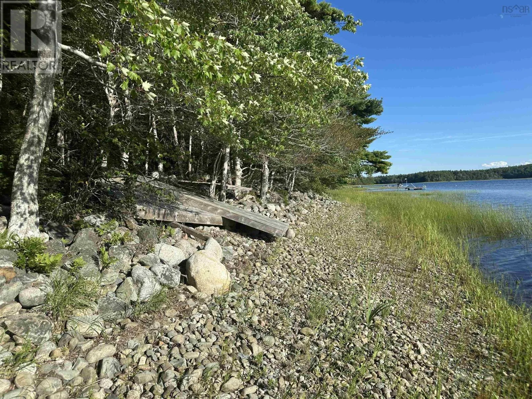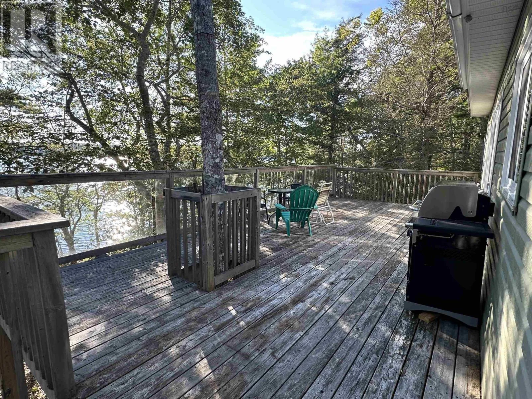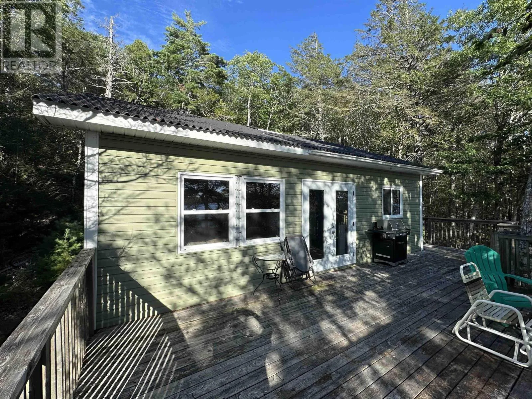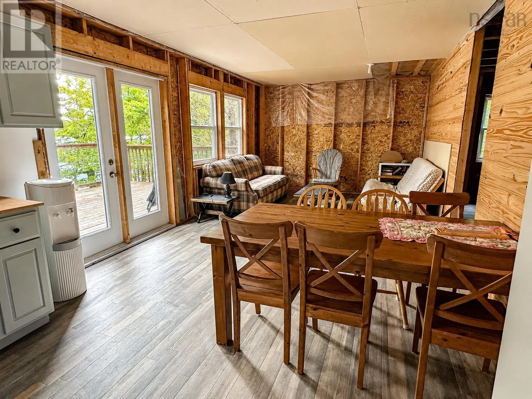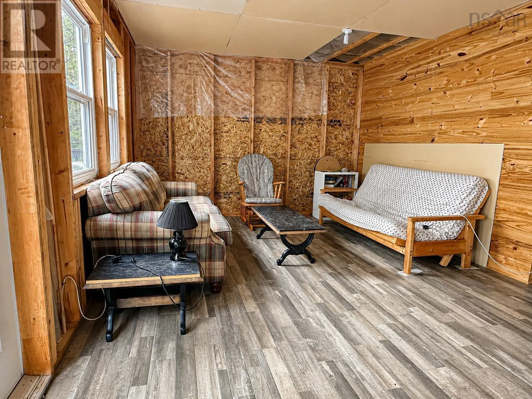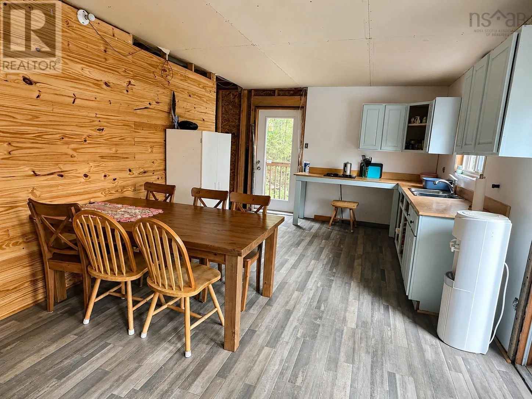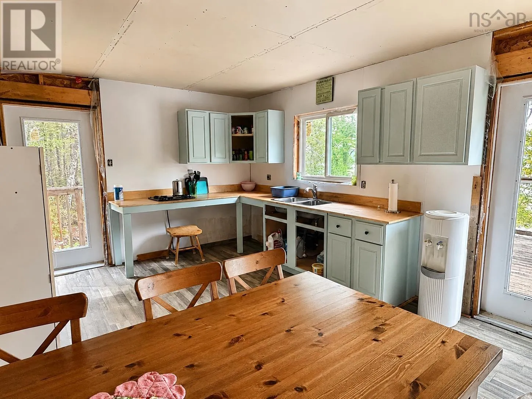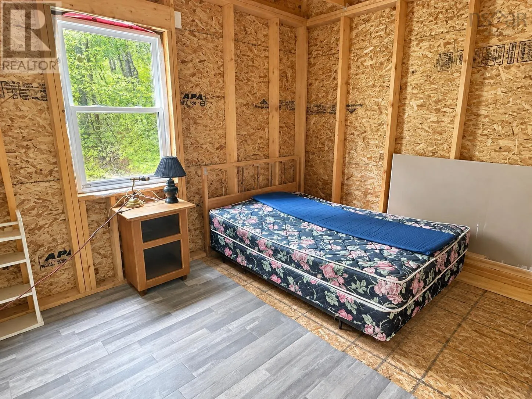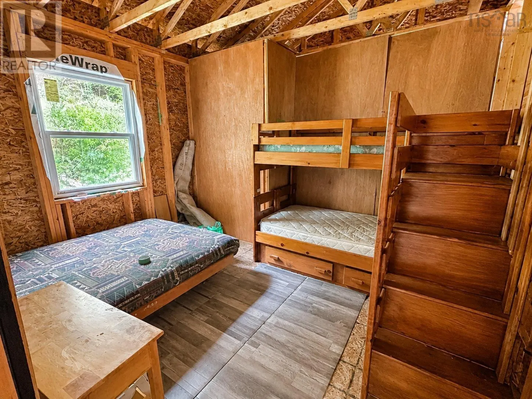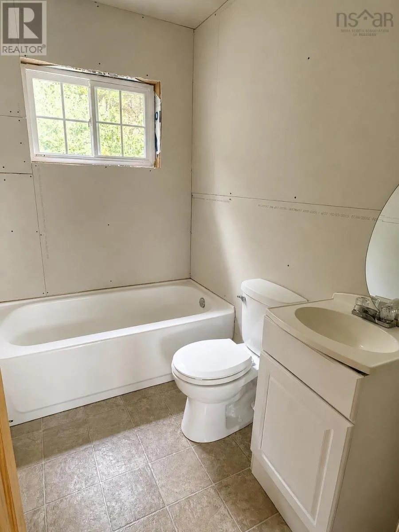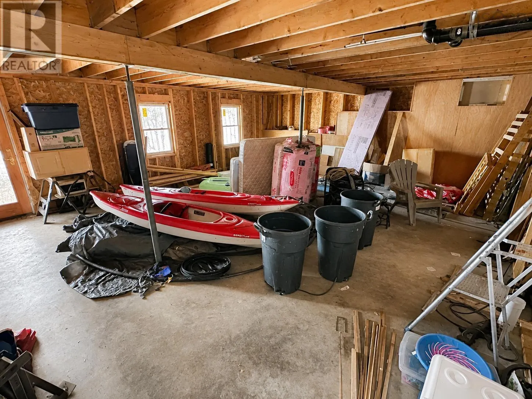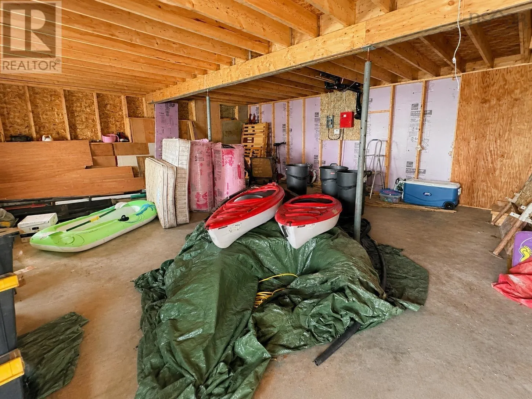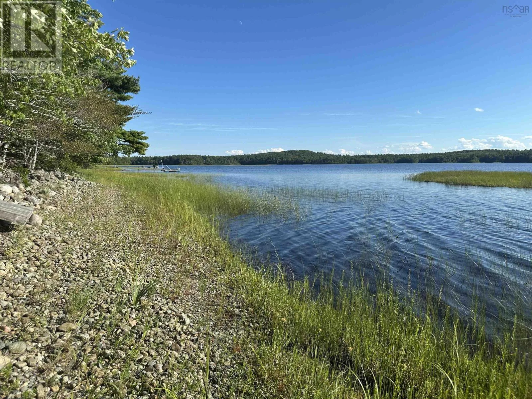
Use GPS Beautiful westerly views and direct lake frontage await on sought after Ponhook Lake! This 1.15 acre property boasts over 180 feet of direct waterfront with a gentle slope into the lake, offering an ideal setting for swimming, boating, kayaking and enjoying spectacular evening sunsets. The partially completed home features two bedrooms, one bathroom and a spacious open concept kitchen, dining and living area. Large doors open onto a massive deck overlooking the lake, creating the perfect place to relax, entertain and take in the incredible westerly views. The home has been roughed in and is ready for a new owner to add electrical and complete the interior to their own tastes. A full walkout basement provides plenty of additional potential and could be finished to create extra bedrooms, a family room or additional living space. Much of the groundwork is already complete, including an installed septic system and finished driveway. Bell Fibre is also available at this location, making working from your lakeside retreat a convenient option. Located approximately 20 mins from Caledonia, where you'll find restaurants, shops and an NSLC outlet, and approximately 45 mins from both Bridgewater and Liverpool. Whether you're looking for a year round home, recreational getaway or a property you can finish to suit your own vision, this Ponhook Lake property offers an exciting opportunity to enjoy waterfront living in beautiful Nova Scotia. (id:27476)