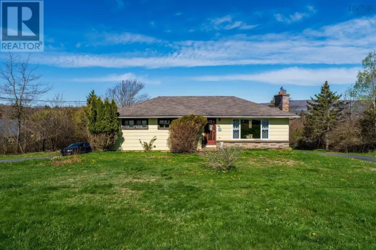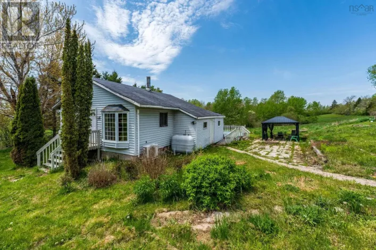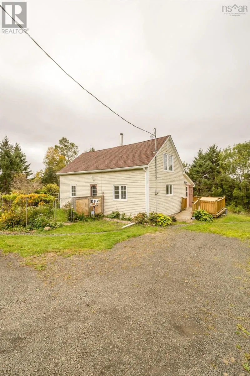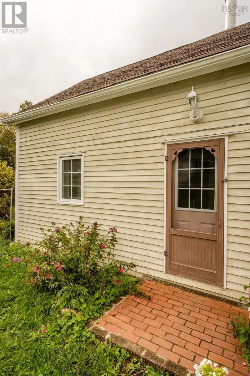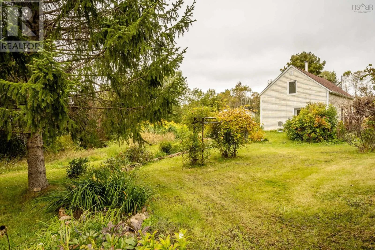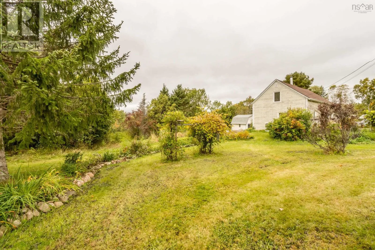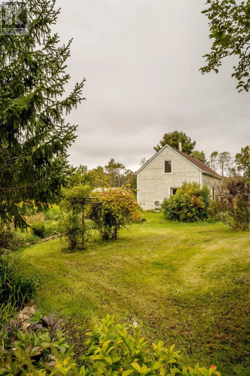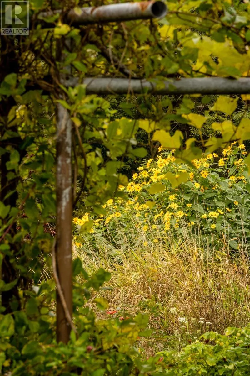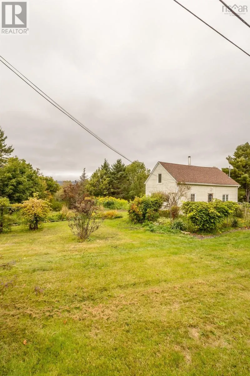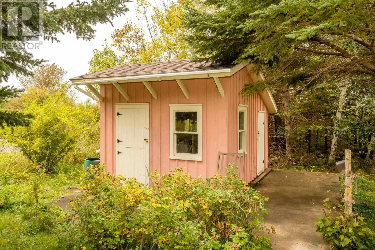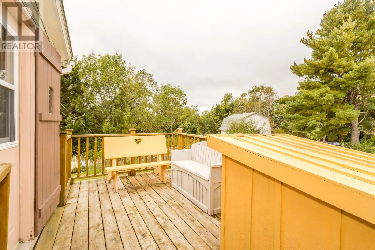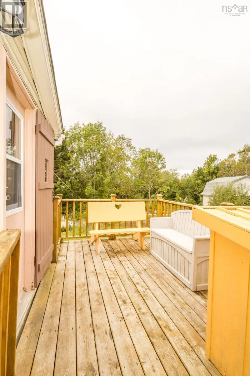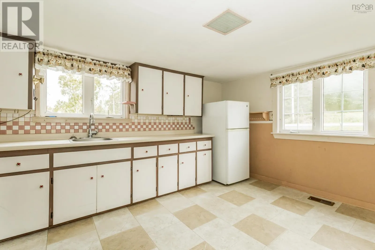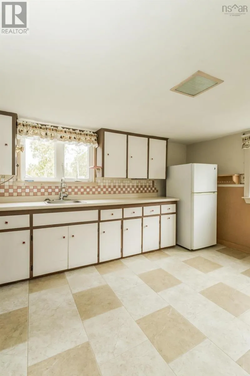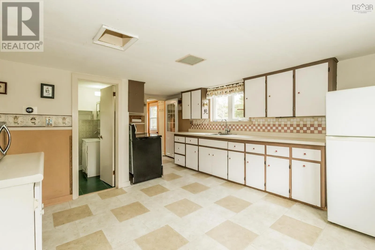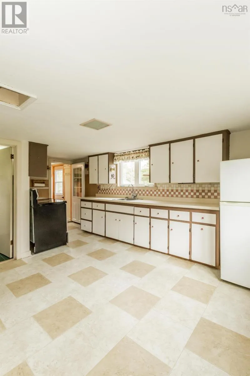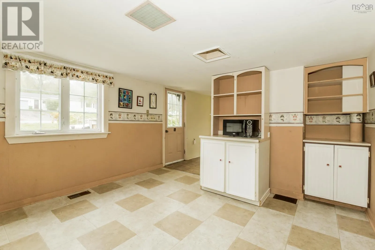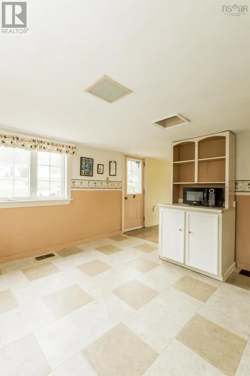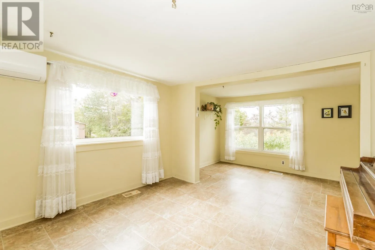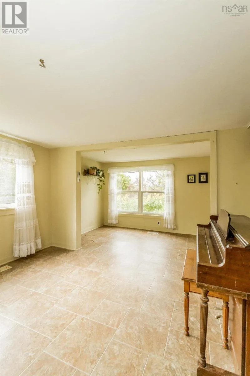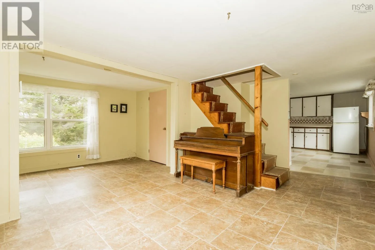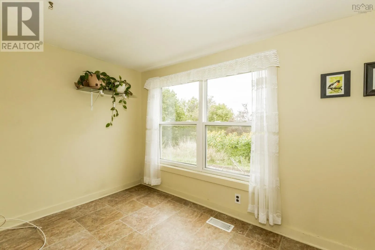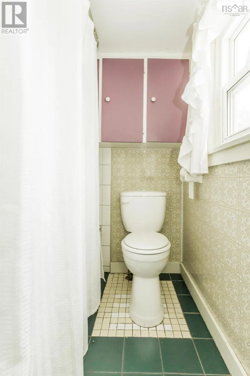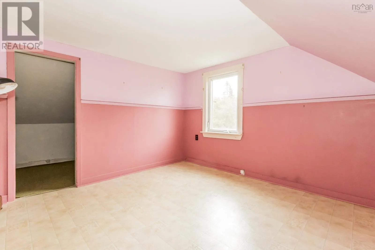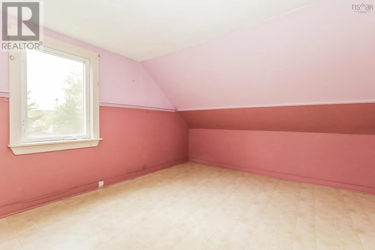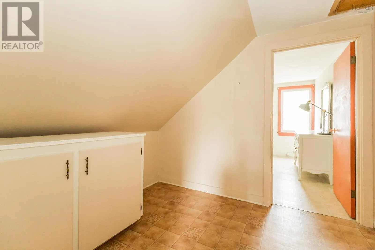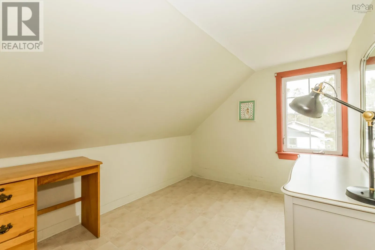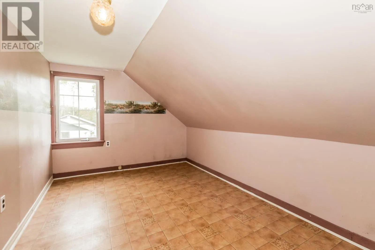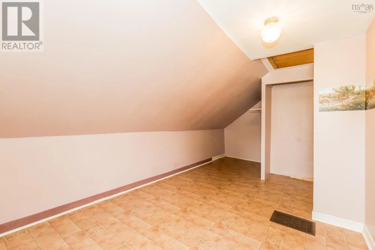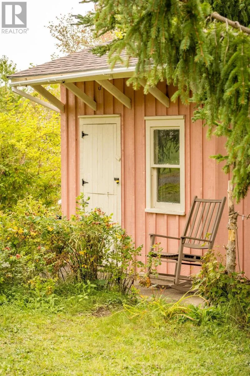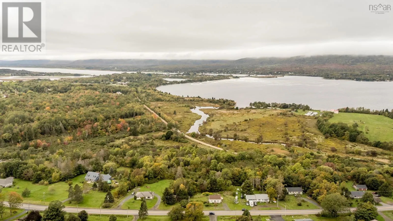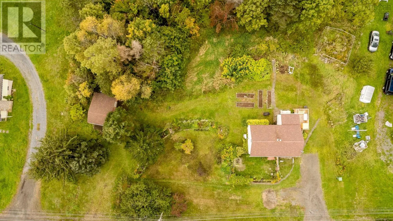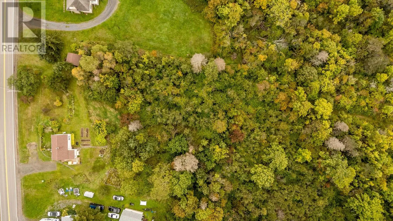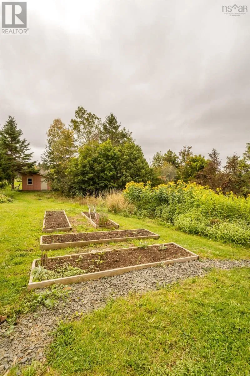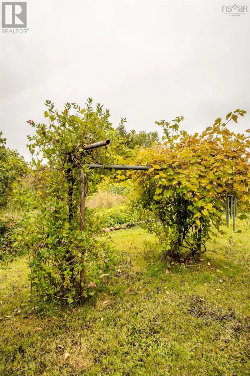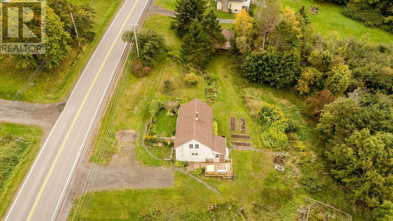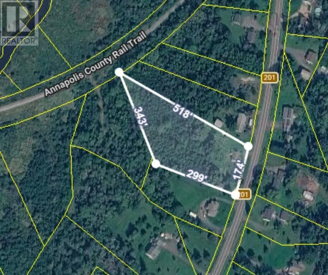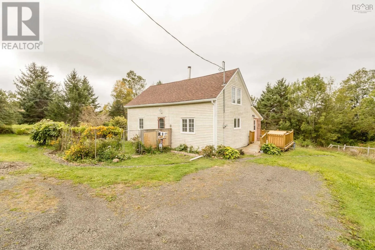
Take exit #22 off Highway 101 to Lequille. Travel North on highway 8 to highway 201. Look for sign on left side of Highway 201 as you pass the green community sign for Moschelle. 309 Highway 201 offers an opportunity to enjoy a peaceful Annapolis Valley lifestyle on 1.87 acres, less than five minutes from Annapolis Royal. The bright home features large windows, three bedrooms upstairs and numerous updates over the years, including the furnace, roof, well pump, generator, hot water tank, heat pump and a brand-new oil tank in 2026. But perhaps the biggest surprise is the cost of ownership. Property taxes are only $624 per year. Power costs have been less than $700 annually, while oil costs have been under $500 per year. Outside, there's plenty of room to garden, relax and enjoy the property. Established rhubarb, blueberries, strawberries and grape vinesadd to the appeal, along with a large shed and access to the Annapolis County Rail Trail. Investors may also want to take a closer look. The property's road frontage could potentially allow for a future flag-lot subdivision, subject to municipal approval and confirmation from the Department of Environment regarding septic suitability. It's affordable. It's peaceful. It's close to trails, the river and Annapolis Royal. (id:27476)