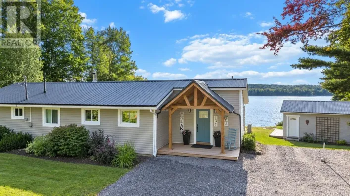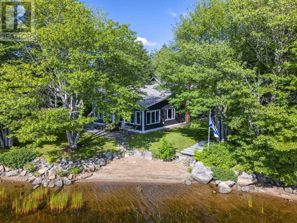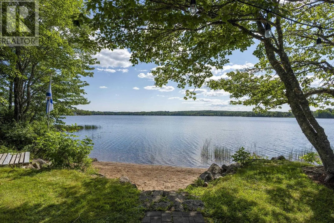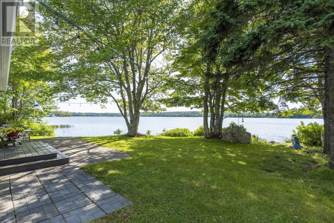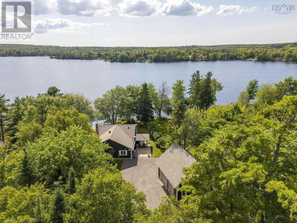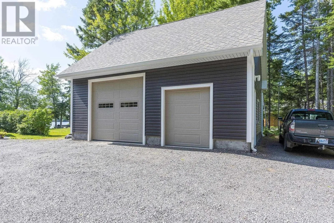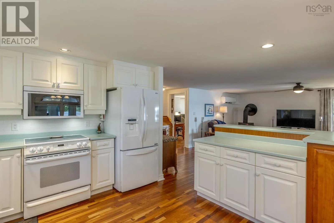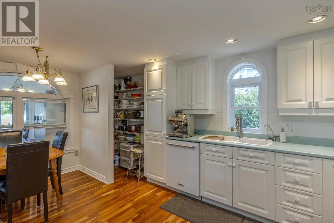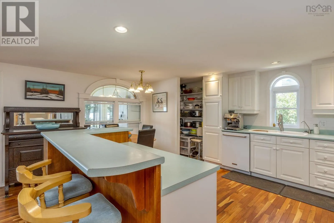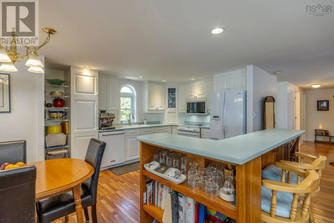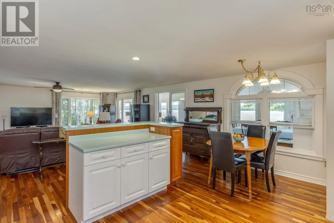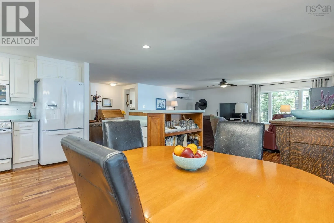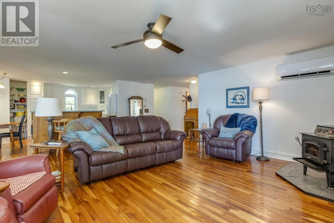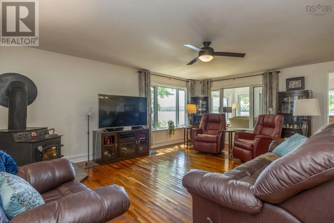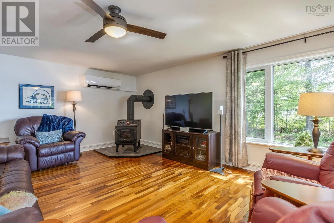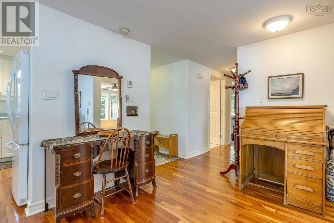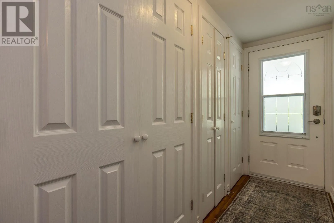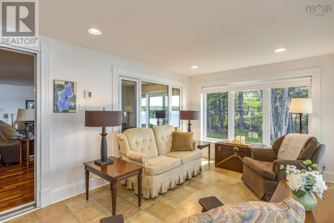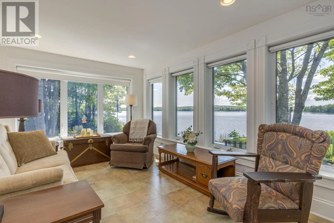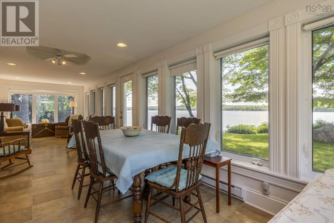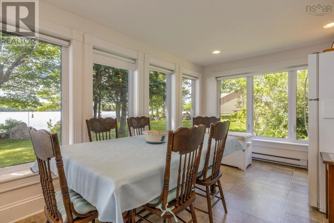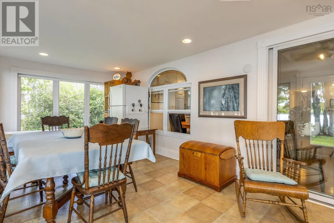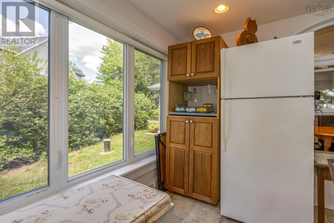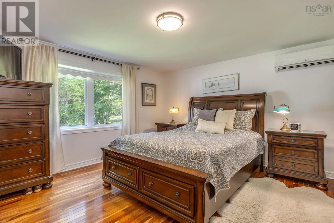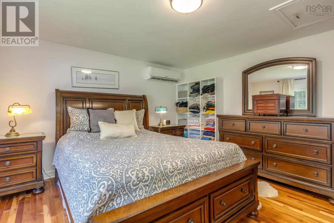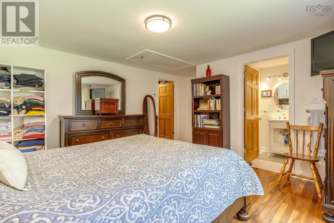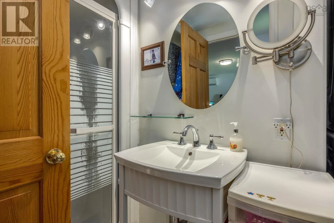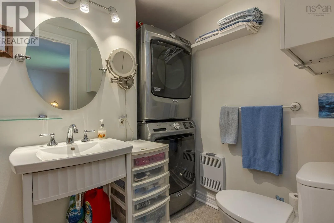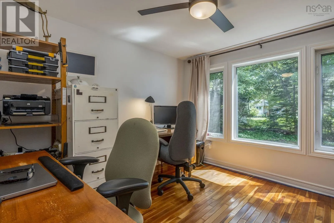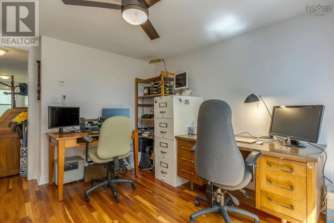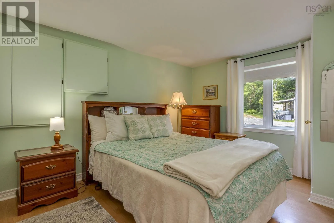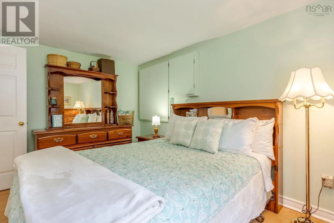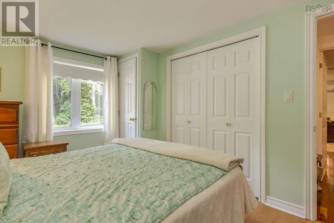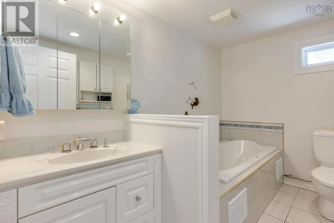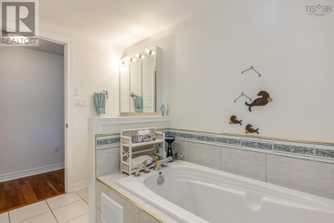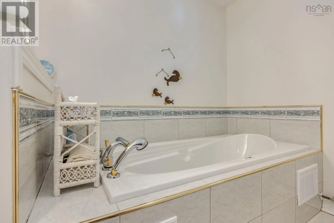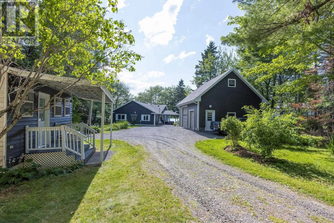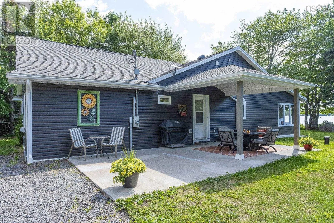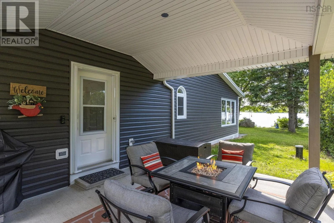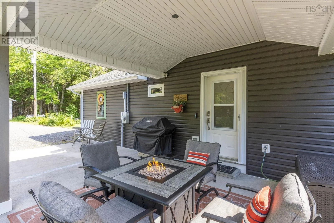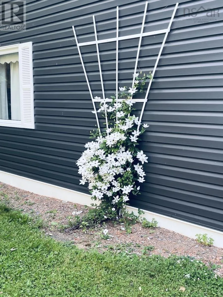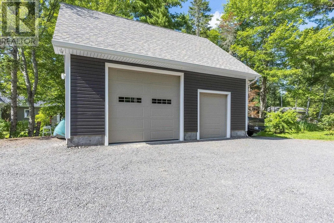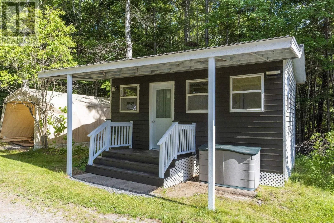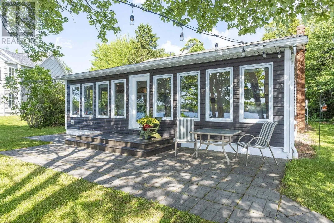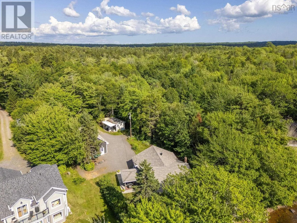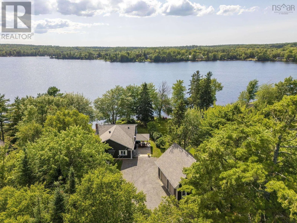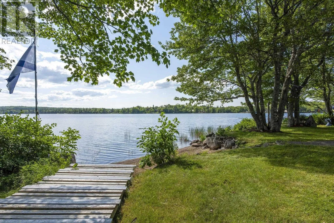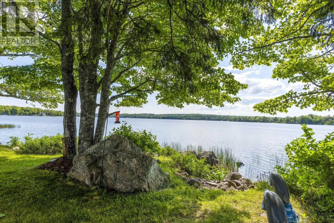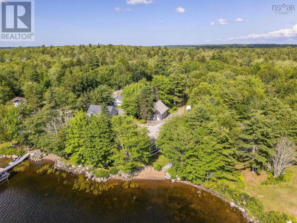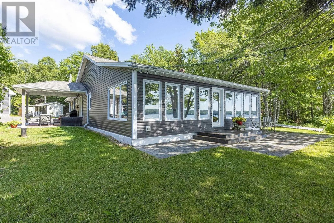
Exit 13 of Hwy 101, south on Hwy 12, then left on Butler Road, right on Meadow Lane, property is on the right hand side, see sign. Welcome to your new waterfront home on Murphy Lake! This beautiful, one-level home offers 1,800 square feet of comfortable living space with 75 feet of direct lakefront and a great sandy area right at the water's edge. Inside, youll love the open layout connecting the living, dining, and kitchen area, all featuring rich hardwood floors. The kitchen has plenty of storage with a handy walk-in pantry and a cozy breakfast bar. The primary bedroom is your own private retreat complete with an ensuite and walk-in closet, while the main bathroom feels like a spa with its heated jet soaker tub. Keeping comfortable year-round is easy thanks to in-floor heat and a couple heat pumps, plus theres a generator panel. Off the living space, you can relax in the large sunroom with windows that open all around to catch the lake breeze. Step outside to find two patio spaces, including a covered side patio perfect for outdoor dining regardless of the weather. As a huge bonus, the property includes a detached double garage built in 2019 that is wired and has a massive 24x27 upper loft. All the appliances are included in the purchase price, and a few of them are newer. The house roof was also reshingled in 2019, and a new hotwater tank installed Aug. 2026. Available for a Quick Close, lots of time to enjoy the lake before in a the year. (id:27476)