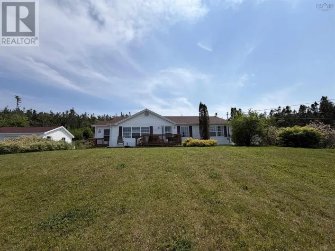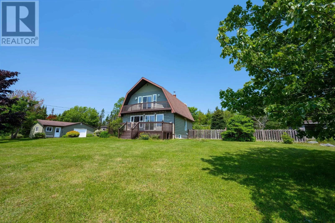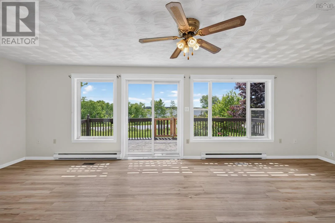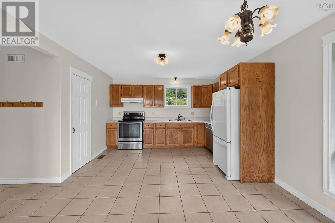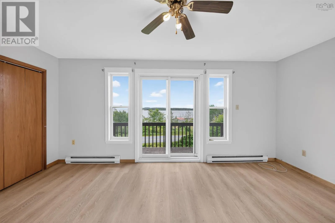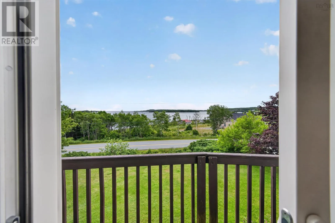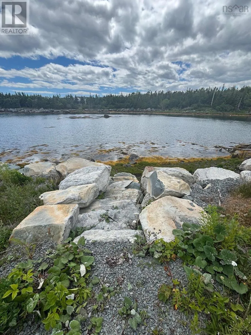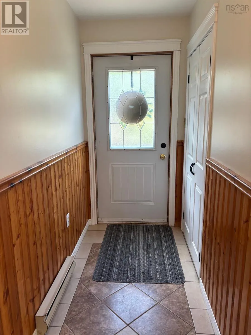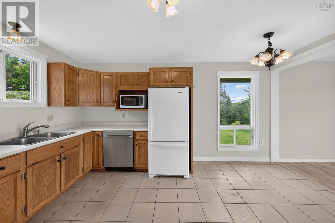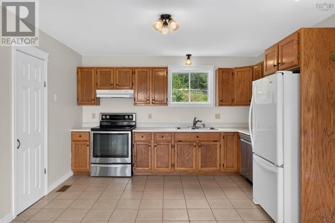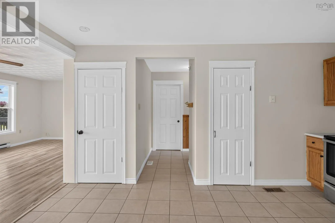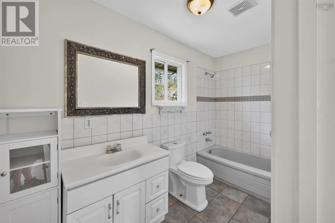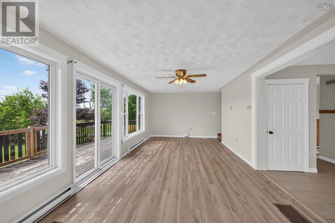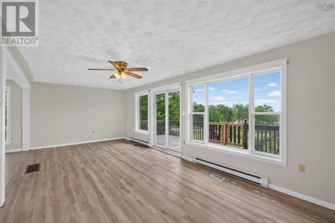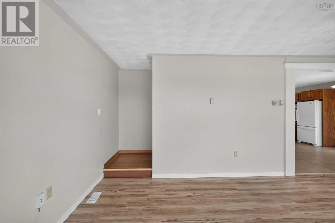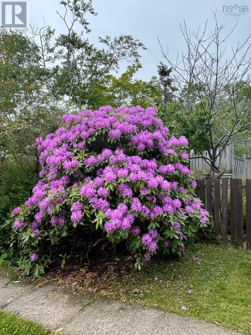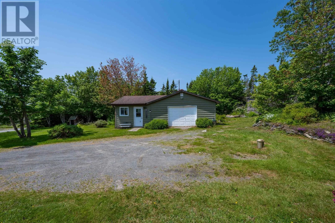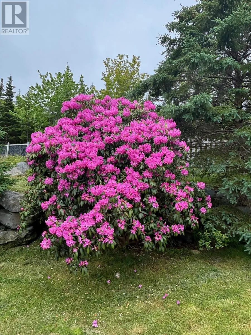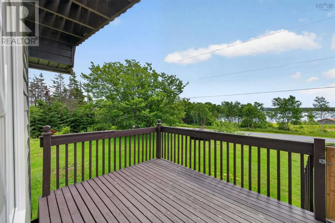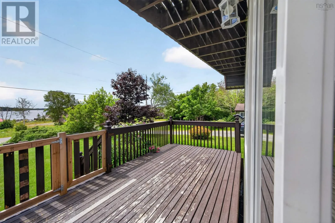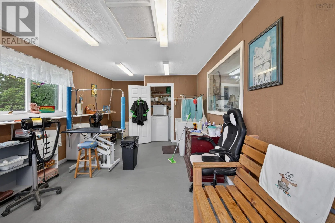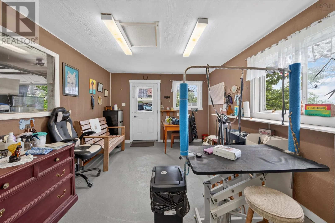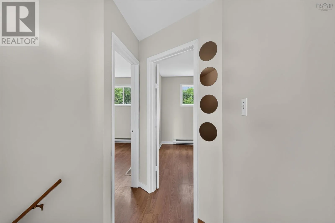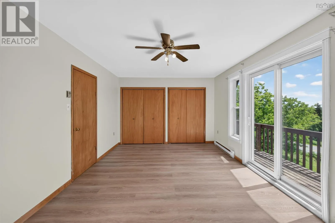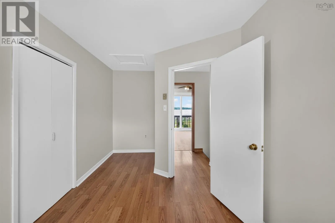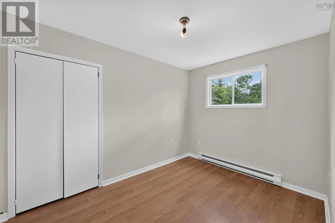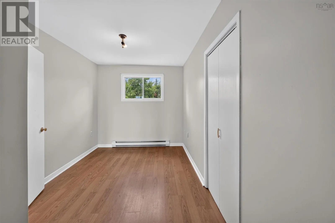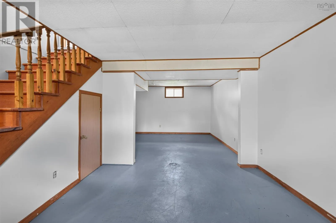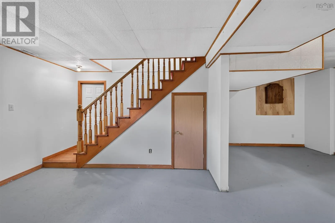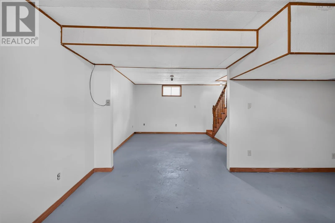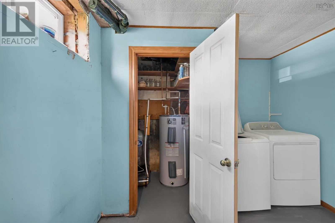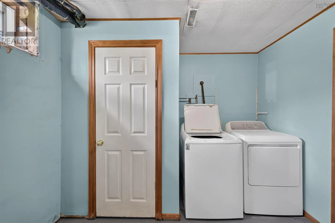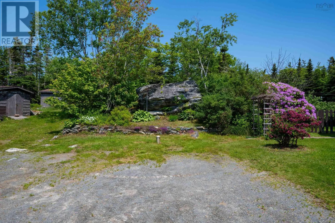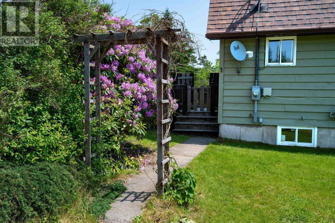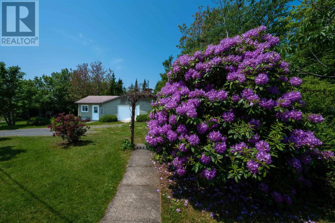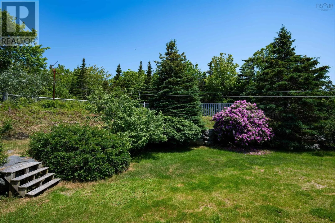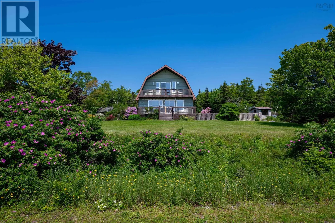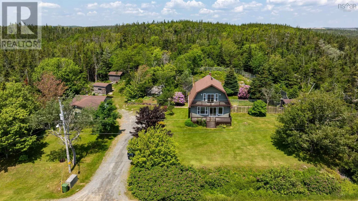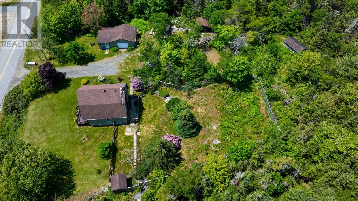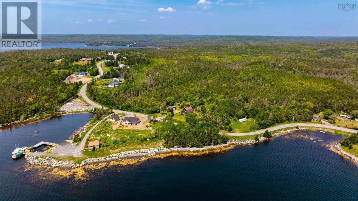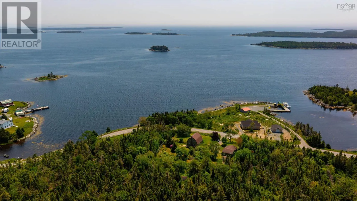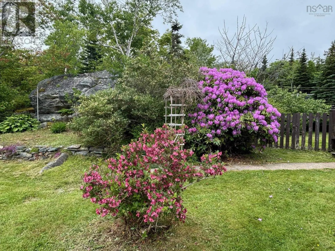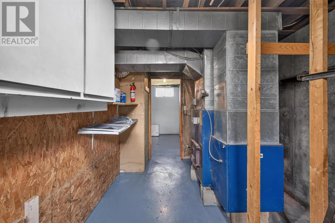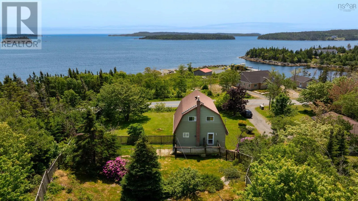
Hwy 7 to 107 East to Mushaboom Road. Property is on the left 7 minutes down the road on the left. Welcome Home to this spacious Ocean View home on Nova Scotias beautiful Eastern Shore. This three-bedroom home features deeded ocean access across the road,over 1700 sqft of living space and stunning ocean views directly across the road. Features include a large open-concept living room with patio doors leading to the front deck where you can relax and take in the coastal scenery and beautiful ocean views. The spacious eat-in kitchen is perfect for family gatherings, while the partly finished basement offers a rec room and additional potential living space for family, hobbies, or entertaining guests. Outside, the large rear deck provides a great space for summer BBQs and outdoor entertaining, while the fenced yard offers a safe and private area ideal for children and pets. The 1.5 car garage with power includes office space that could work well for a home-based business, workshop,studio,or quiet work-from-home setup.Three additional sheds provide excellent storage for tools, outdoor equipment, or recreational items. Situated on a lot just under one acre, this property combines comfortable living with the charm and beauty of Eastern Shore coastal living. Conveniently located just 15 minutes from Sheet Harbour and all its local amenities. Please call to book your showing today! (id:27476)