2741 Ostrea Lake Road, Musquodoboit Harbour, Nova Scotia B0J 2L0

Listed for:
$549,900
4 beds
2 baths
Listed 1 day ago
House for rent: 2741 Ostrea Lake Road, Musquodoboit Harbour, Nova Scotia B0J 2L0

View all 48 photos

About

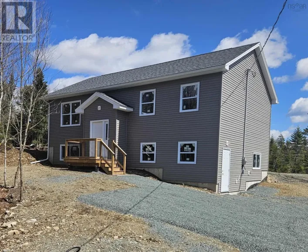
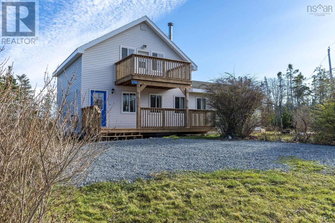
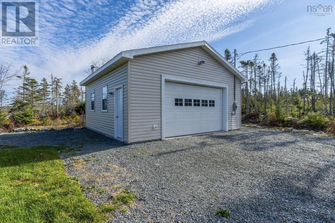
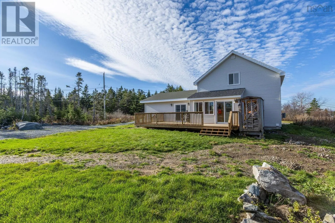
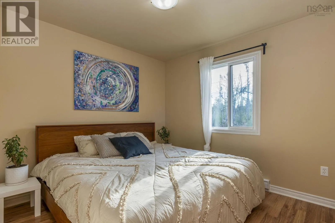
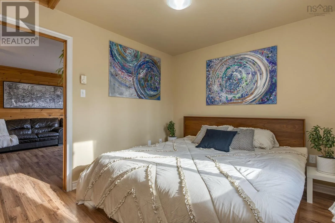
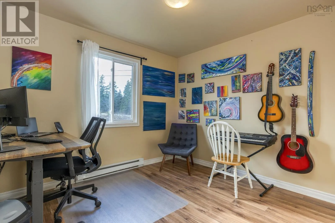
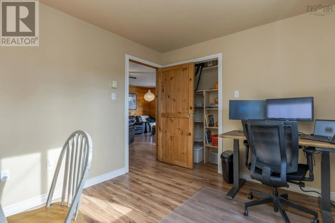
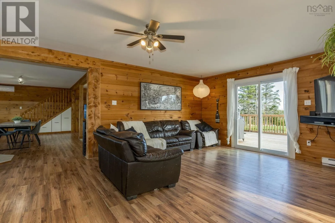
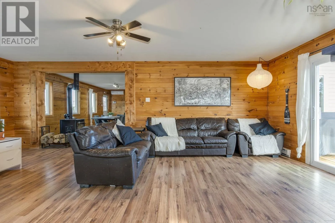
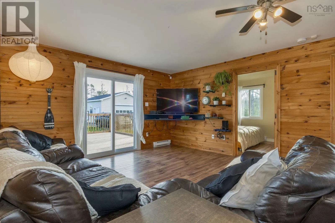
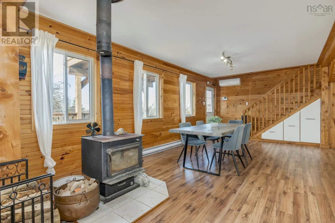
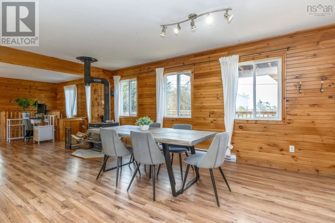
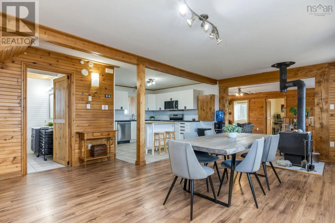
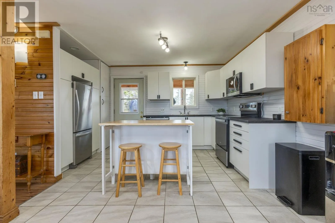
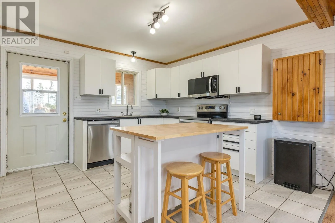
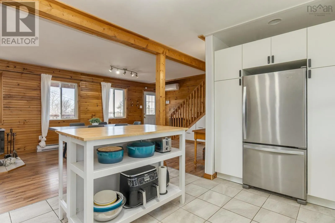
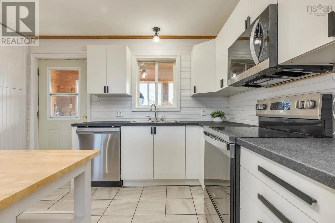
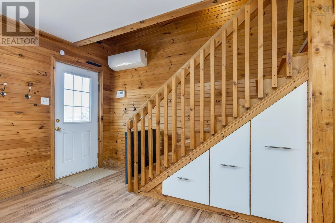
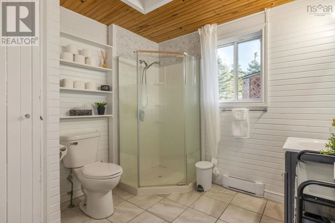
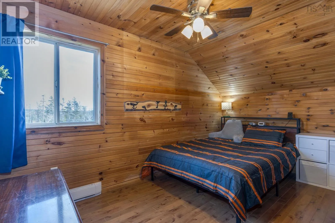
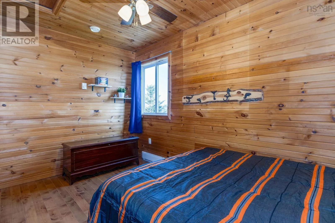
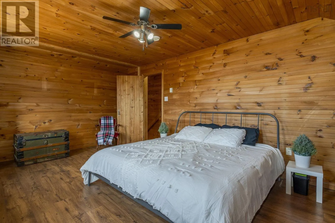
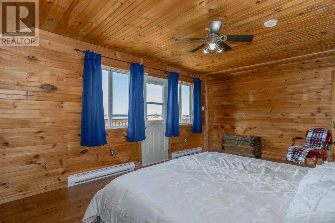
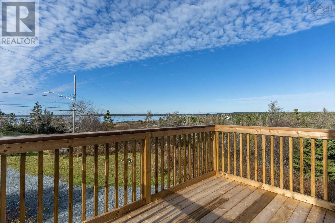
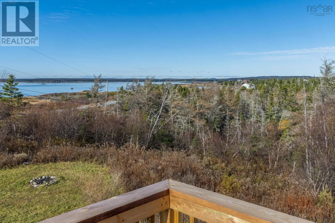
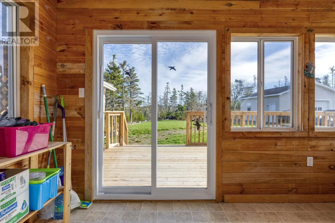
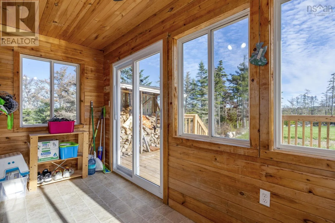
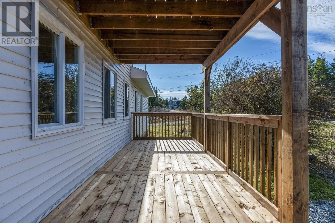
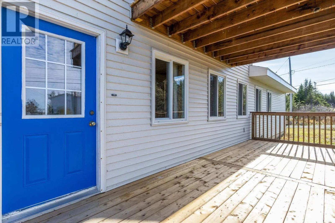
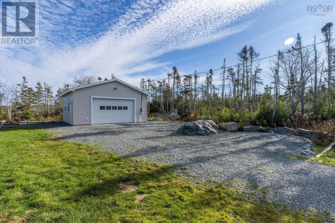
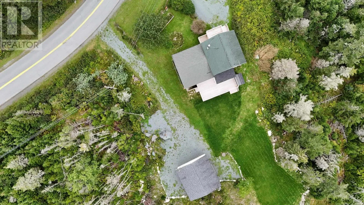
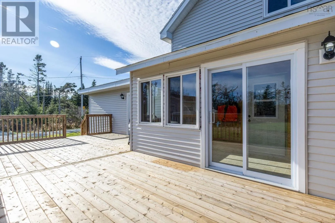
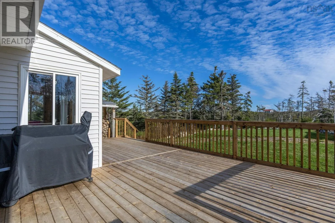
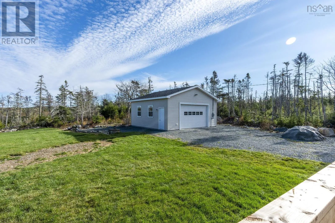
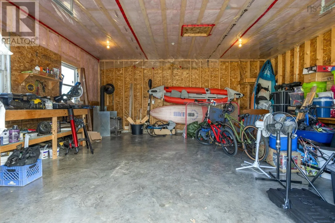
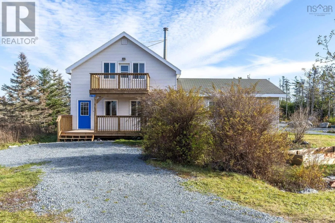
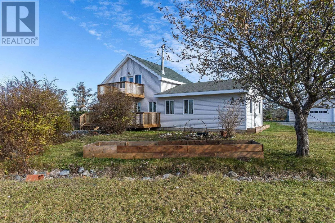
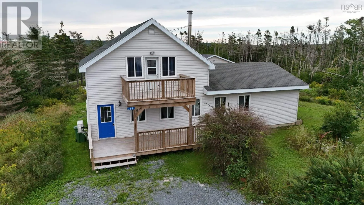
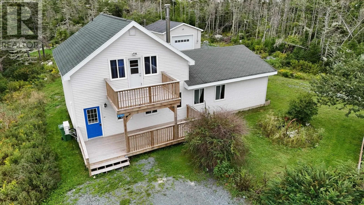
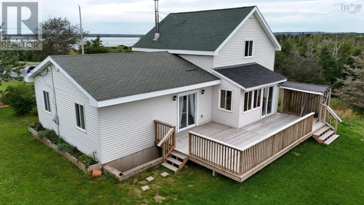
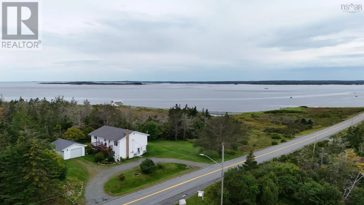
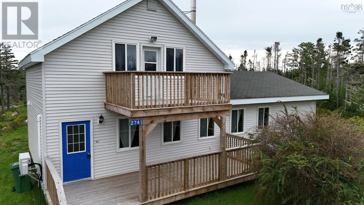
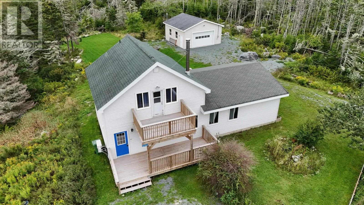
Trunk 7 to Ostrea Lake Road Whether youre looking for an incredible family home, a beautiful Oceanview cottage, or an investment rental opportunity this home is ready for you. With 4 bedrooms, 2 bathrooms and an incredible outdoor space the possibilities are endless. Brand new decks on the front and back of the property create wonderful Oceanview possibilities. Enjoy sunrises over the ocean with a coffee right off of your enormous primary bedrooms walk out deck. The kitchen and main floor bath are recently renovated. With 2 bedrooms on the main floor and another 2 upstairs there is room for everyone. A brand new electrical panel and water pump mean all the big renovations are already done for you. A detached garage is equipped with its own electrical panel making it a perfect spot for all seasons. Nestled close to shopping, dining, grocery, trails and some of the most incredible beaches Nova Scotia has to offer make sure to add this home to your list to view. (id:27476)

Property Highlights

MLS® Number
202622852
Type
Single Family
Community Name
Musquodoboit Harbour
Ownership Type
Freehold
Land Size
3.27 ac

Building

Building Type
House
Storeys
1.50
Square Footage
1839 sqft
Bathrooms Total
2
Bedrooms Above Ground
4
Bedrooms Total
4
Amenities
Shopping, Place of Worship, Beach
Exterior Finish
Vinyl
Fireplace Present
No
Basement Type
Basement Features
Building Heating Type
Baseboard heaters, Heat Pump, Ductless, Stove
Heating Fuel
Electric, Wood
Building Cooling Type
Air Conditioned

Utilities

Water
Dug Well
Utility Sewer
Septic System

Room Layout

Primary Bedroom
Second level
16.8x11.4
Bedroom
Second level
13.6x11 w jog
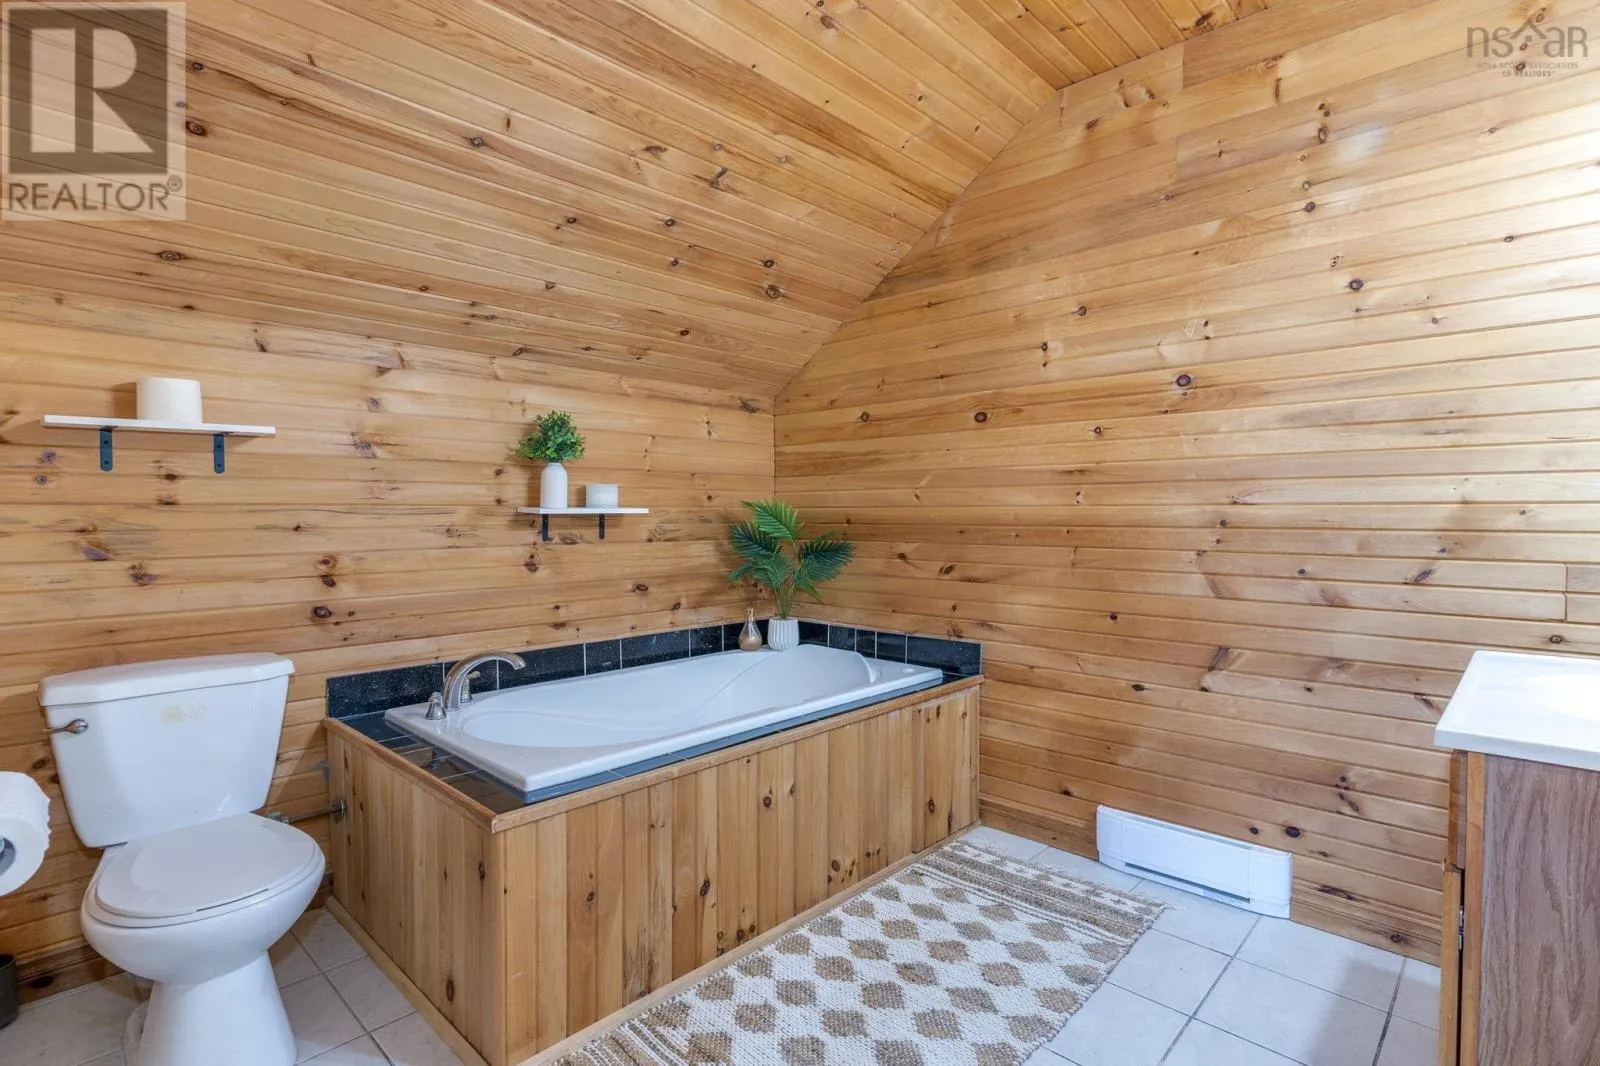
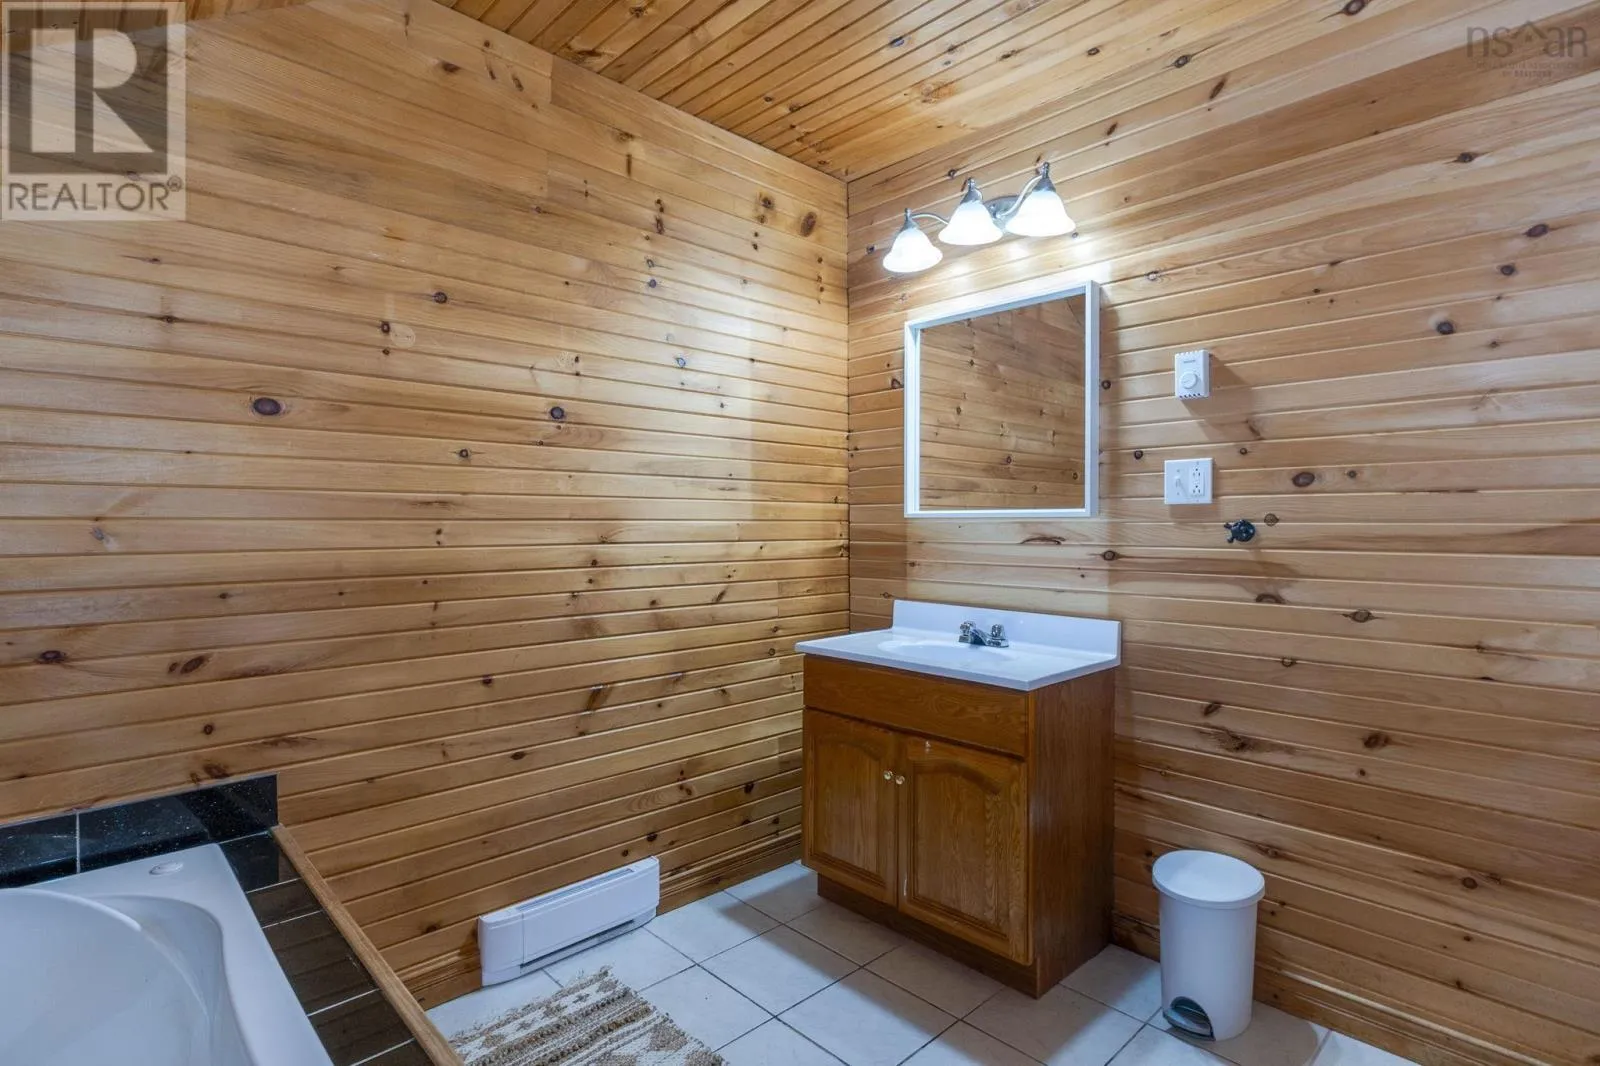
3pc Bathroom
Second level
9.1x7.9
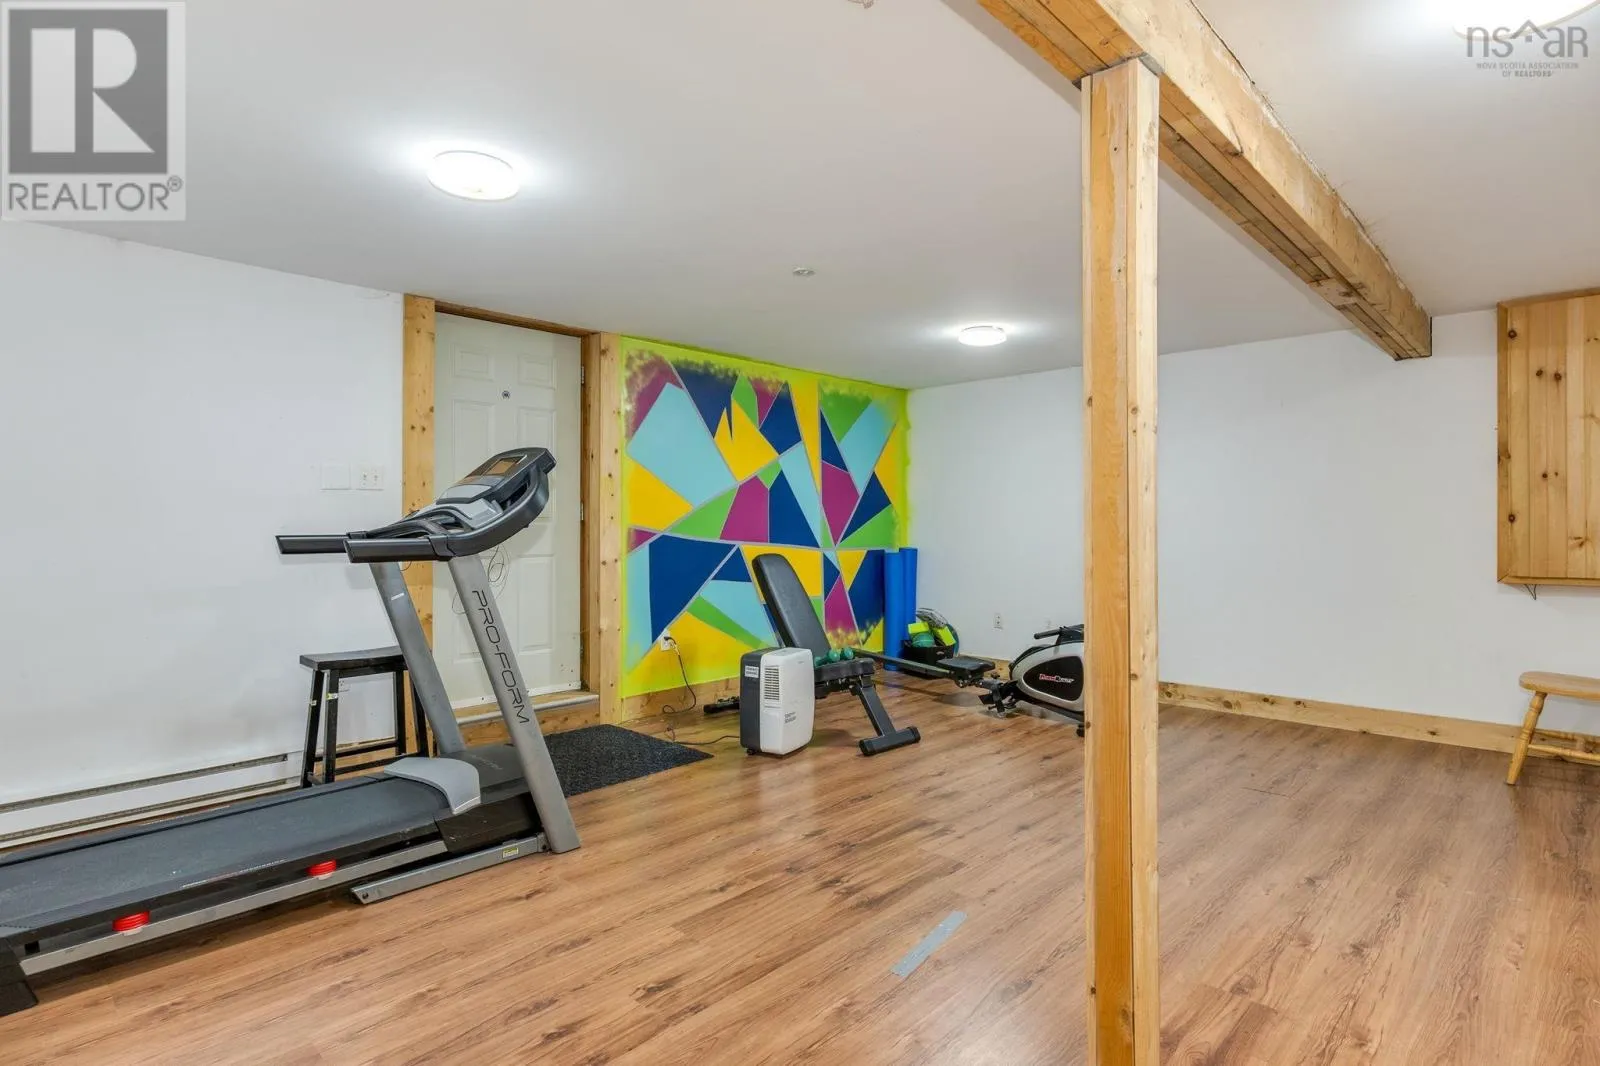
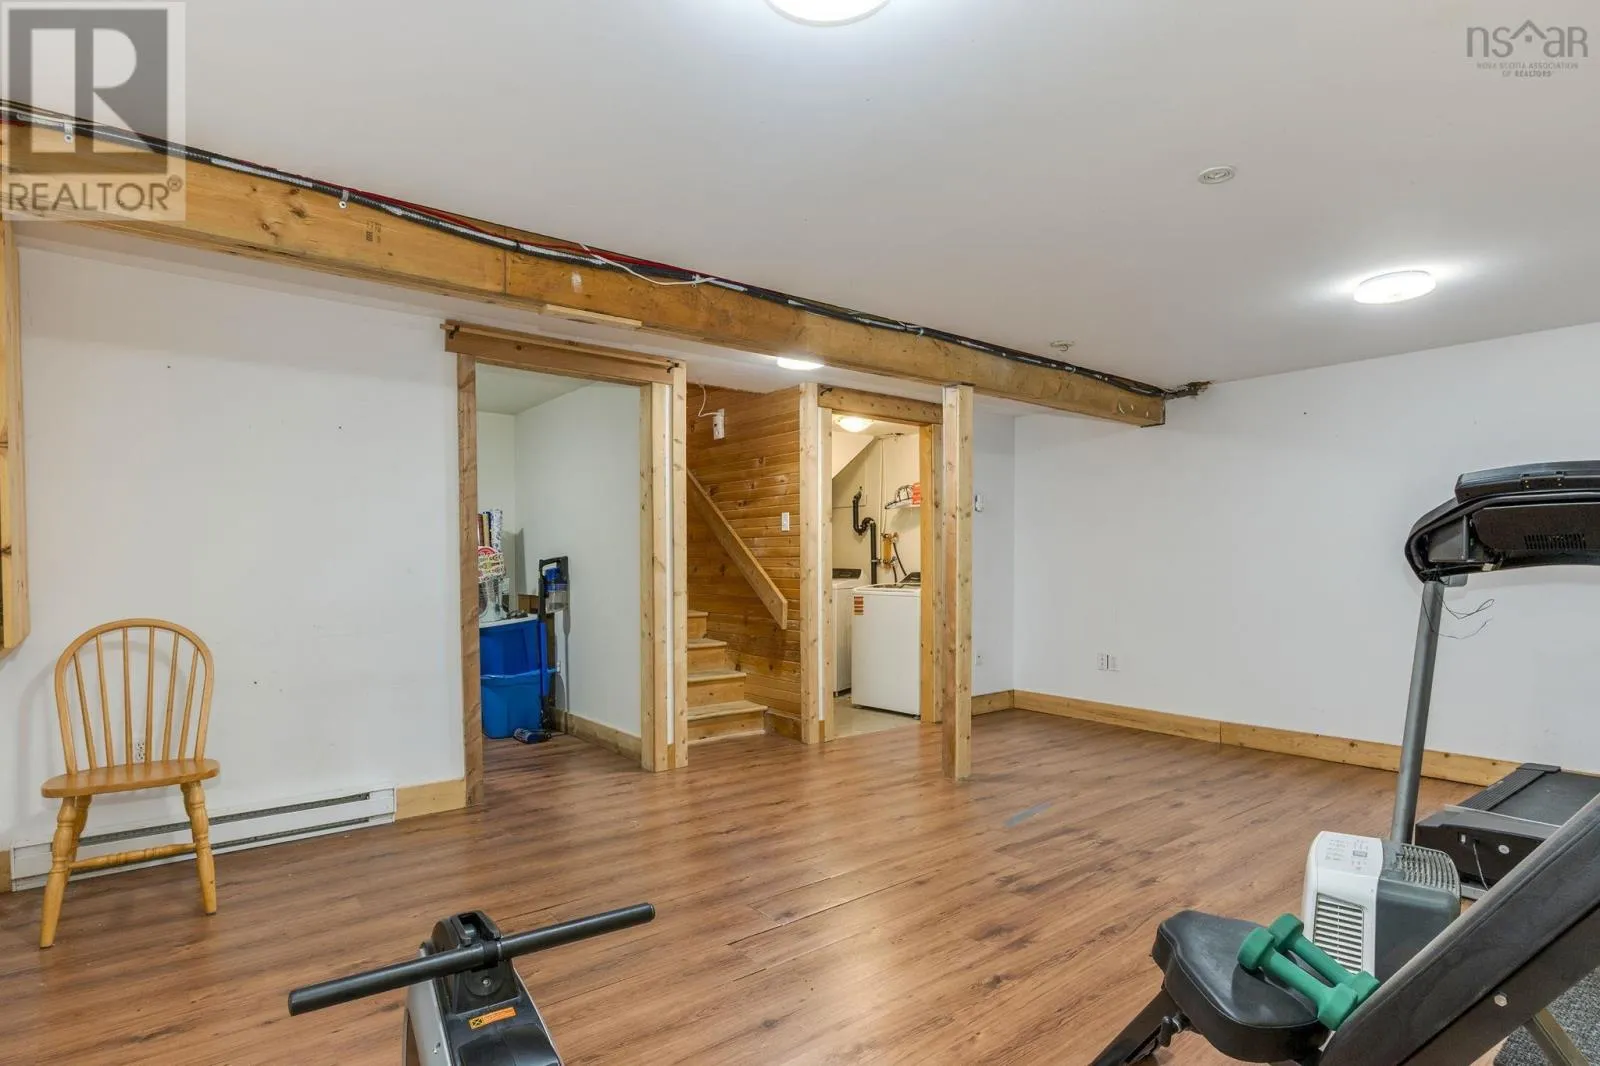
Family room
Basement
14.6x18.6
Laundry / Bath
Basement
7x6.2
Storage
Basement
7x8.7
Dining room
Main level
22.9x14.6
Kitchen
Main level
11.4x8.3
Living room
Main level
13.77x23.3
Bedroom
Main level
9.48x10.2
Bedroom
Main level
10.7x9.42
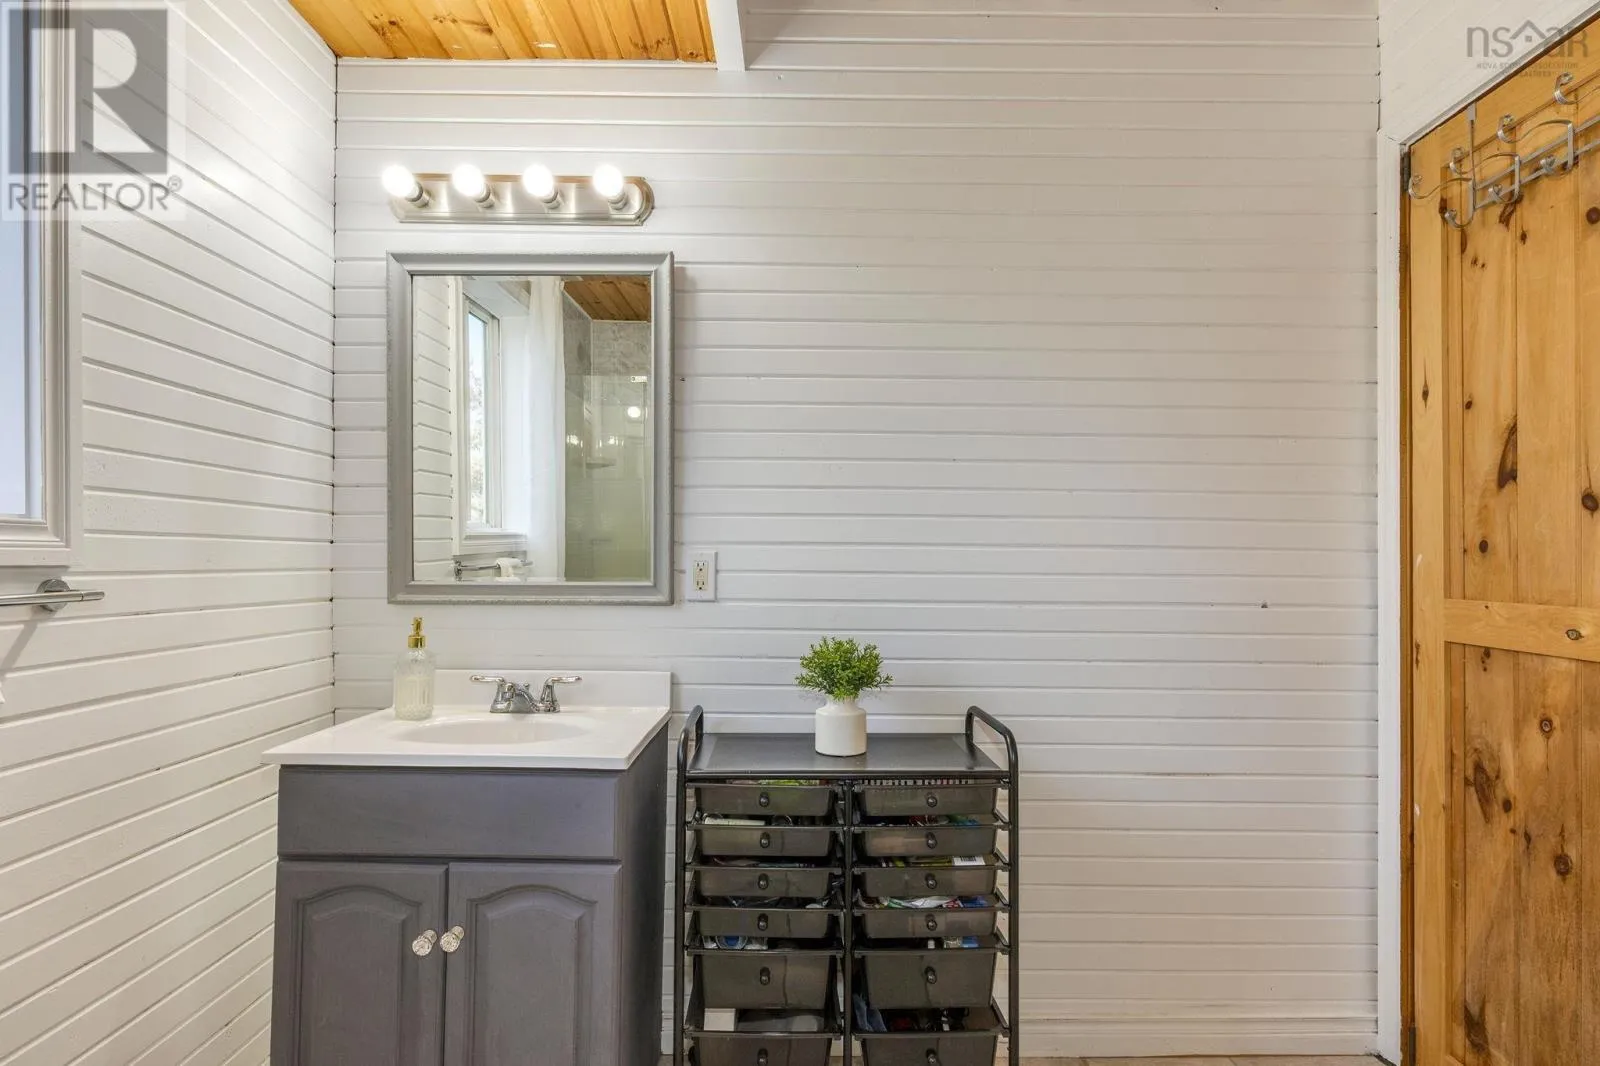
3pc Bathroom
Main level
7.8x8.4

Location

Learn more about this property
Listing provided by:
Royal LePage Atlantic
MLS® number:
202622852
Agent:
Jason Dick
*Indicates required field
Name is required
Email is required
Please enter a valid phone number (e.g., 416-111-1111).