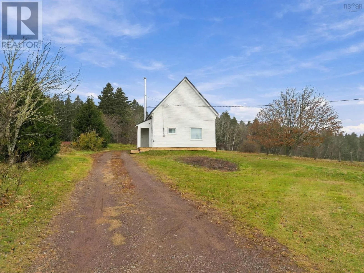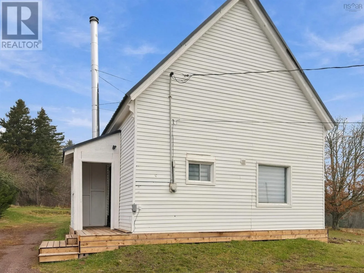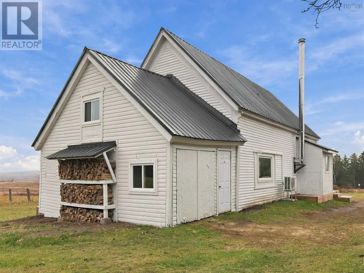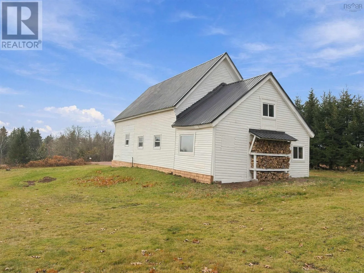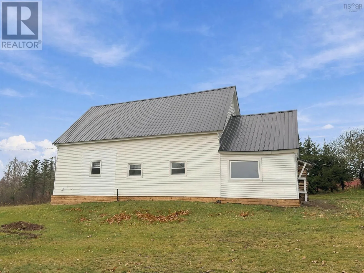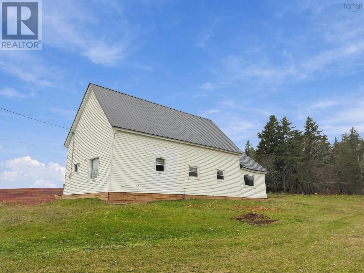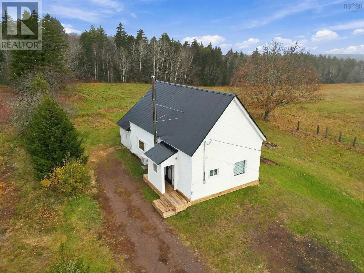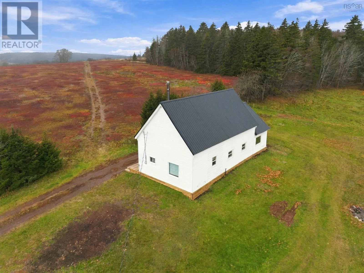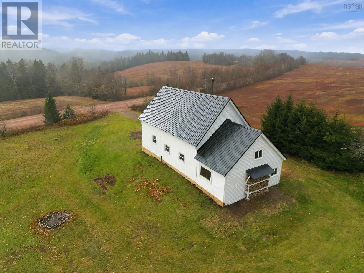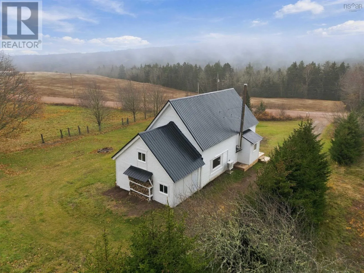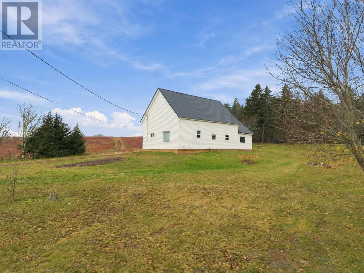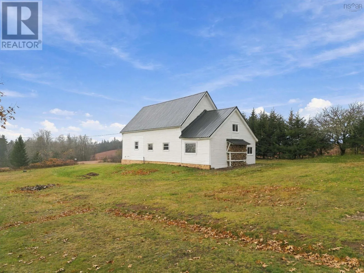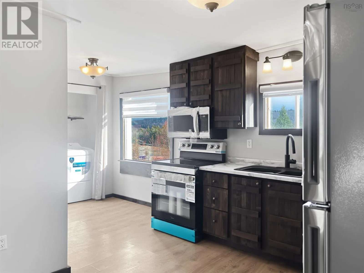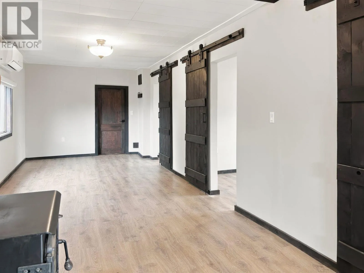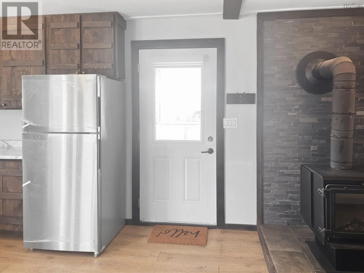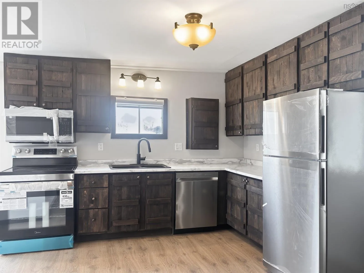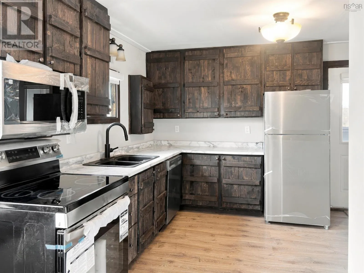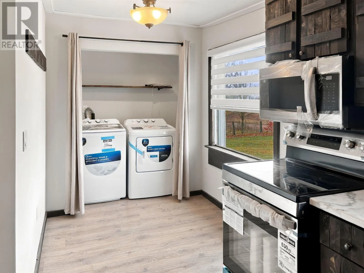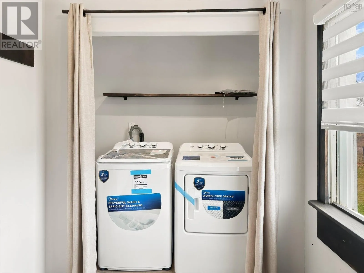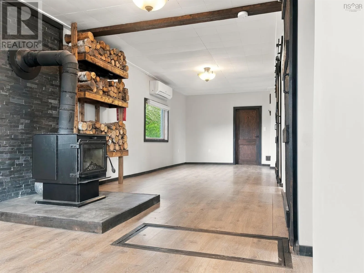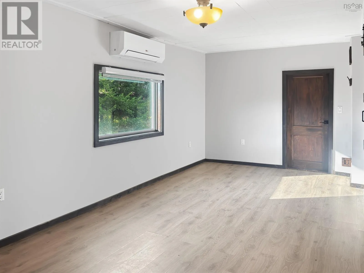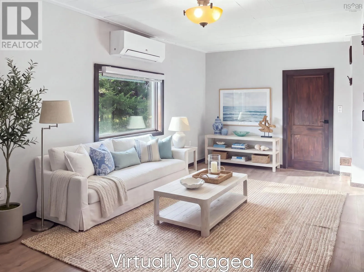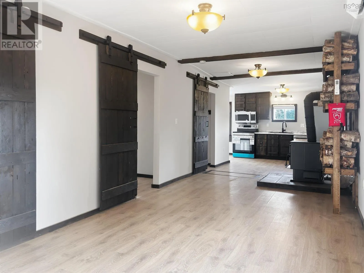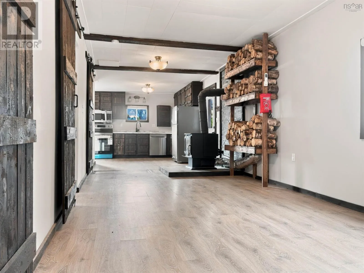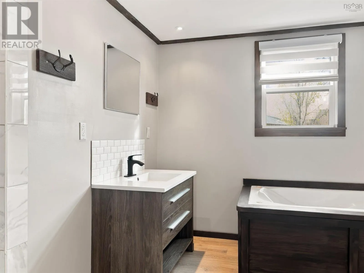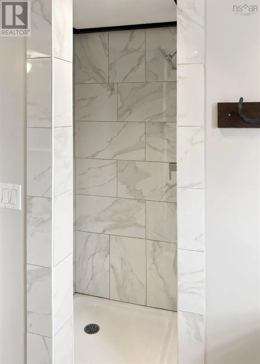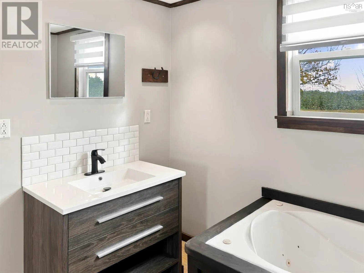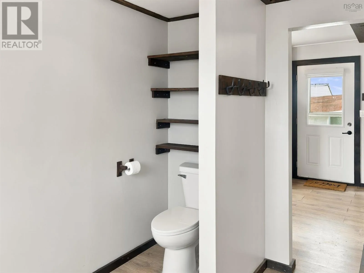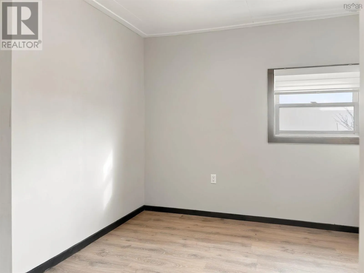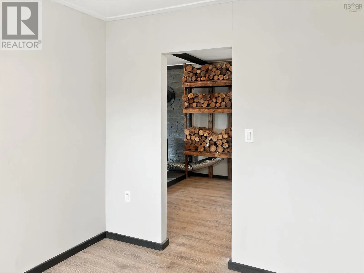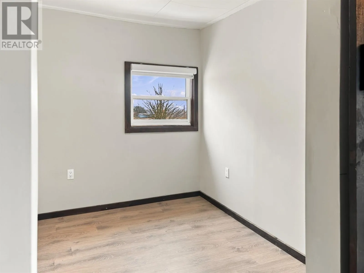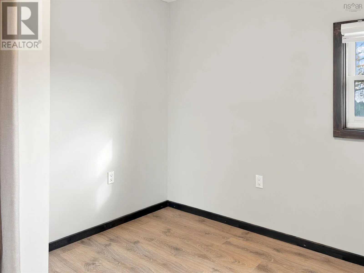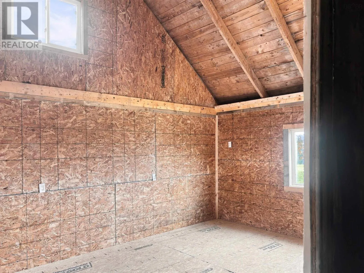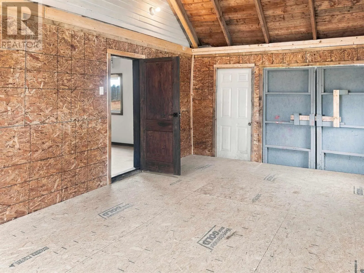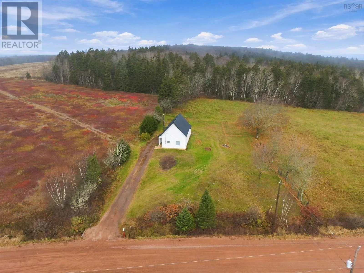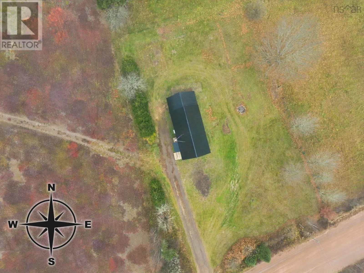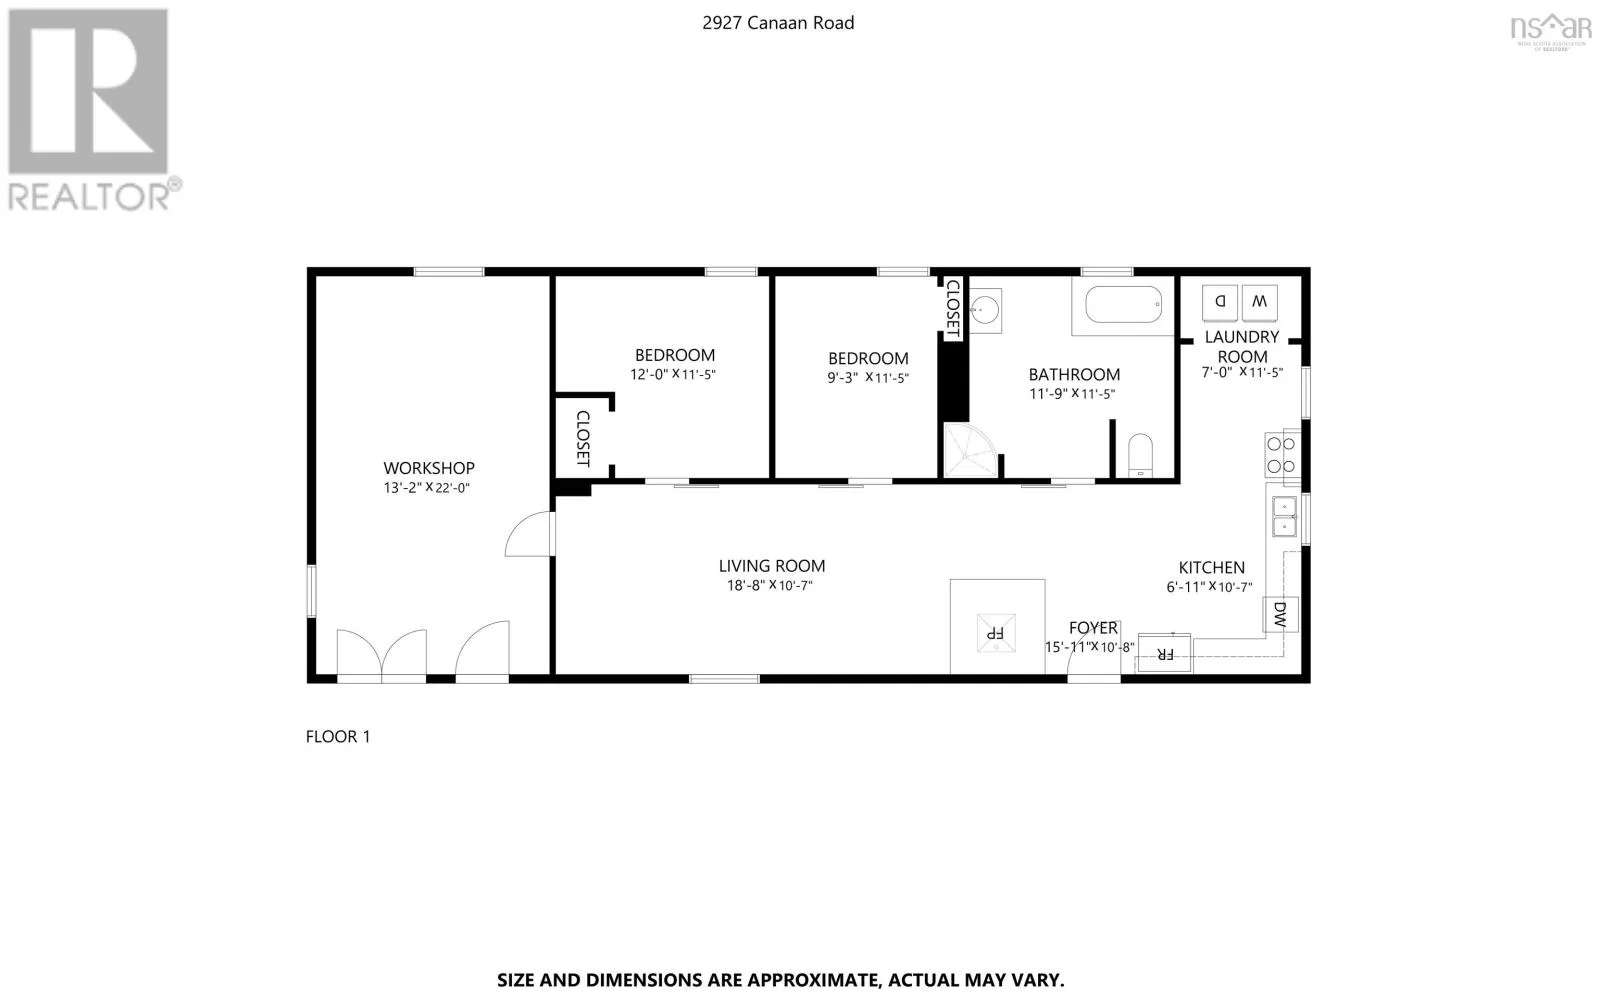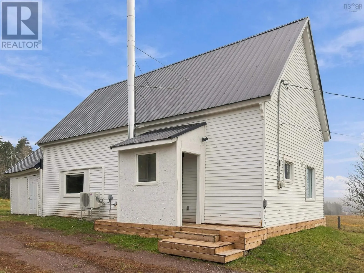
https://maps.app.goo.gl/ZyzZGsWeZHg25GM3A Welcome to 2927 Canaan Road, a fully renovated two-bedroom in New Canaan on 0.54 acres! Featuring over 650 sq. ft. of living space, this home was taken back to the studs and beautifully renovated into a cozy, charming country home. The front door opens to a bright, open-concept living room and kitchen, where a wood stove warms the living area. The kitchen pairs dark rustic cabinetry with a double sink and brand new appliances, with a laundry nook just off it. Along the opposite wall you will find the bathroom with a jetted soaker tub and a tiled shower, followed by two bedrooms behind dark barn-style sliding doors, leading to the doorway into the workshop. This home has seen plenty of updates, including every wall opened, insulated, vapour barriered and drywalled, a new kitchen and bathroom, all new plumbing, all new wiring on a 100 Amp service, and a new steel roof. Heat comes from the wood stove and a ductless heat pump. Outside, there's plenty of room to plant a garden, gather around a fire on summer nights, or simply enjoy the peace and quiet of country living. A great fit for first-time buyers, downsizers, or anyone wanting a finished home without a project. Book your showing today, you'll be glad you did! (id:27476)