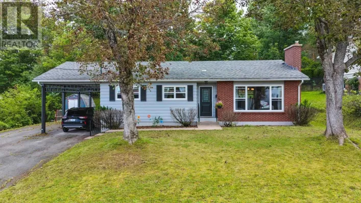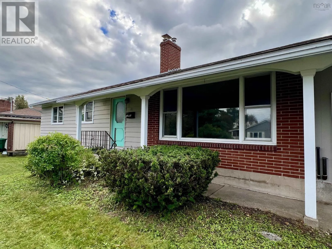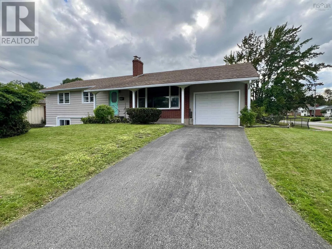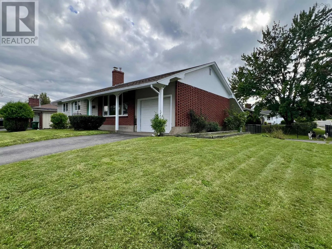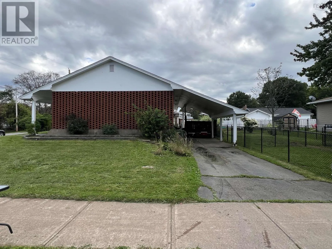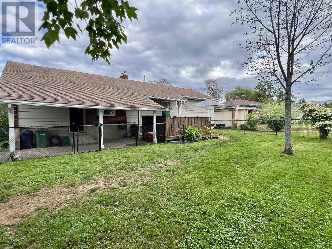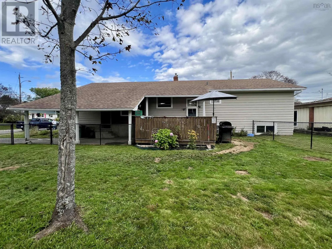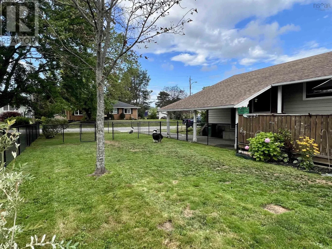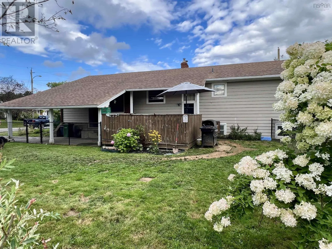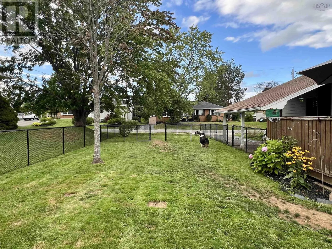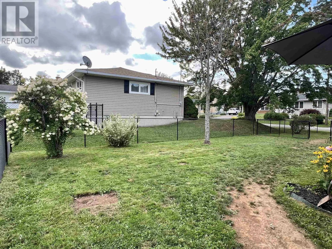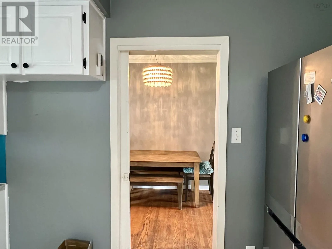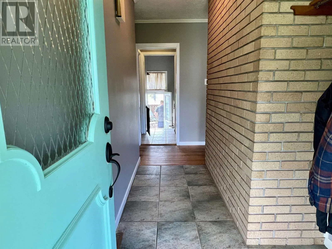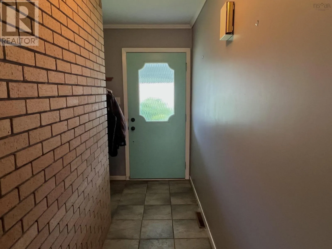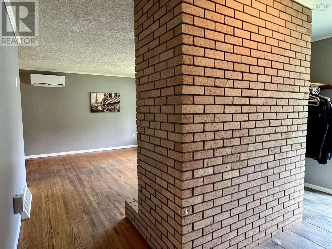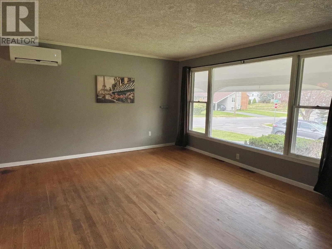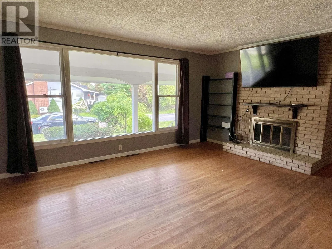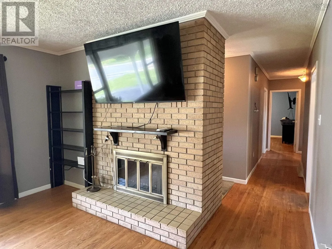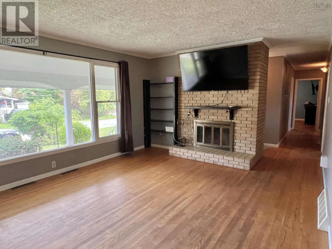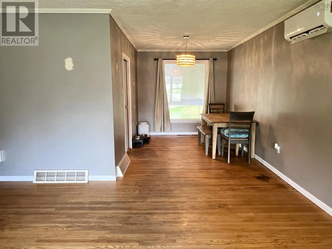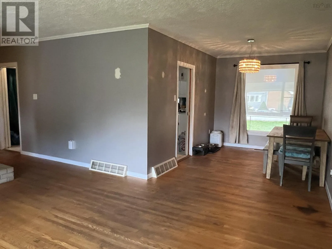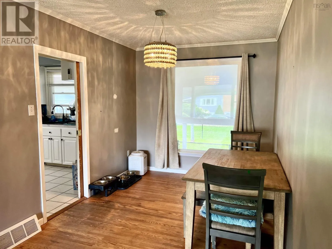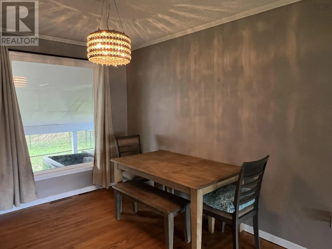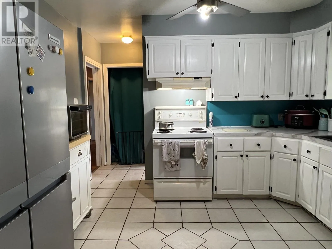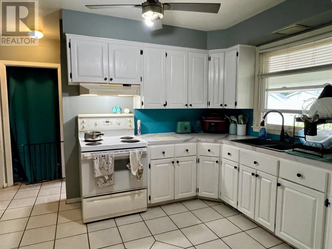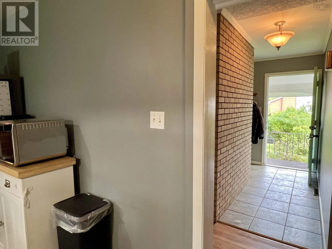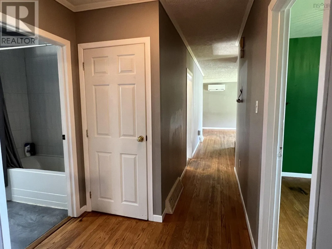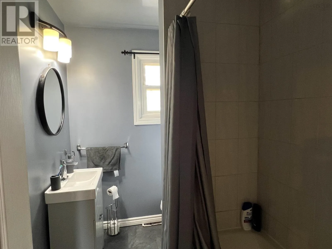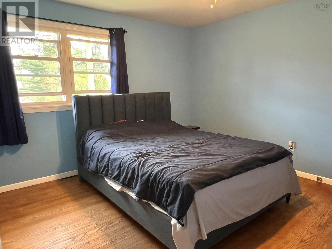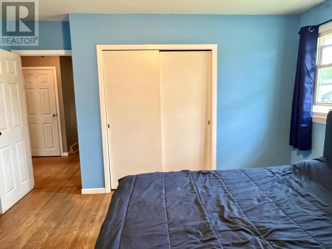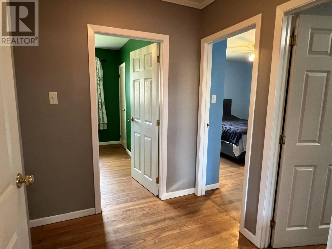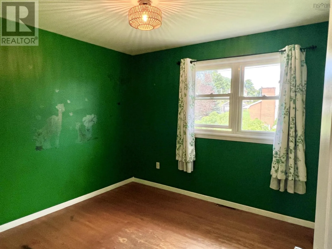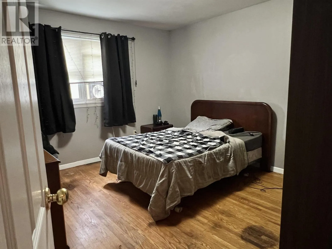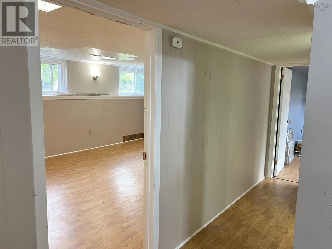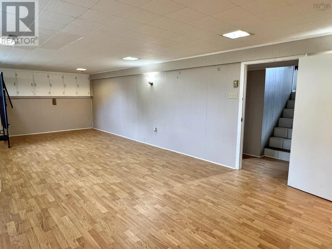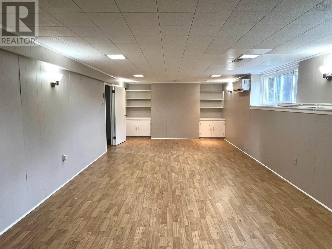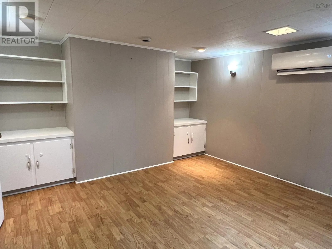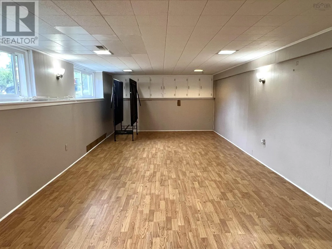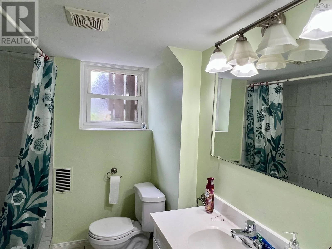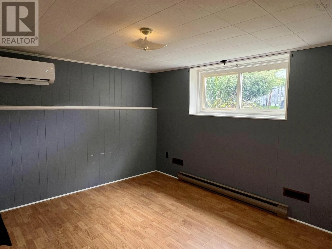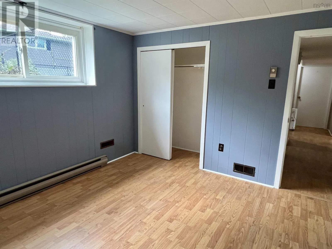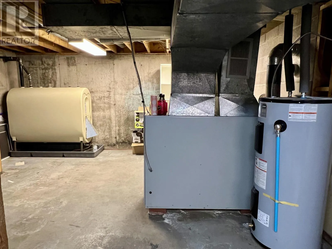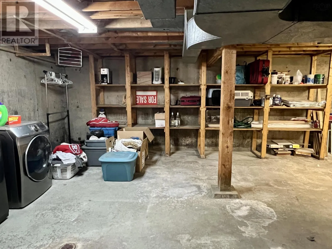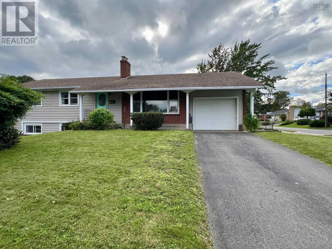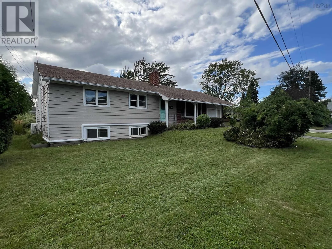
From Abercrombie Rd. Turn down Churchill Drive. Property on the right, Corner of Churchill and Chelsea Crt. Welcome to 48 Chelsea Court, situated in the sought-after West Side of New Glasgow. Located within walking distance of the West Side Rec Centre, the popular Samson Trail, downtown and local amenities, this property offers a convenient location with plenty of space inside and out. Situated on the corner of Chelsea Court and Churchill Drive, the property features a spacious fenced area, perfect for kids or pets to play, along with a back deck and convenient covered carport. The attached garage provides additional space for vehicle storage, a workshop, or extra storage. The main entrance from the carport leads into a split-entry landing, providing easy access to both levels of the home, while a second entrance off Churchill Drive opens directly onto the main level. The upper level features a spacious living room with an open-concept dining area with pocket doors to the kitchen. Down the hall, you'll find a full 4-piece bath and three good-sized bedrooms. Downstairs offers even more living space with a large family/rec room, fourth bedroom, 3-piece bath with walk-in shower, and a utility/laundry room with plenty of additional space for storage or a workshop. Three heat pumps have recently been installed, adding efficient heating and cooling throughout the home. Call a REALTOR® today for additional information or to arrange a showing. (id:27476)