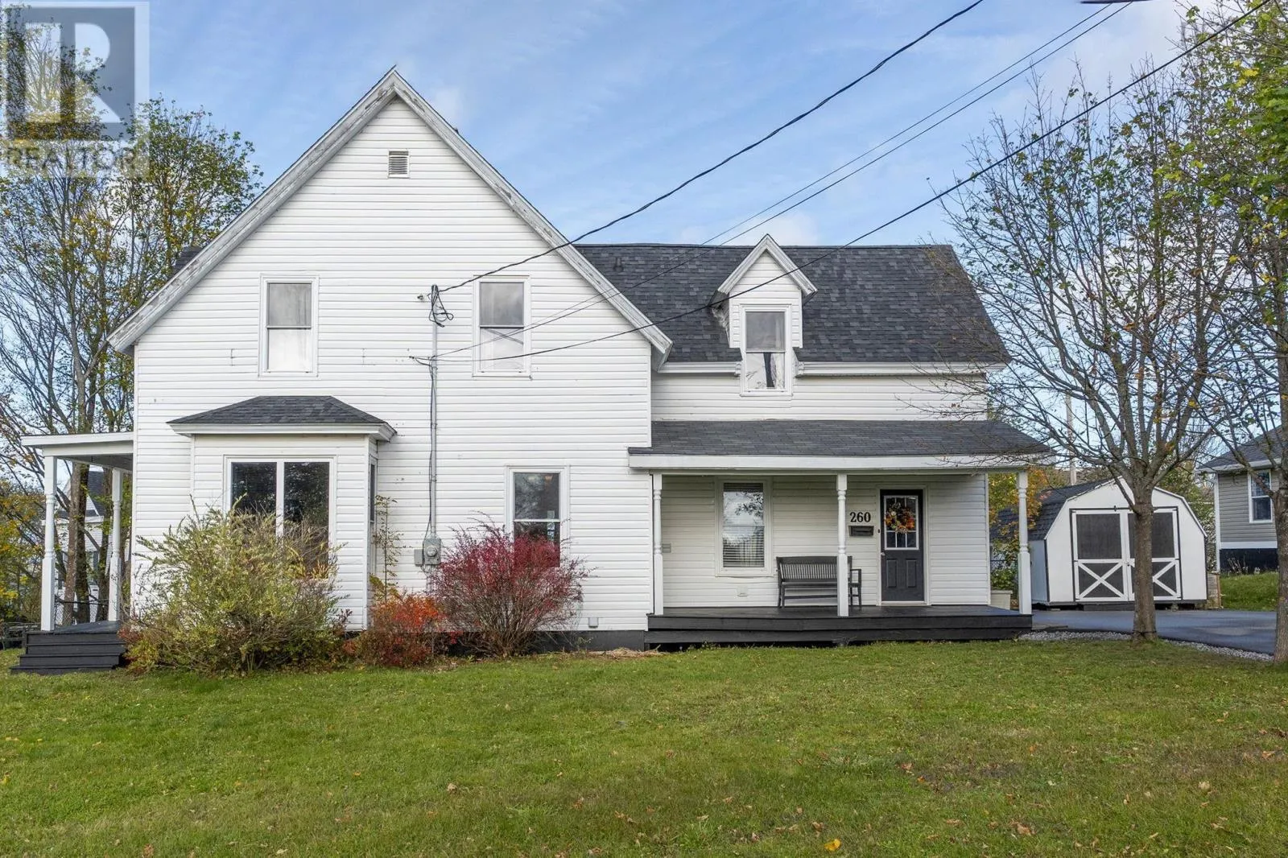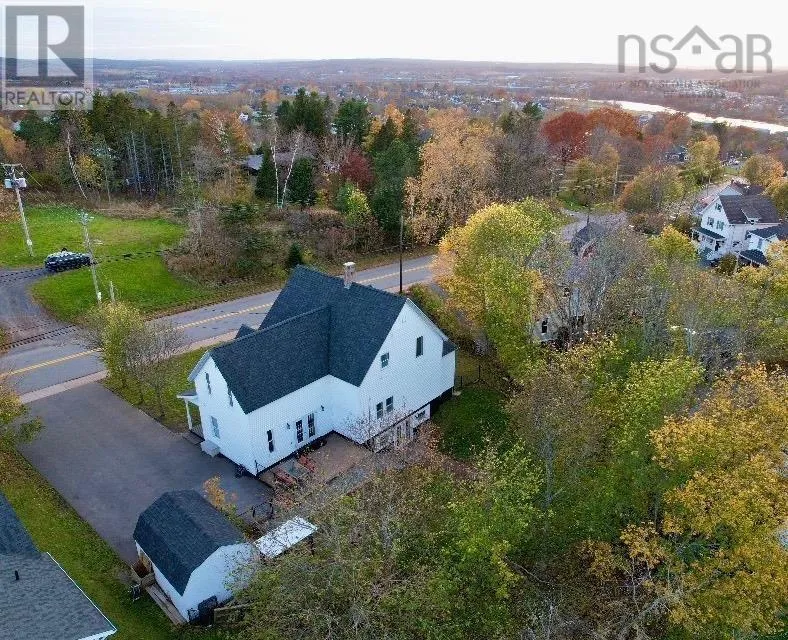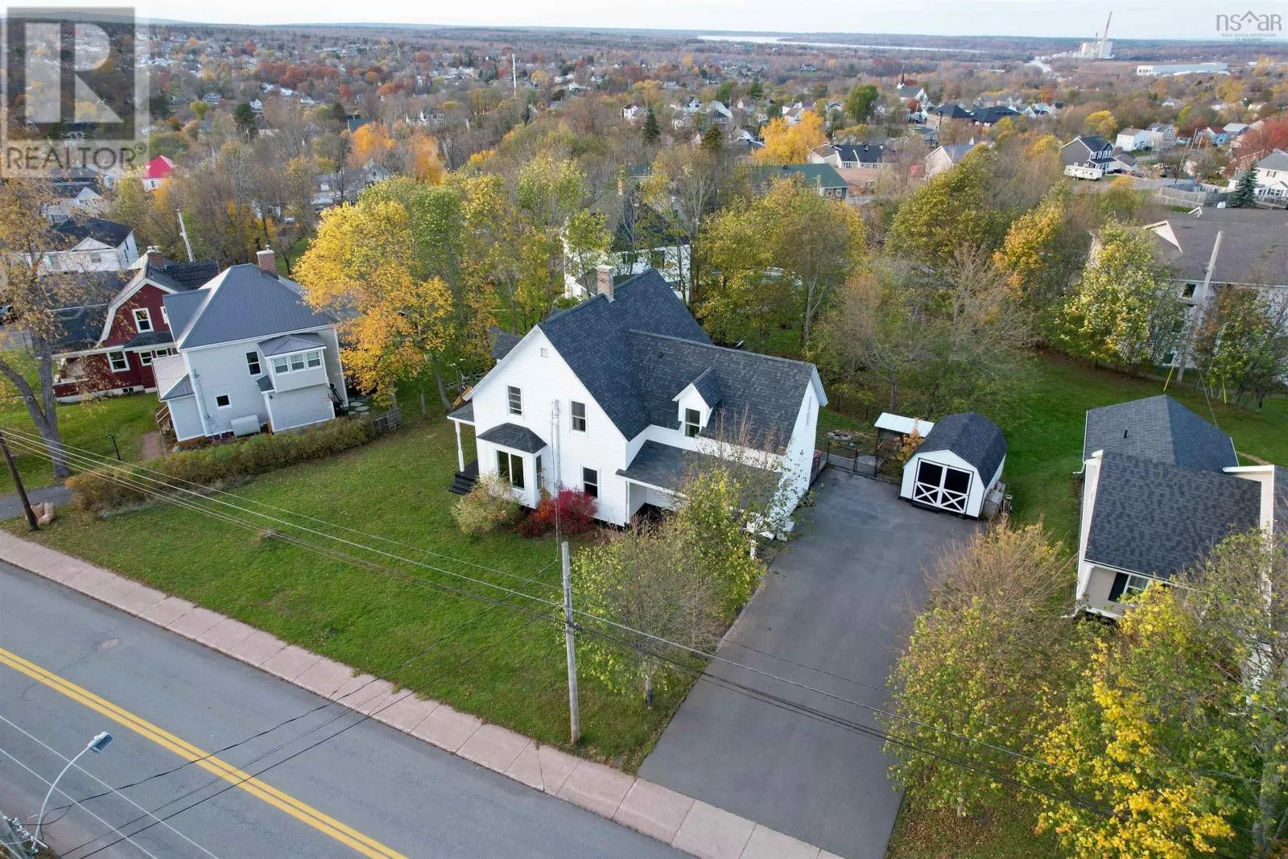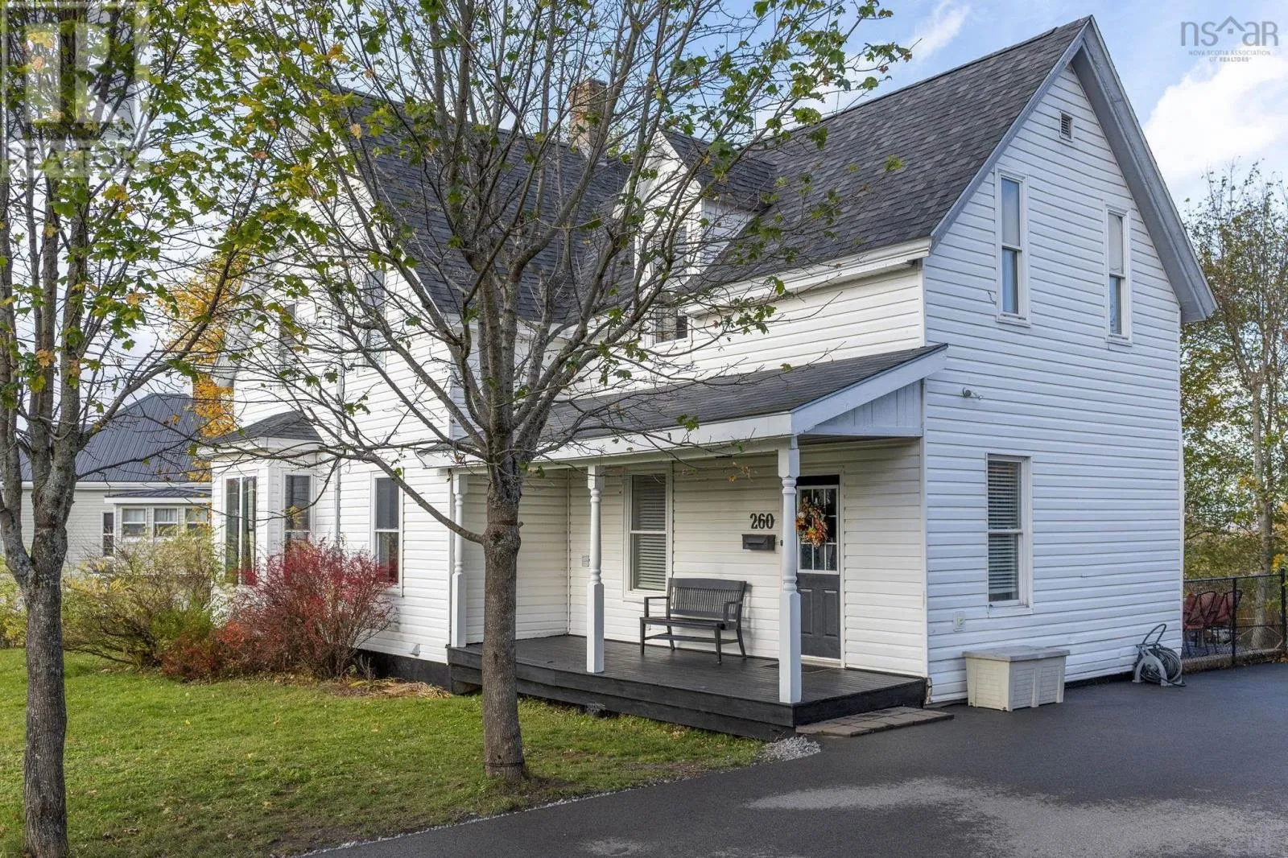
260 Mountain Road, New Glasgow, Nova Scotia B2H 3X3

Listed for:
$349,900
5 beds
3 baths
Listed 11 days ago
House for rent: 260 Mountain Road, New Glasgow, Nova Scotia B2H 3X3

View all 48 photos

About

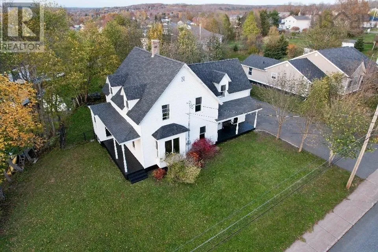
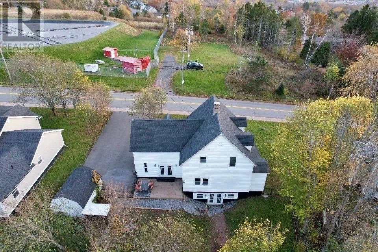
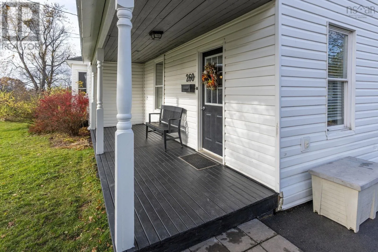
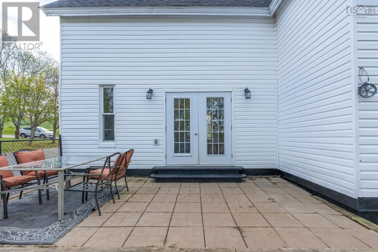
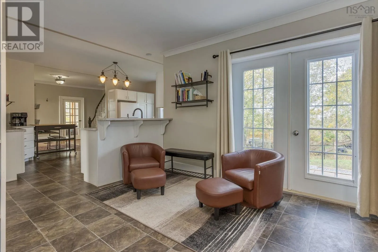
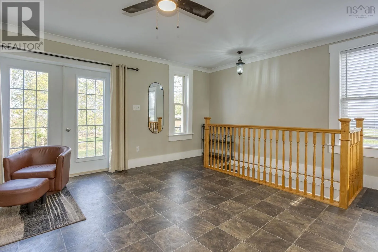
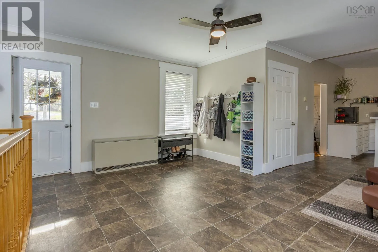
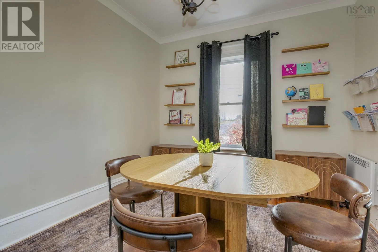
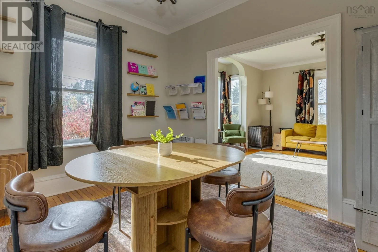
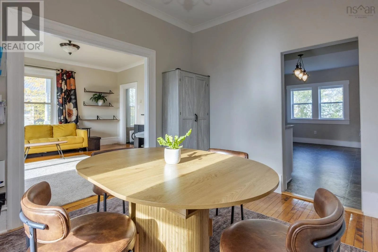
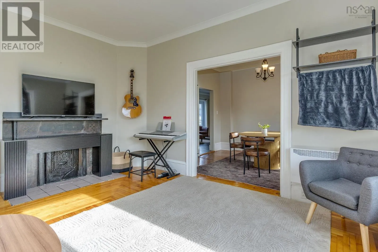
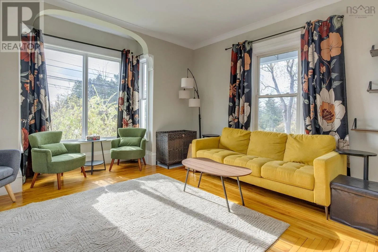
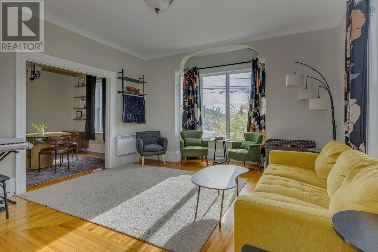
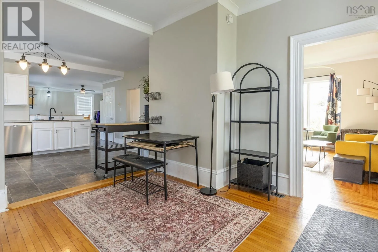
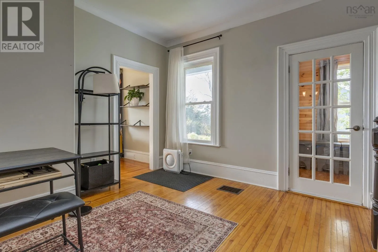
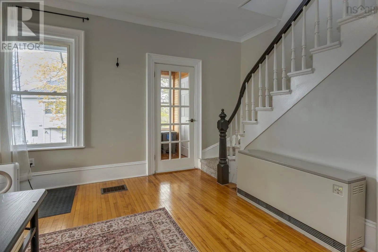
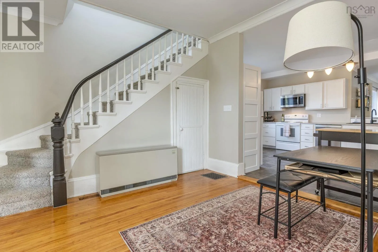
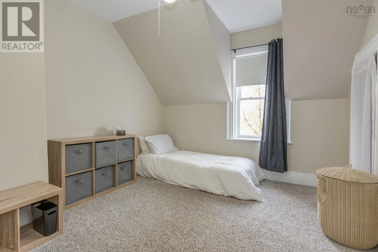
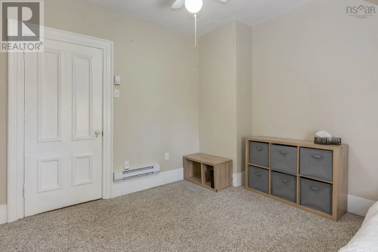
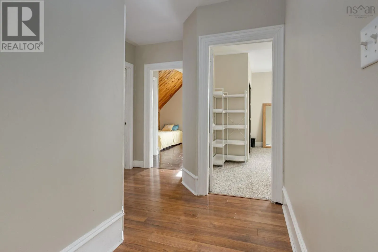
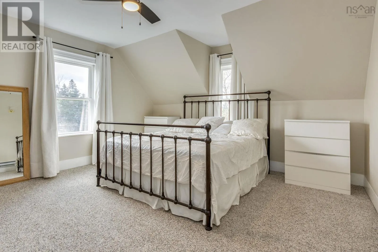
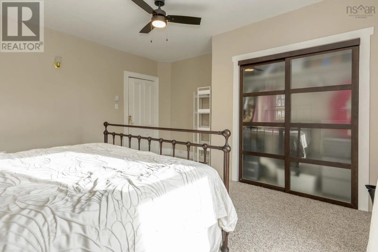
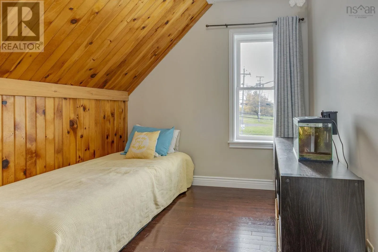
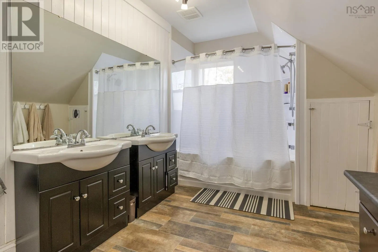
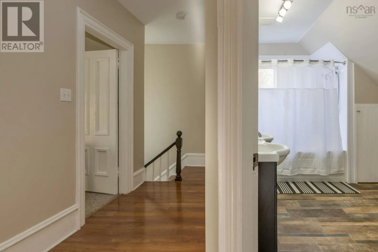
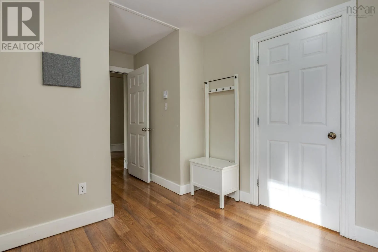
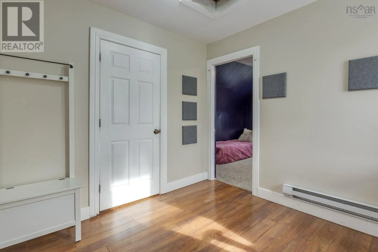
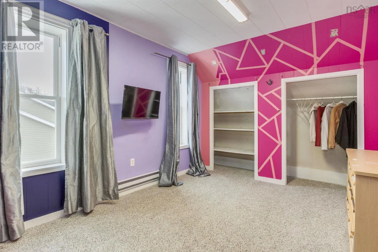
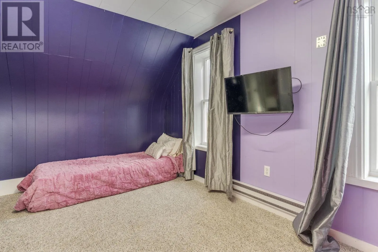
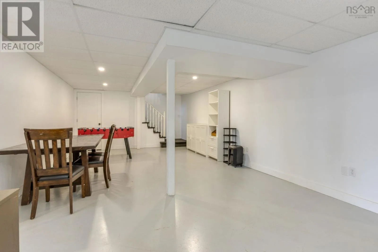
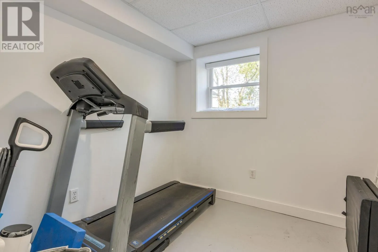
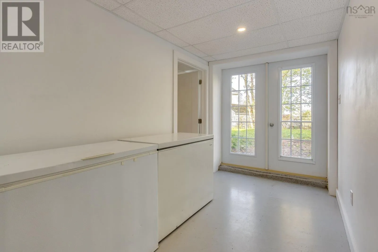
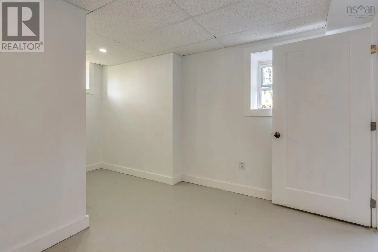
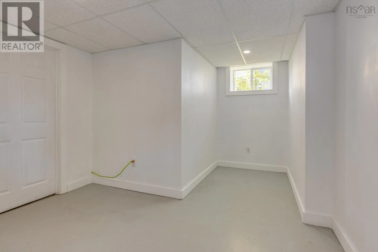
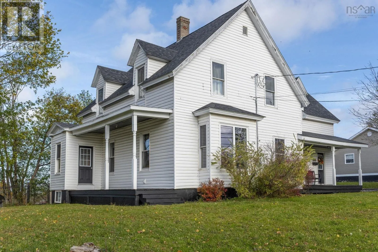
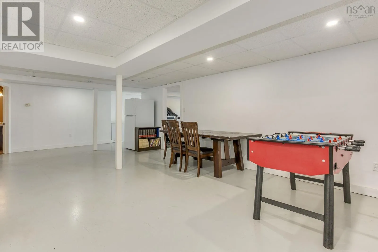
From downtown New Glasgow, follow Mountain Road. Property will be on left hand side. Fall in love with the perfect blend of character, space and modern comfort! Featuring 5 bedrooms and 2.5 baths, this inviting home boasts high ceilings, generously sized rooms and a recently finished basement with walkout access, offering endless possibilities for additional living space or a potential separate suite. Thoughtful updates over the years add to its appeal, while the private fenced backyard and charming verandas provide the perfect spots to relax and unwind. Ideally located just on the edge of the downtown core, you'll enjoy a little breathing room while keeping shopping, eateries and everyday amenities close at hand. Full of warmth and versatility, this property offers plenty of room to live, grow and make it your own! (id:27476)

Property Highlights

MLS® Number
202627361
Type
Single Family
Community Name
New Glasgow
Ownership Type
Freehold
Land Size
0.2534 ac

Building

Building Type
House
Storeys
1.50
Square Footage
3305 sqft
Bathrooms Total
3
Bedrooms Above Ground
5
Bedrooms Total
5
Amenities
Golf Course, Park, Playground, Shopping, Place of Worship
Exterior Finish
Vinyl
Fireplace Present
Yes
Basement Type
Full (Partially finished)
Basement Features
Walk out
Building Heating Type
Baseboard heaters
Heating Fuel
Electric
Building Cooling Type

Utilities

Water
Municipal water
Utility Sewer
Municipal sewage system

Room Layout

Bedroom
Second level
11x11
Bedroom
Second level
11.5x9
Primary Bedroom
Second level
15x13+7x2.5
4pc Bathroom
Second level
8.5x10.5
Bedroom
Second level
9x11.5+5x3.5
Bedroom
Second level
9.5x14
Recreational, Games room
Basement
15x29.5
Den
Basement
8x8
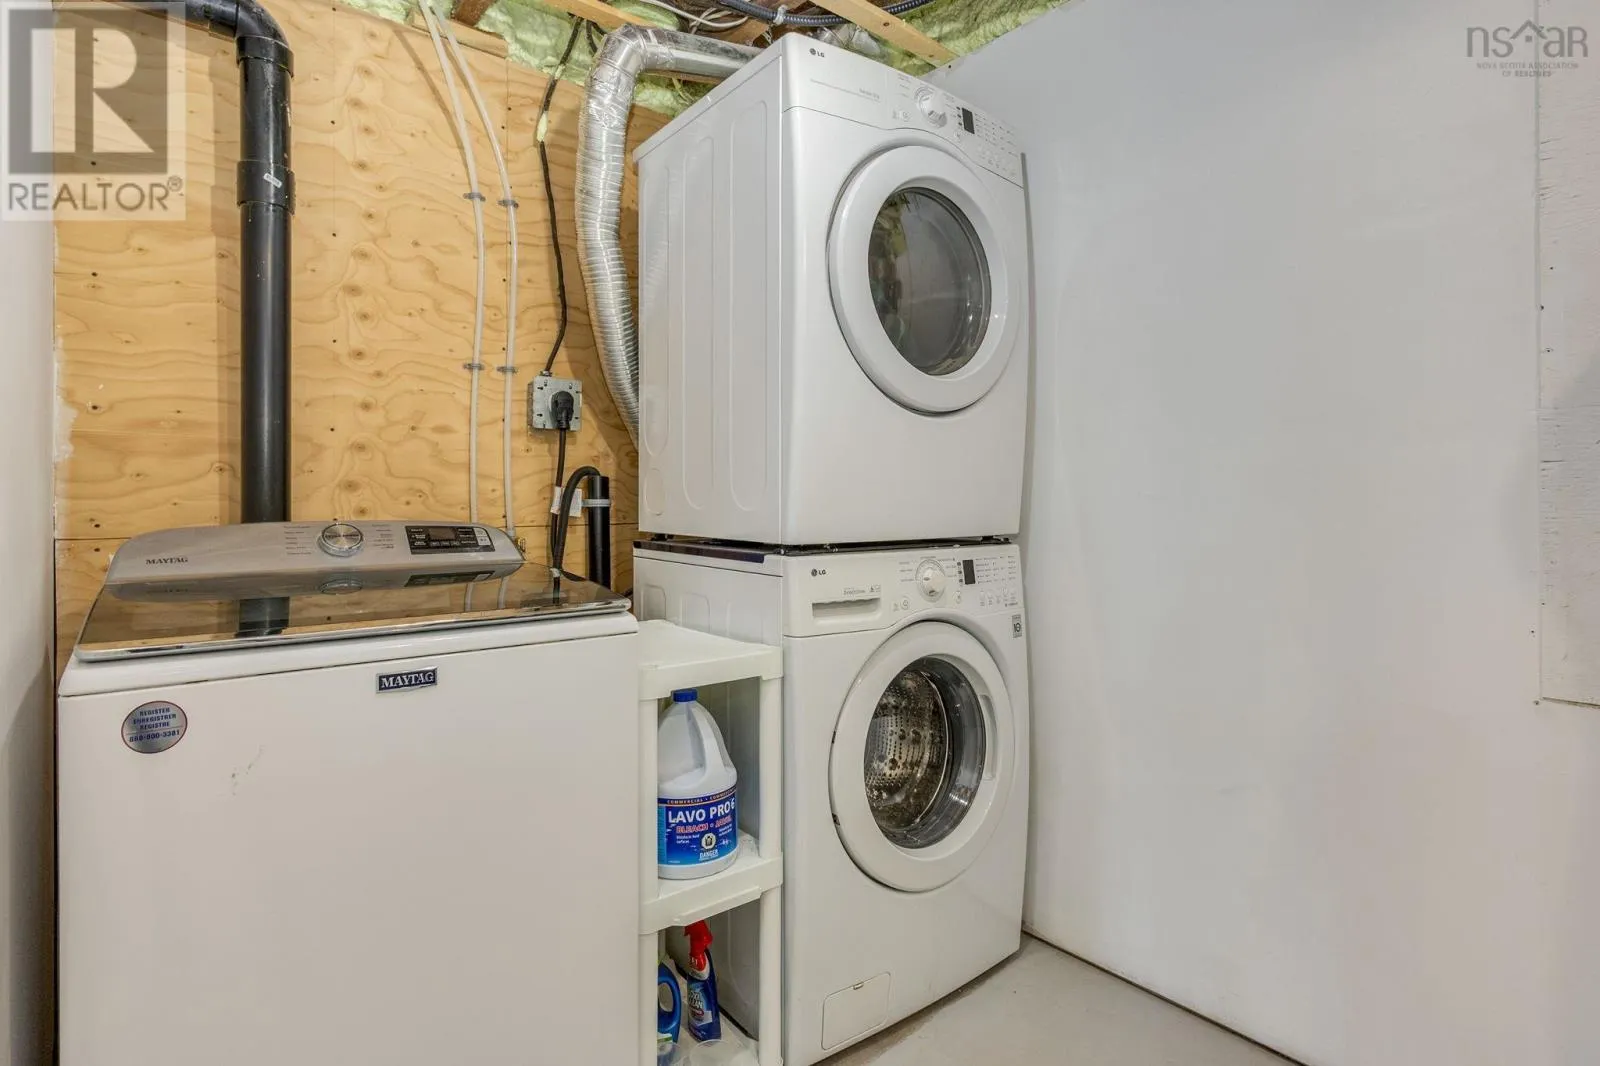
Laundry room
Basement
6x10.5
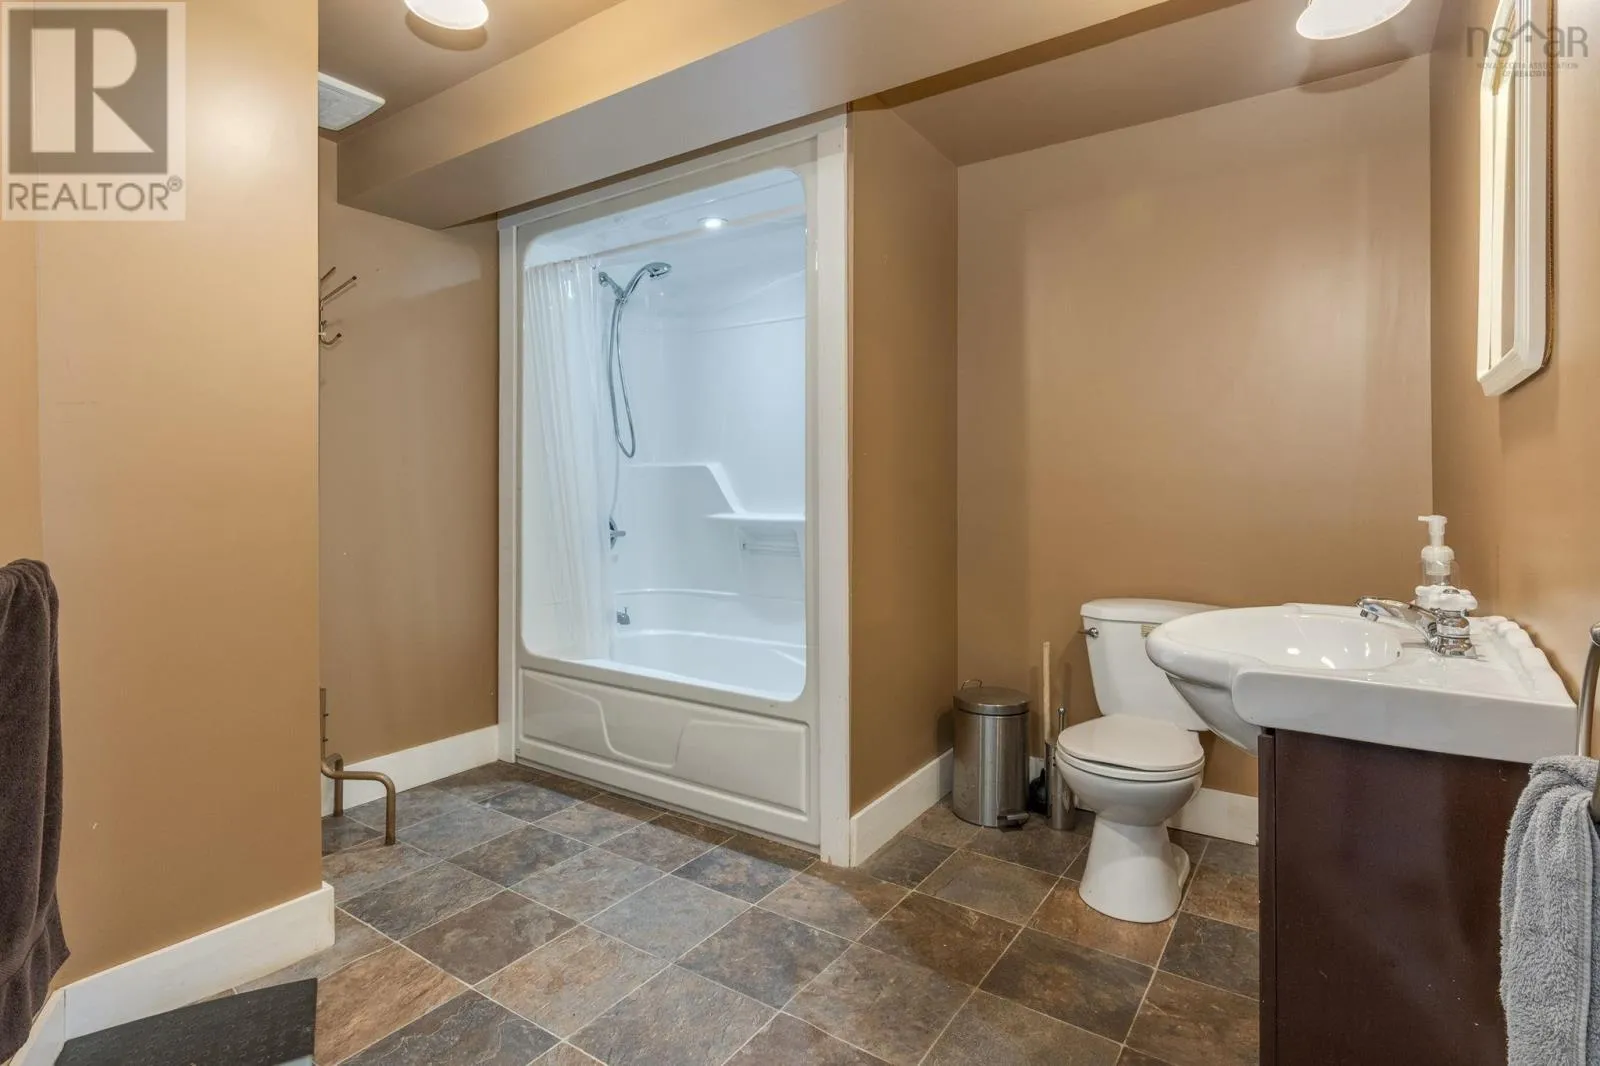
4pc Bathroom
Basement
7.5x9.5
Mud room
Basement
6.5x9.5
Storage
Basement
8x11+4.5x6
Utility room
Basement
11.5x10.5
Mud room
Main level
15x15.5+8.5x5
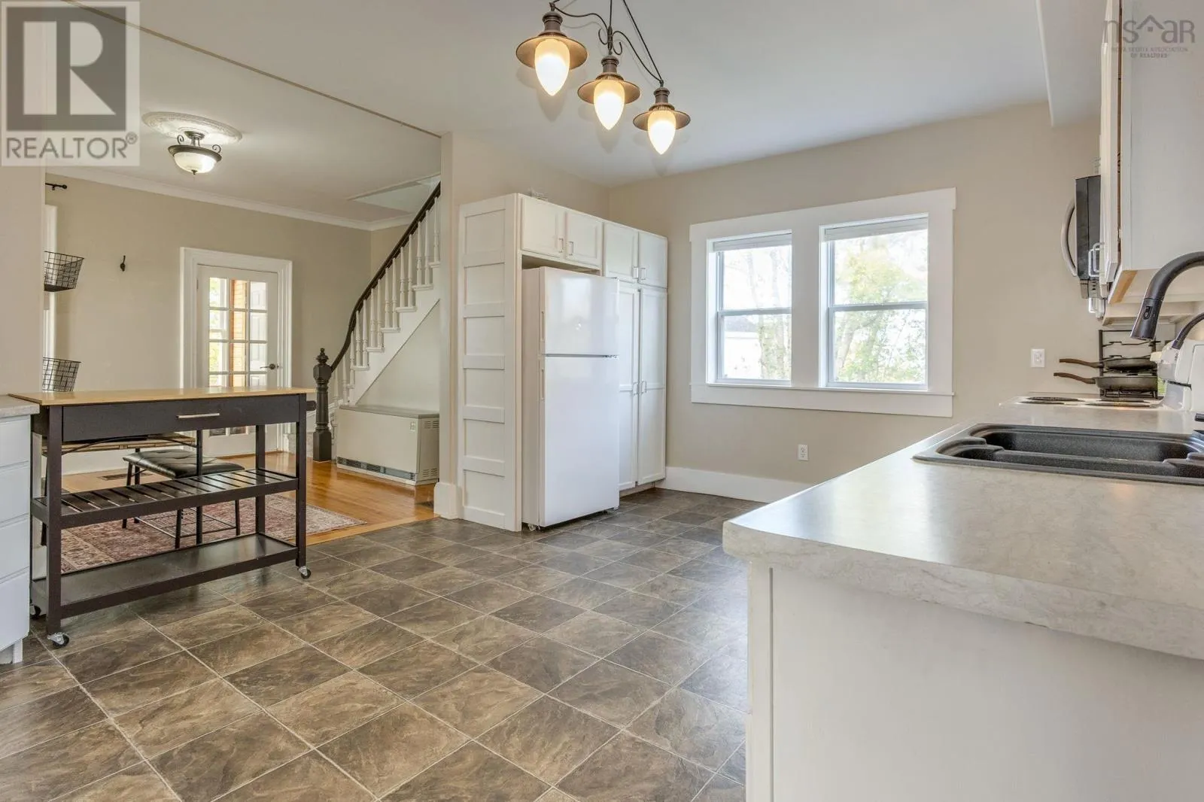
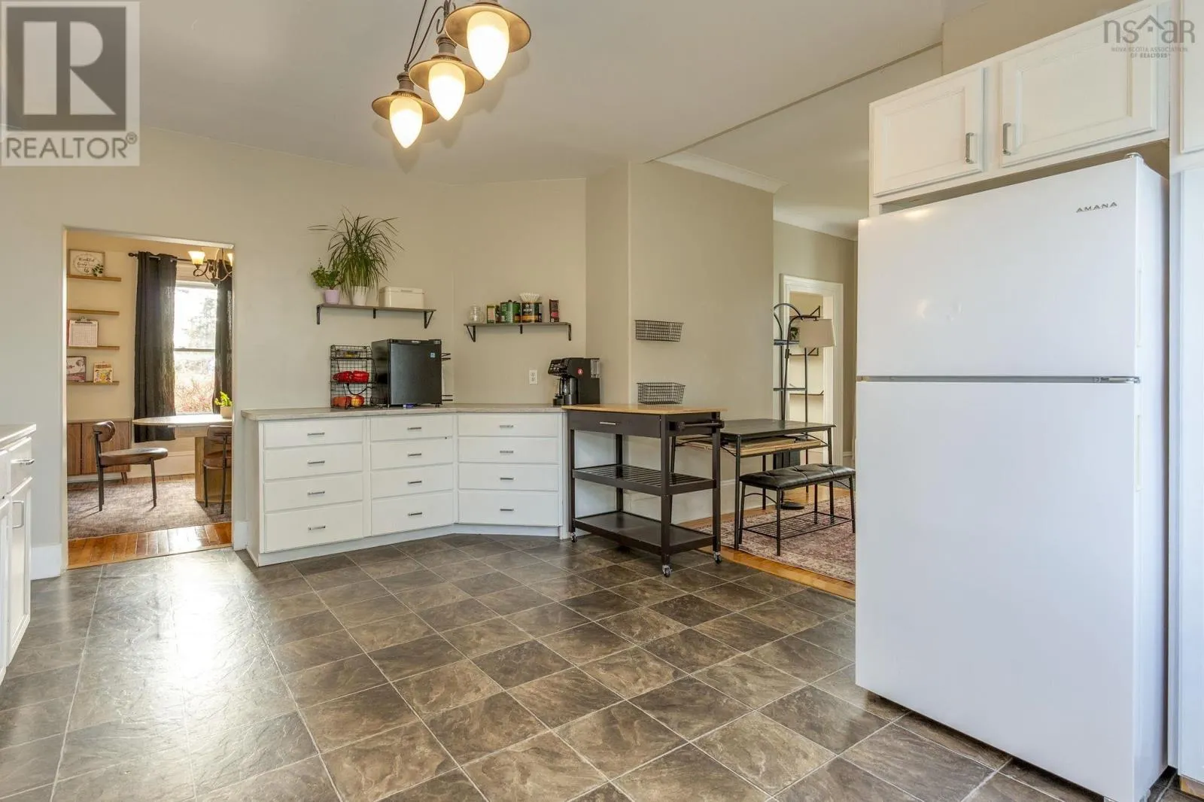
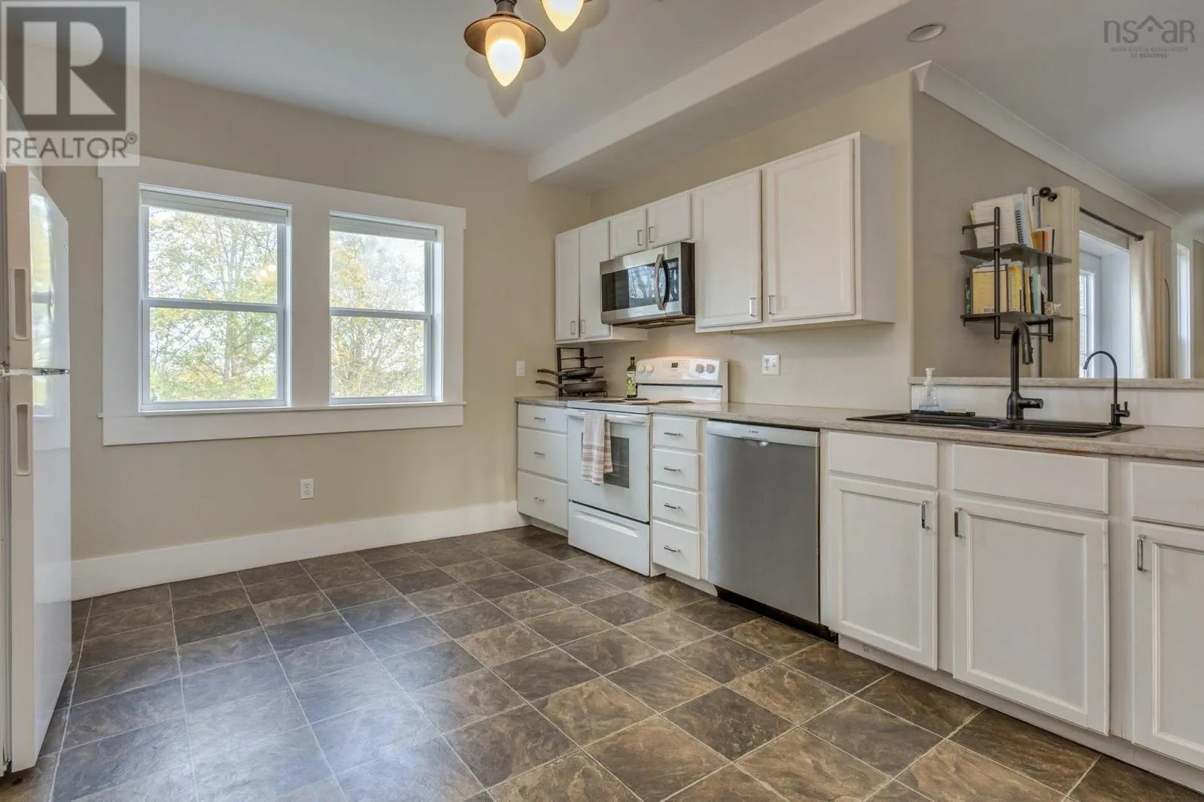
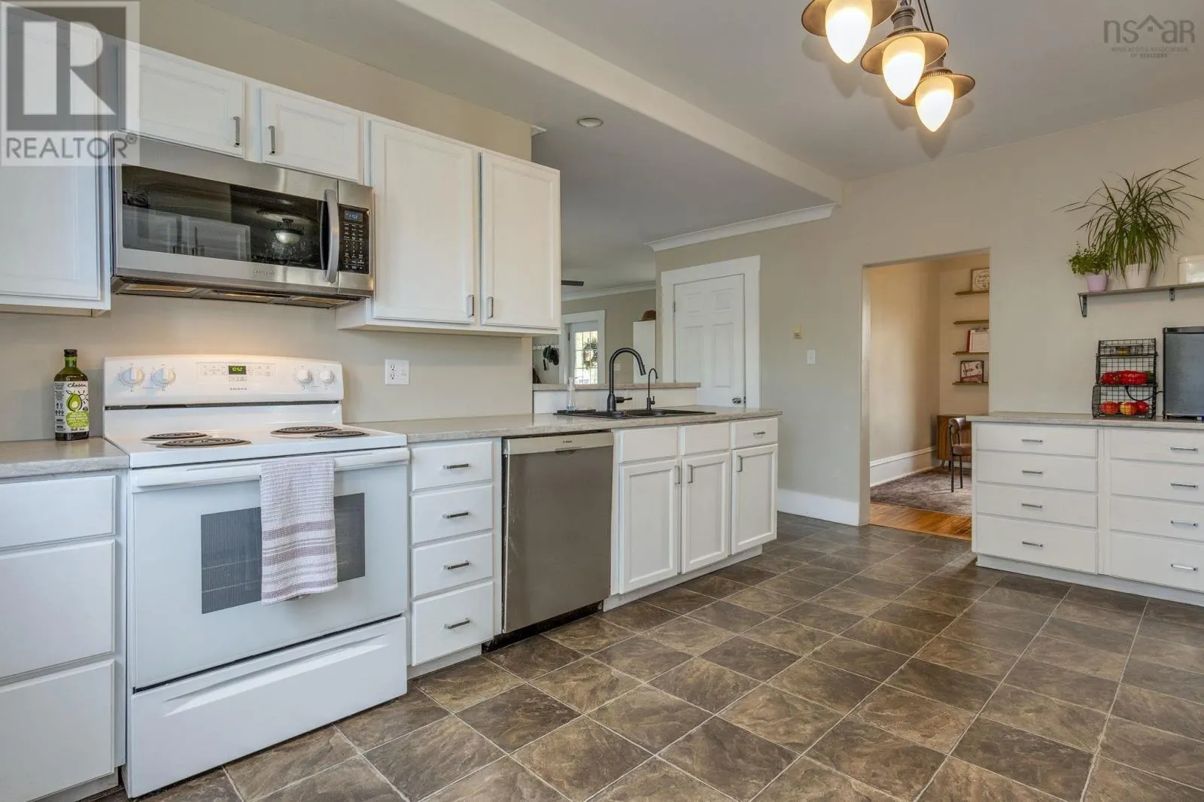
Kitchen
Main level
12.5x17
Dining room
Main level
10.5x12.5
Living room
Main level
14x15+7x3
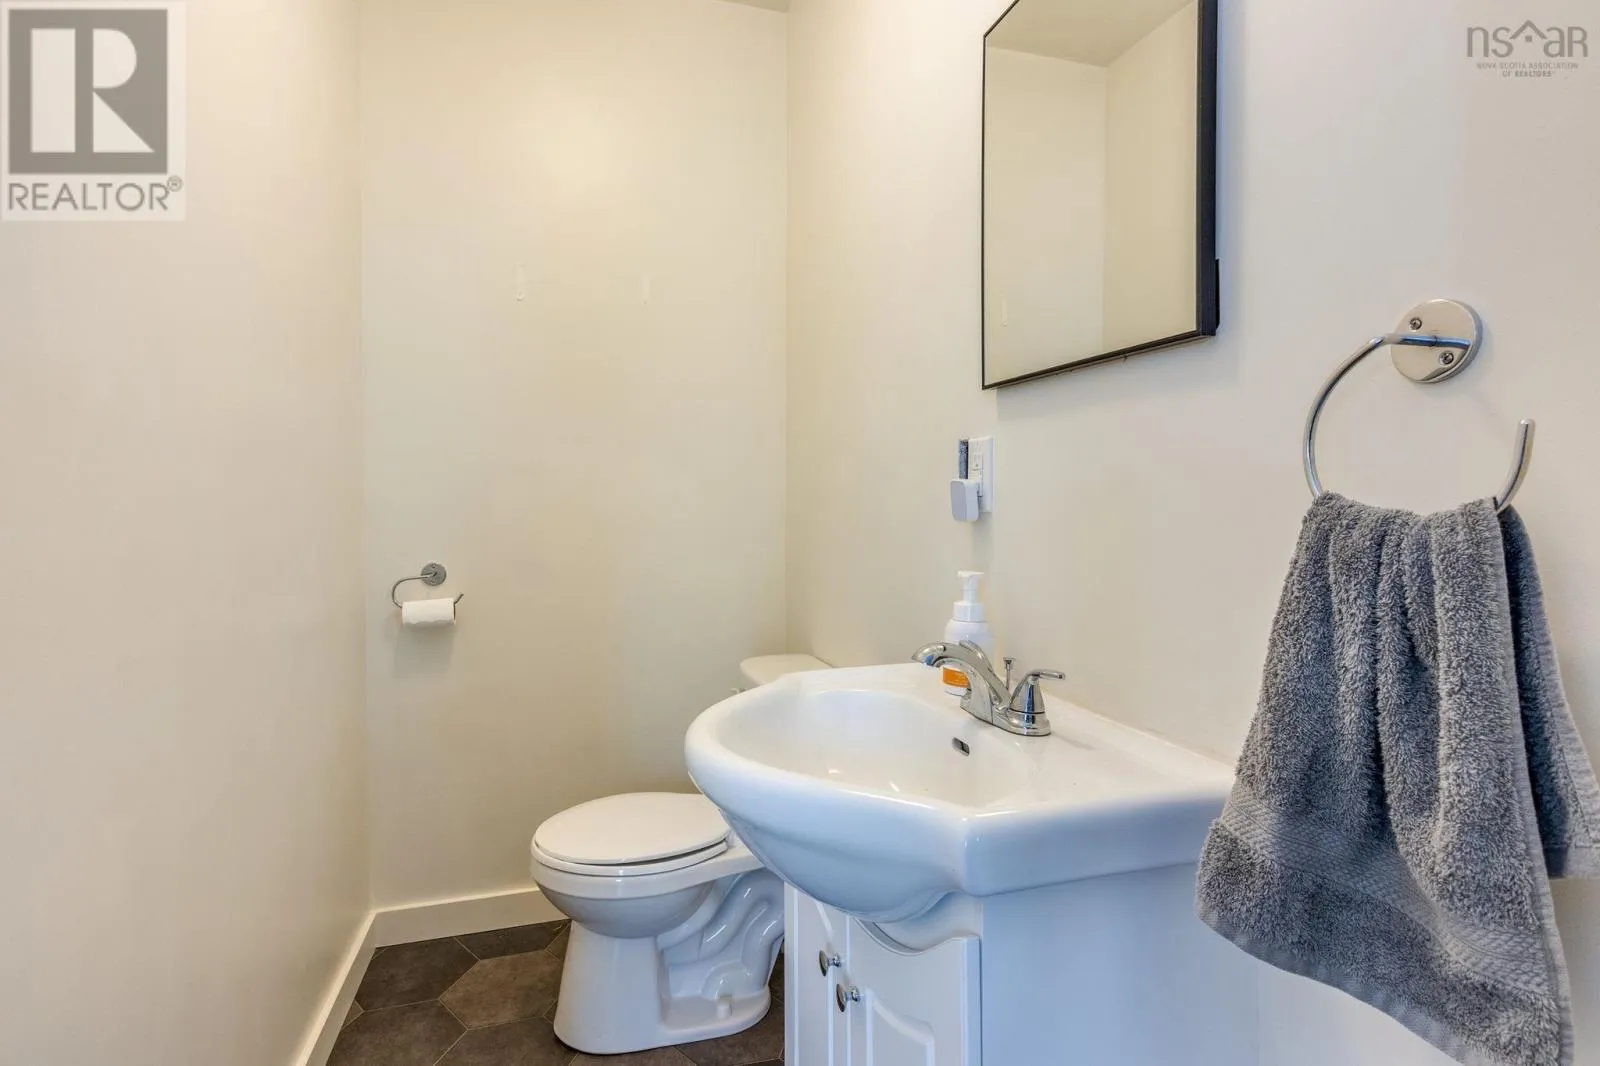
2pc Bathroom
Main level
6.5x3.5
Foyer
Main level
12x10+7x2
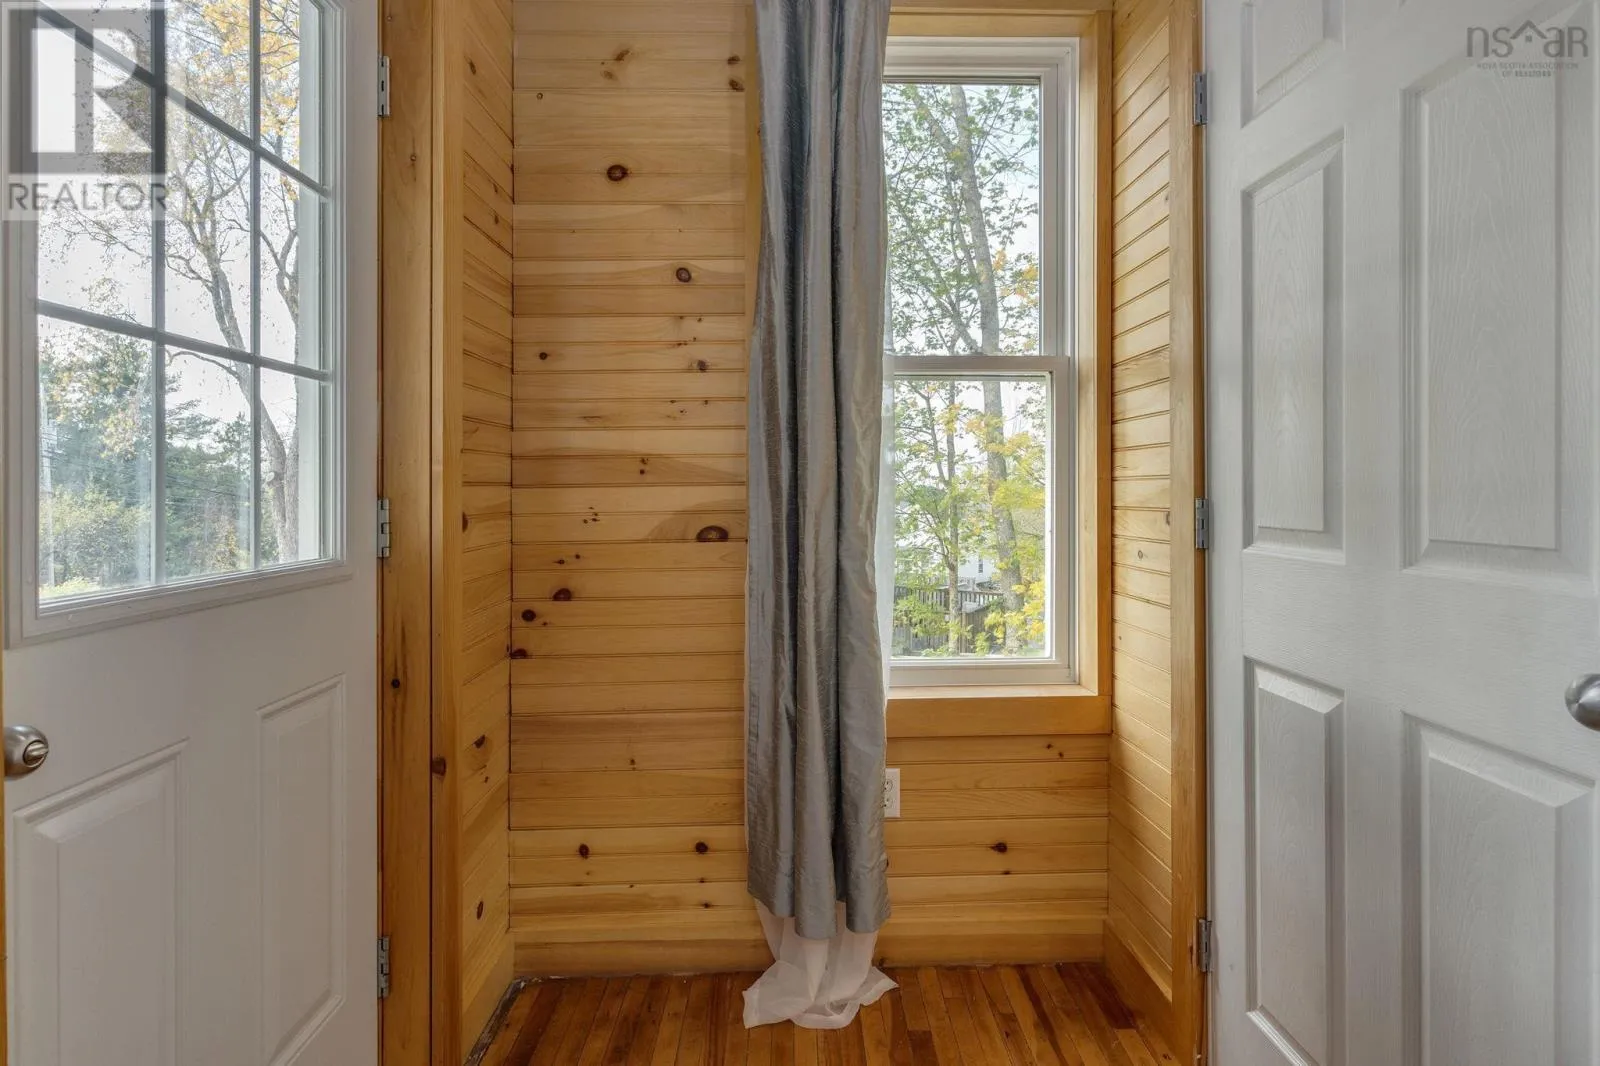
Porch
Main level
5.5x5

Location

Learn more about this property
Listing provided by:
Royal LePage Atlantic(Stellarton)
MLS® number:
202627361
Agent:
Lori Macleod
*Indicates required field
Name is required
Email is required
Please enter a valid phone number (e.g., 416-111-1111).