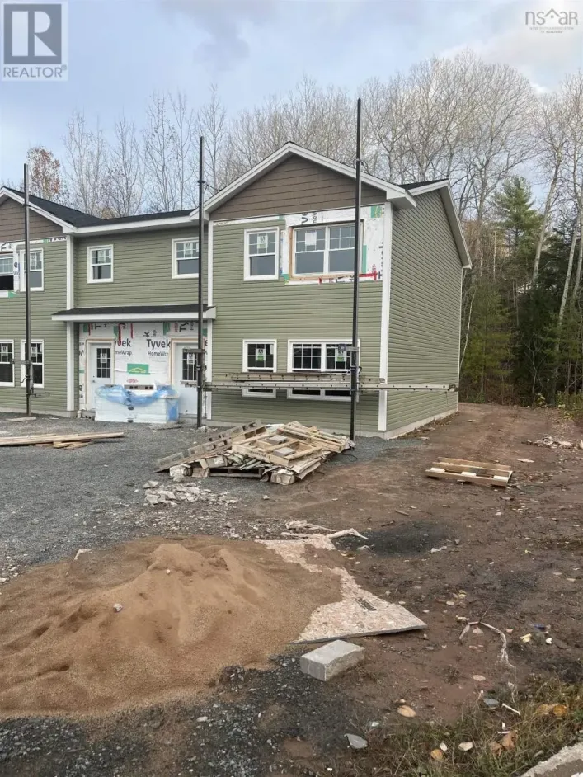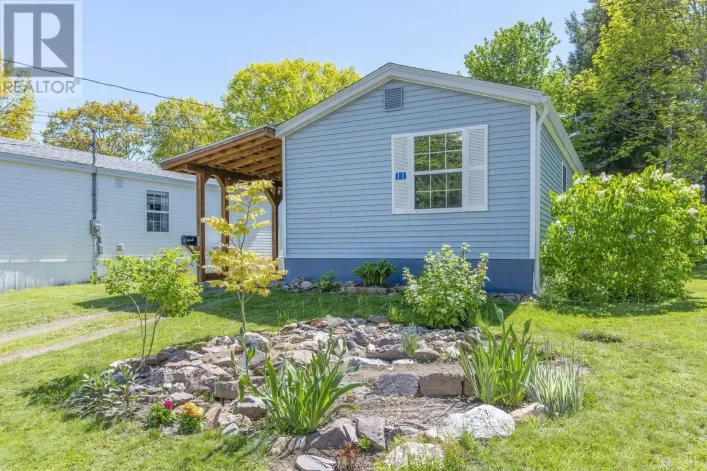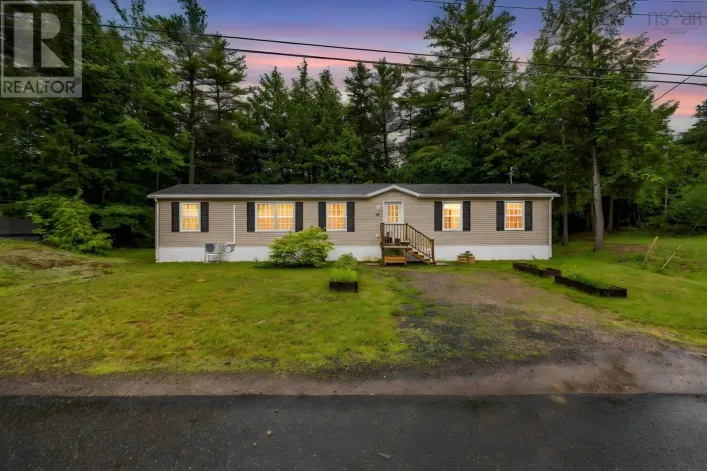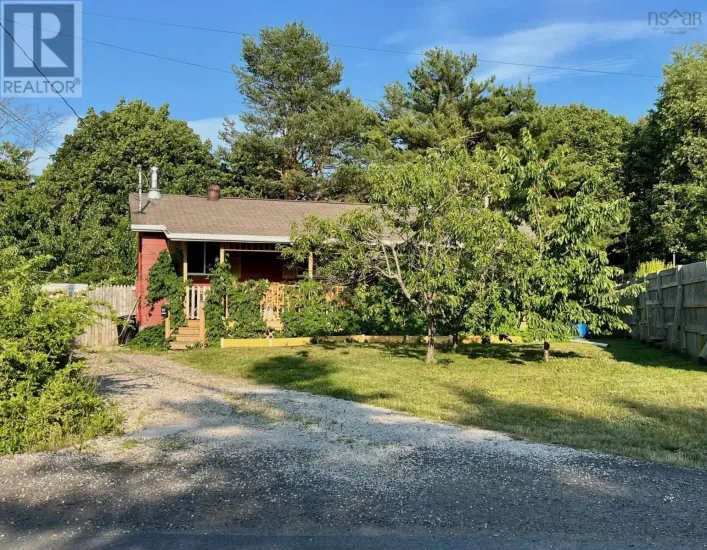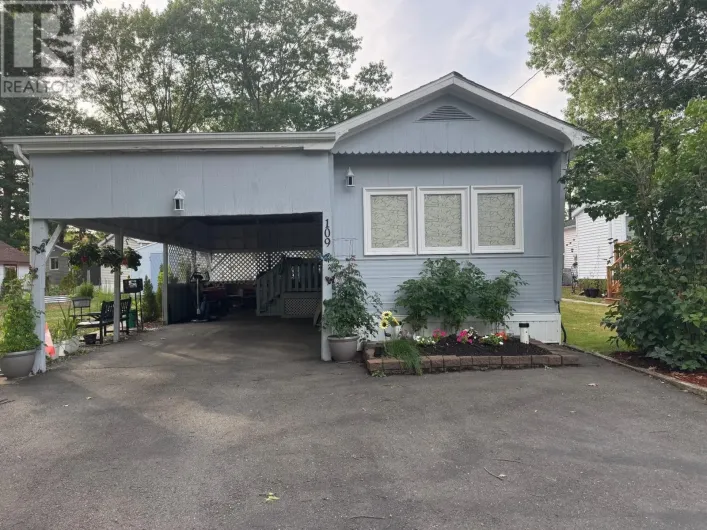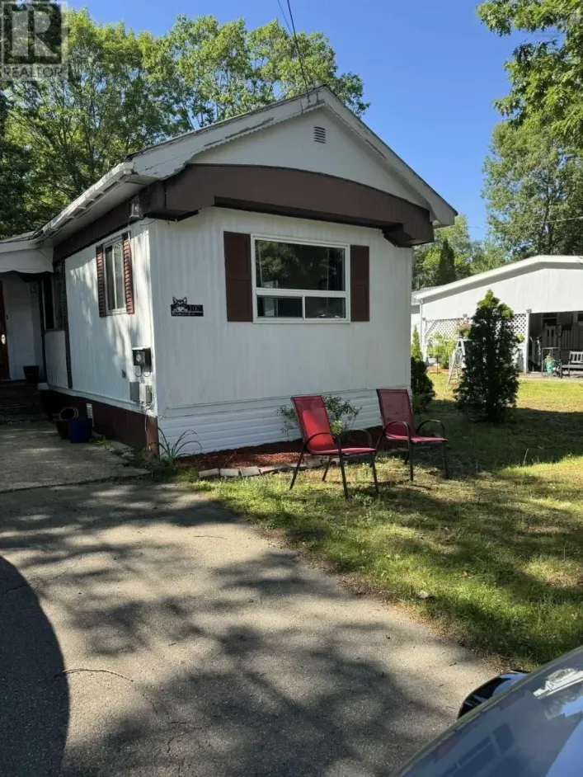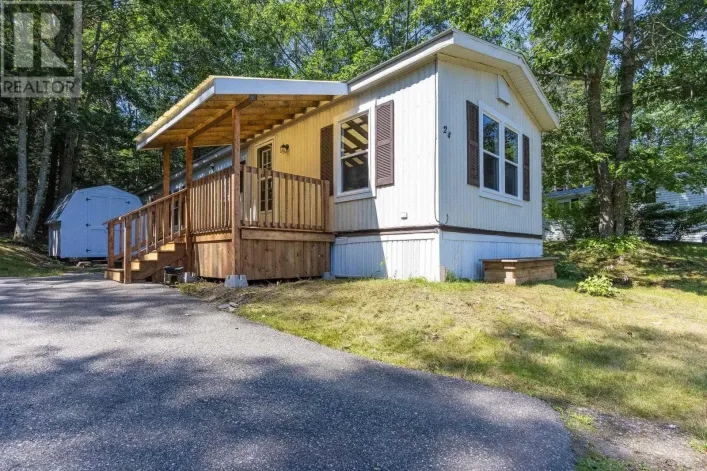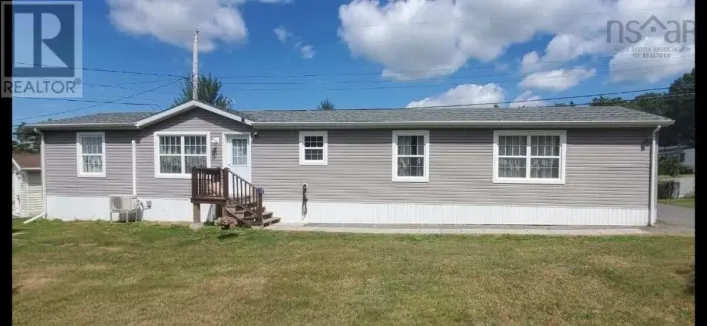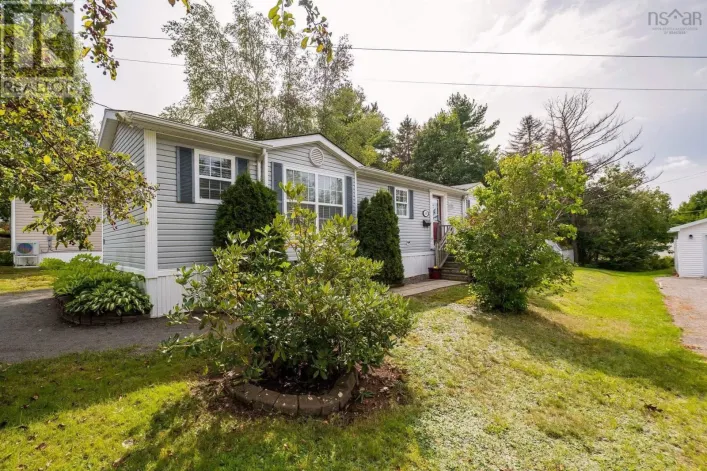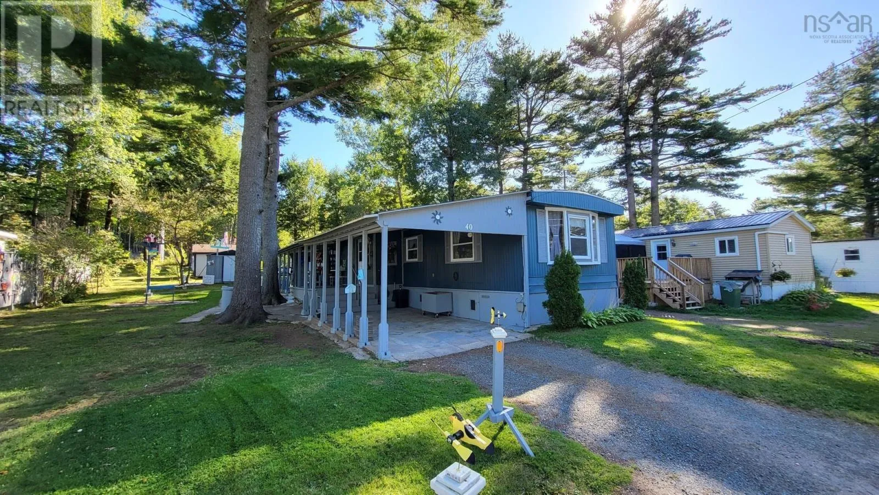
40 Homco Drive, New Minas, Nova Scotia B4N 3W5

Listed for:
$187,500
2 beds
1 baths
Listed 16 days ago
Mobile Home for rent: 40 Homco Drive, New Minas, Nova Scotia B4N 3W5

View all 28 photos

About

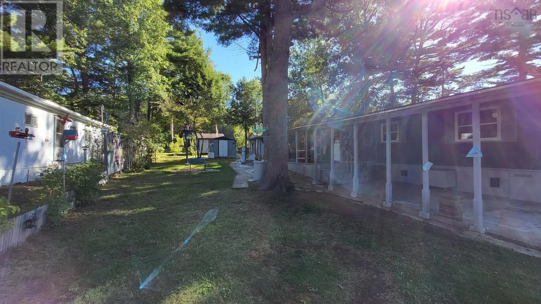
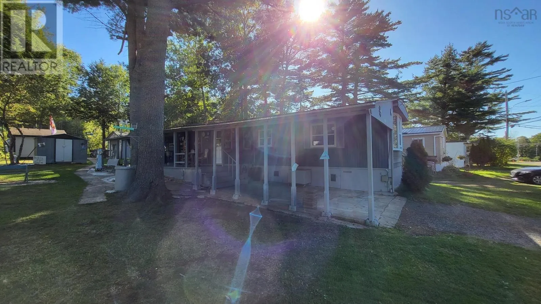
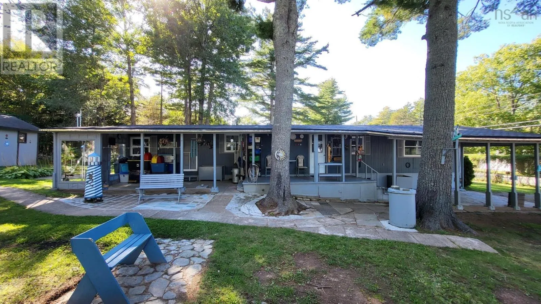
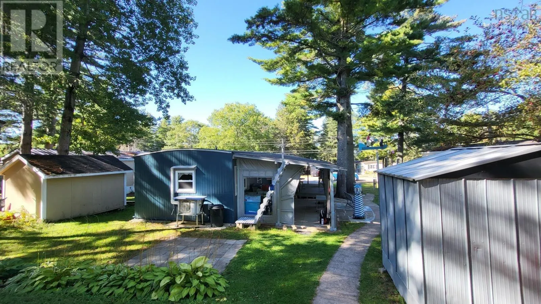
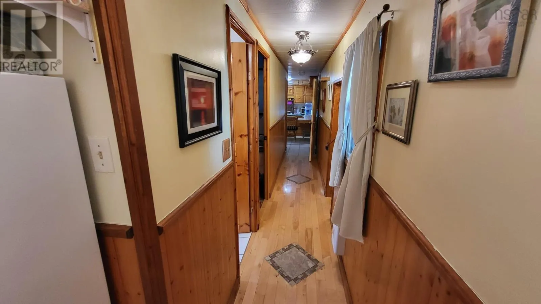
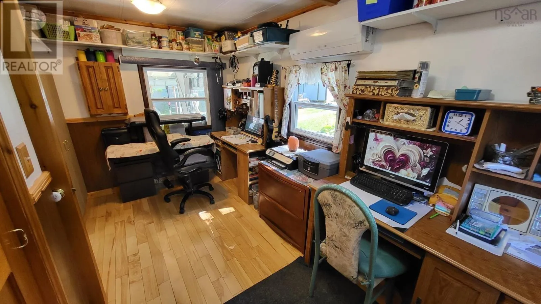
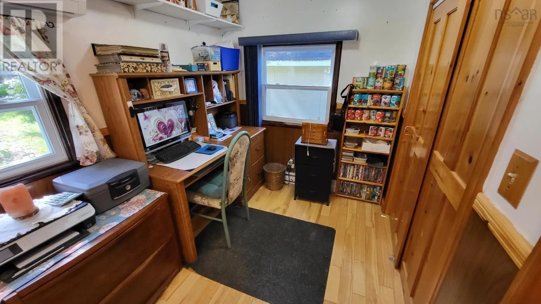
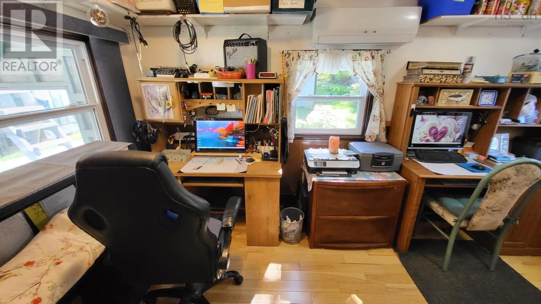
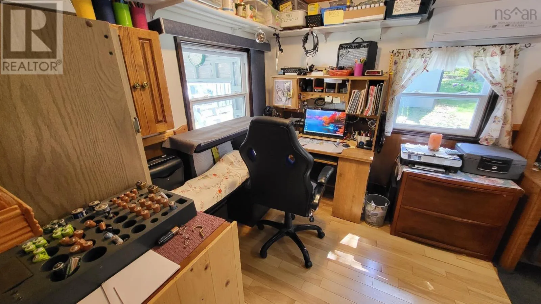
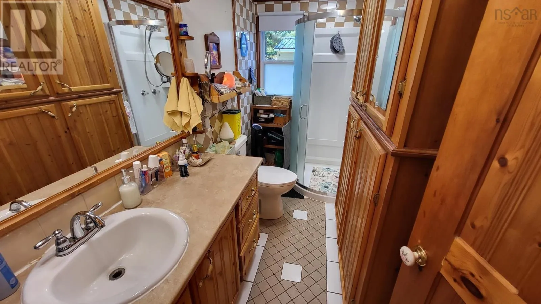
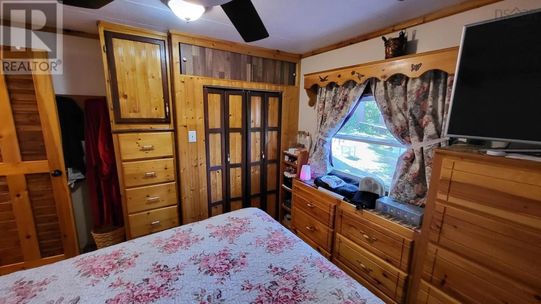
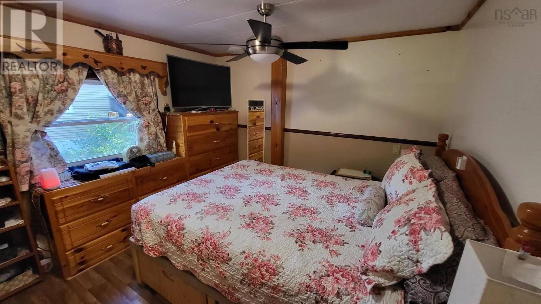
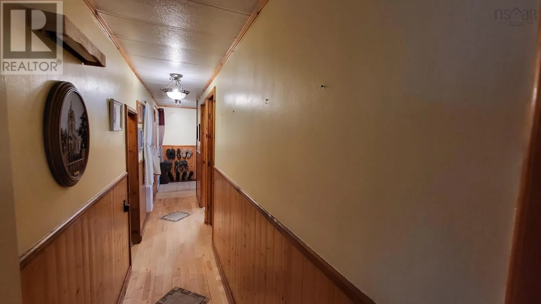
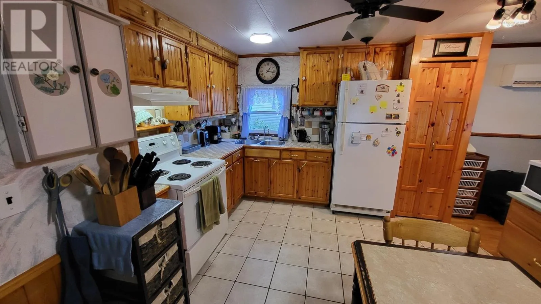
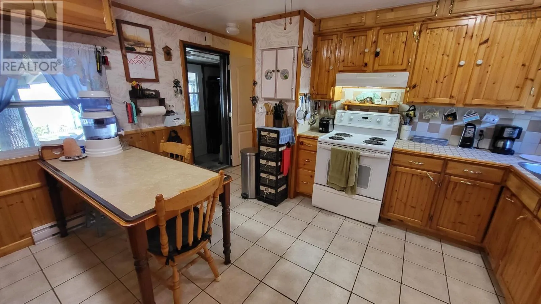
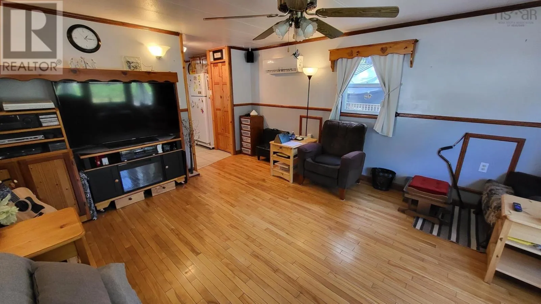
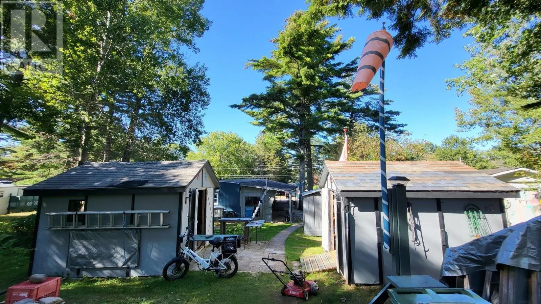
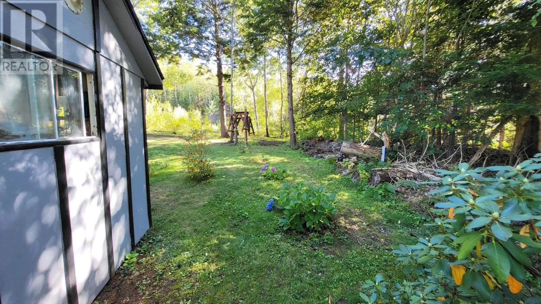
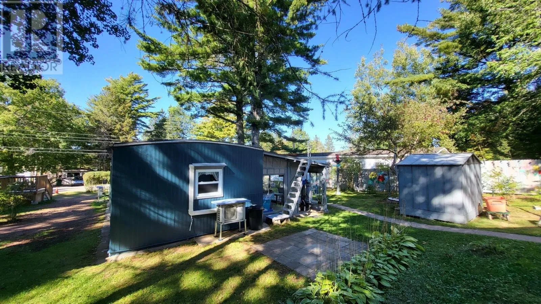
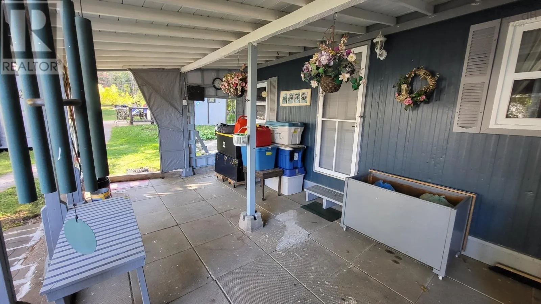
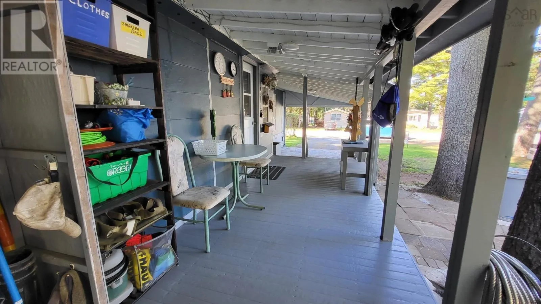
from Commercial Street, Valley View Drive (by Canadian Tire), right on Parkway Dr., top of hill, turn left on Homco to Civic#. Welcome home! Tastefully updated and lovingly maintained by the current owners, this mini home has been cared for from day one. Updates began the moment they moved in and continued over the years: rubber roof installed 2015, carport and lower deck re-shingled 2016, electric baseboard heat and heat pumps (2011/2013) for efficient year-round comfort, nearly all newer vinyl windows (20182020, except the addition), updated bathroom toilet and shower (2014), and some updated light fixtures. Located in the desirable Killam Properties community in New Minas tucked behind Canadian Tire, close to shopping, dining, and the Highway 101 on-ramp this home puts everyday convenience at your doorstep. Whether you're tired of throwing money away on rent and ready to step into homeownership, or looking to downsize from that larger two-storey house, this is your chance. Come see it for yourself! (id:27476)

Property Highlights

MLS® Number
202623213
Type
Single Family
Community Name
New Minas
Ownership Type
Freehold

Building

Building Type
Mobile Home
Storeys
1.00
Square Footage
911 sqft
Bathrooms Total
1
Bedrooms Above Ground
2
Bedrooms Total
2
Amenities
Golf Course, Park, Playground, Public Transit, Shopping, Place of Worship
Exterior Finish
Aluminum siding, Wood siding
Fireplace Present
No
Basement Type
Crawl space
Basement Features
Building Heating Type
Baseboard heaters, Heat Pump, Ductless
Heating Fuel
Electric
Building Cooling Type
Air Conditioned, Wall unit

Utilities

Water
Municipal water
Utility Sewer
Municipal sewage system

Room Layout

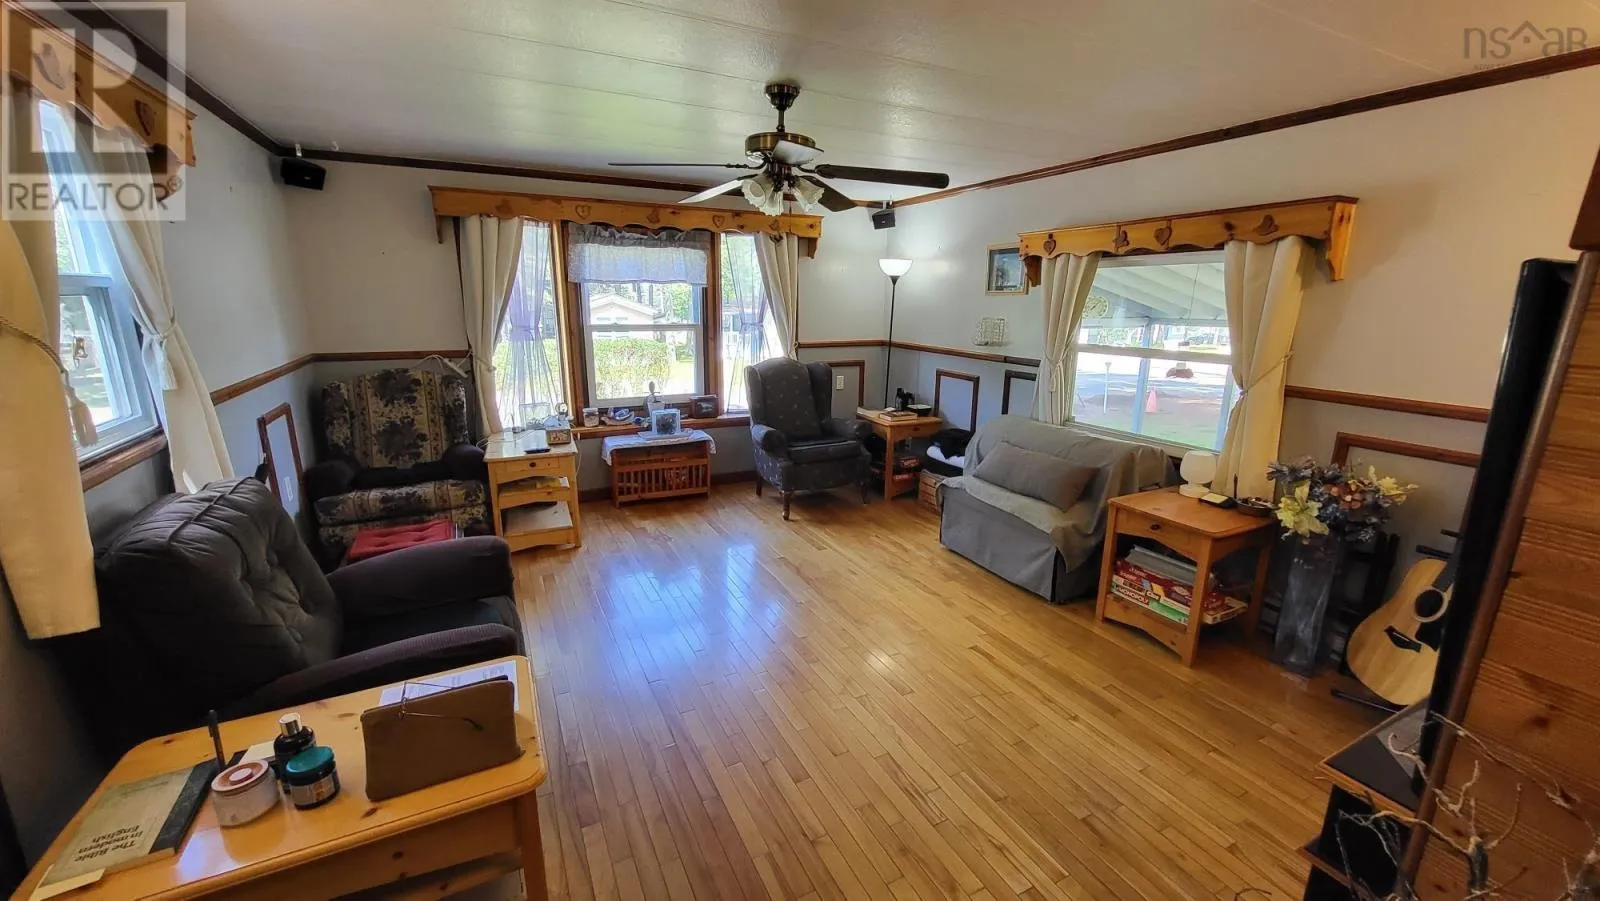
Eat in kitchen
Main level
13.6x11.10
Living room
Main level
13.6x11.10
Porch
Main level
9.4 x 3.7
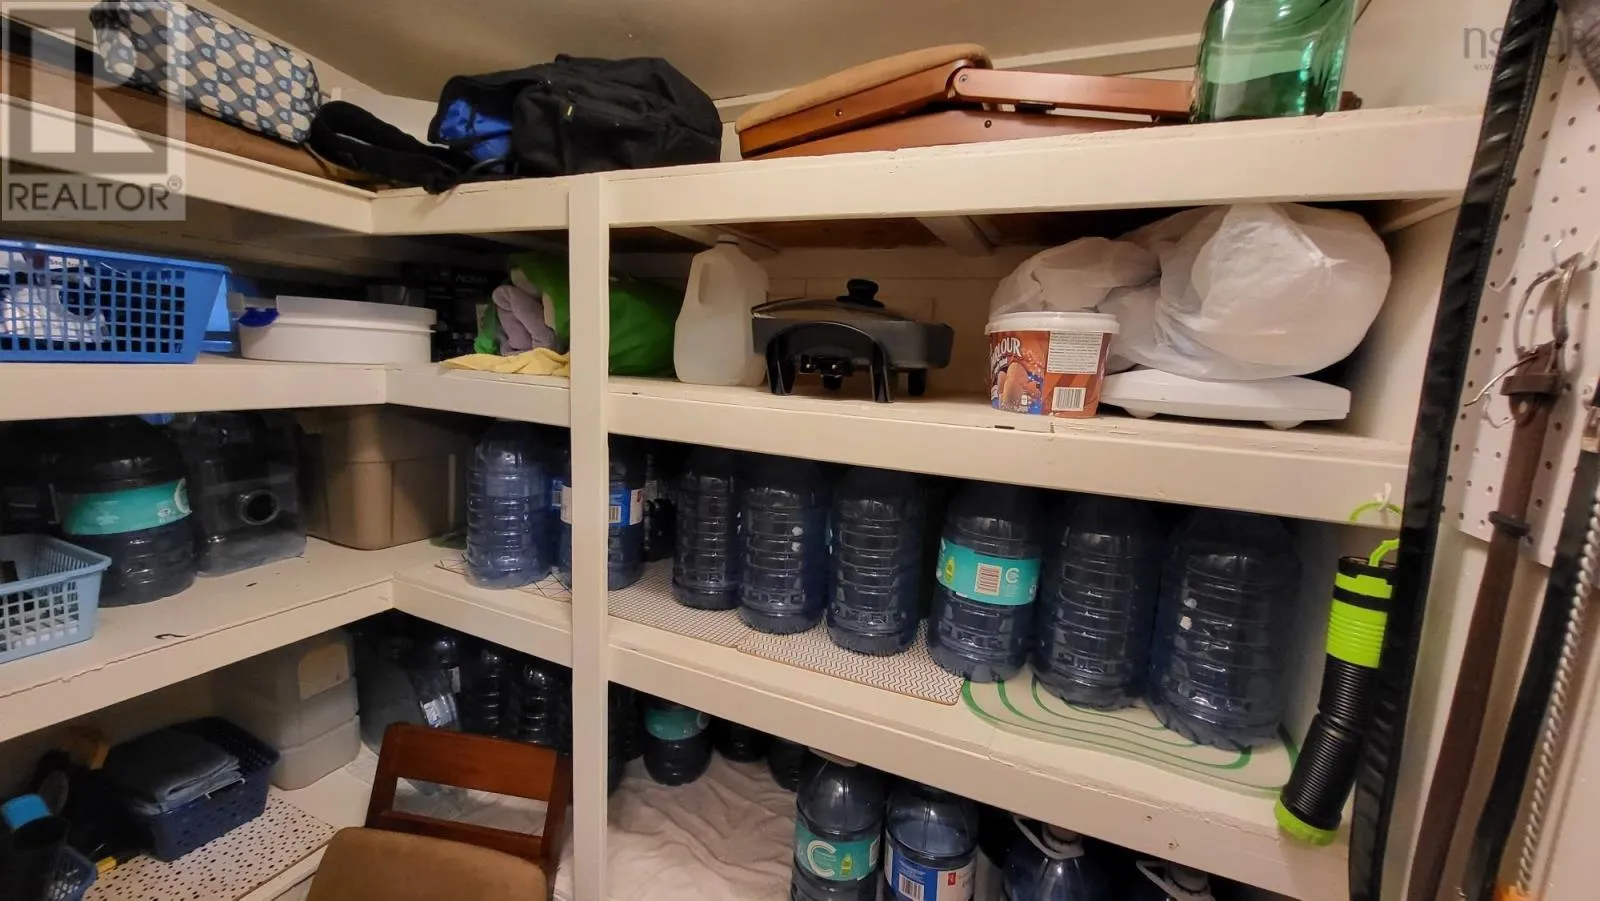
Storage
Main level
6.3 x 3.7
Bedroom
Main level
11.3 x 10.5-jog
3pc Bathroom
Main level
10.5 x 4.11
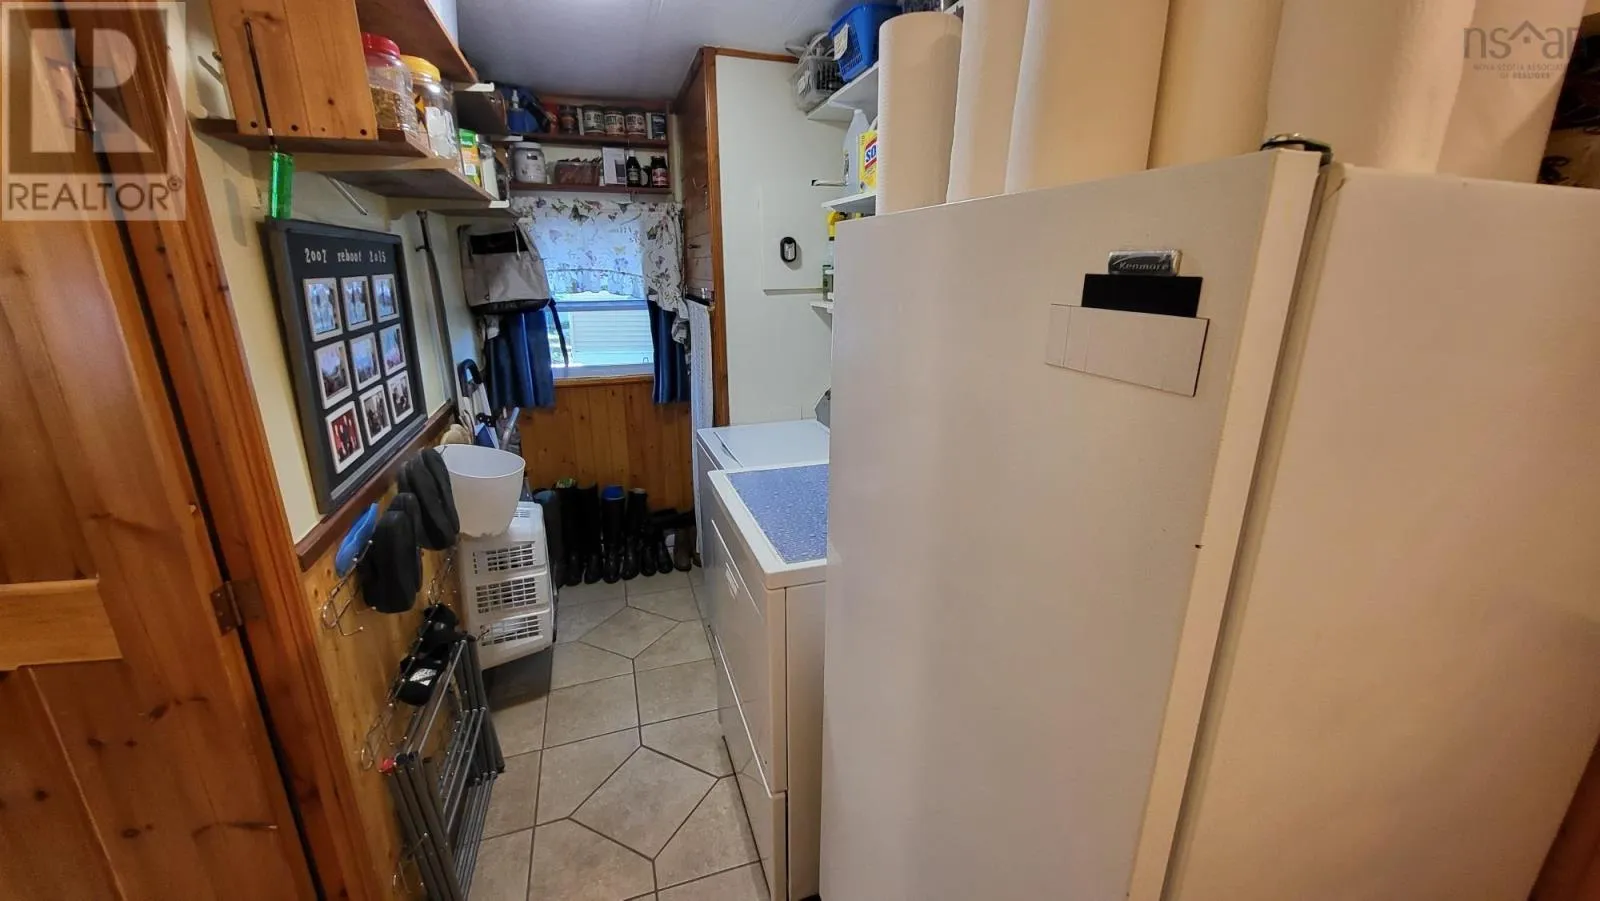
Laundry room
Main level
13.6 x 5.6
Bedroom
Main level
13.6 x 8.4

Location

Learn more about this property
Listing provided by:
Keller Williams Select Realty (Kentville)
MLS® number:
202623213
Agent:
Kevin Stacey
*Indicates required field
Name is required
Email is required
Please enter a valid phone number (e.g., 416-111-1111).

Community Spotlight: Homes For sale in Your Neighborhood