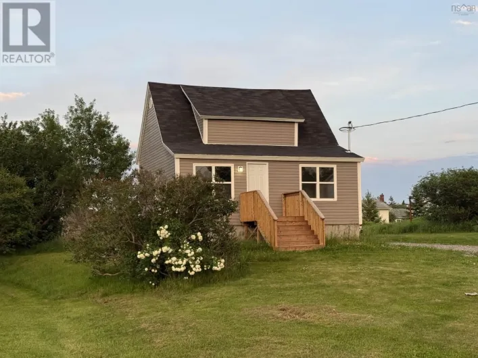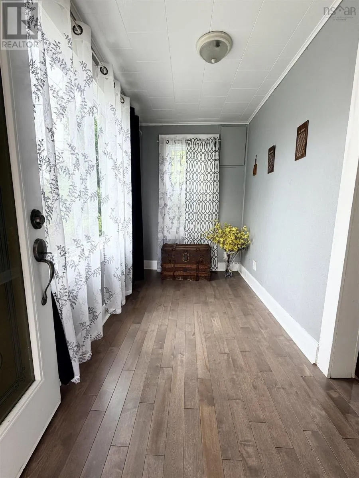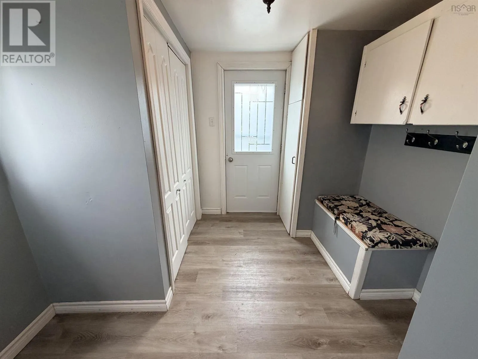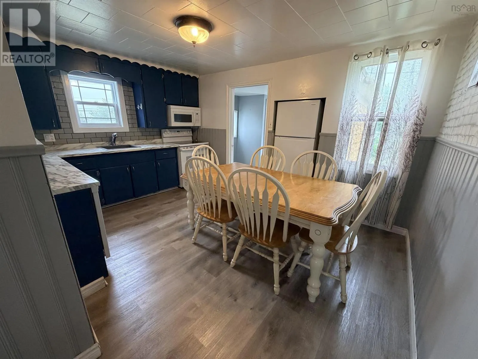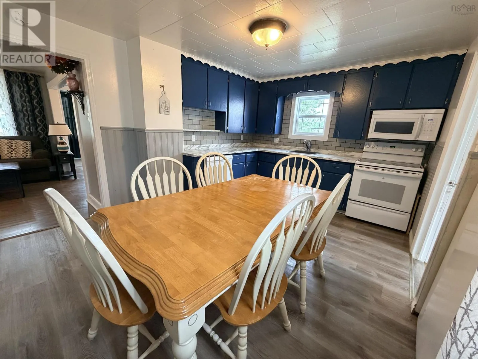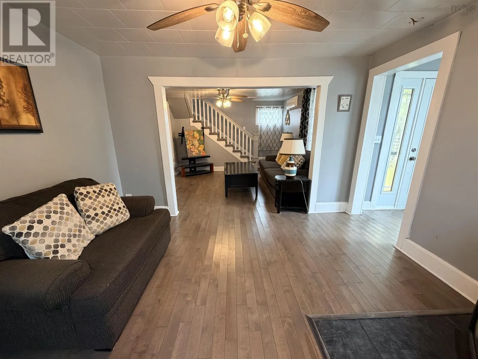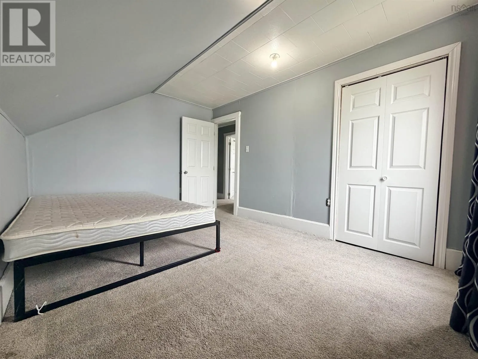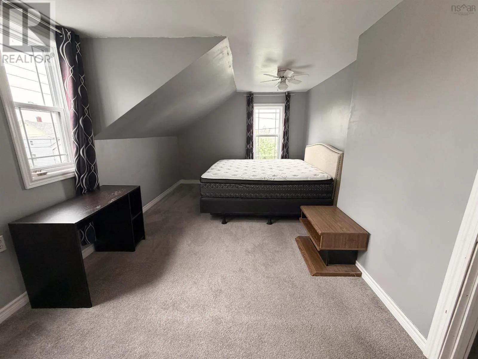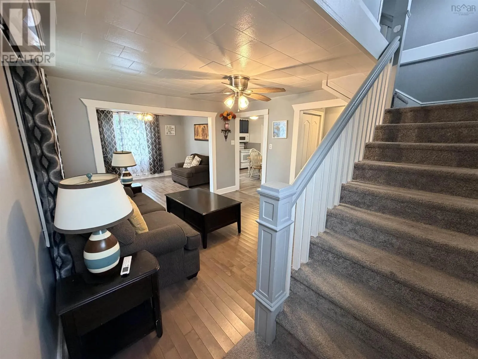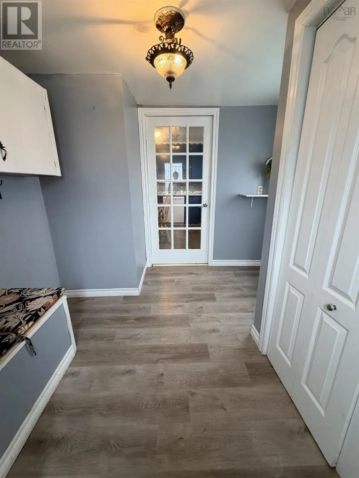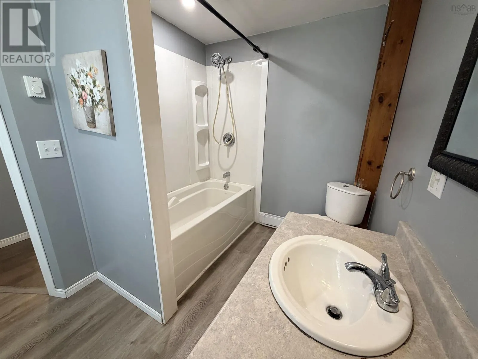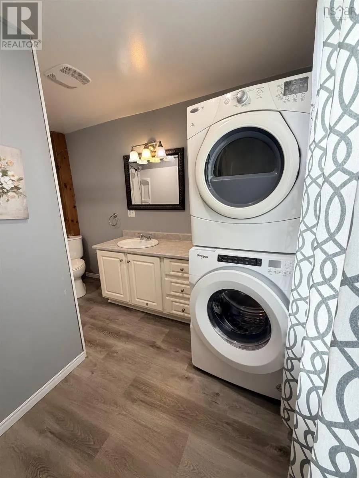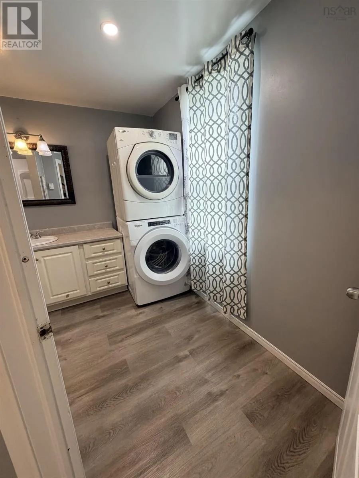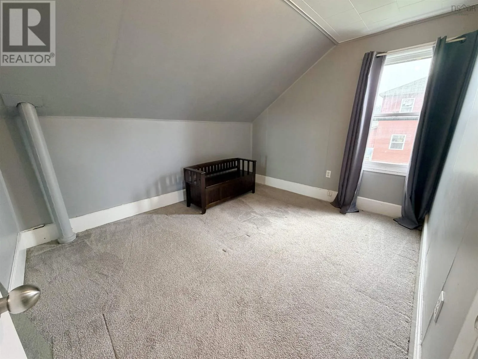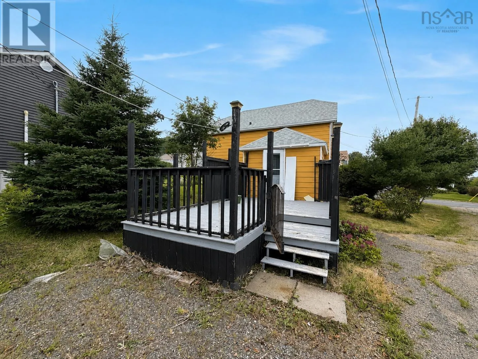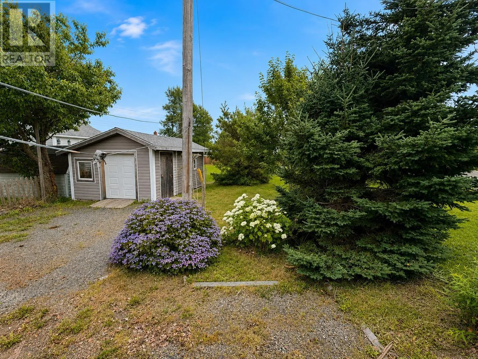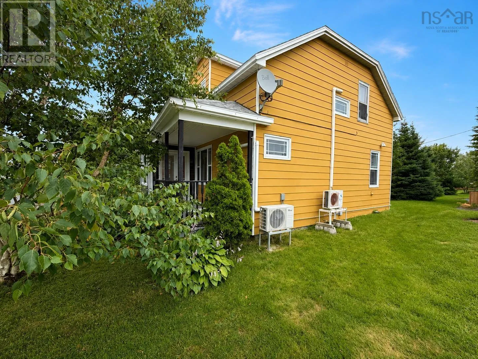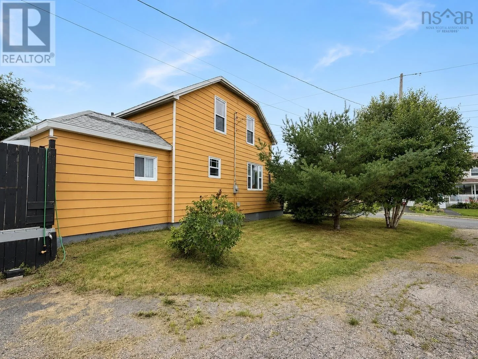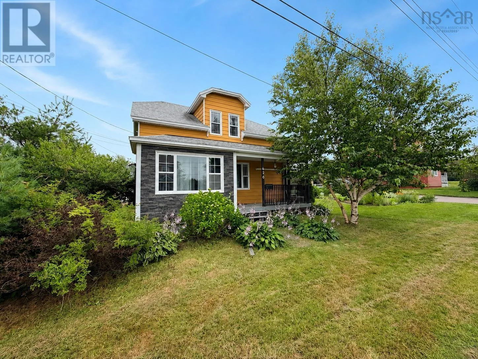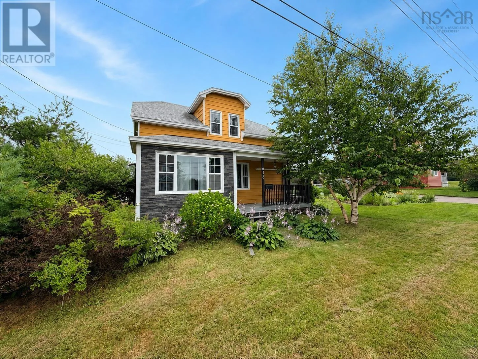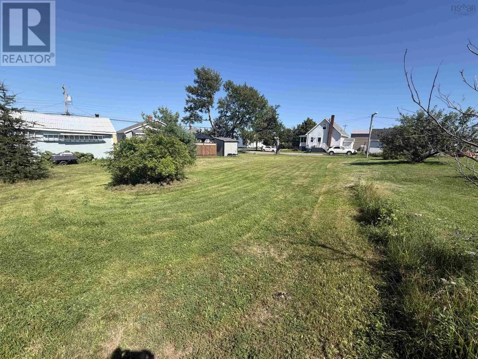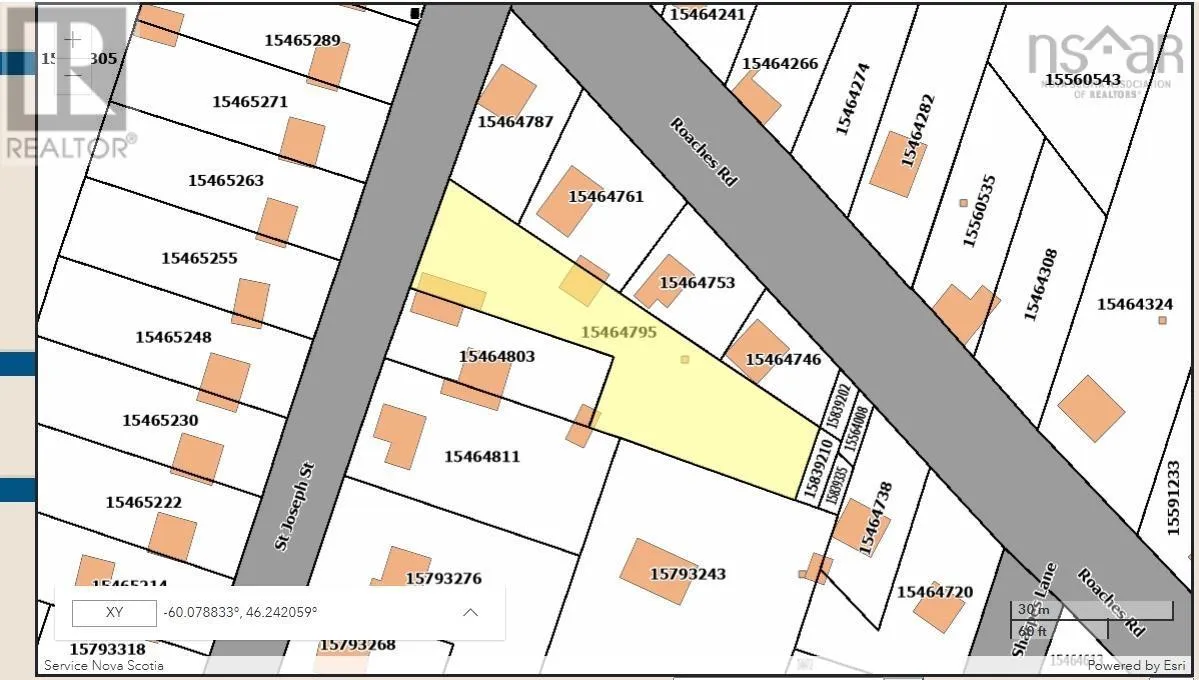
From Sydney to Lingan RD, turn left onto Roaches Rd, turn left onto St Joseph St. Located at 626 St. Joseph Street in New Waterford, this home offers a comfortable layout with plenty of room for a family. The main floor features a bright sunroom at the entrance, a spacious living room, an eat-in kitchen, full bathroom with a deep soaker tub, and laundry area. The kitchen has plenty of space for a family table and could also accommodate a kitchen island. Upstairs, there are three bedrooms. The primary bedroom has been opened up to create a larger bedroom with a closet, while the other two bedrooms offer good space for children, guests, or a home office. The back porch provides a convenient space for coats and boots and leads out to the back deck. Heat pumps on both levels provide heating and cooling, while the pellet stove offers an additional source of heat during the colder months. The basement includes a hot water tank, workbench, and updated electrical panel. Outside, the 15,000+ square foot lot provides plenty of space for the family to enjoy. The yard features mature perennial flowers and trees, offering shade, privacy, and plenty of greenery. There is also a shed for additional storage. A number of updates have been completed over the past several years, including new kitchen floor (2023), heat pump (main level, 2024) new washer (2025), new dishwasher (2025), new fridge (2026) With its functional layout, large yard, and numerous updates, this home is ready for its next family and is available for immediate possession. (id:27476)