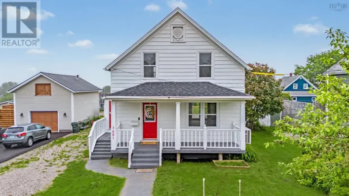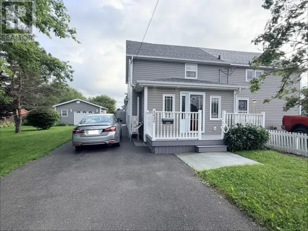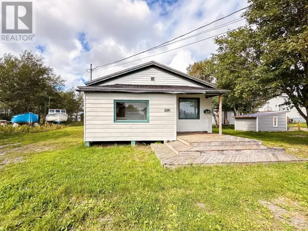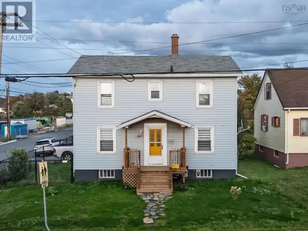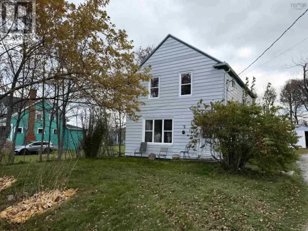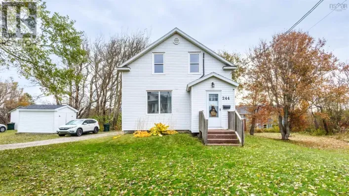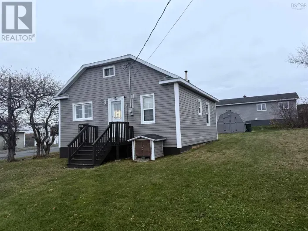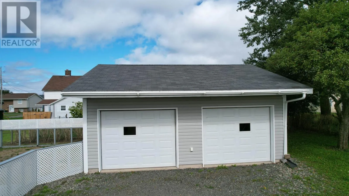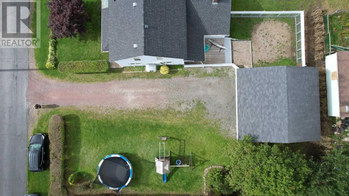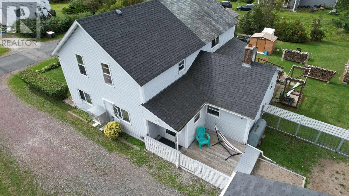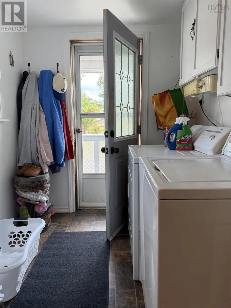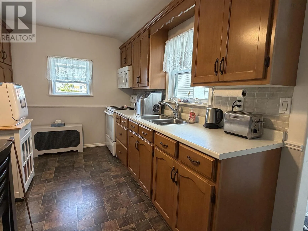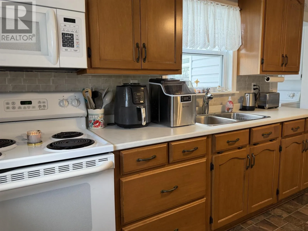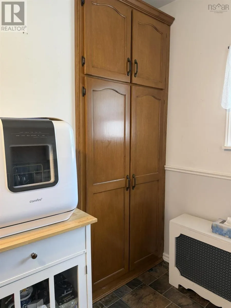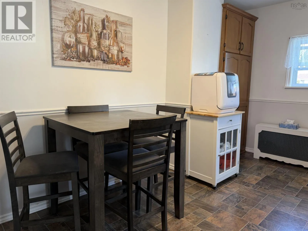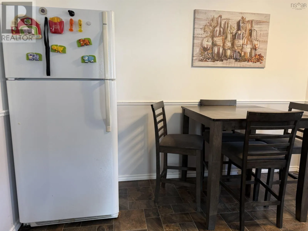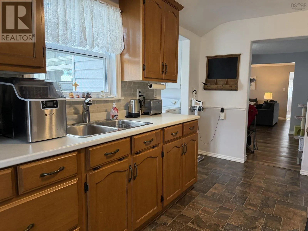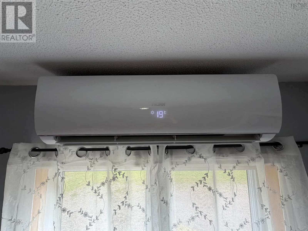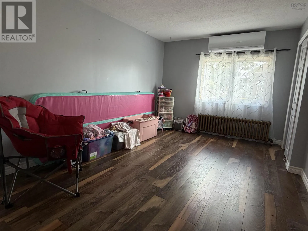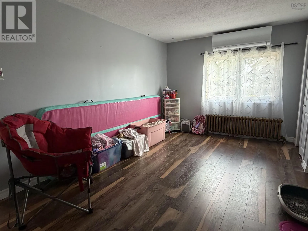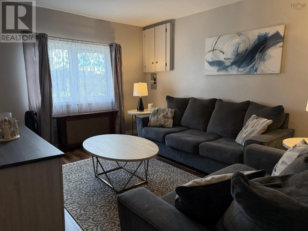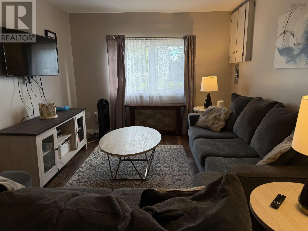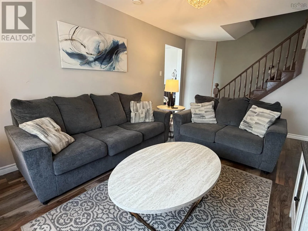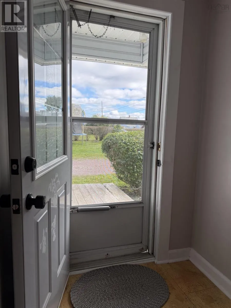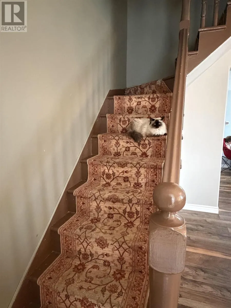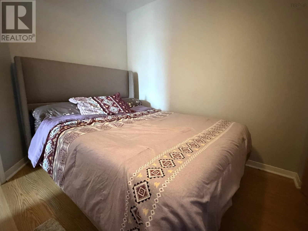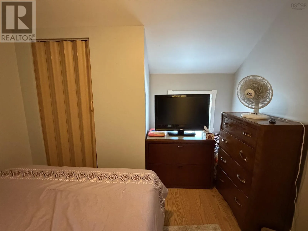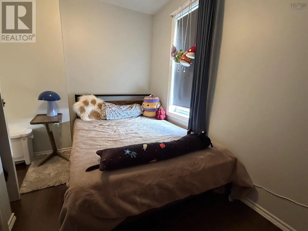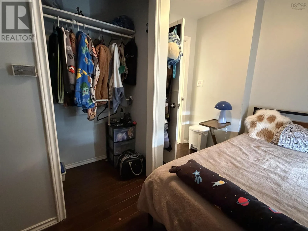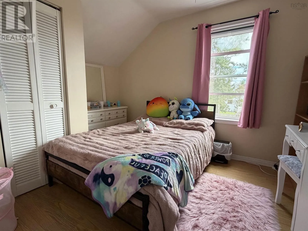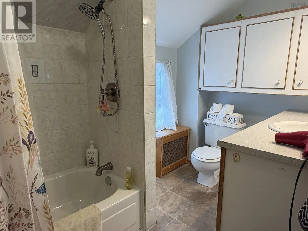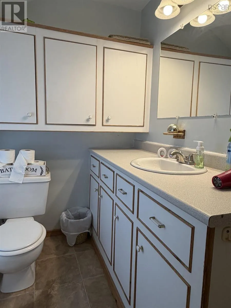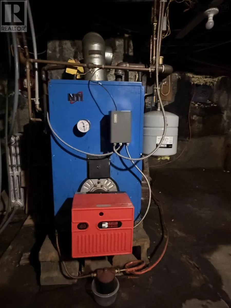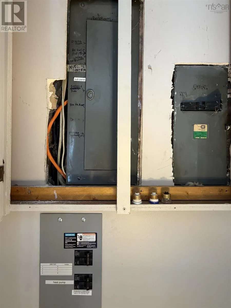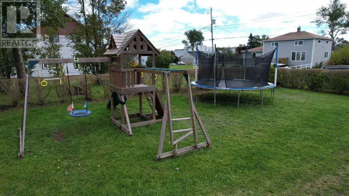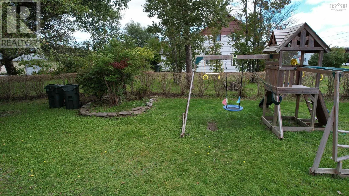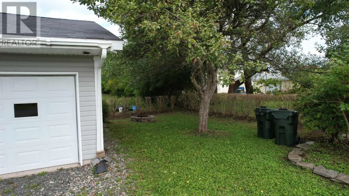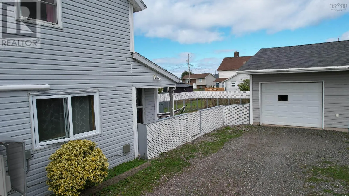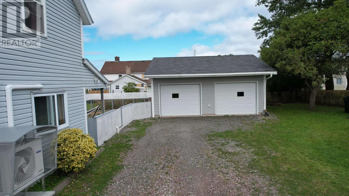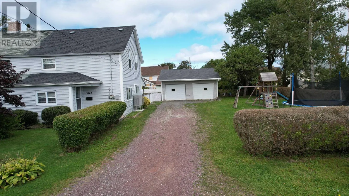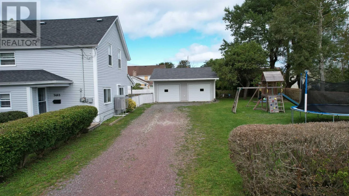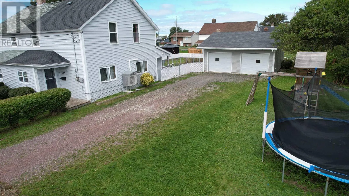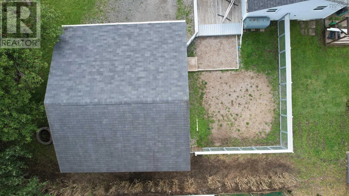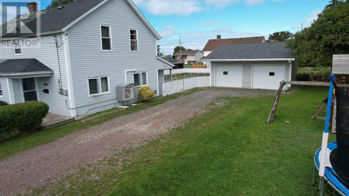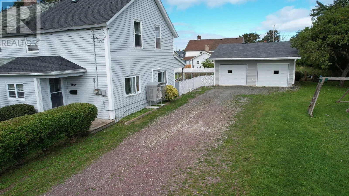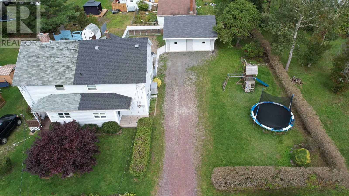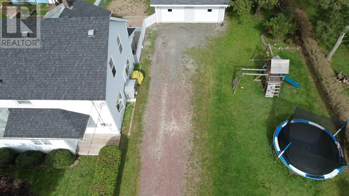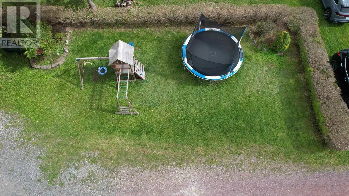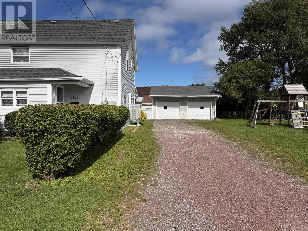
From Mahon to Duggan Well maintained, move in ready, 3 bedroom home with a double garage and private yard. Located within walking distance to school and the downtown core, this home has plenty to offer. At the rear of the home there is a fenced backyard area that is convenient for little ones or pets. Entering through a gate allows access to this space and also the back/side entry of the home, the laundry is also in this area making a trip to the close line a short one (if you like to use a line) From here you enter the kitchen which offers plenty of storage and counter space. The current owner has their table in the kitchen but the next room could be used as a dining area; it is currently a playroom. There is a brand new heat pump in this space, installed Sept/26; a perfect alternative for heating and cooling. At the front of the home you'll find the living room and there is also a front foyer/porch. Moving upstairs there are 3 bedrooms, all with closets, and a 4pce bathroom that has been recently refreshed. The furnace and hot water tank are in the basement. Outside there is a large side yard, offering lots of area for play, gardens etc. The double detached garage is finished inside and wired. Call an agent to book a showing and see it for yourself, it might be the home you've been looking for! (id:27476)