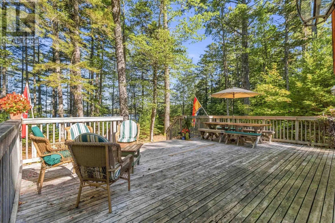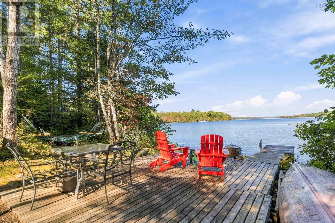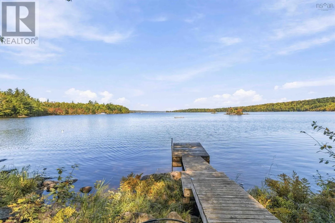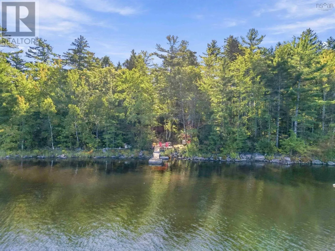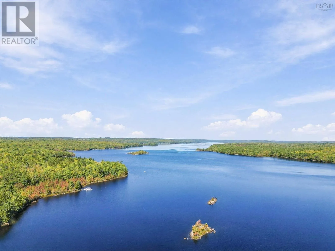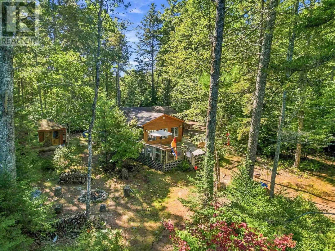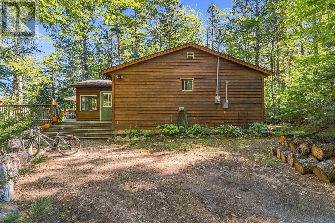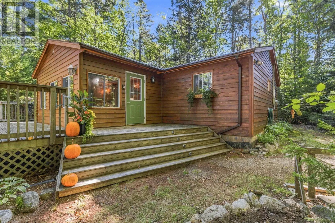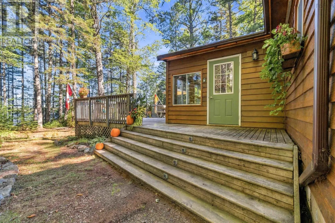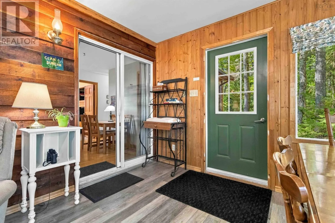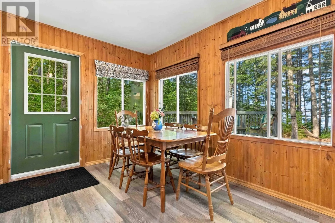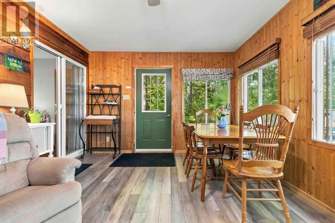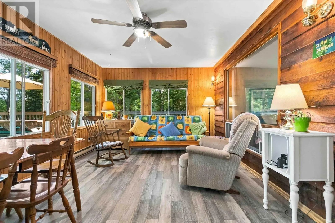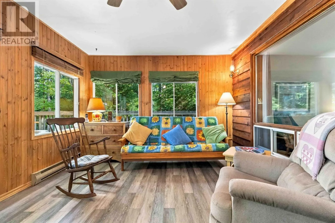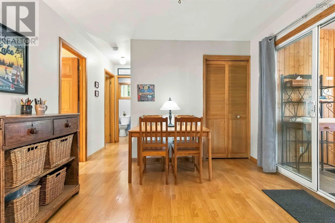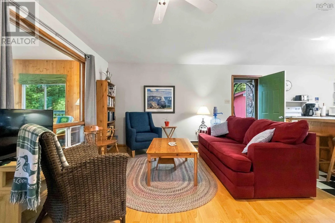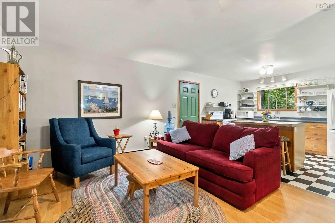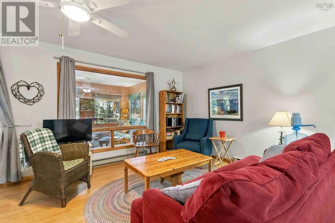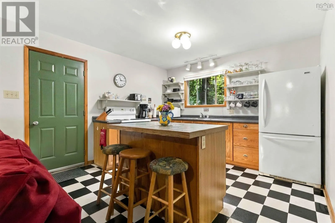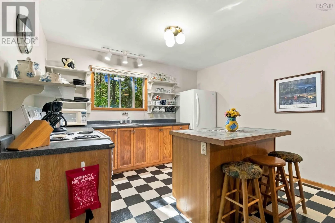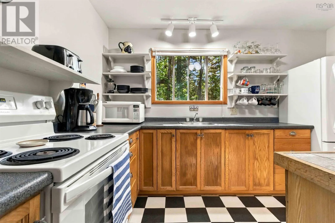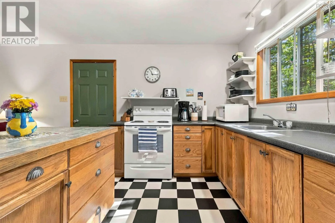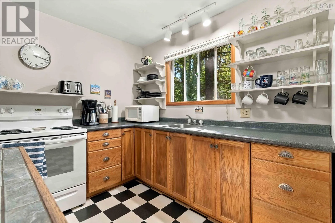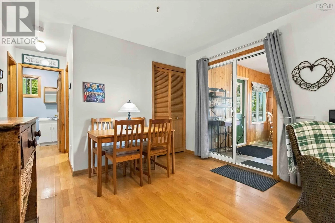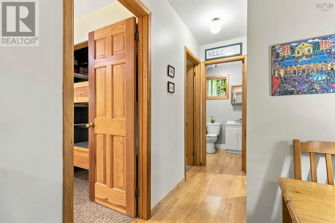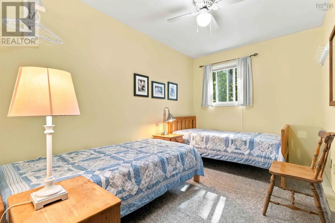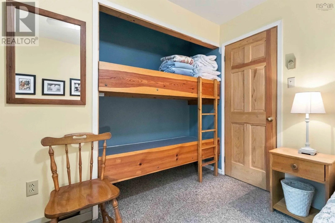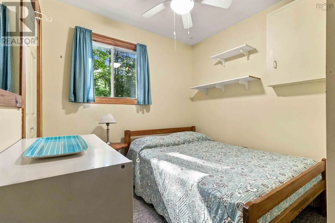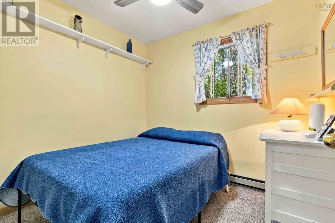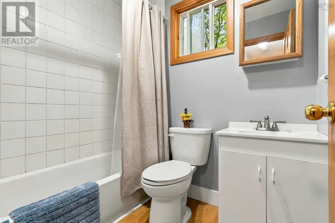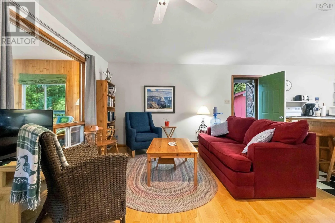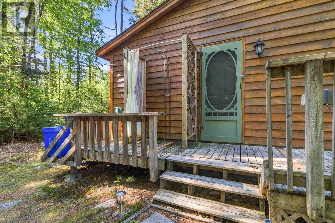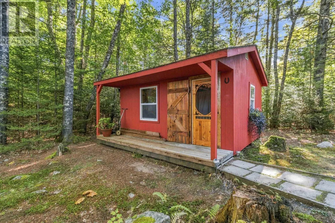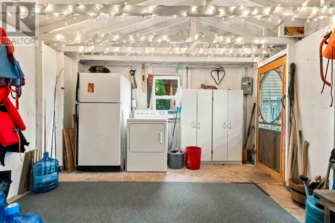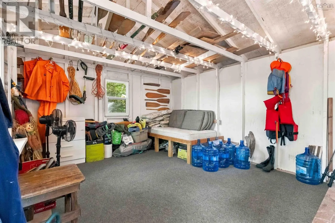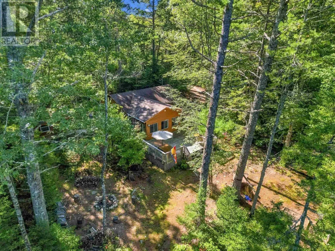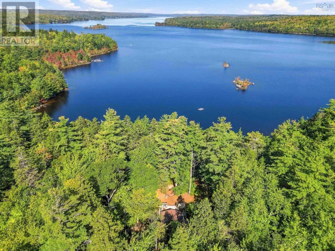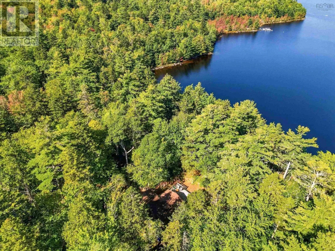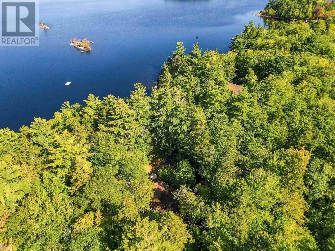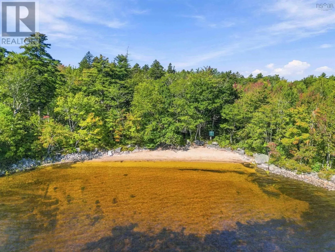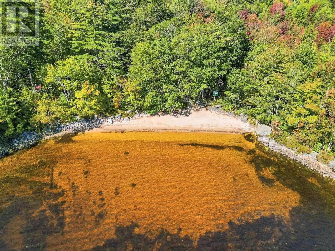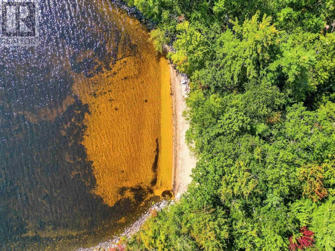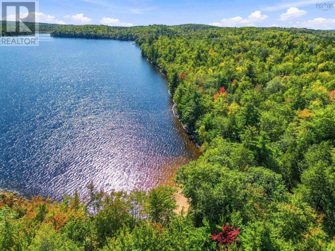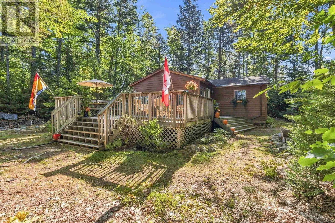
Cornwall Rd to Newburne Rd, turn right onto Veinotte Rd, turn left onto Salmon Rd, turn right onto Beach Point Rd. Loved and enjoyed by the same family for 34 years, this charming cottage offers a rare opportunity to own a truly special piece of lakeside property. Set on approximately 3 acres with an impressive 290 feet of direct water frontage on beautiful Sherbrooke Lake, this is the kind of place where memories are made and summer days seem to last forever. The cozy cottage features 3 bedrooms and 1 bathroom, providing comfortable space for family and friends. Whether you're looking for a peaceful seasonal getaway, a place for weekend escapes, or a property to create your own family traditions, this cottage offers a wonderful foundation. A 12' x 16' bunkie provides additional space for guests, a quiet retreat, or the perfect spot for extra sleeping accommodations. Across the road, you'll also enjoy deeded access to a gorgeous sandy beach, offering another wonderful way to enjoy the lake and surrounding natural beauty. With generous acreage, extensive waterfront, a private bunkie, and deeded beach access, this property is an exceptional opportunity to carry on the tradition of lakeside living that this family has treasured for more than three decades. Come experience the tranquility, beauty, and endless possibilities of Sherbrooke Lake. (id:27476)