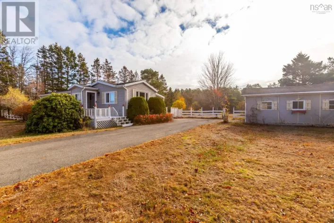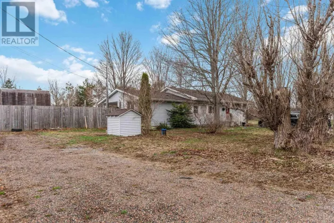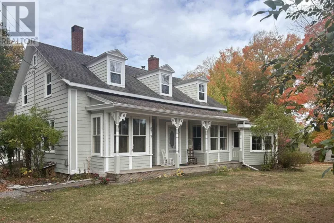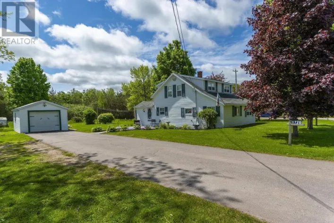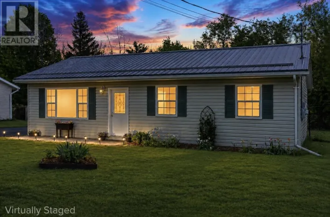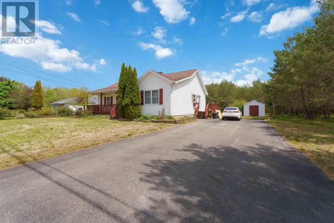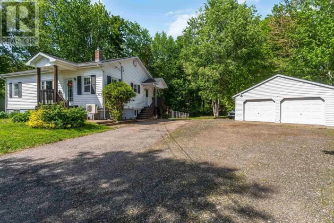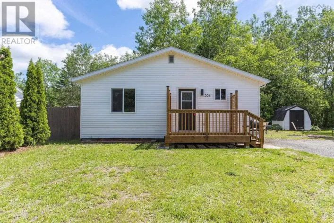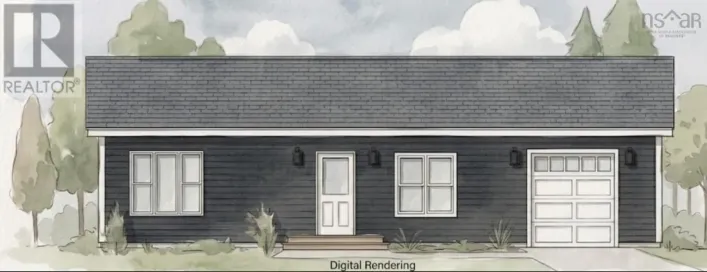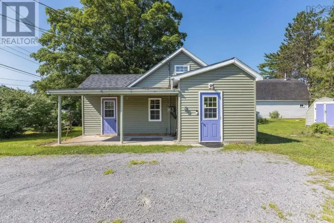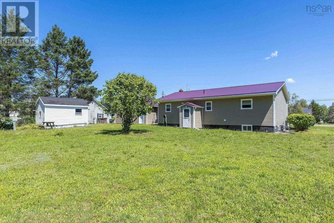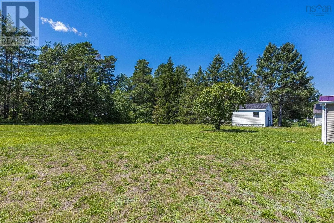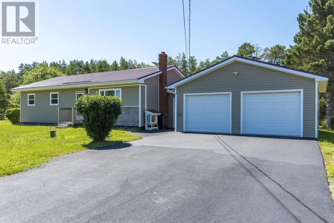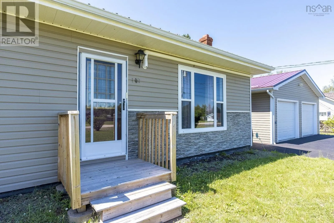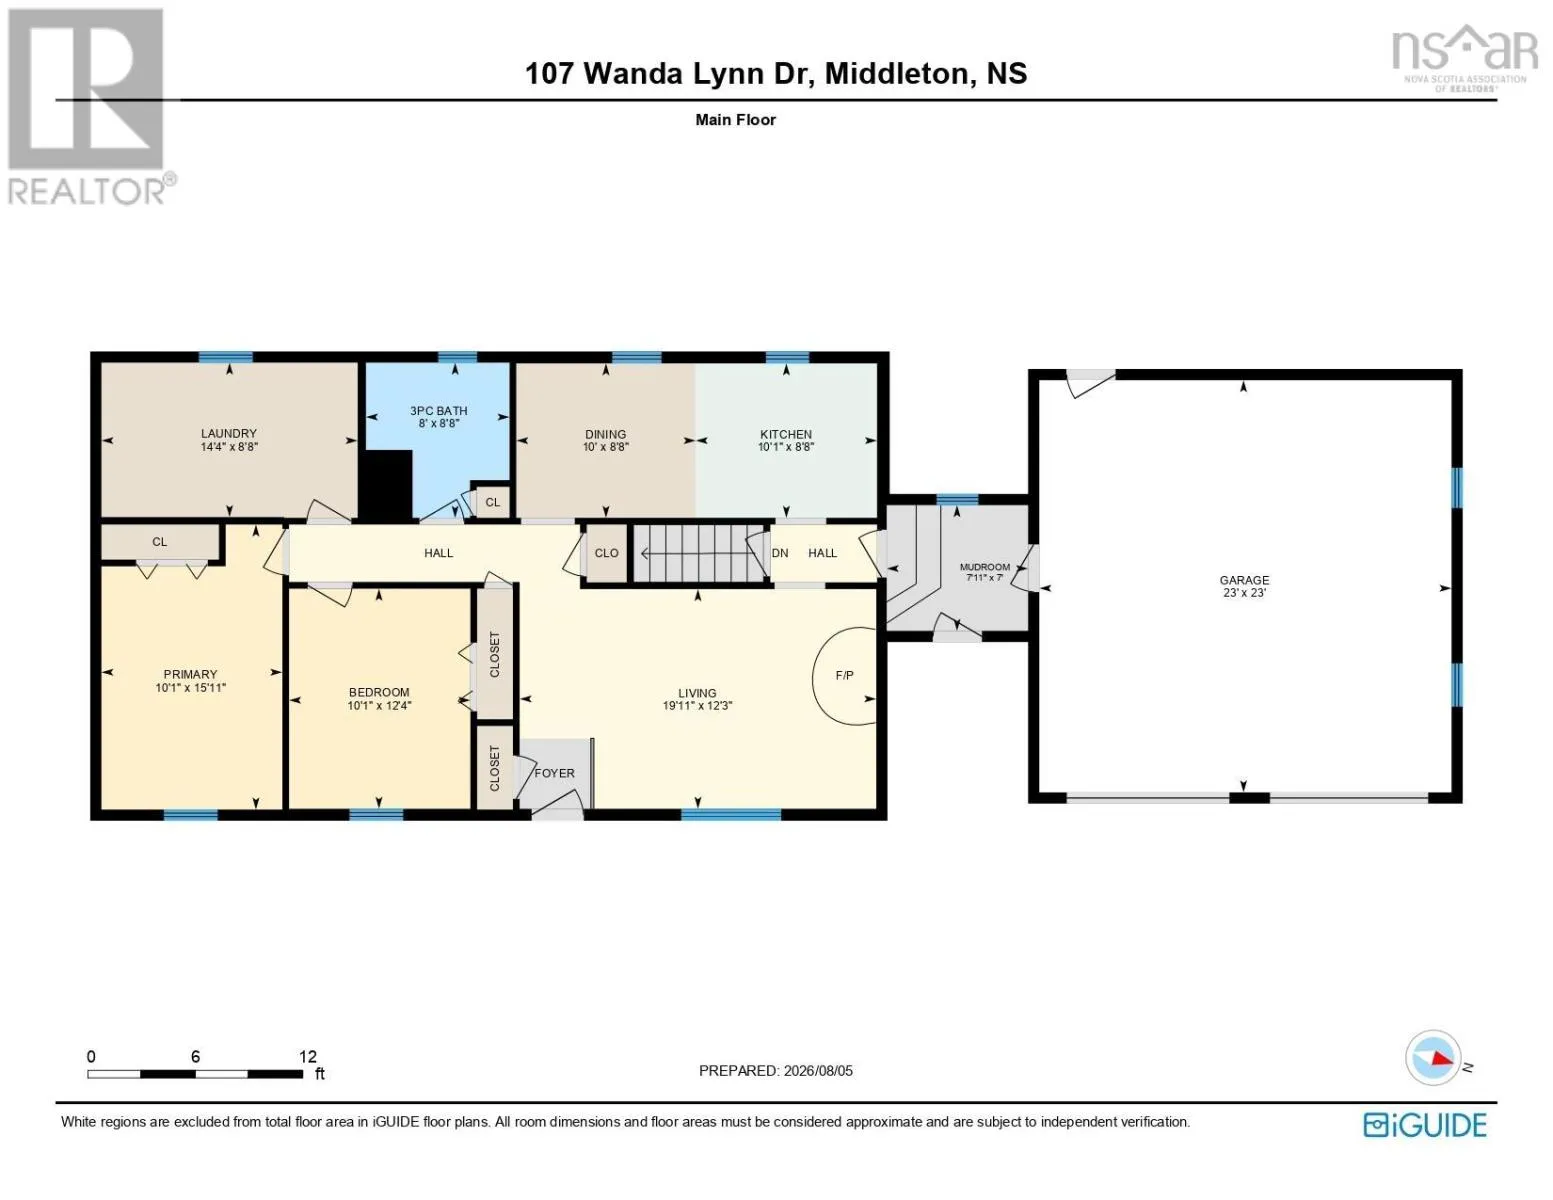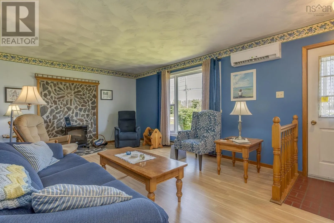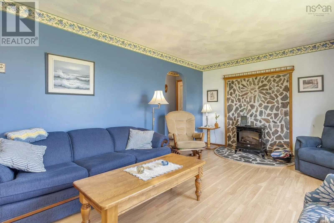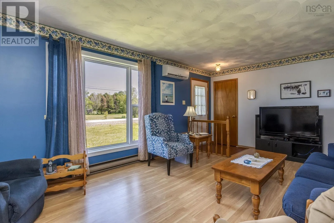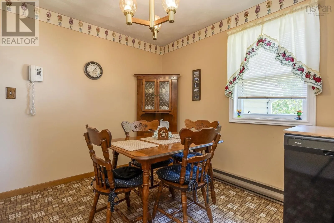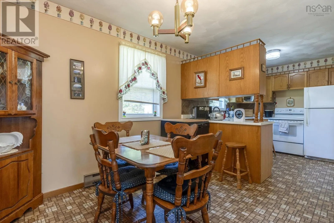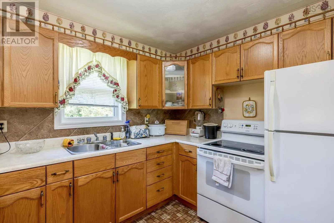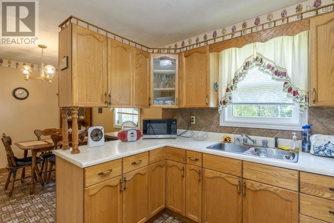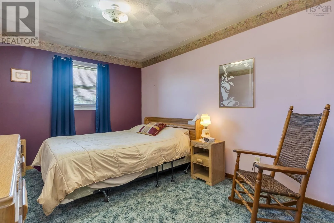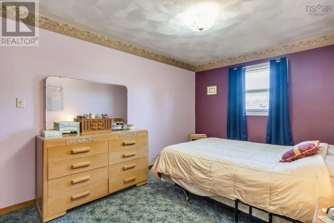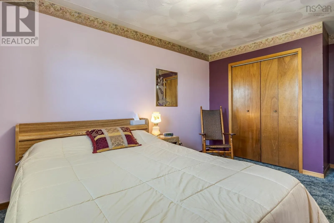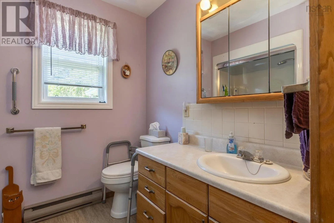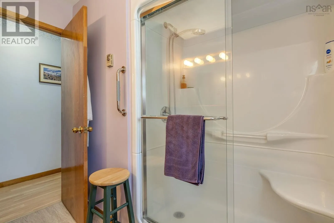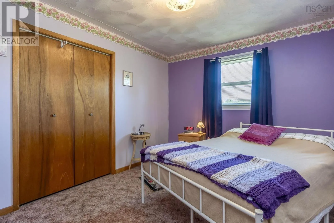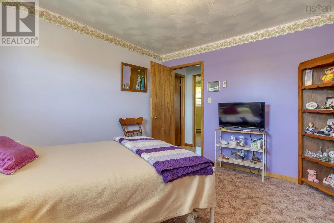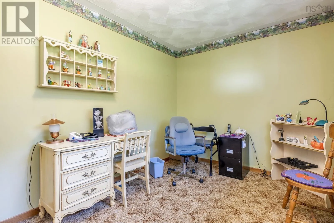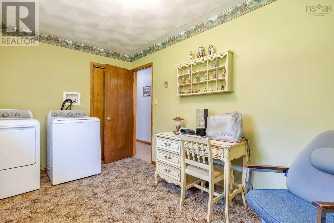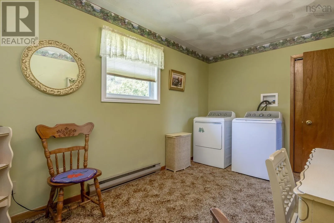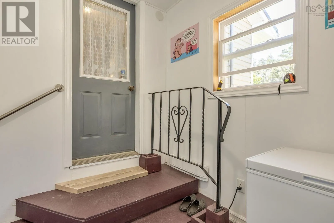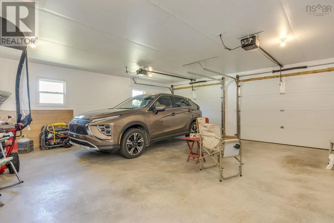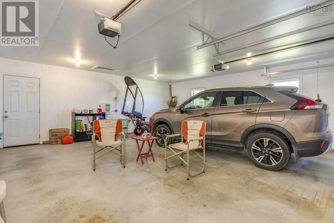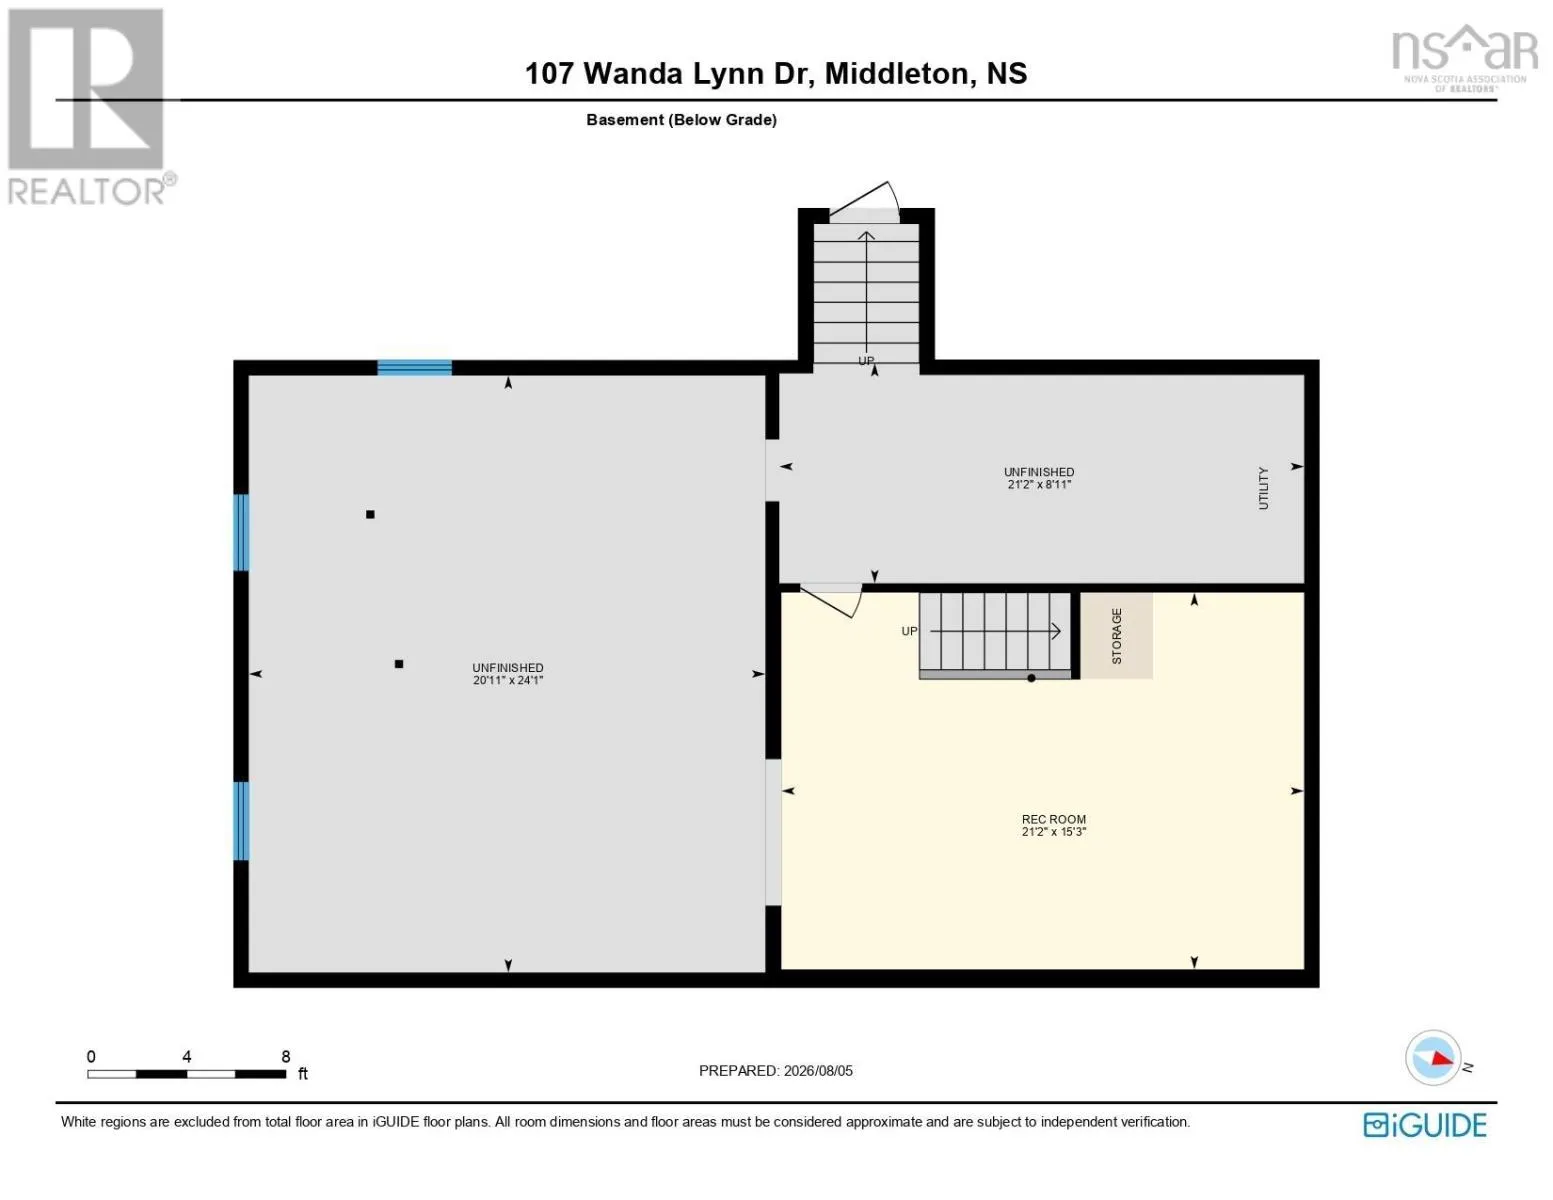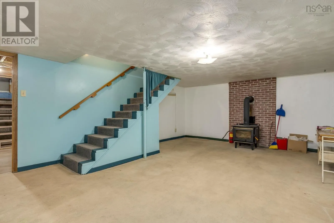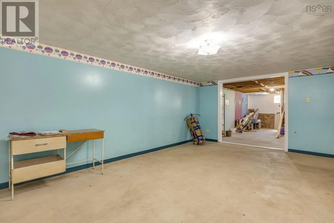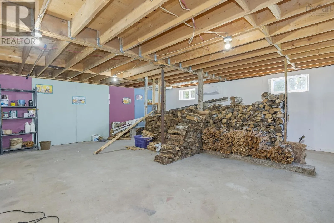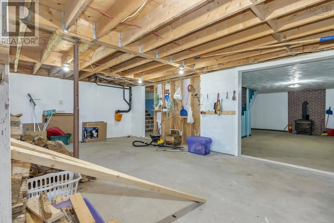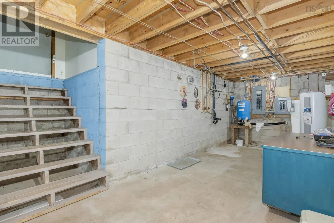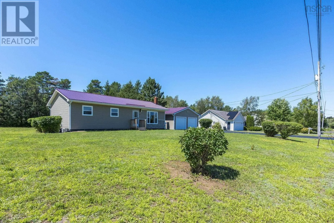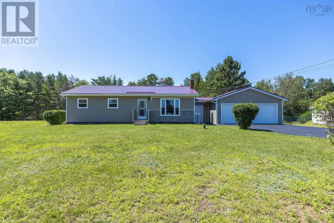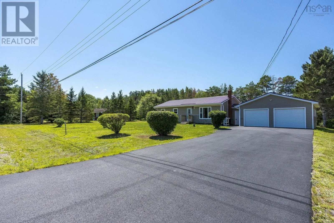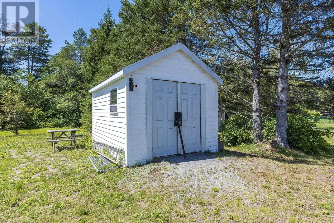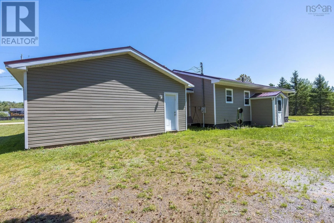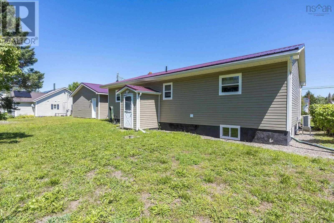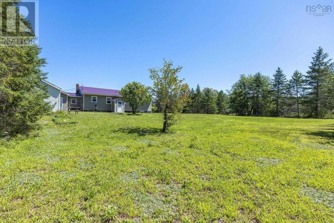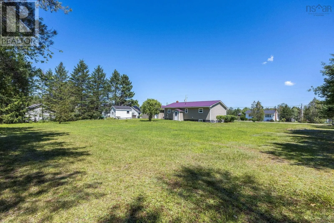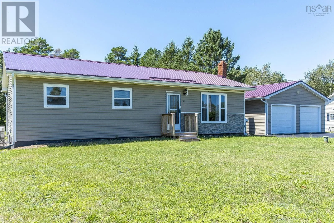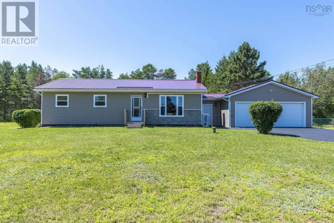
From Middleton travel towards Nictaux on HWY#10. Veer right onto Nictaux Rd. Right onto HWY#201, left onto Wanda Lynn Dr. Property is on the right hand side watch for civic/sign. Heavy lifting projects? You wont find any at 107 Wanda Lynn Drive, where all the major exterior updates have been taken care of for you! This well-loved bungalow boasts excellent curb appeal with durable steel roofing, new vinyl siding, updated windows, a recently paved driveway, and an impressive attached heated double garage. Set on a level, landscaped lot backing onto forest, you'll enjoy plenty of room for children, pets, gardening, or simply relaxing in the privacy of your backyard. A handy storage shed adds even more practicality to the outdoor space. Inside, the home offers a functional layout with three main-floor bedrooms and a refreshed full bathroom featuring a walk-in shower and updated fixtures. The bright living room is filled with natural light from the large picture window and features a charming decorative stone hearth, while the efficient eat-in kitchen comes complete with three included appliances. Comfort is covered year-round with a ductless heat pump on each level. Downstairs, the partially finished basement has insulated and drywalled walls, a convenient walk-up to the backyard, and endless potential to create additional living space, a family room, home office, or simply keep it as excellent storage. Laundry hookups are available on both levels for added flexibility, and the home is wired for a generator for added peace of mind. This is the kind of home that's been lovingly maintained, and is ready for its next chapter! (id:27476)