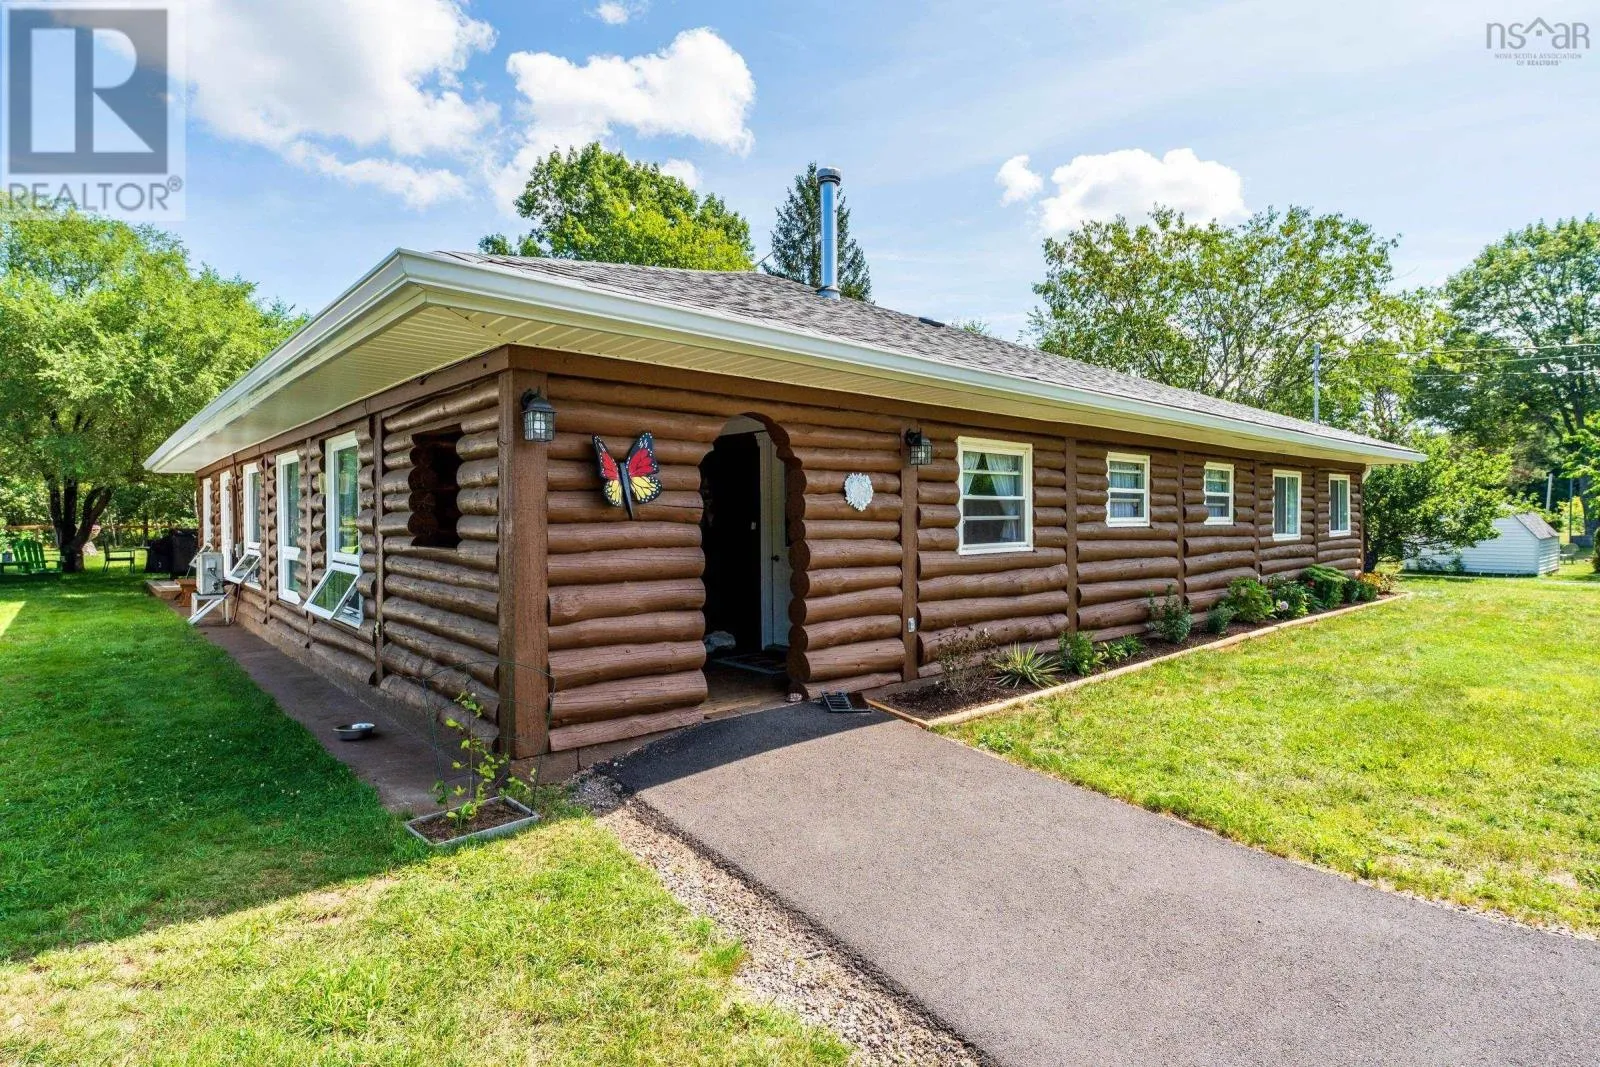
9494 Highway 10, Nictaux, Nova Scotia B0S 1P0

Listed for:
$439,000
3 beds
2 baths
Listed 4 days ago
House for rent: 9494 Highway 10, Nictaux, Nova Scotia B0S 1P0

View all 38 photos

About

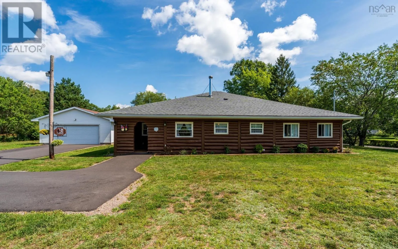
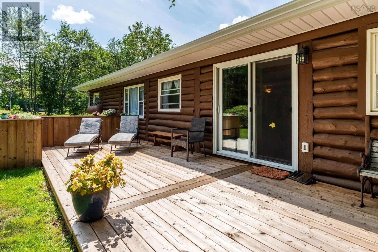
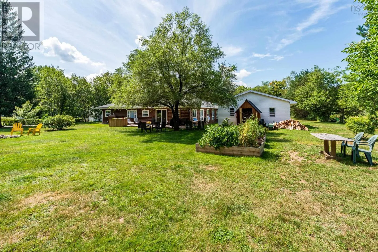
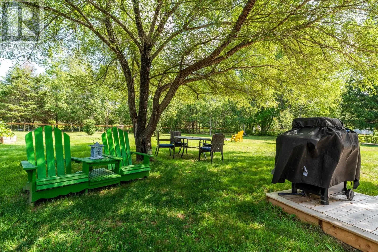
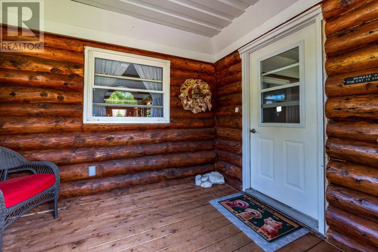
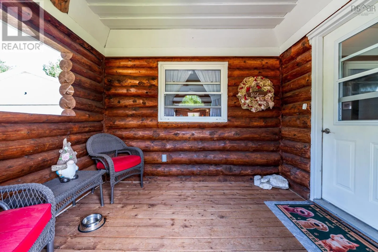
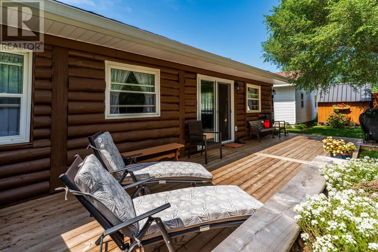
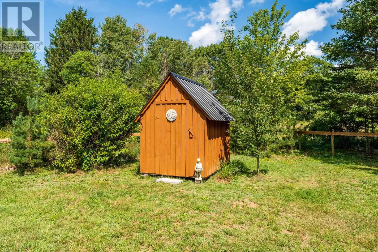
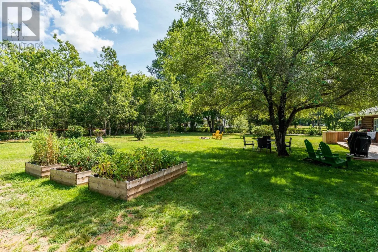
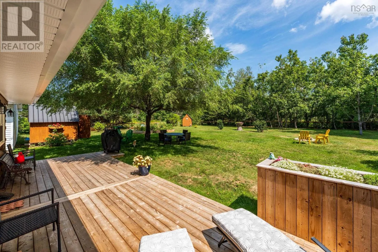
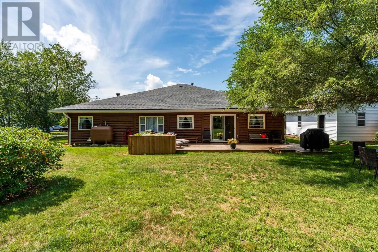
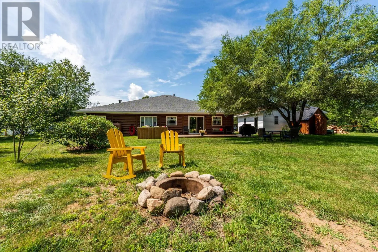
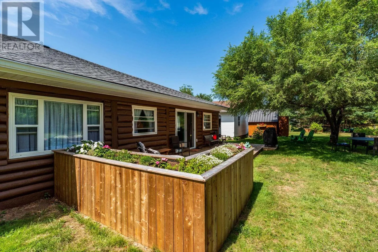
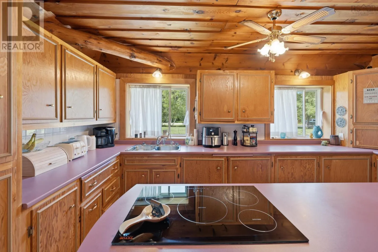
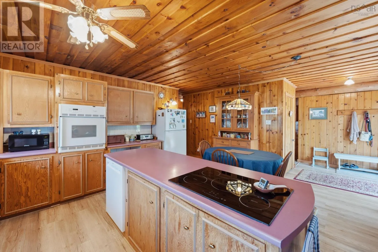
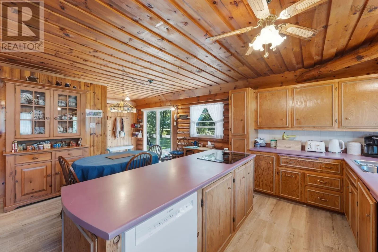
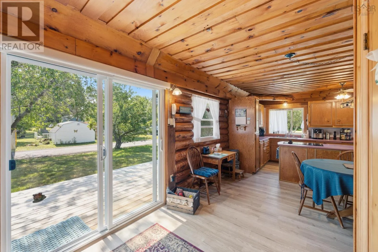
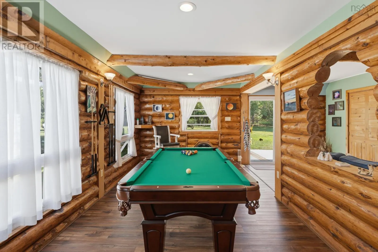
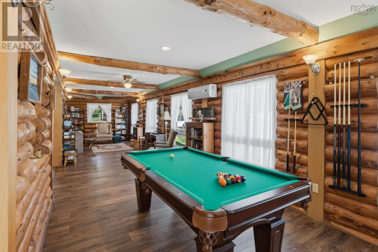
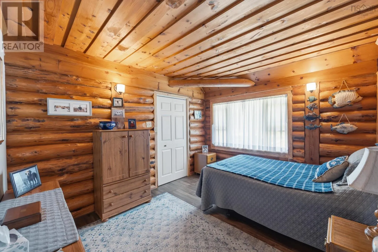
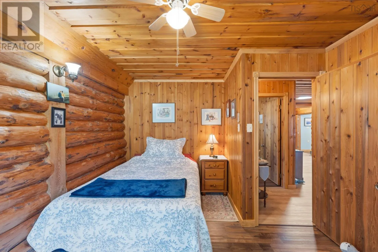
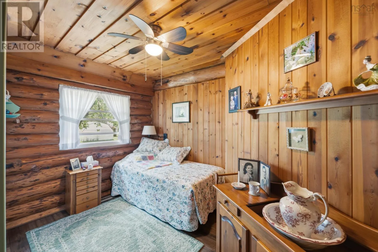
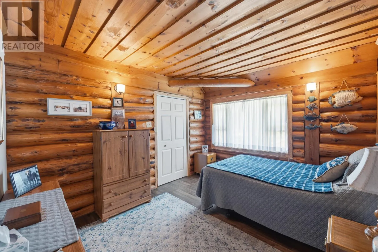
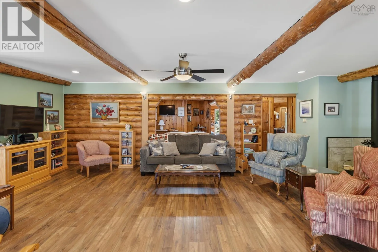
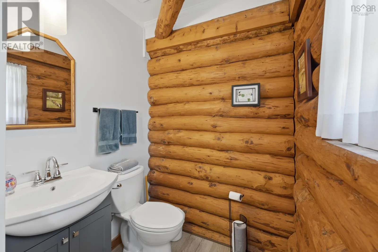
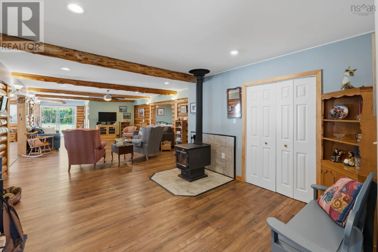
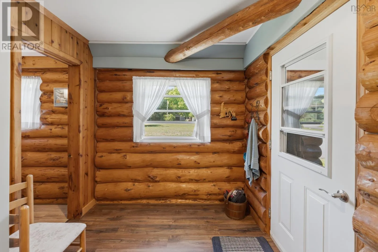
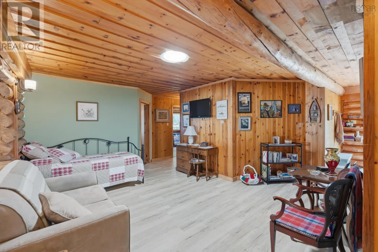
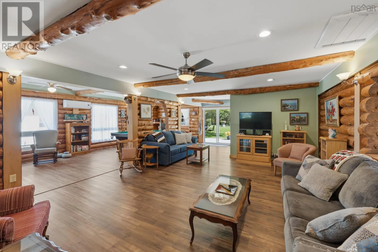
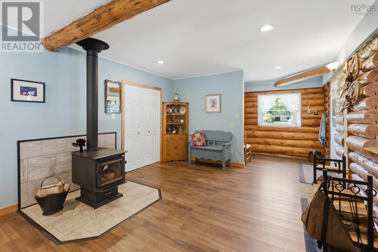
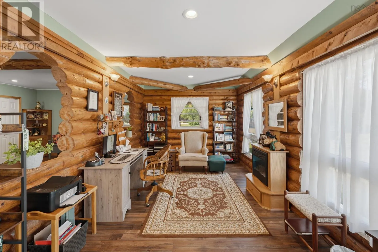
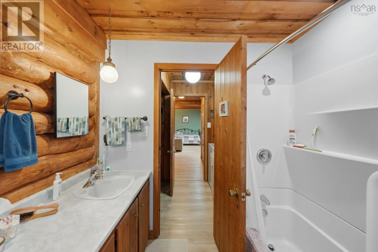
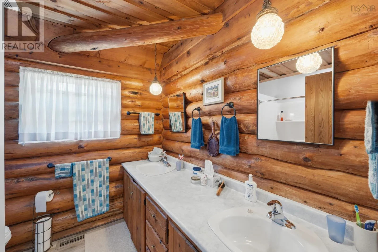
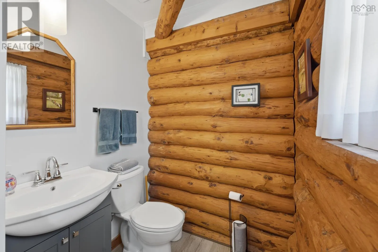
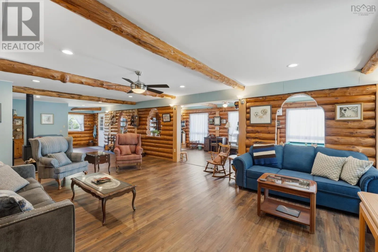
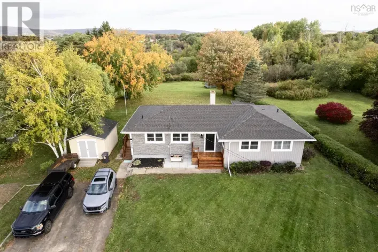
Highway 10 to civic #9494 This wonderful log home and oversized .85 Acre lot has been completely restored and renovated allowing you to simply move in and enjoy it for years to come. The large open living room and games rooms are great for entertaining your friends and family. The spacious kitchen has tons of storage while the big island gives another great workspace. The heat pump will efficiently keep you cool in the summer while the new wood stove provides that cozy heat to curl up and read by in the winter. Recent upgrades to the home over the last two years include new shingles and gutters, exterior staining and weatherproofing, new decks, new sheds, new flower boxes, completely paved driveway and lovingly landscaped back yard. Inside you find new patio doors, new flooring throughout, new sun tube (skylight), new bathroom fixtures, many new appliances, a new water system and more! Conveniently located on a regularly plowed road with school bus service and mere minutes to amenities while only being about 18 minutes away from CFB Greenwood. 15 minutes to the ocean and walking distance to Shad fishing in the spring on the Annapolis River. Don't miss this rare chance to live in a log home and enjoy the very best that the Valley has to offer! (id:27476)

Property Highlights

MLS® Number
202621367
Type
Single Family
Community Name
Nictaux
Ownership Type
Freehold
Land Size
0.8522 ac

Building

Building Type
House
Storeys
1.00
Square Footage
2587 sqft
Bathrooms Total
2
Bedrooms Above Ground
3
Bedrooms Total
3
Amenities
Golf Course, Park, Playground, Public Transit, Shopping, Place of Worship
Exterior Finish
Log
Fireplace Present
No
Basement Type
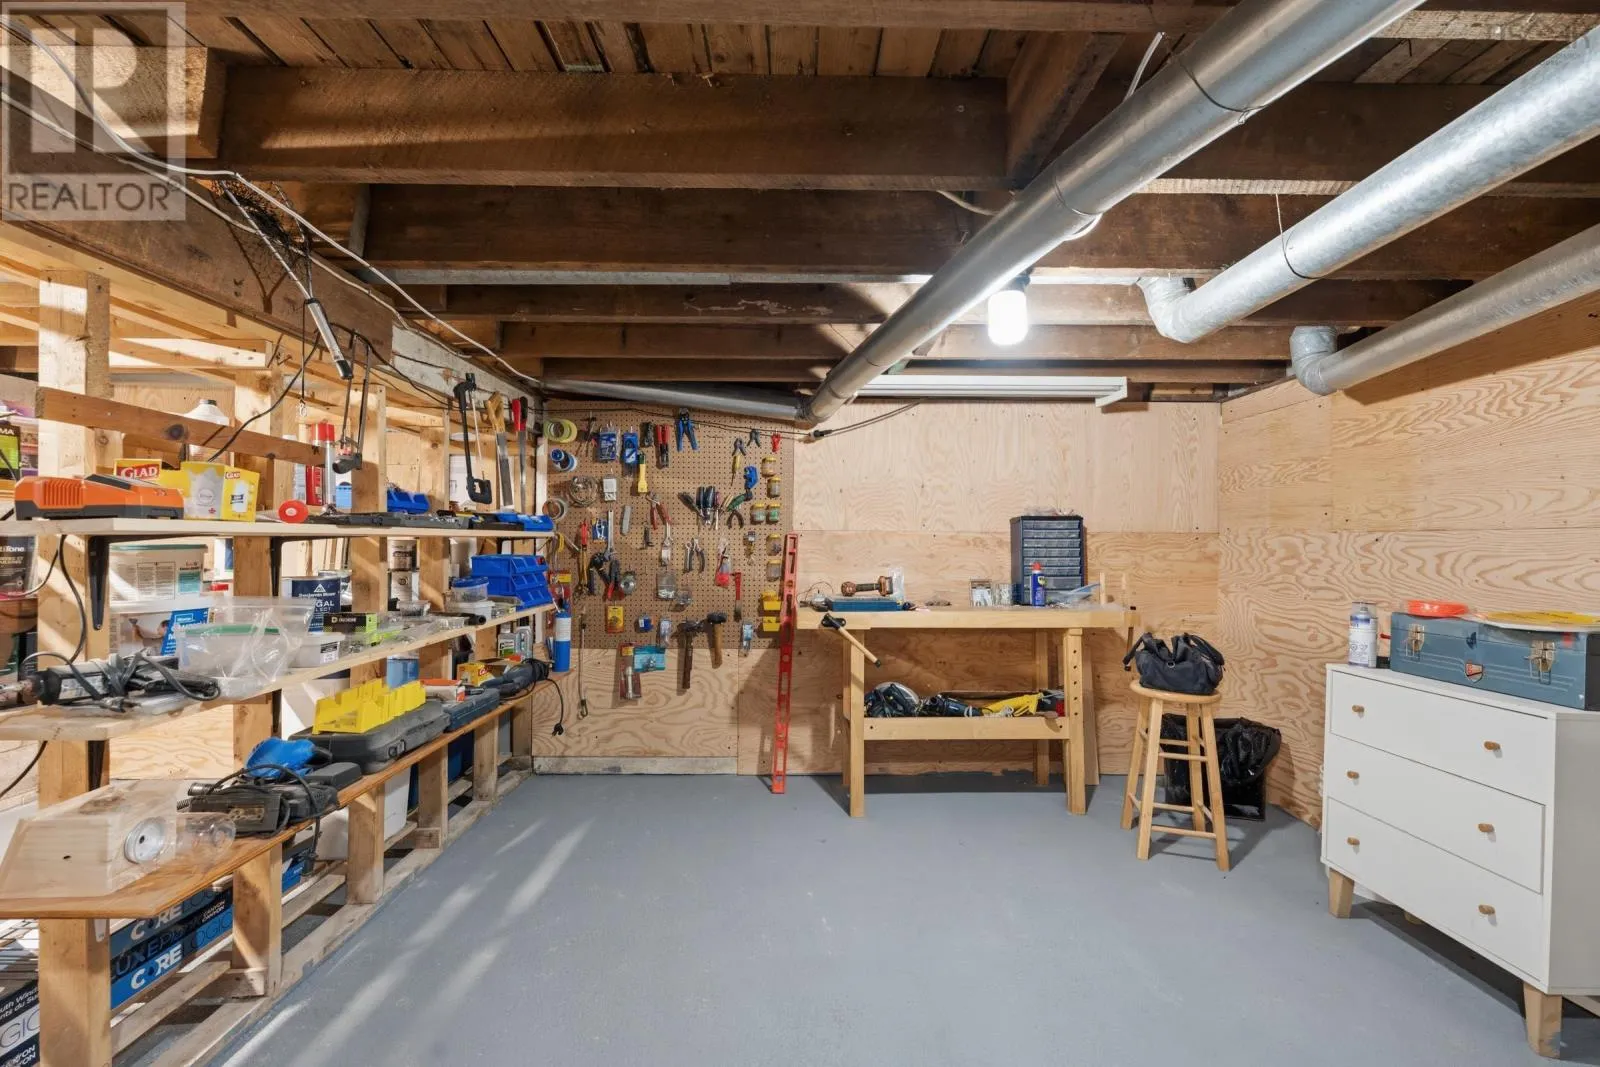
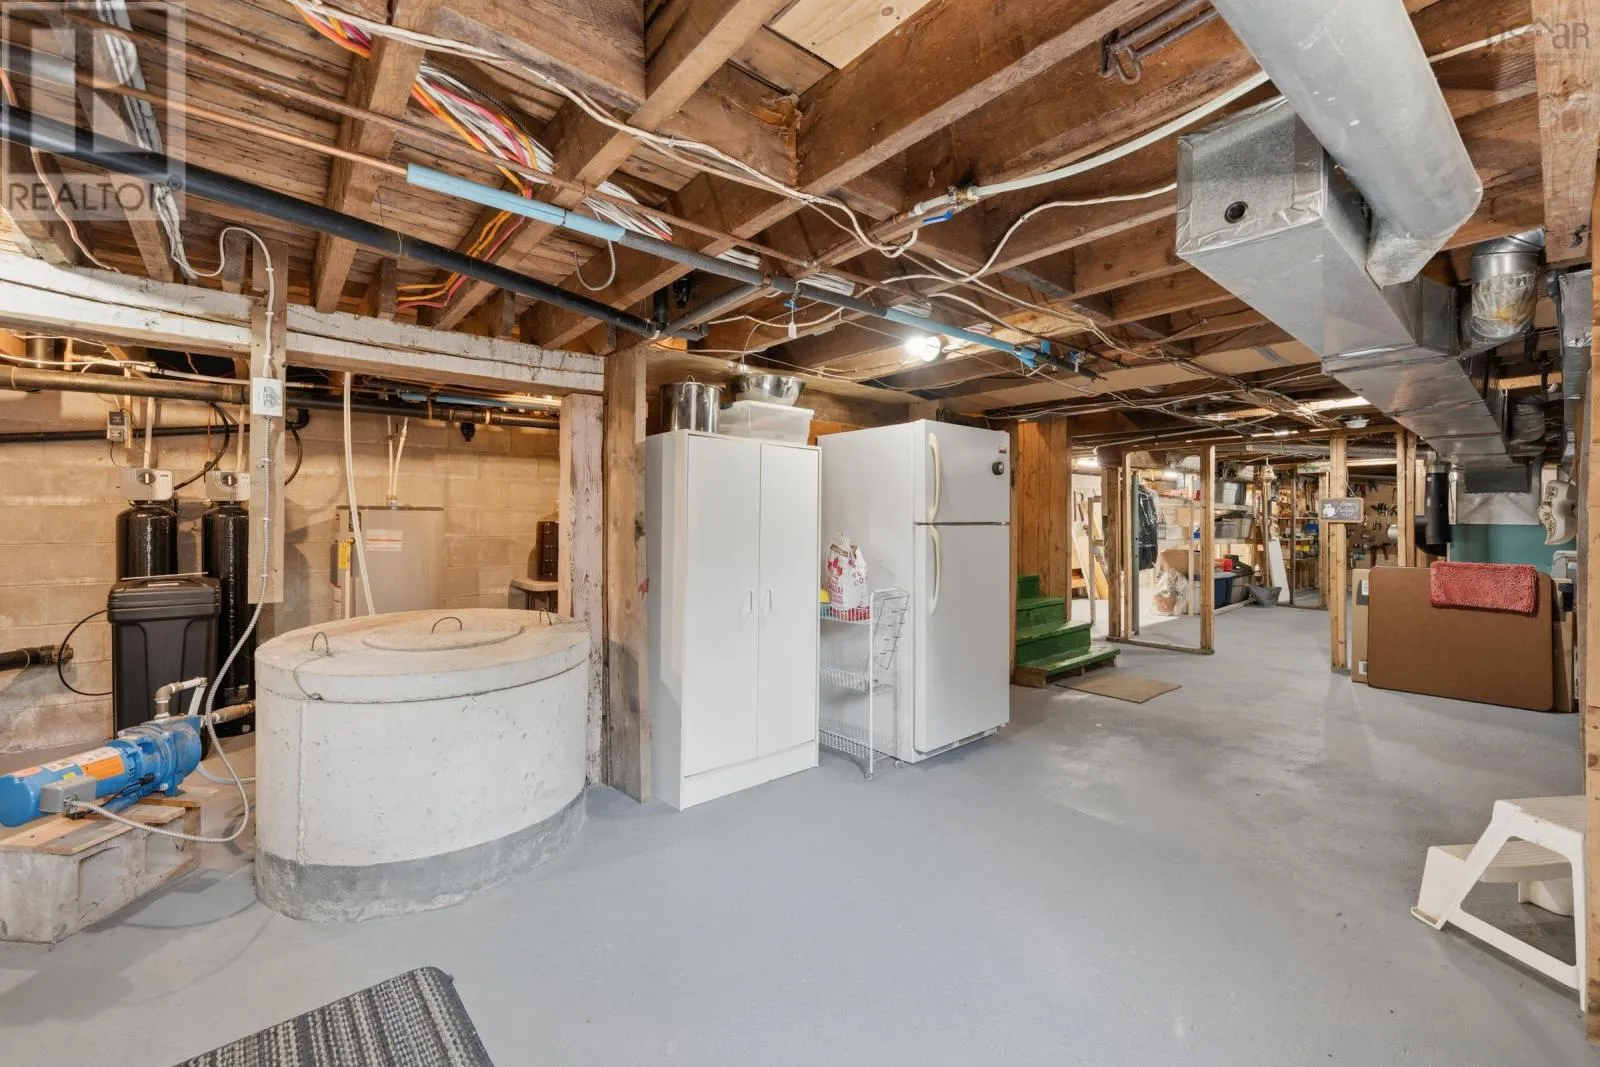
Partial (Unfinished)
Basement Features
Building Heating Type
Forced air, Heat Pump, Ductless, Stove
Heating Fuel
Electric, Oil, Wood
Building Cooling Type
Air Conditioned

Utilities

Water
Dug Well
Utility Sewer
Municipal sewage system

Room Layout

Kitchen
Main level
17x16.2
Dining room
Main level
14x12
Living room
Main level
22.5x16
Den
Main level
8x4.9
Bedroom
Main level
12x10.5
Bedroom
Main level
12x10.5
Bedroom
Main level
11.2x13.8
2pc Bathroom
Main level
8x5.2
4pc Bathroom
Main level
7.9x7.9
Games room
Main level
10x49.1
Foyer
Main level
17.7x13.1
Laundry room
Main level
5.7x7.8

Location

Learn more about this property
Listing provided by:
RE/MAX Banner Real Estate(Greenwood)
MLS® number:
202621367
Agent:
Keith Kucharski
Phone:
*Indicates required field
Name is required
Email is required
Please enter a valid phone number (e.g., 416-111-1111).