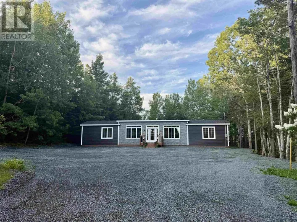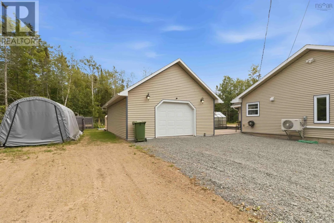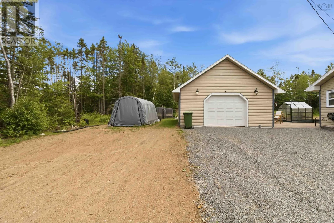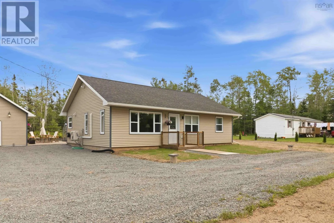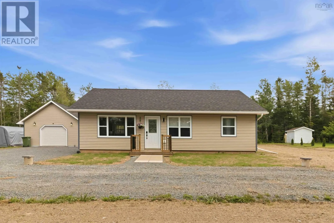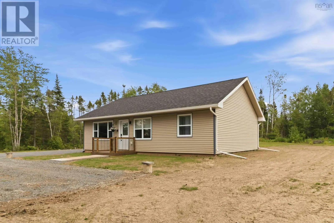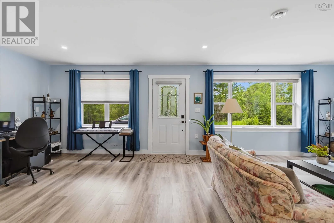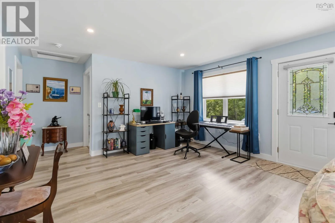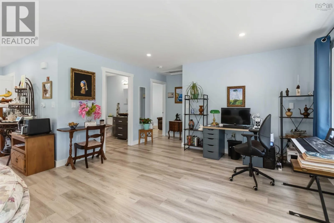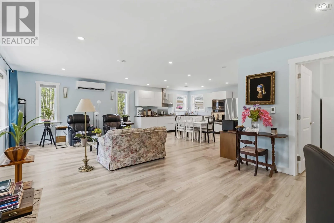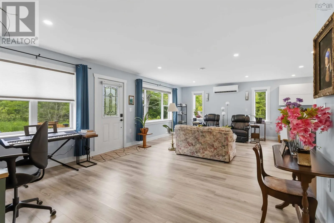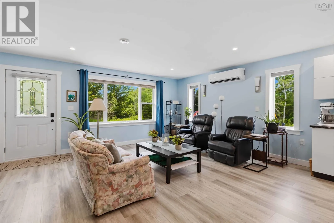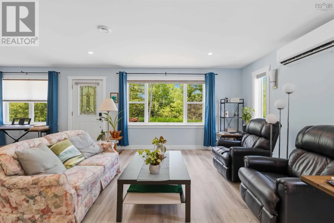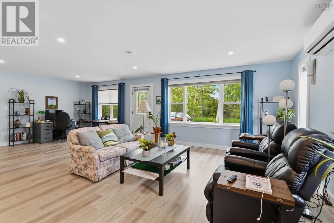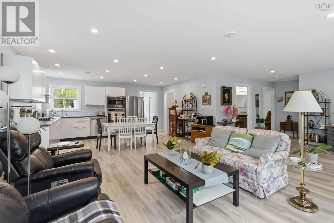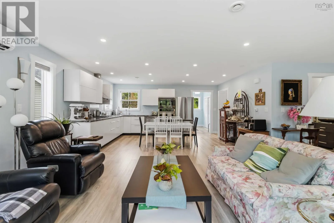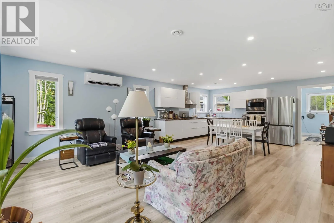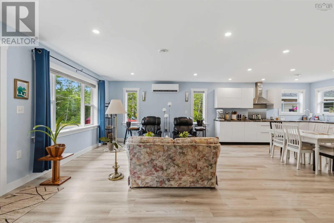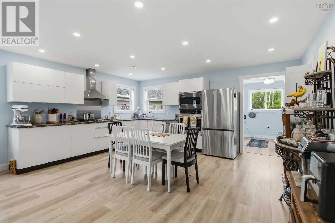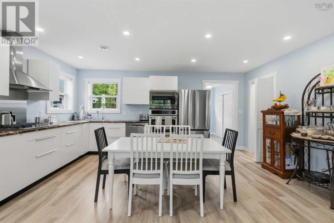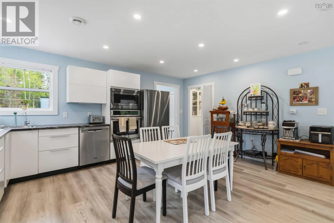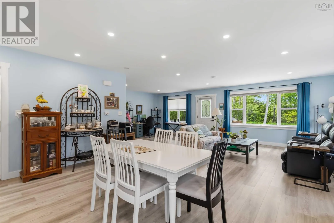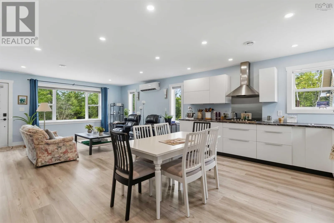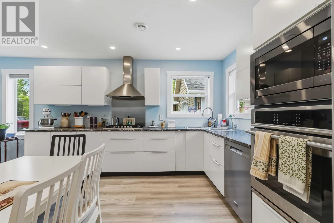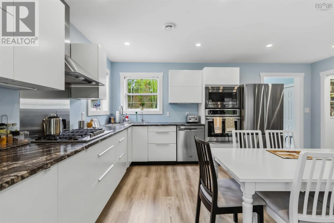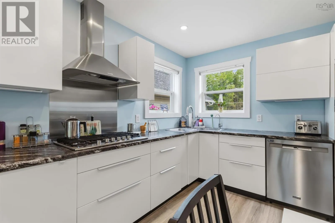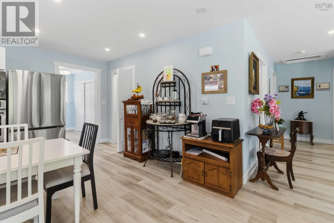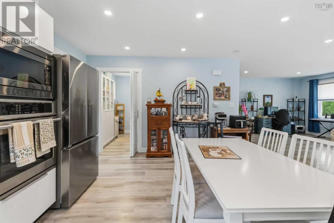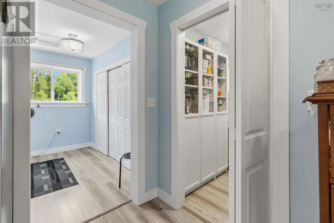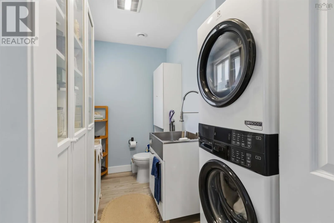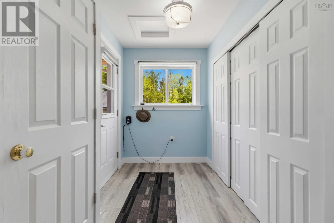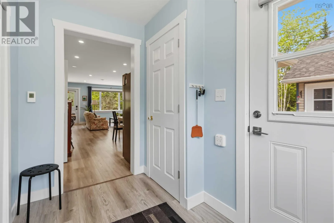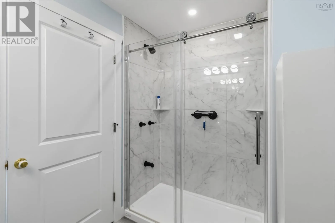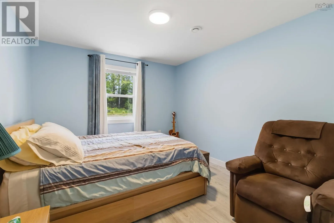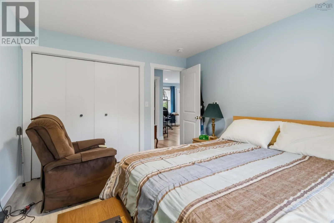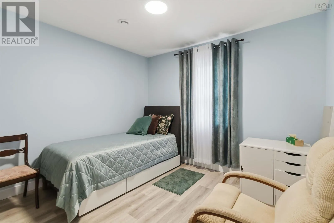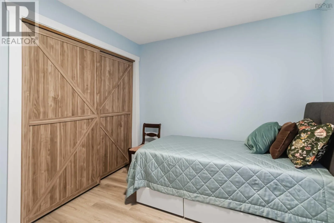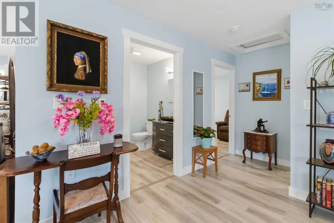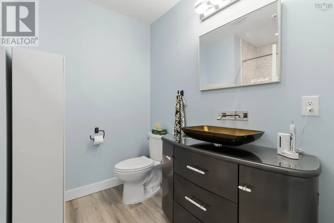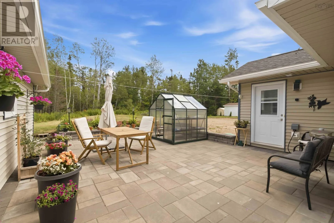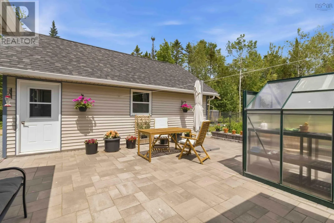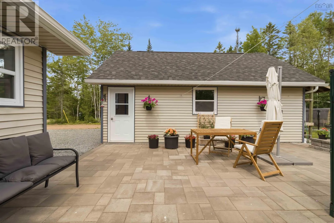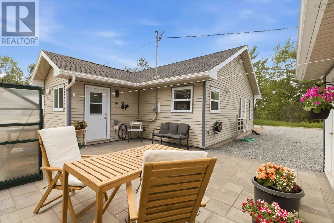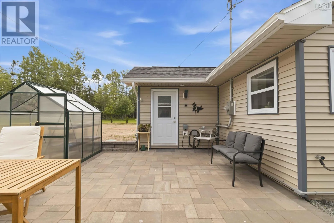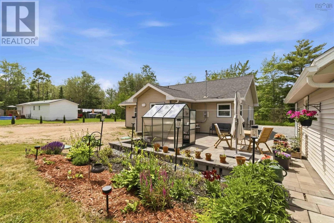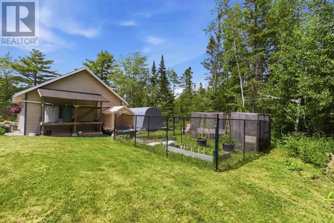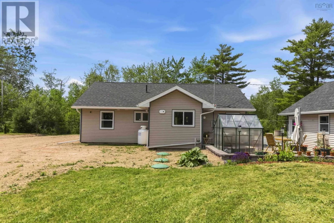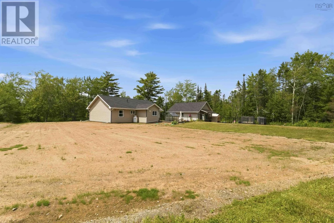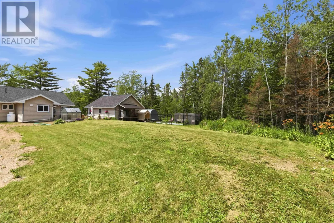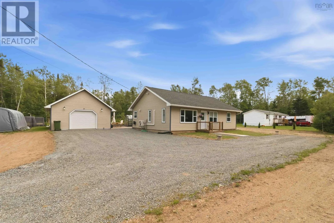
https://share.google/5llK7NYaLd2mdG0is Welcome to this beautifully maintained, one-owner bungalow, custom built in 2022 and thoughtfully designed for comfortable, accessible living. Nestled on a quiet country lot on Robyn Drive with only a handful of neighbouring homes, this property offers the perfect balance of privacy, peace, and convenience. This wheelchair-accessible slab home features efficient in-floor heating throughout as well as a heatpump and an inviting open-concept design that seamlessly connects the kitchen, dining, and living areasideal for both everyday living and entertaining. Large windows fill the home with an abundance of natural light, creating a bright and welcoming atmosphere. The practical layout includes two spacious bedrooms, a generous main bathroom, and a convenient laundry area with a half bath located just off the side entrance area. Outside, you'll find a separate detached garage, offering the perfect space for a car enthusiast, hobbyist, or additional storage. The beautifully landscaped grounds are a true highlight, featuring mature gardens and thoughtfully selected plants that create a picturesque setting while remaining easy to maintain. If you're looking for a modern, low-maintenance home that combines quality construction, accessibility, and peaceful country living, this exceptional property is one you won't want to miss.....call for a showing today! (id:27476)