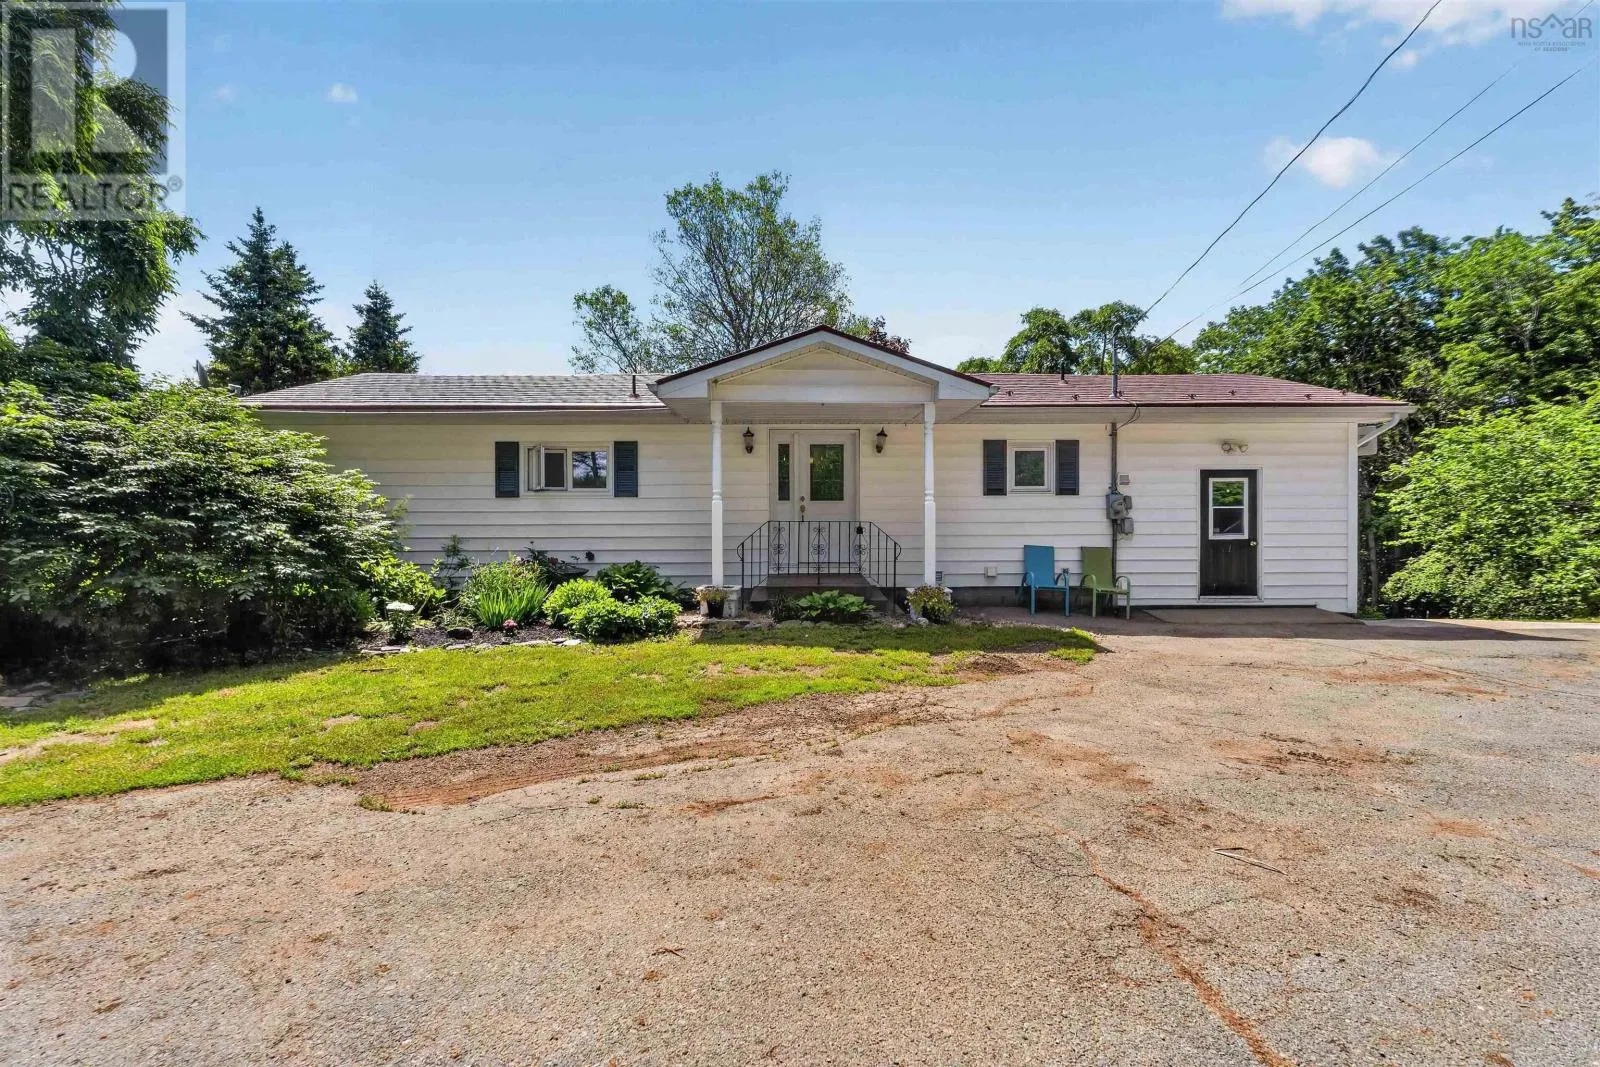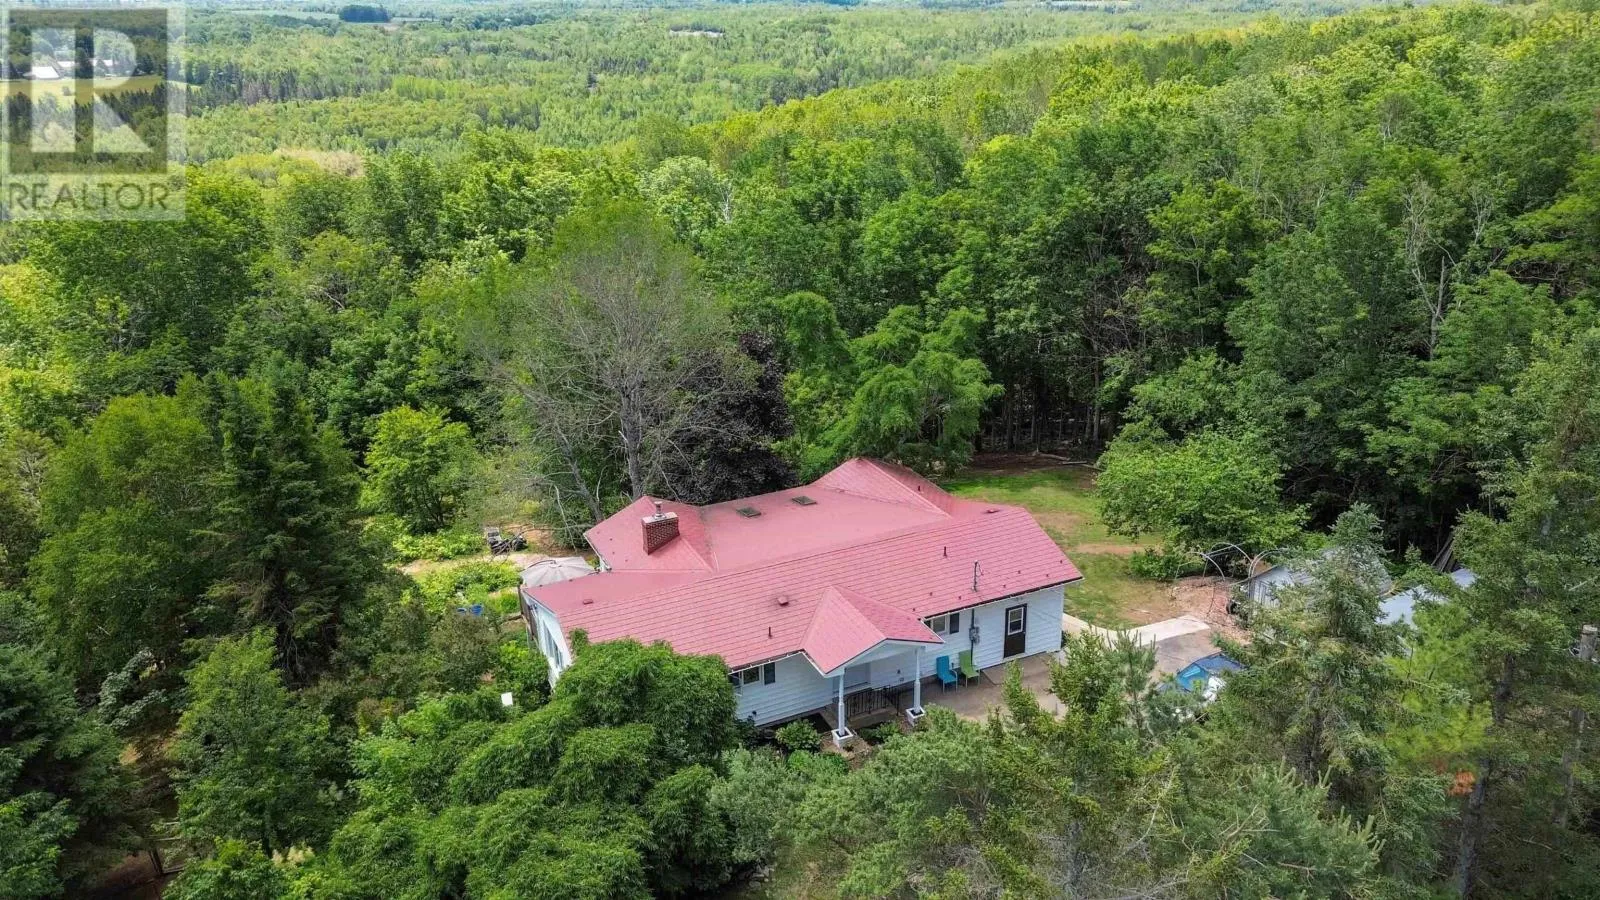
4312 Prospect Road, North Alton, Nova Scotia B4N 3V8

Listed for:
$499,000
4 beds
4 baths
Listed 20 days ago
House for rent: 4312 Prospect Road, North Alton, Nova Scotia B4N 3V8

View all 48 photos

About

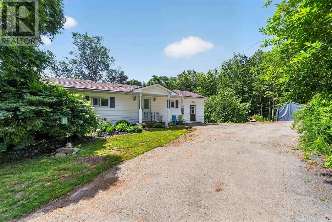
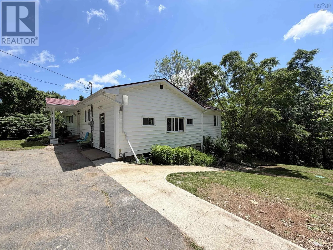
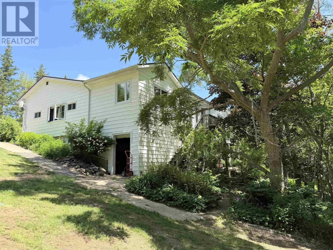
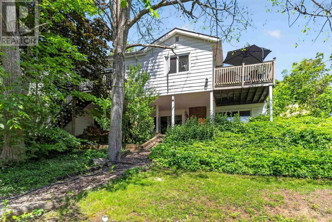
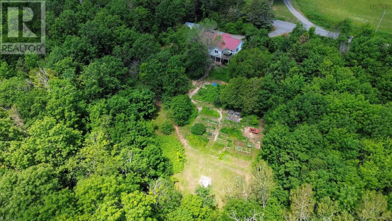
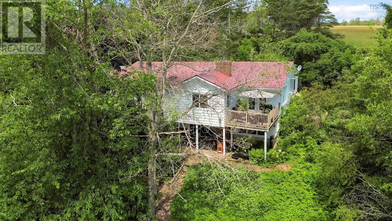
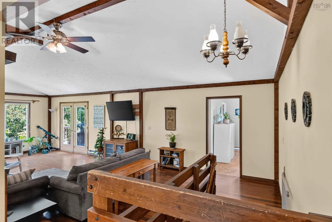
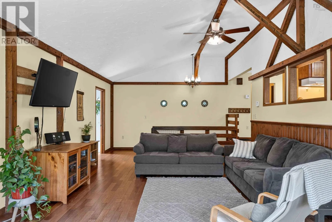
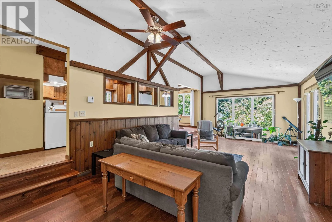
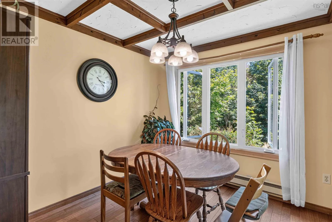
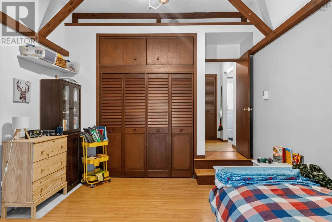
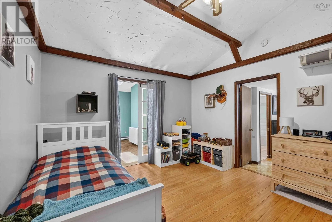
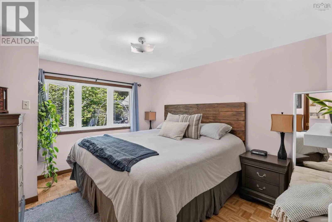
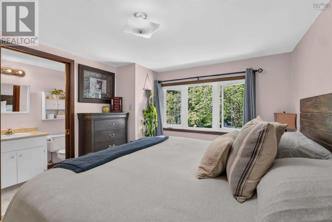
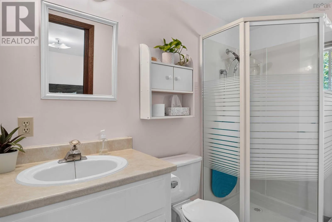
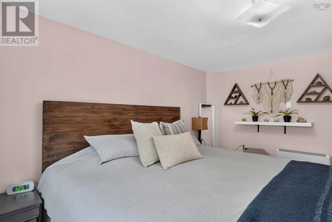
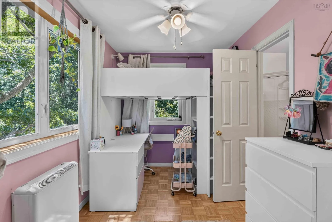
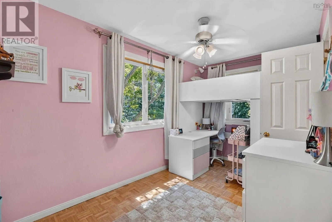
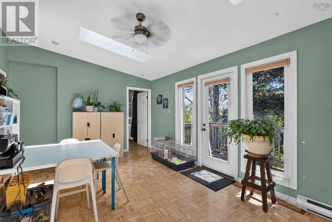
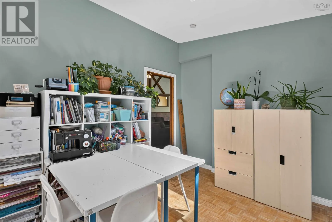
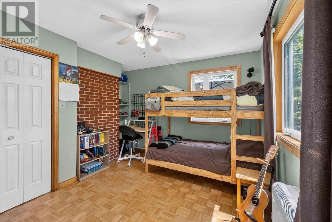
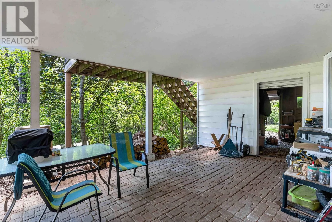
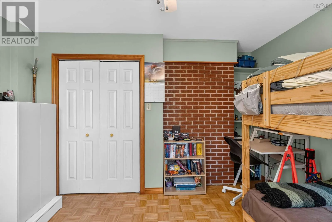
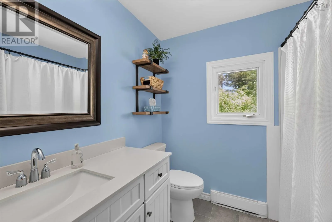
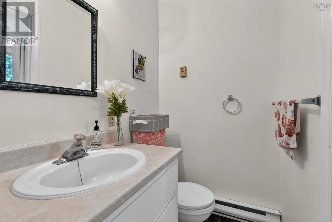
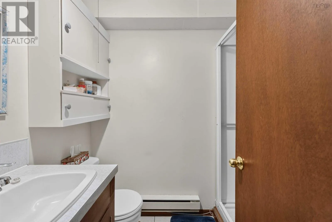
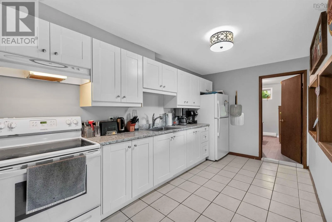
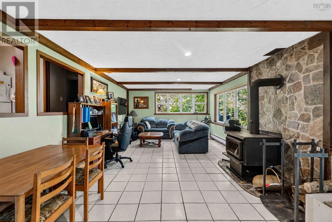
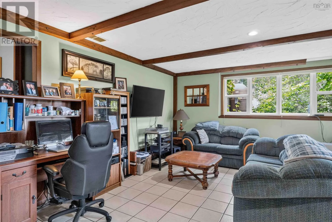
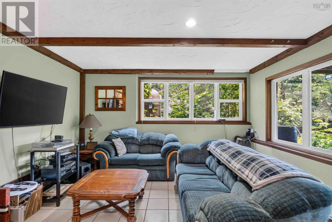
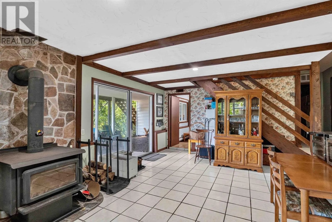
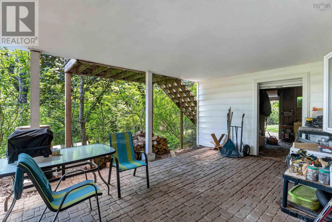
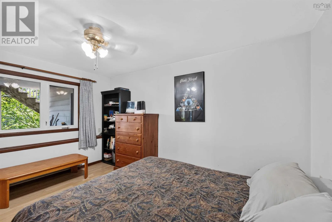
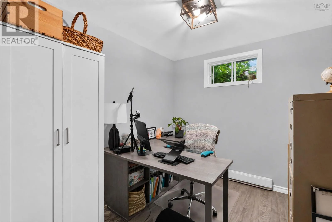
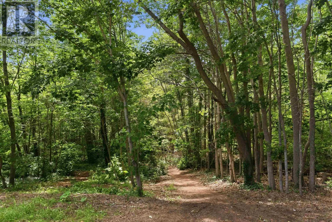
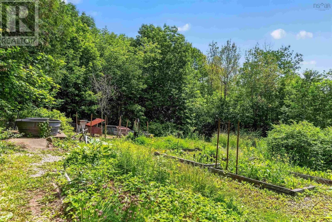
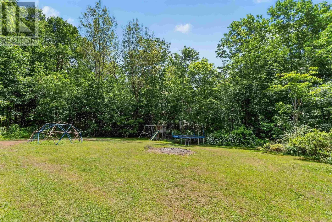
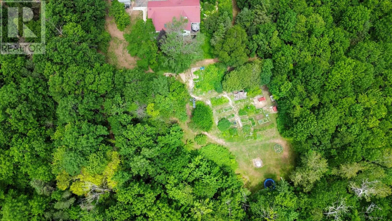
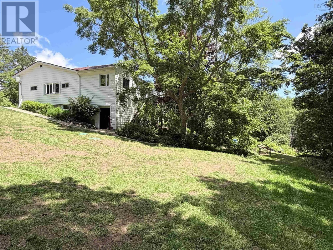
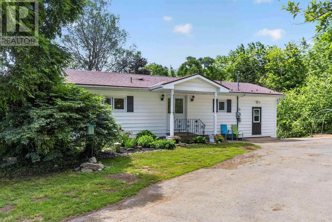
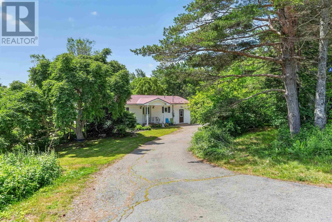
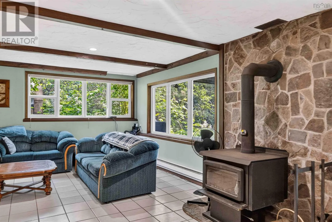
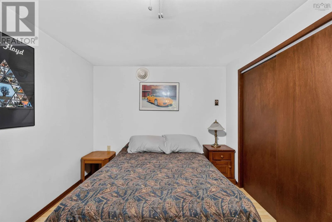
Use GPS If youve been dreaming of a quieter lifestyle with room to grow, garden, and enjoy the outdoors, 4312 Prospect Road delivers. Set on 4.3 private acres just minutes from Highway 101 access and Kentville, this country property blends character, space, and versatility. Inside, youll love the vaulted ceilings with exposed wood beams, the bright open-concept layout, and the warm, inviting feel that gives this home its unique personality. Offering 4 bedrooms +2 office dens and 4 bathrooms, theres plenty of room for the whole family, while the fully equipped in-law suite with its own kitchen and separate entrance is perfect for extended family, guests, or multi-generational living. Outside is where this property truly shines. Whether youre dreaming of homesteading or simply want more space to enjoy, youll appreciate the 20 raised garden beds, established fruit trees and berry bushes, chicken coop and run, and beautiful south-facing exposure. Kids and pets will love the private backyard, while nature lovers can explore the brook bordering the property. A rare opportunity to embrace country living without giving up convenience, this property offers the lifestyle so many buyers have been searching for. (id:27476)


Property Highlights

MLS® Number
202616633
Type
Single Family
Community Name
North Alton
Ownership Type
Freehold
Land Size
4.3 ac

Building

Building Type
House
Storeys
1.00
Square Footage
2700 sqft
Bathrooms Total
4
Bedrooms Above Ground
3
Bedrooms Total
4
Exterior Finish
Vinyl
Fireplace Present
No
Basement Type
Full (Finished)
Basement Features
Walk out
Building Heating Type
Baseboard heaters, Stove
Heating Fuel
Electric, Wood
Building Cooling Type

Utilities

Water
Drilled Well
Utility Sewer
Septic System

Room Layout

Family room
Lower level
29.5 x 14
Kitchen
Lower level
14.7 x 8.7
Bedroom
Lower level
9.5 x 13.4
Den
Lower level
9.7 x 8.7
Bath (# pieces 1-6)
Lower level
5 x 5
Laundry room
Lower level
8.5 x 6.6
Storage
Lower level
18 x 11.9
Storage
Lower level
11 x 4.5
Storage
Lower level
12 x 13
Foyer
Main level
9.6 x 5
Living room
Main level
26 x 13.8
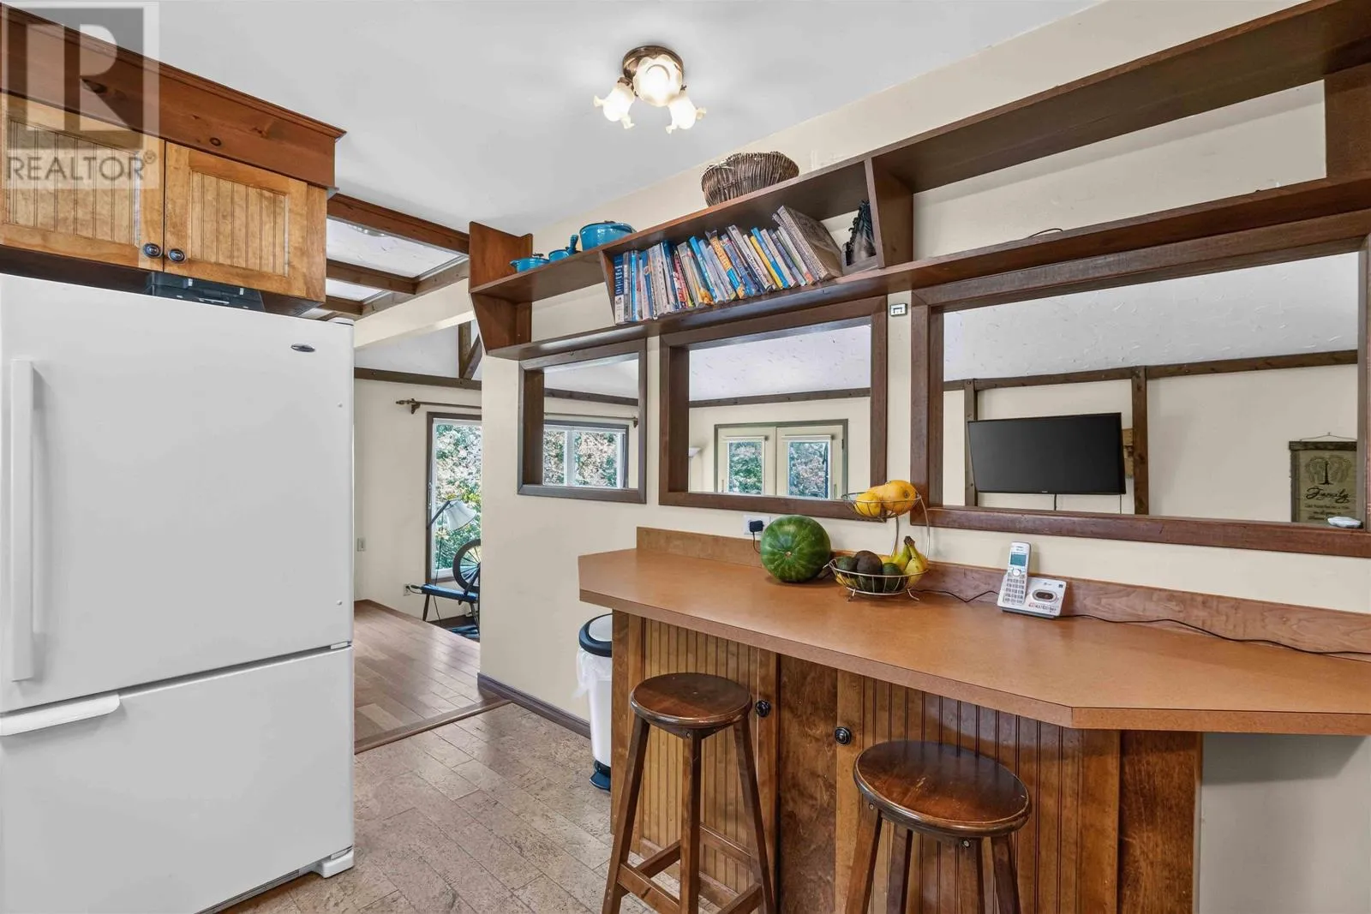
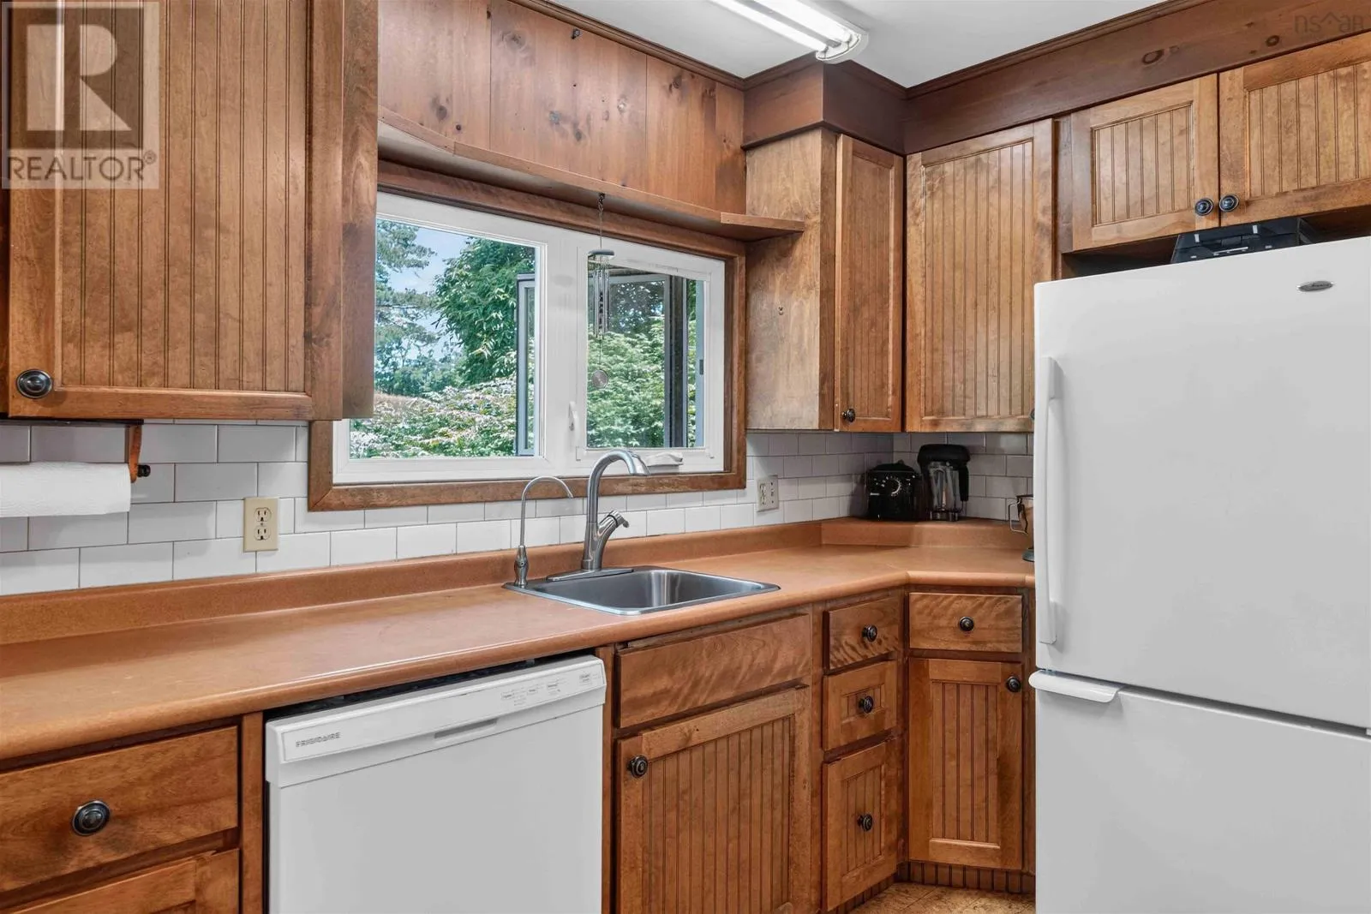
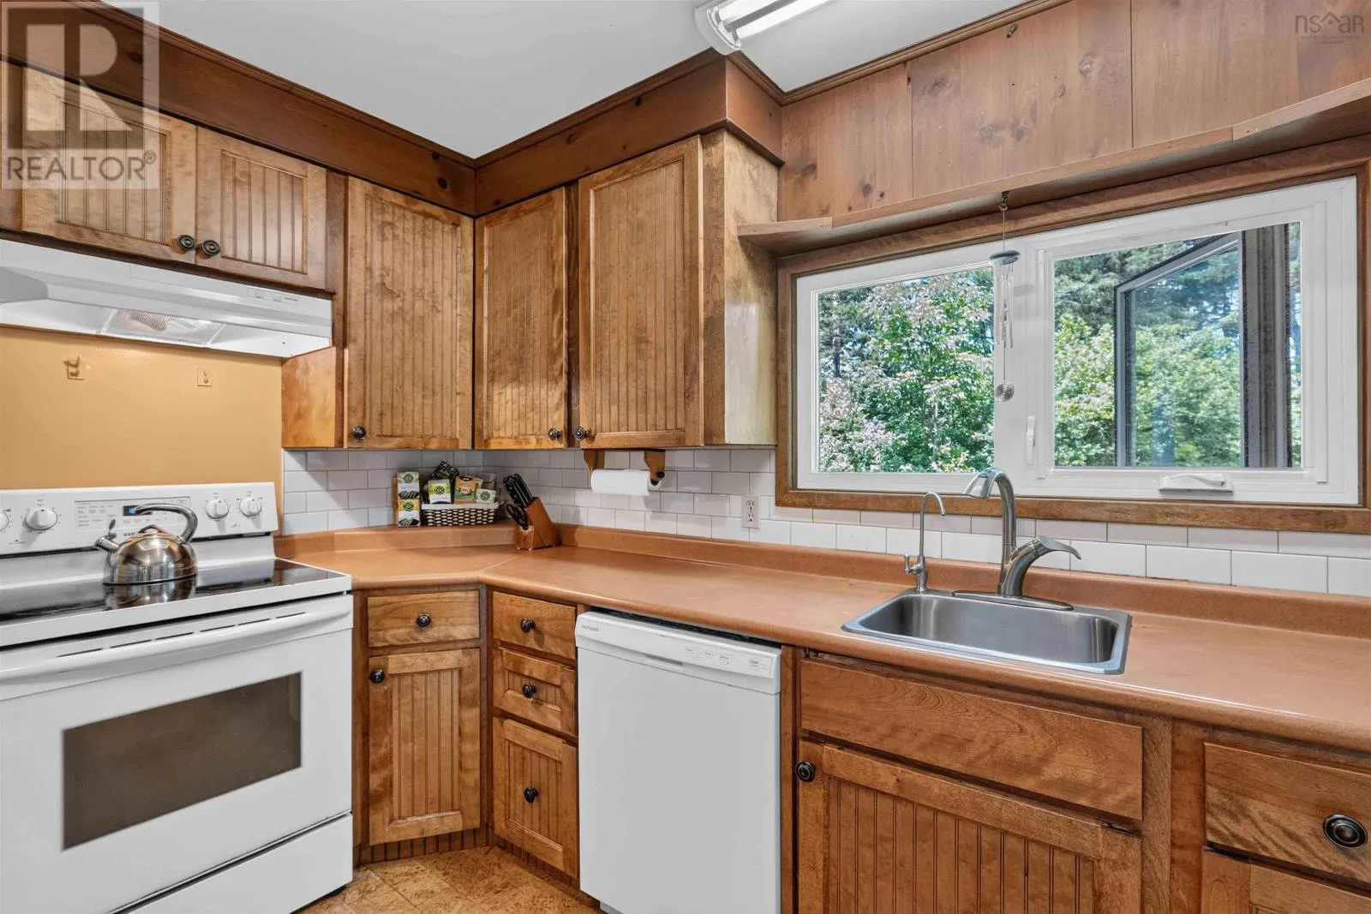
Kitchen
Main level
13 x 9
Dining room
Main level
10.5 x 9.3
Den
Main level
12.9 x 12.3
Bath (# pieces 1-6)
Main level
7.7 x 8
Bedroom
Main level
12.4 x 10.9
Bedroom
Main level
12 x 12.6
Sunroom
Main level
18.3 x 12
Bedroom
Main level
12.6 x 10.4
Bath (# pieces 1-6)
Main level
8.6 x 4
Bath (# pieces 1-6)
Main level
8.6 x 4

Location

Learn more about this property
Listing provided by:
Exit Realty Town & Country
MLS® number:
202616633
Agent:
Kane Smith
*Indicates required field
Name is required
Email is required
Please enter a valid phone number (e.g., 416-111-1111).