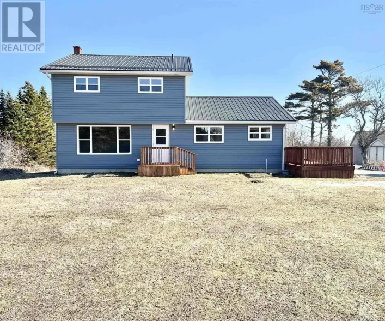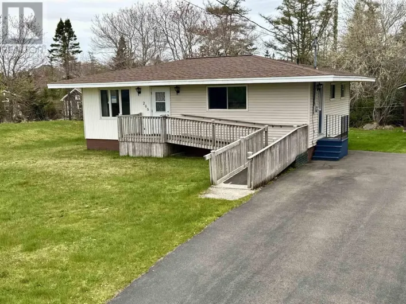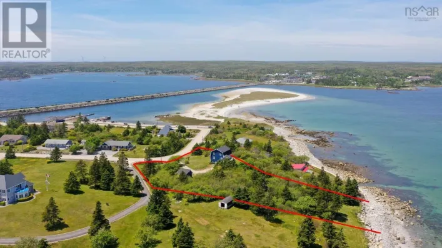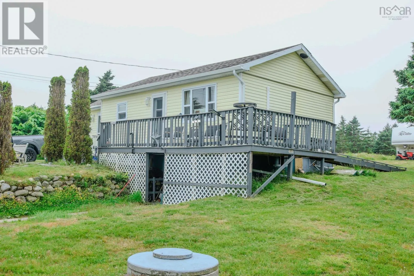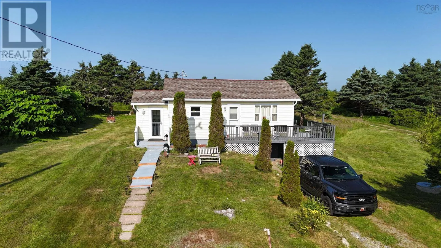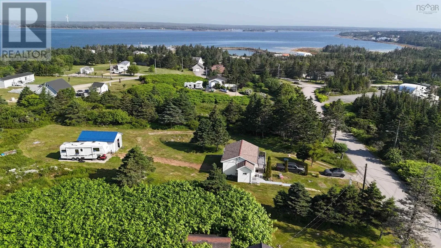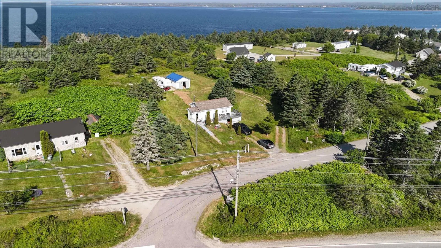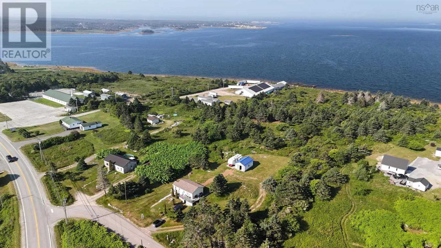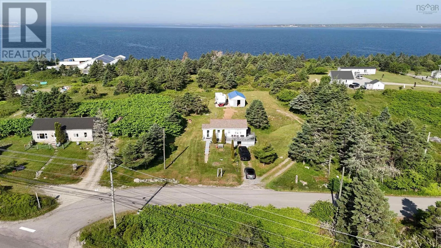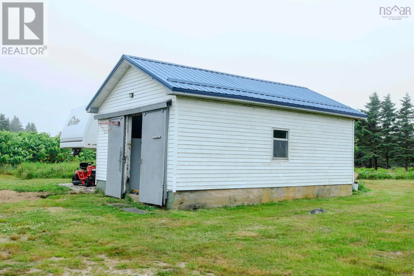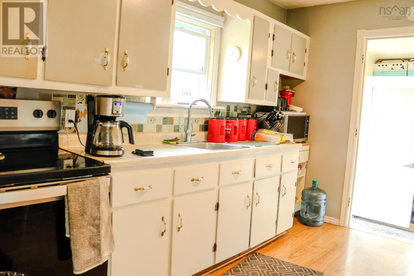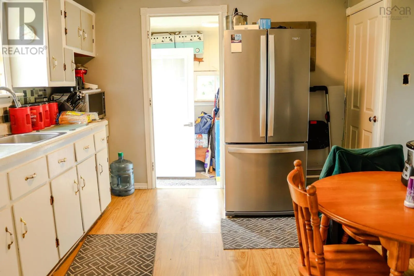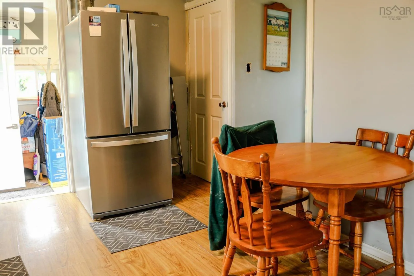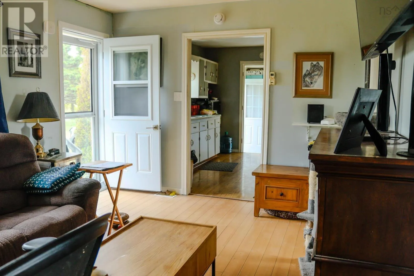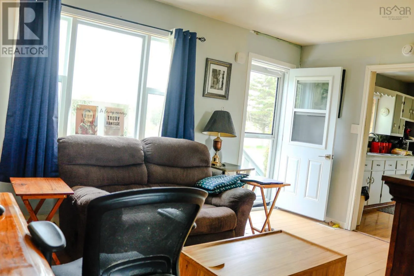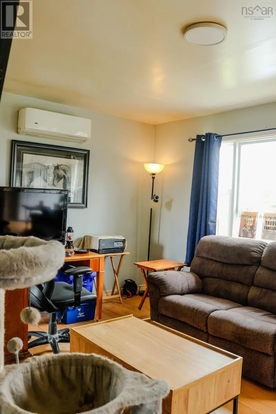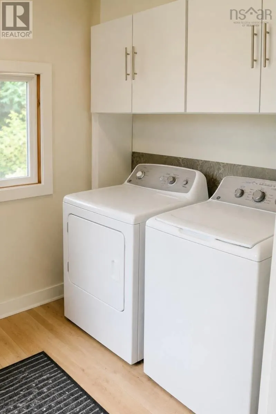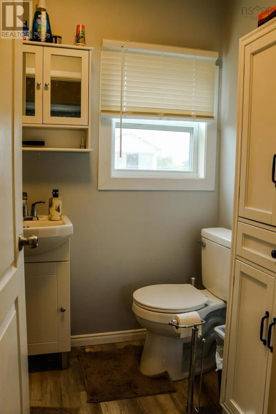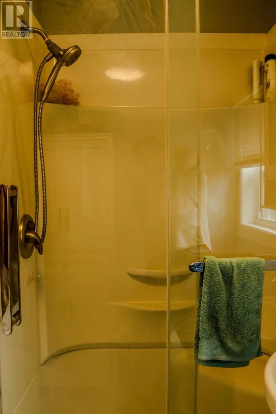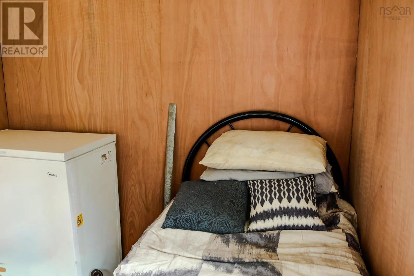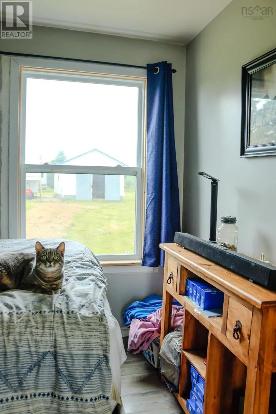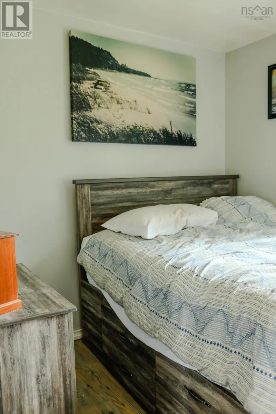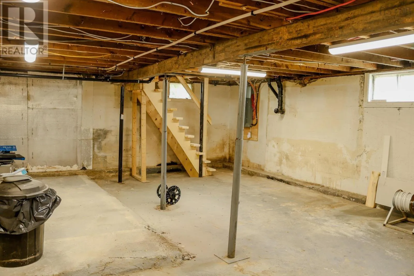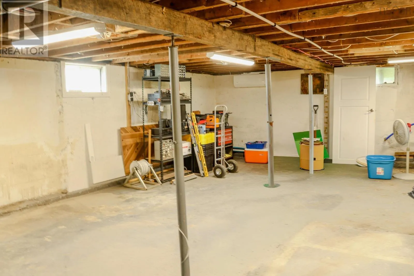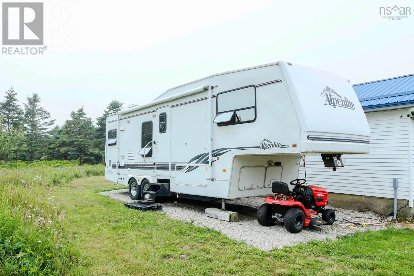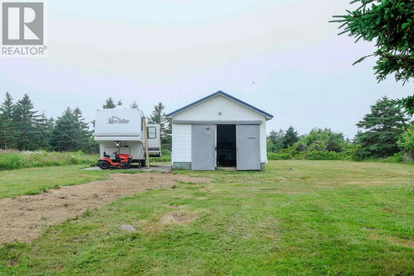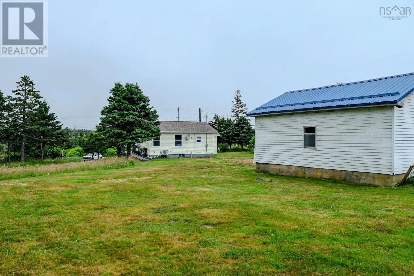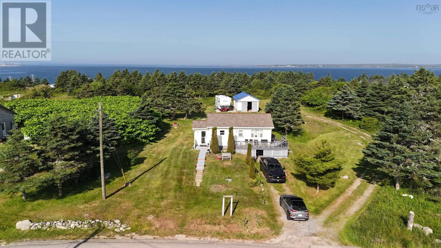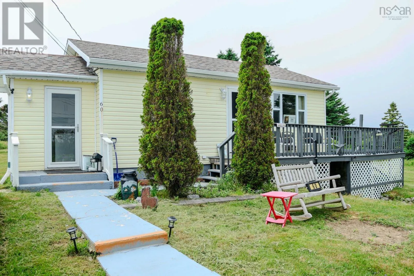
Across causeway to North East Point, Turn on to Red Schoolhouse lane , Property is signed. Welcome to 60 Red Schoolhouse Lane- a charming two-bedroom home that's been thoughtfully updated and is ready for its next owner This inviting home has seen numerous improvements throughout, including brand new doors and windows , a beautifully renovated bathroom , an insulated front bedroom with new flooring and has an energy-efficient heat pump for year-round comfort The full basement has been completely gutted creating a blank canvas for futrue developenmt. It also features a brand new basement stair case and an updated sump pump , providing peace of mind and endless potential for additional living space. The detached garage is a fantastic bonus feature with a durable metal roof, cement floor and proper wiring. A newly dug underground trench carries power from the house to a dedicated electrical box, making it ideal for a workshop, hobbies or storage. As a bonus a 30 foot RV is included with the property , offering extra space for guests or recreational enjoyment Situated on a large beautifully landscaped lot, just minutes from stunning white sand beaches and all amenities, this property is perfect for first time buyers , those looking to downsize, or anyone seeking an excellent investment opportunity Don't miss your chance to own this move-in-ready homecall your realtor today to schedule your private viewing. (id:27476)