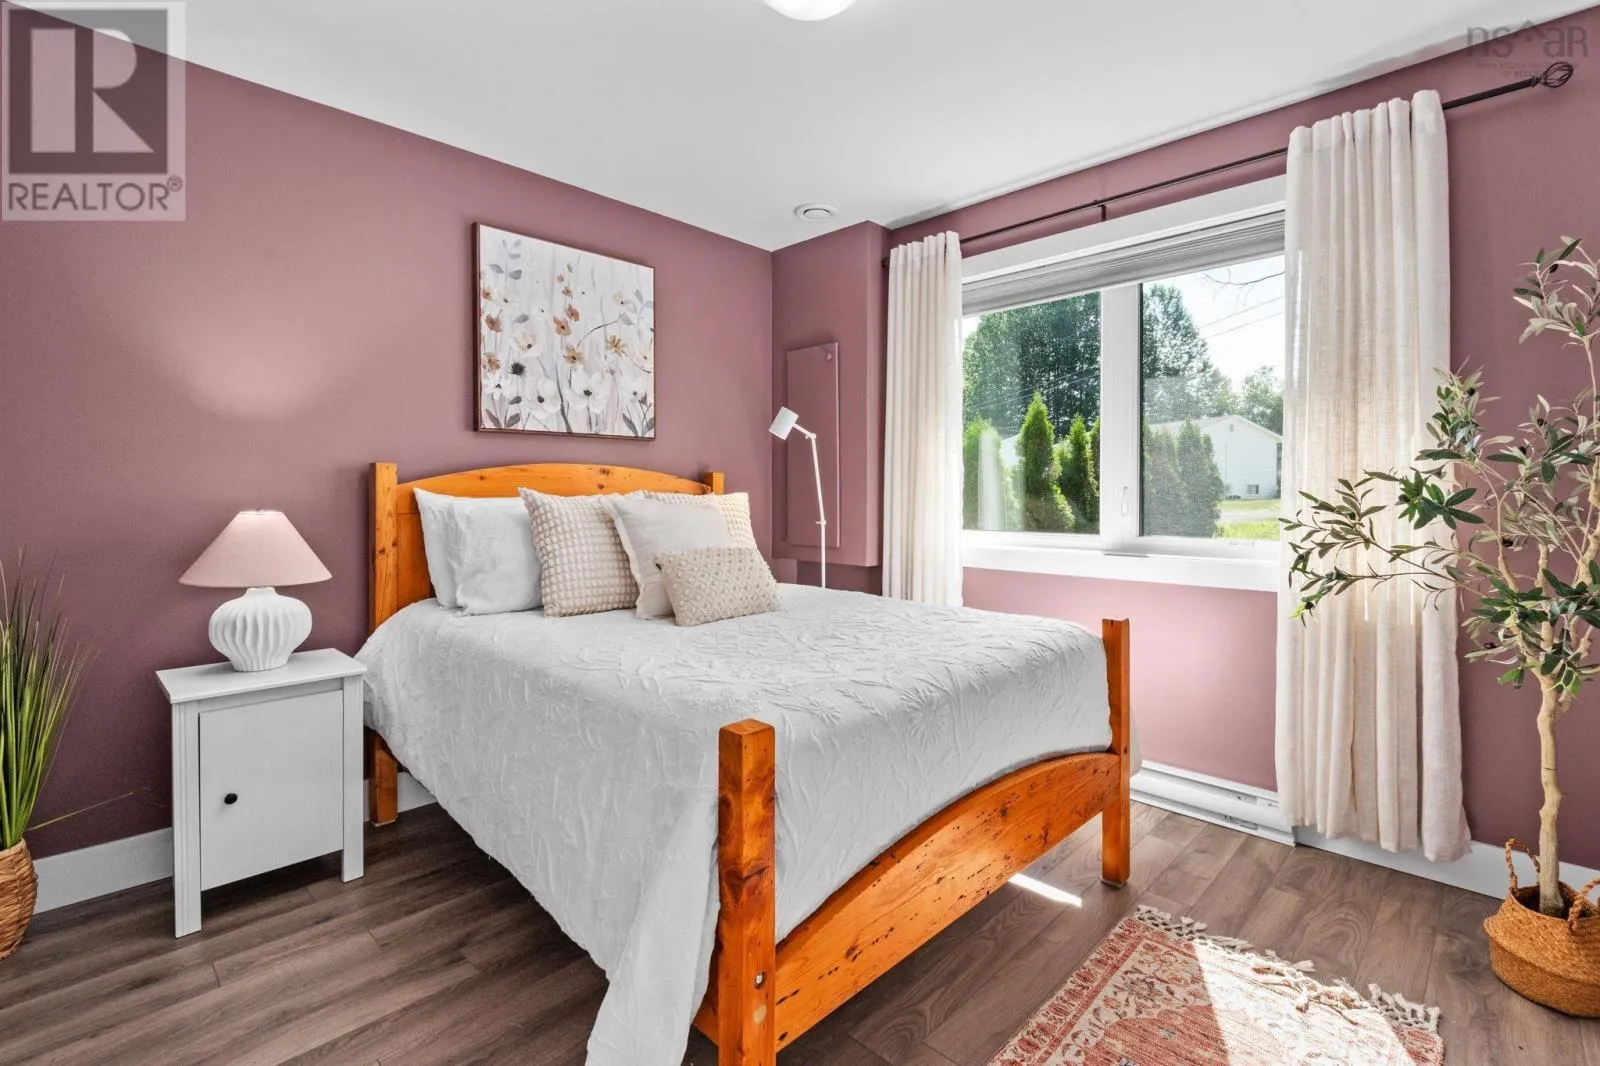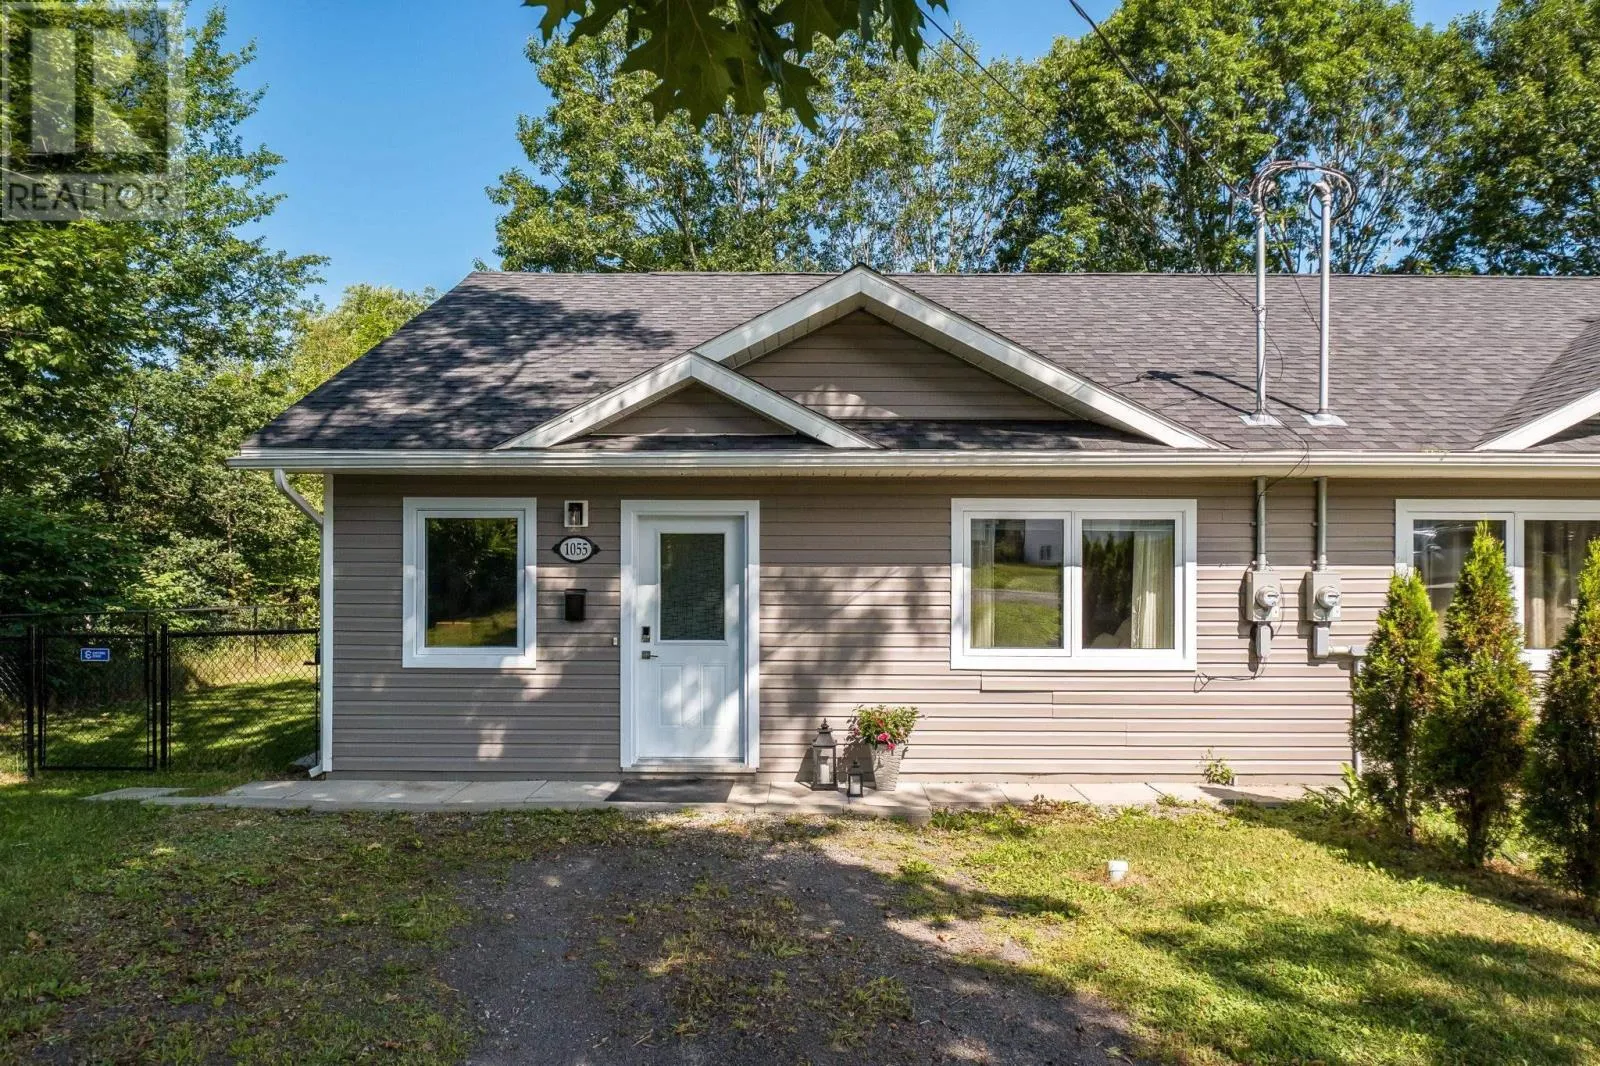
1055 Marie Crescent, North Kentville, Nova Scotia B4N 4K4

Listed for:
$325,000
2 beds
1 baths
Listed 20 days ago
House for rent: 1055 Marie Crescent, North Kentville, Nova Scotia B4N 4K4

View all 45 photos

About

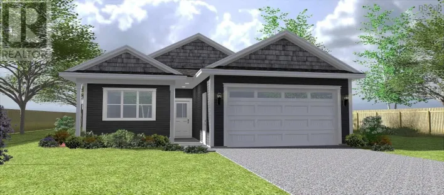
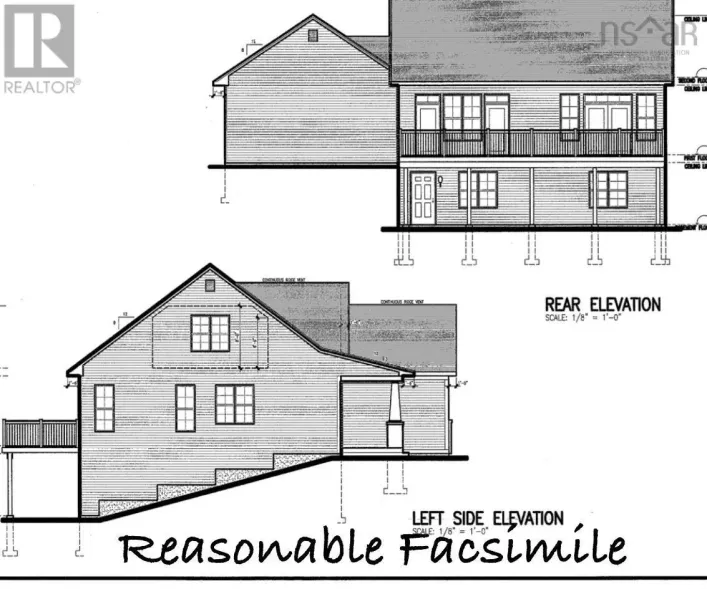
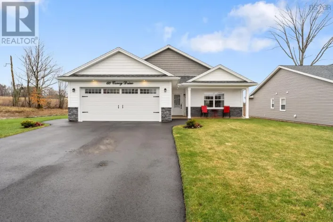
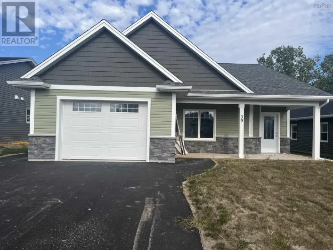
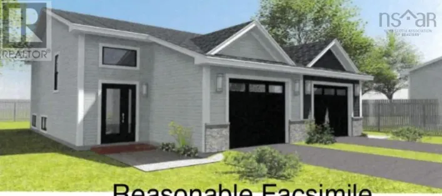
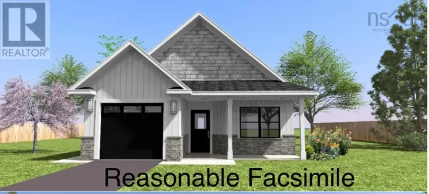
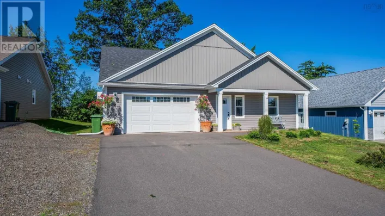
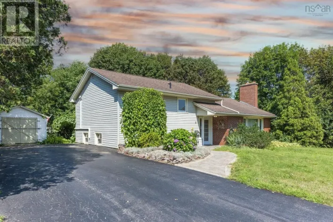
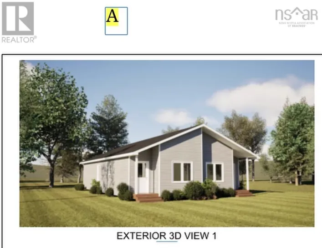
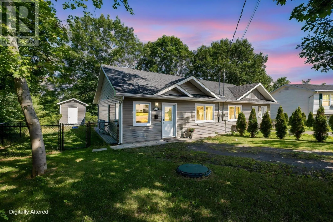
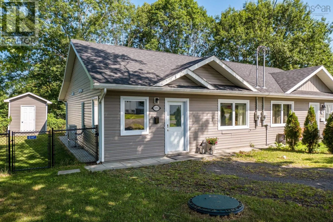
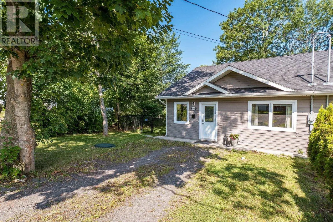
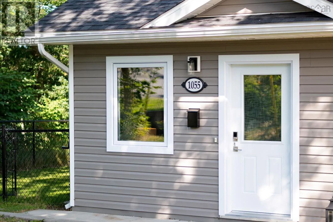
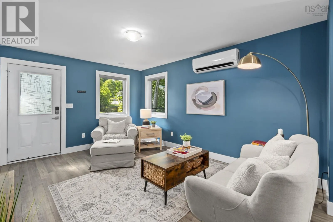
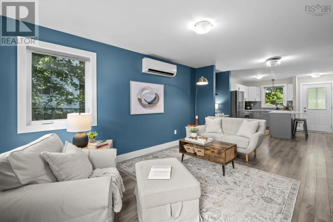
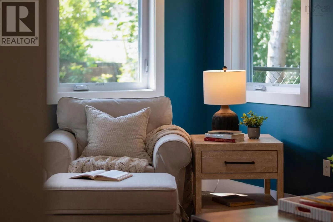
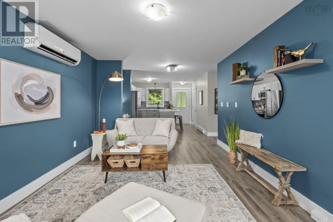
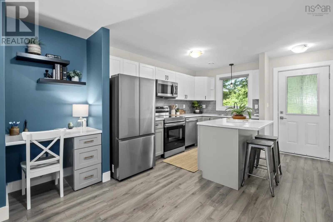
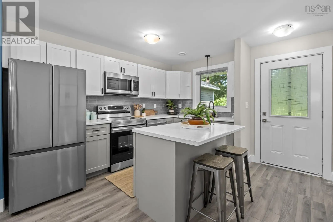
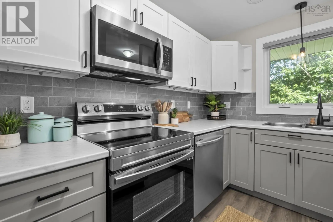
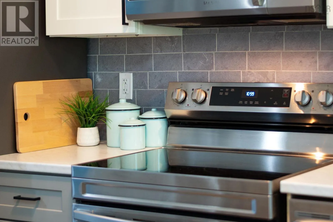
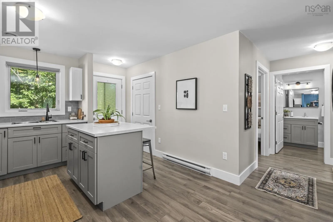
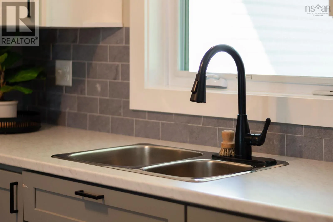
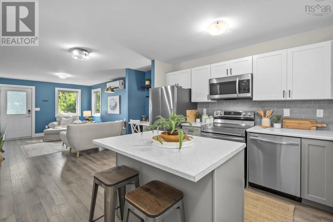
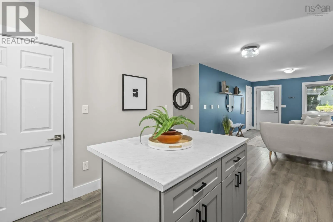
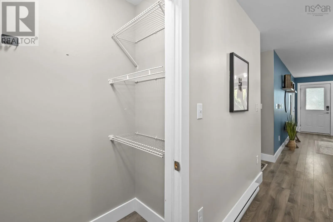
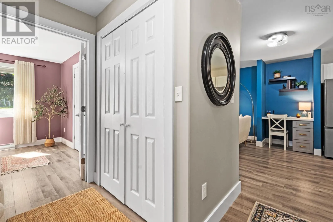
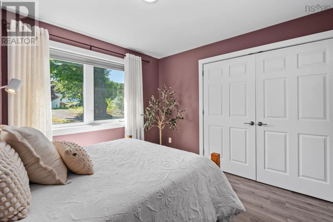
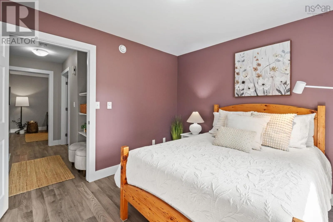
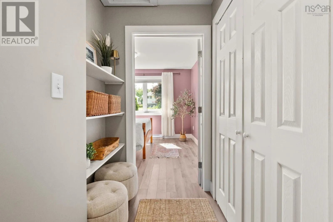
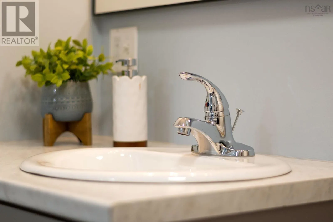
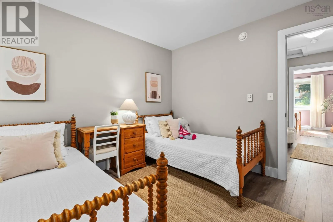
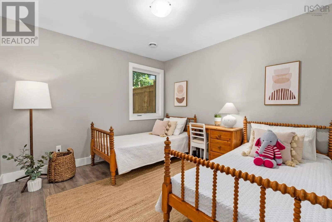
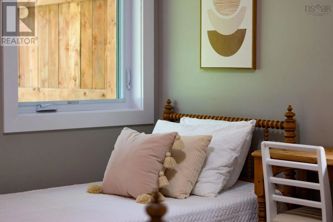
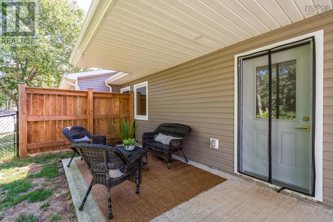
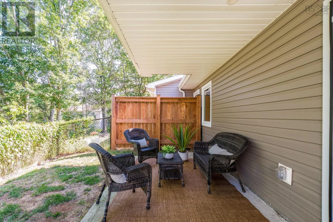
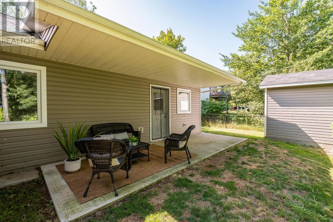
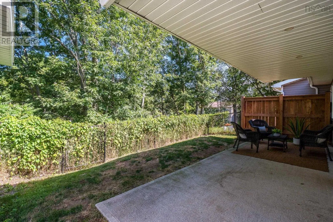
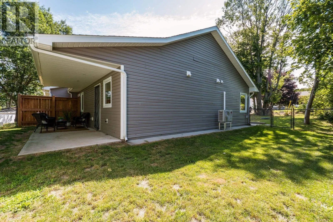
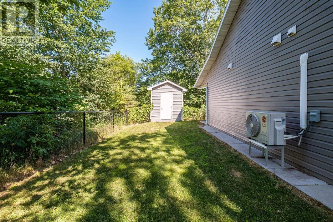
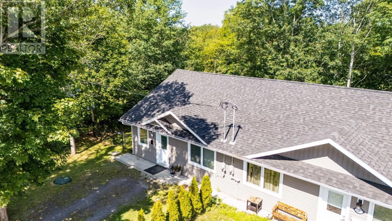
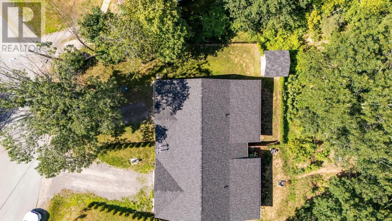
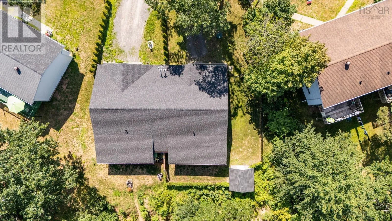
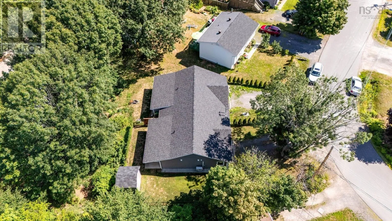
from Hwy 101 take exit 12 and head north on Connector Rd, turn left onto Belcher St, turn right onto Mee Rd, left onto Elizabeth and continue into Marie Crescent, property on left hand side. Make your life a whole lot easier. 1055 Marie Crescent in North Kentville is a semi-detached home with approximately 860 sq. ft of living space that includes 2 bedrooms, 1 bathroom, open kitchen, dining area and living room. Theres plenty of storage, entry closet, pantry, linen closet, bedroom closets and a large shed outside. This home has the luxury of a fenced yard to keep your pet or child safely contained. The property is larger than you think and extends beyond the fence line through the trees for maximum privacy. A huge perk this home is 4 years old! NSP costs are less than $1,050.00 a year! Nothing to do except move in and maybe paint if you dont like the colour scheme. Its a short walk to NSCC, a local convenience store, grocery store and a quick car ride to the Valley Regional Hospital. Owning this home gives you the security of ownership; no one will tell you to move. You will be building equity that will one day land in your bank account and finally, this property is manageable. No exterior painting, no musty basement and all within a walkable friendly community. (id:27476)

Property Highlights

MLS® Number
202619059
Type
Single Family
Community Name
North Kentville
Ownership Type
Freehold
Land Size
0.1924 ac

Building

Building Type
House
Storeys
1.00
Square Footage
862 sqft
Bathrooms Total
1
Bedrooms Above Ground
2
Bedrooms Total
2
Amenities
Park, Playground, Public Transit, Shopping, Place of Worship
Exterior Finish
Vinyl
Fireplace Present
No
Basement Type
None
Basement Features
Building Heating Type
Baseboard heaters, Heat Pump, Ductless
Heating Fuel
Electric
Building Cooling Type
Air Conditioned, Wall unit

Utilities

Water
Municipal water
Utility Sewer
Municipal sewage system

Room Layout

Living room
Main level
11.4 x 19
Eat in kitchen
Main level
11.4 x 12.1
Storage
Main level
5.2 x 2.6 Pantry
Bedroom
Main level
11 x 10.9
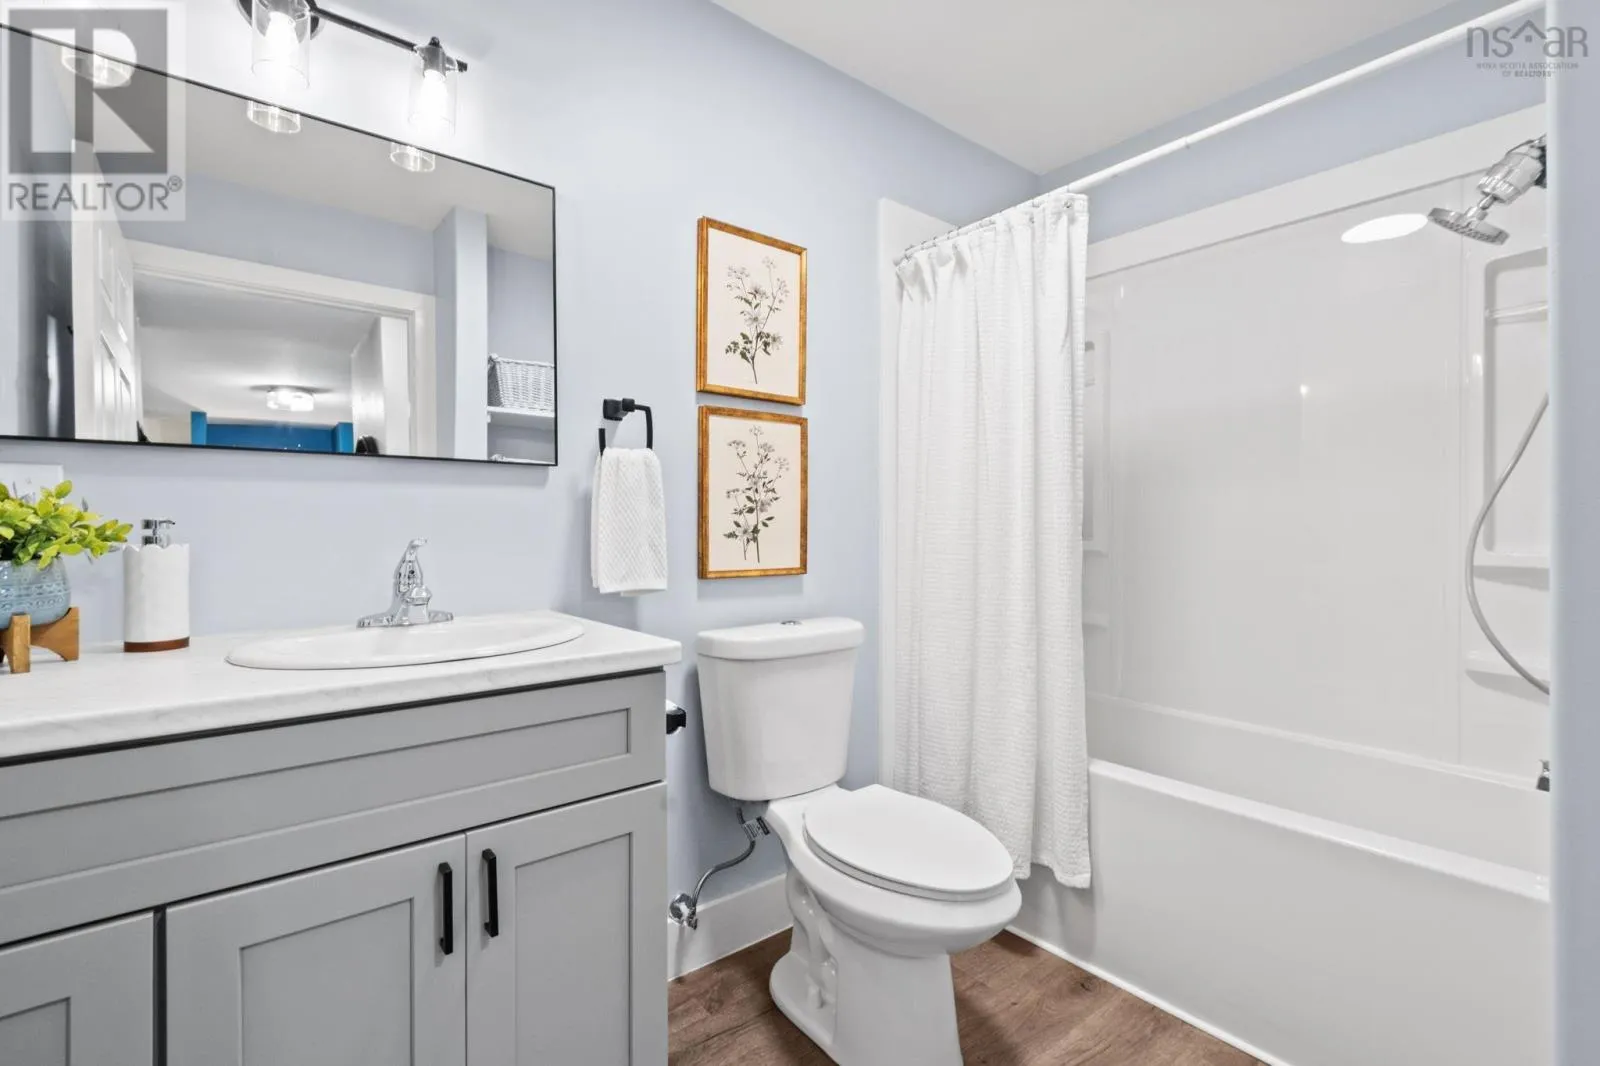
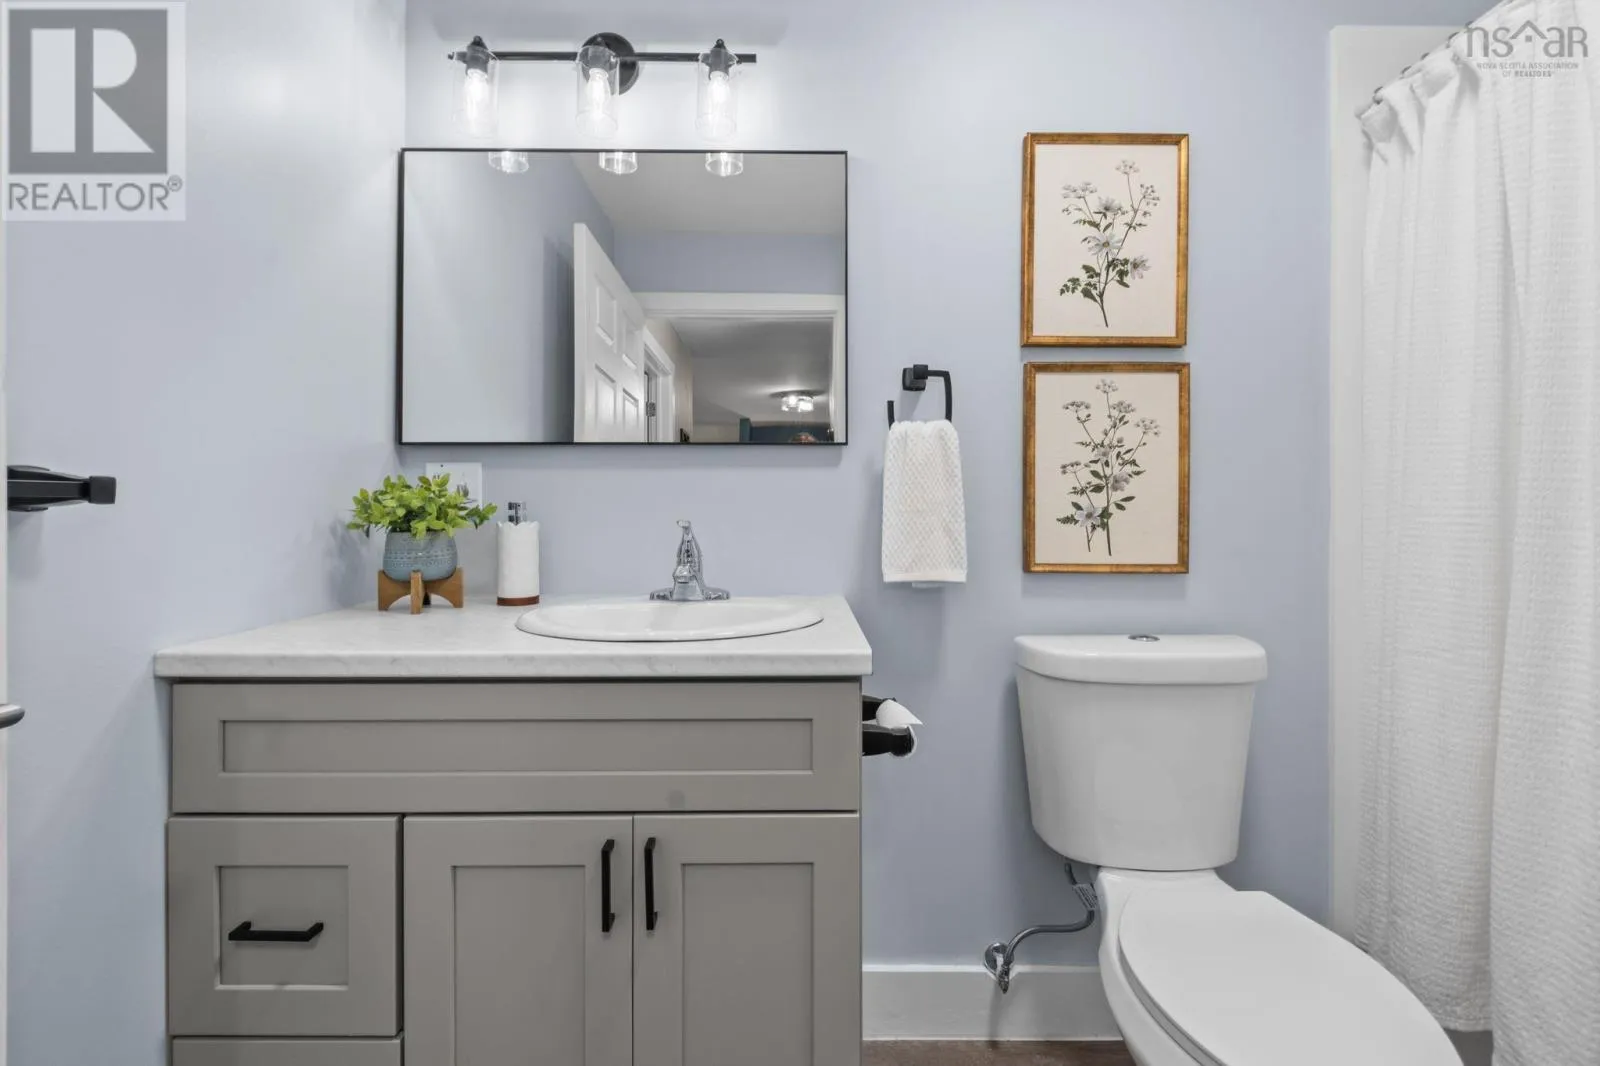
4pc Bathroom
Main level
6 X 9.2
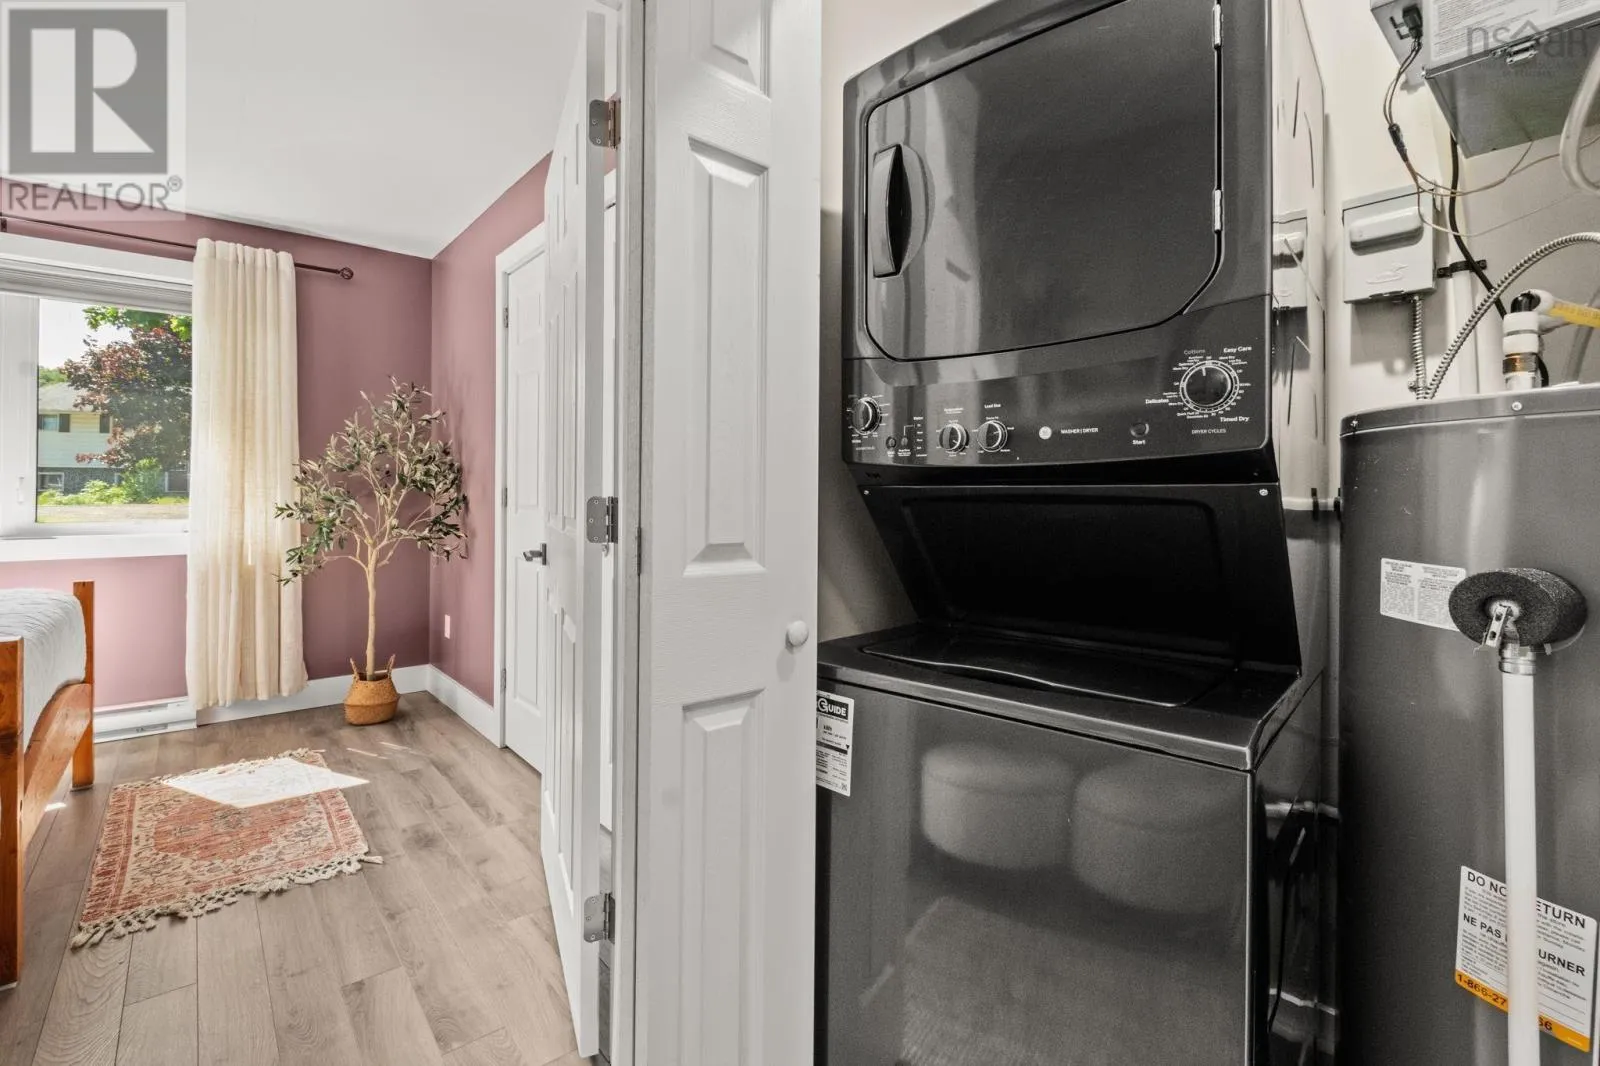
Laundry room
Main level
5.1 X 2.10
Primary Bedroom
Main level
11 X 10.6

Location

Learn more about this property
Listing provided by:
Royal LePage Atlantic (New Minas)
MLS® number:
202619059
Agent:
Kathy Whitewood
*Indicates required field
Name is required
Email is required
Please enter a valid phone number (e.g., 416-111-1111).

Community Spotlight: Homes For sale in Your Neighborhood