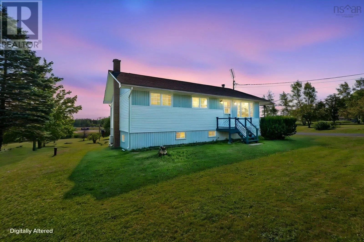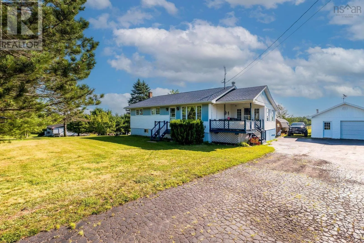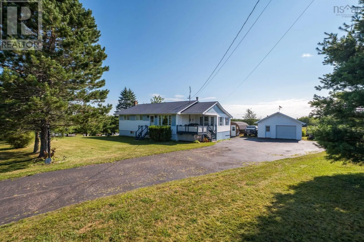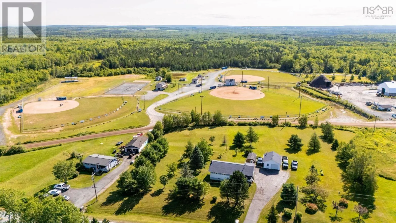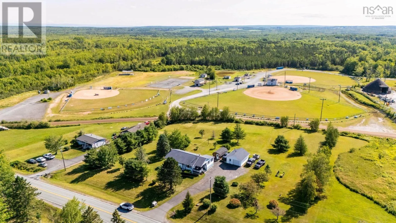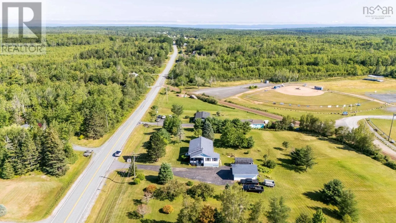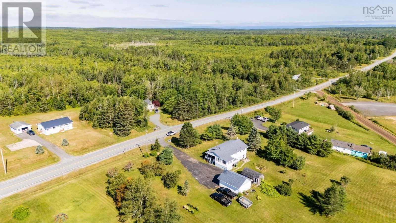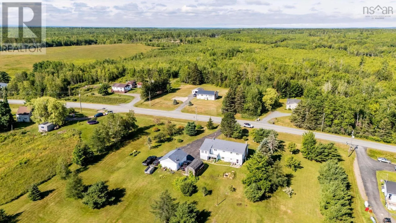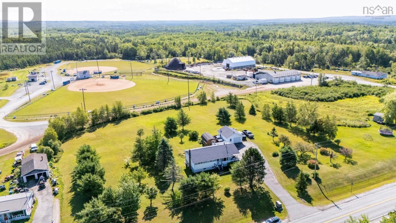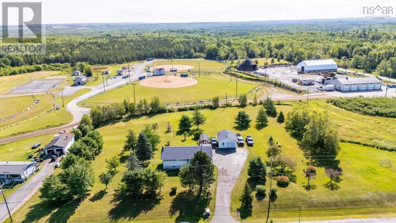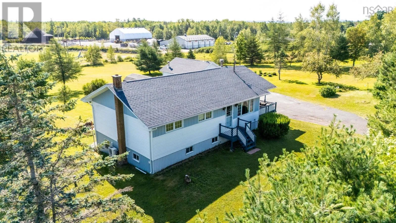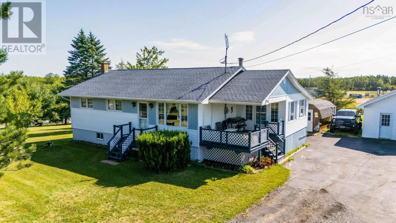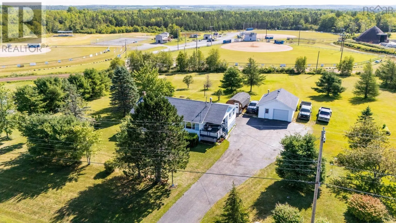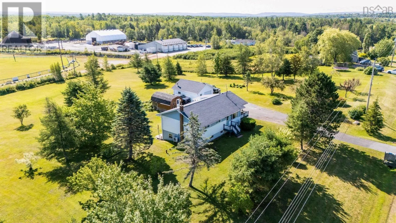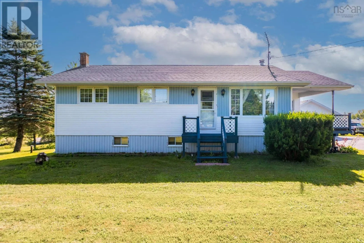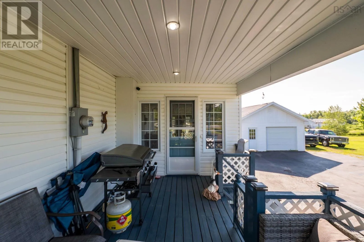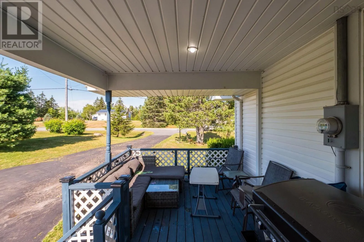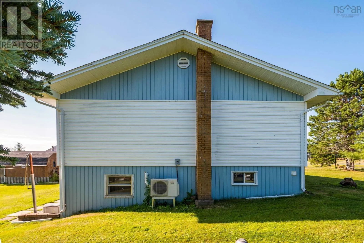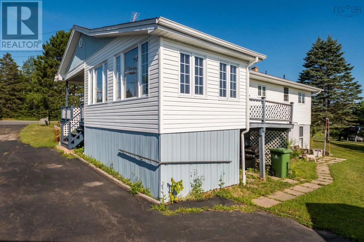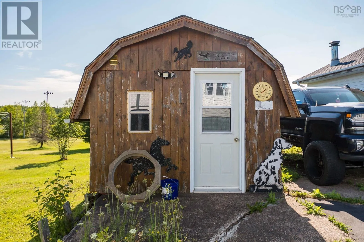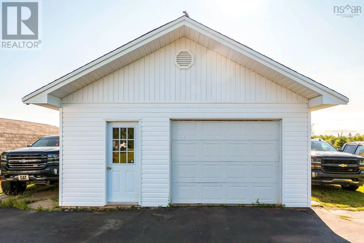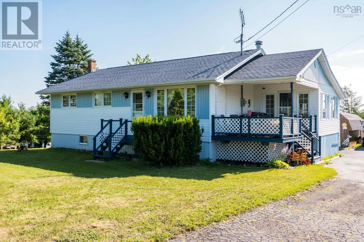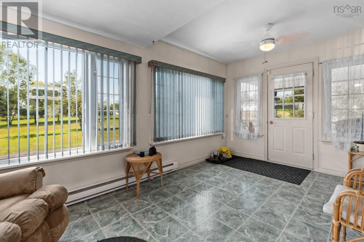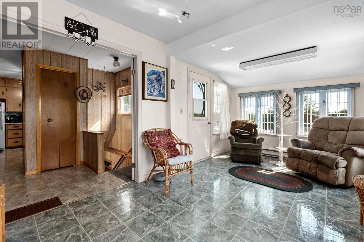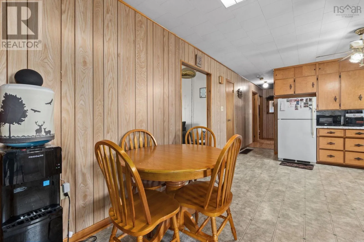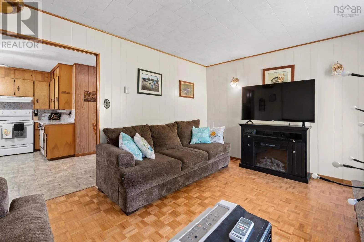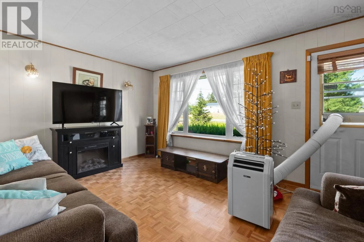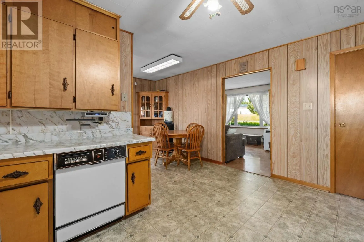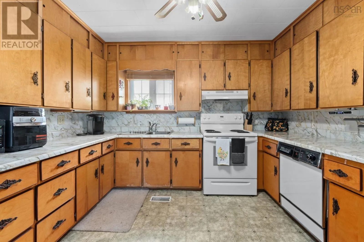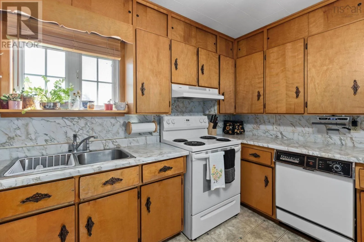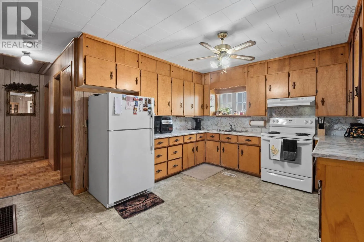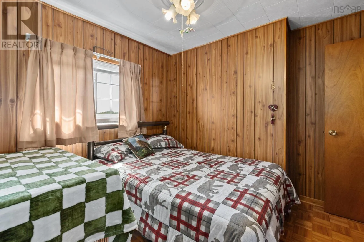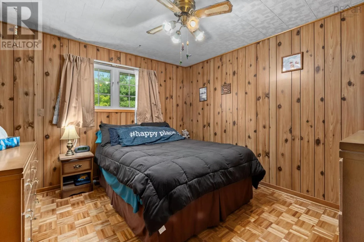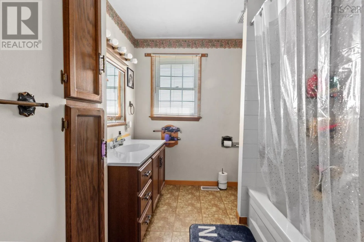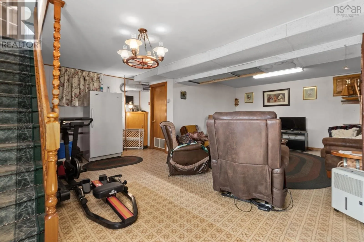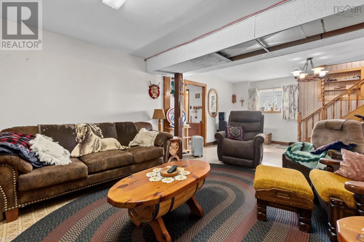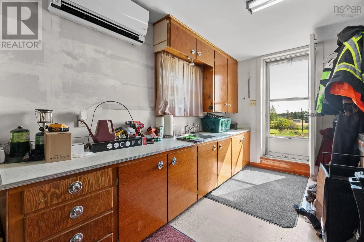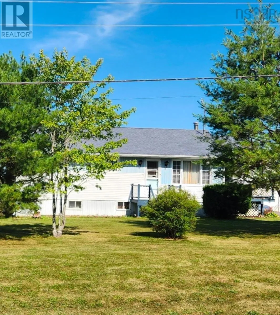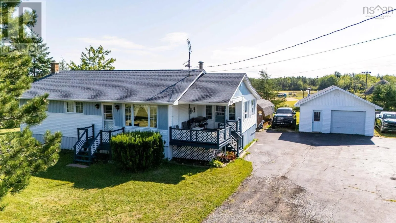
Hwy 102 Elmsdale exit (L) Hwy 14 follow signs through to E. Gore Hwy 202 to Kennetcook Hwy 354 to Noel Rd, then North Noel Rd, house will be on right, civic 7544. Beautifully landscaped with lots of mature fruit/ barry trees and shrubs on just under 2 acres, offering space and privacy a quiet country escape yet in the heart of North Noel Road, Findley Ball Park with its splash pad, walking trails vball/ bball courts and the Burger shack are just in your new backyard! And all the amenities a small town offer just minutes away in Kennetcook. This raised bungalow with huge covered front porch leading into cozy bright sunroom sitting area really adds charm and warmth and room to escape something every family will appreciate (small back deck off this room will need repair). Leading into the heart of the home the spacious eat-in kitchen full of cabinets and cozy living room, 3 Bedrooms up, 2 full bath (one on each level ). A sturdy, structurally sound well loved home from the 60s is filled with natural light and warm wood-panelling throughout offering rustic charm, character and a cozy cabin vibe! A Bonus this home offers is the finished massive rec room downstairs perfect for entertaining or just winding down and getting away. Also downstairs is an office once used as a bedroom and large walk out Laundry/workshop space. Parking & Storage will never be an issue with the Convenient garage with loft storage workshop and shed. Don't miss out on this unique property that flawlessly combines cozy vintage aesthetics with an active rural lifestyle less then 10mins from the shores of the Bay of Fundy and Burntcoat Park. Ready for a new family. (id:27476)