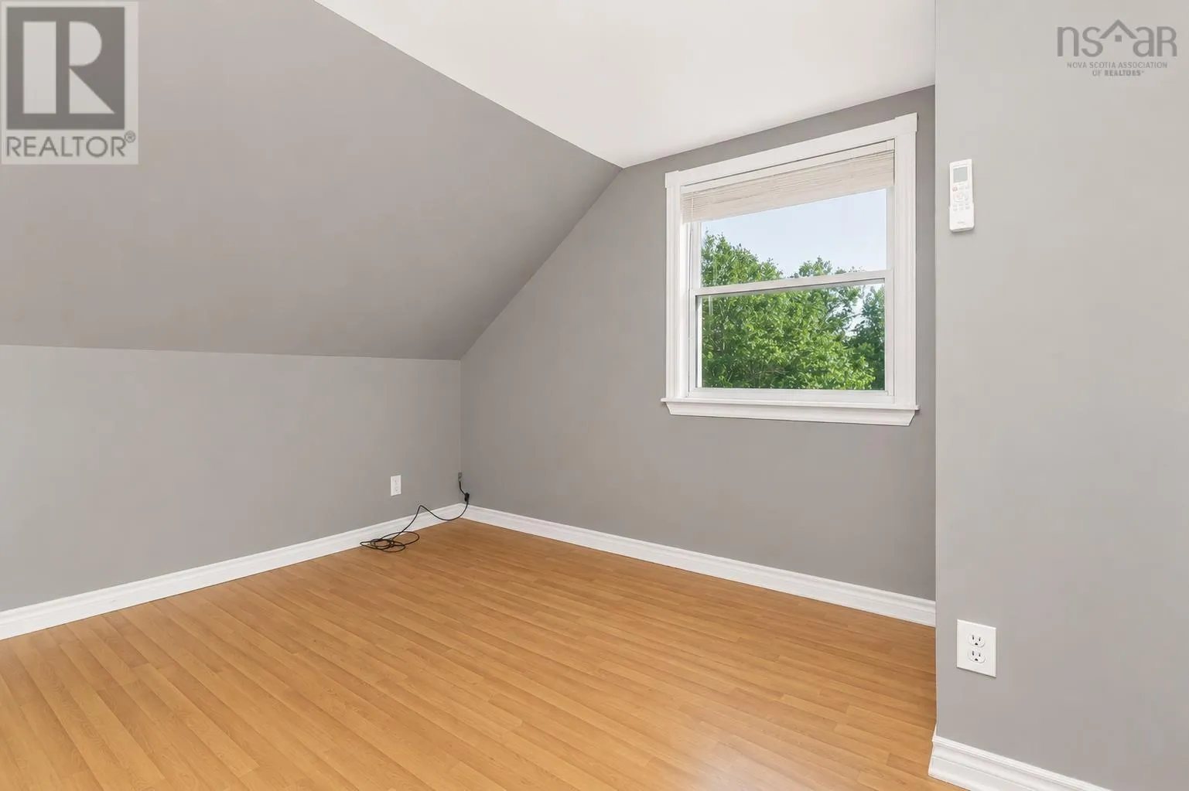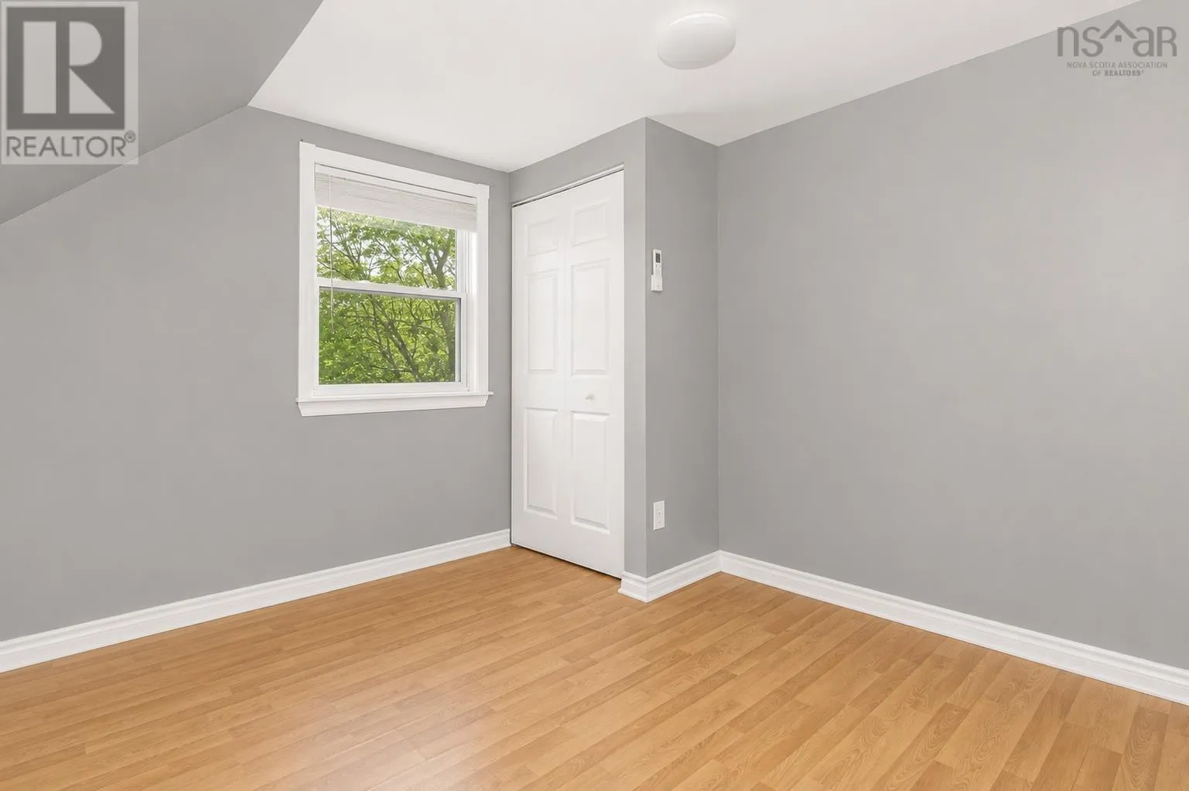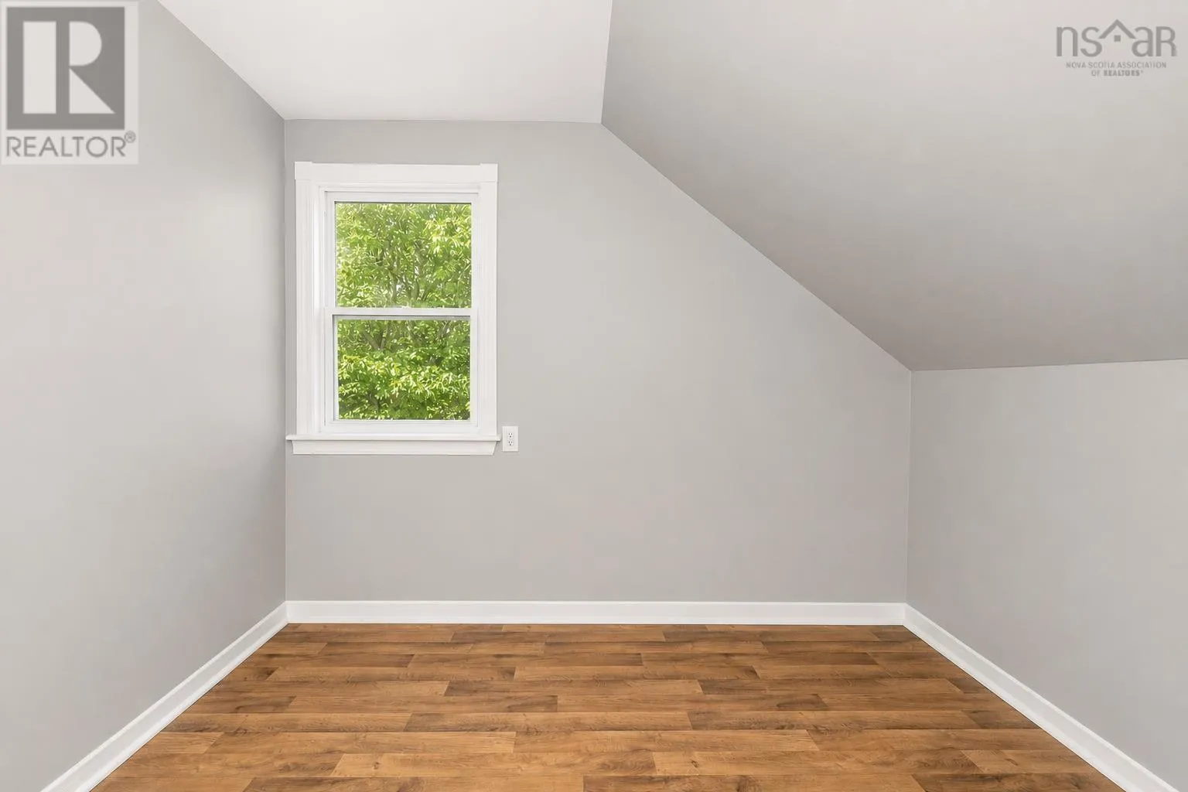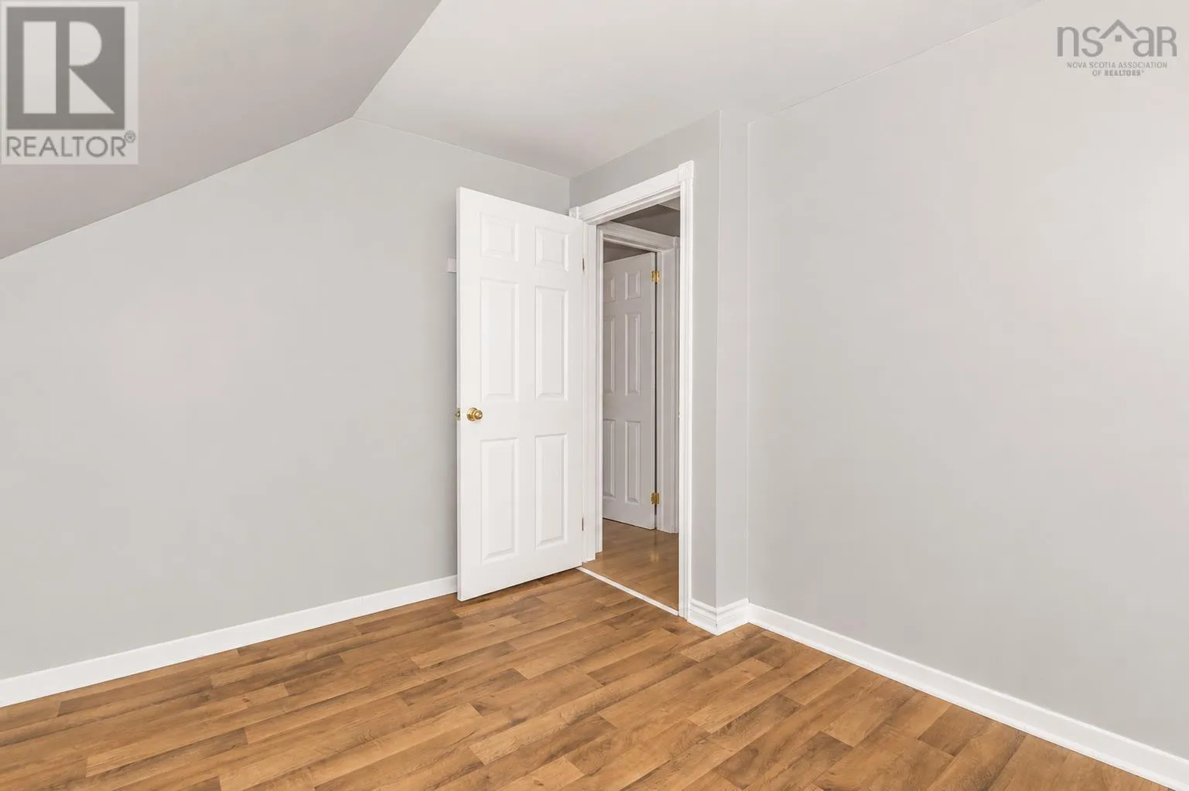
60 Centre Street, North Sydney, Nova Scotia B2A 3J1

Listed for:
$269,000
3 beds
2 baths
Listed 12 days ago
House for rent: 60 Centre Street, North Sydney, Nova Scotia B2A 3J1

View all 36 photos

About

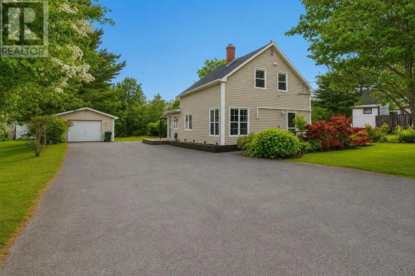
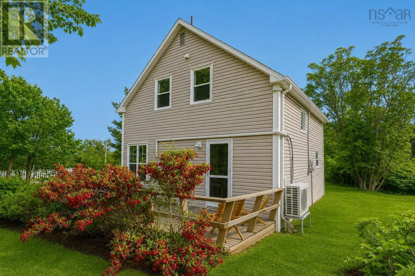
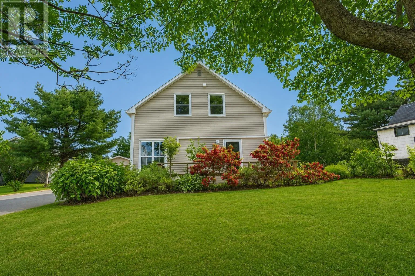
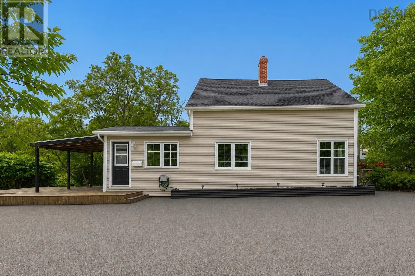
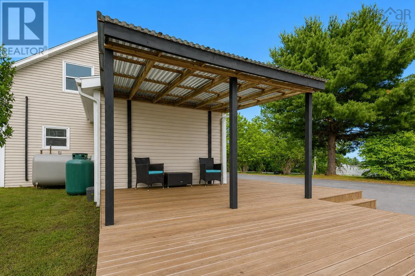
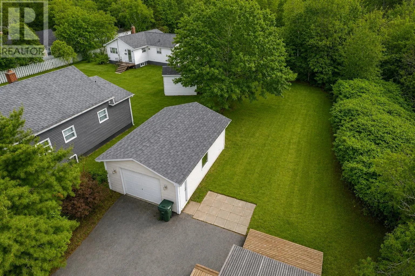
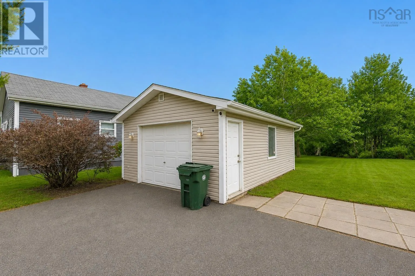
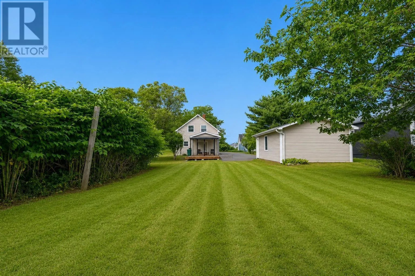
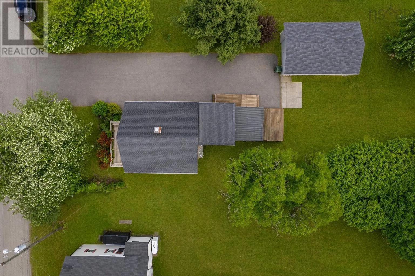
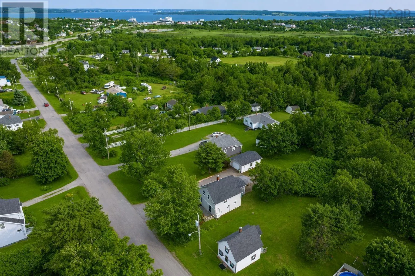
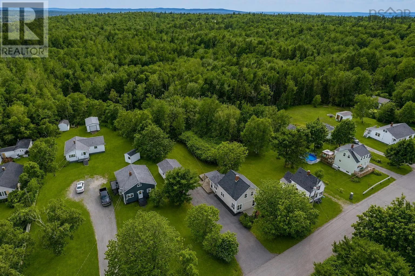
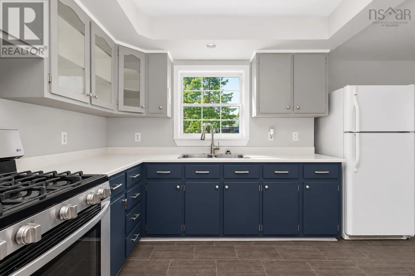
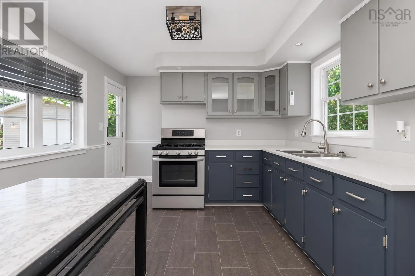
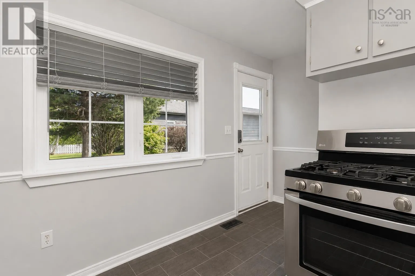
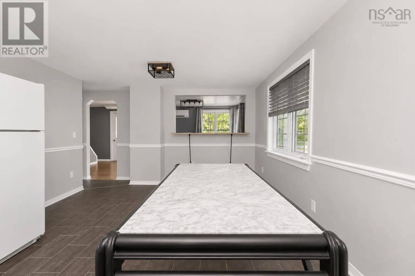
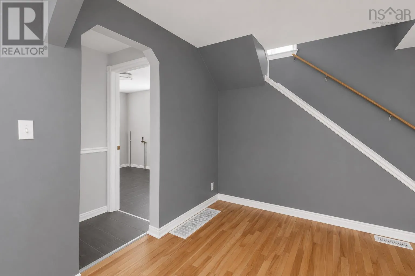
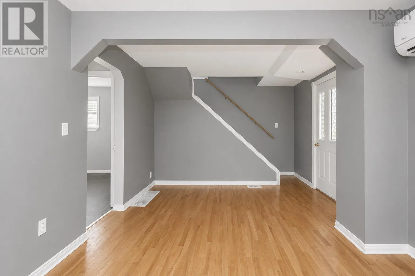
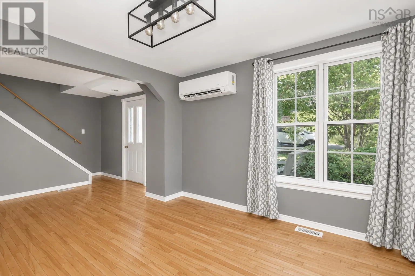
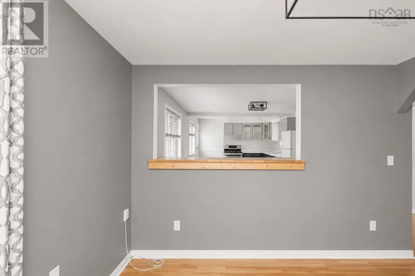
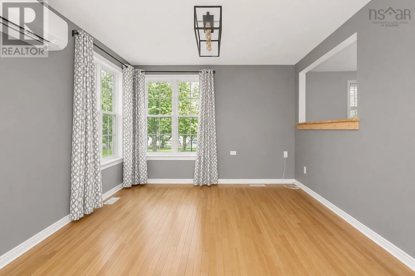
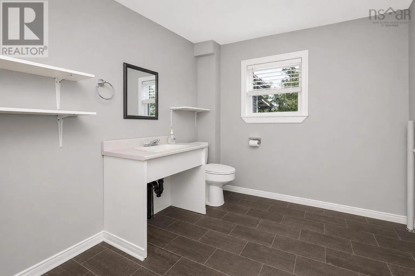
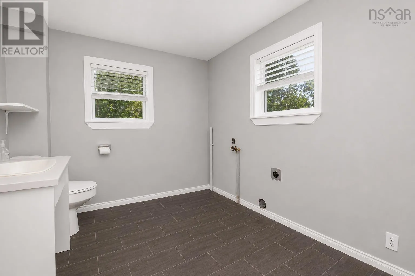
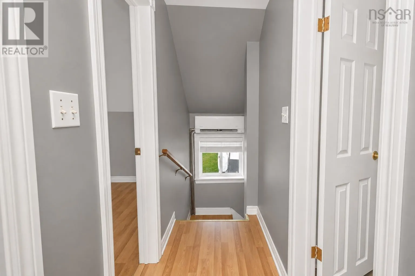
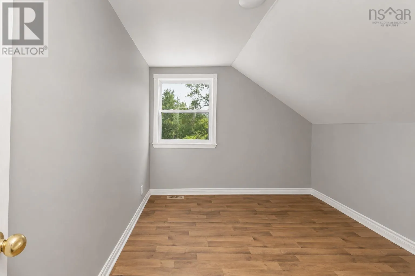
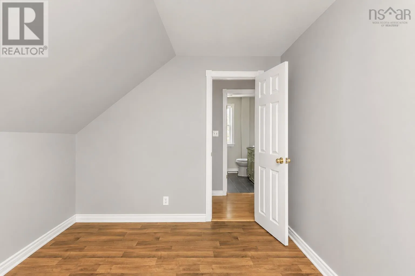
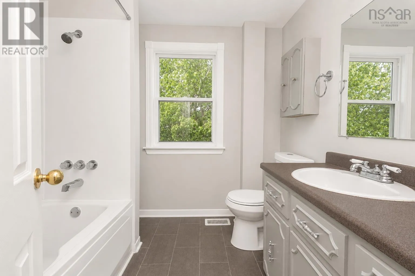
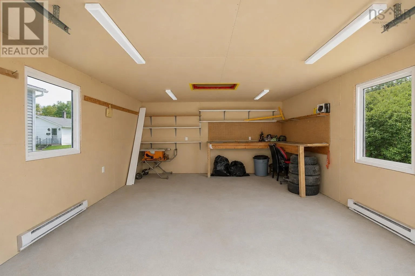
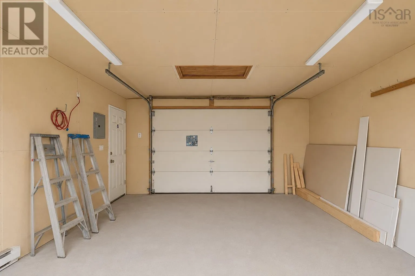
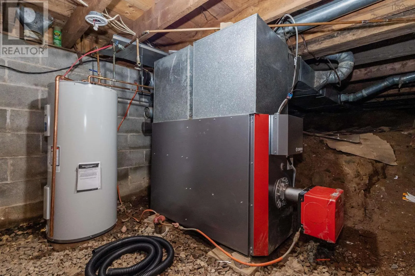
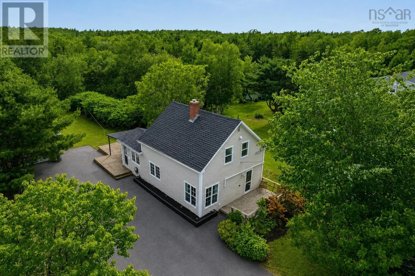
From TCH North Sydney turn onto Power Street Left on Centre. Beautifully renovated 3-bedroom, 1.5-bath home situated on a nearly half-acre lot in a quiet, family-friendly neighbourhood. This move-in-ready property features a double paved driveway, single garage, front and side decks, and a private backyard with mature perennial gardens and a rear patio. The main level offers a bright eat-in kitchen, convenient laundry area with half bath, and a spacious living room with hardwood floors, large corner windows, and access to the front deck. Upstairs you'll find three bedrooms and a 4-piece bath. Extensively updated for peace of mind with a new furnace (2025), hot water tank (2026), submersible sump pump (2026), heat pumps (2022), and roof (2023). Additional features include a stainless steel LG propane stove and an oil tank installed in 2017. Combining modern upgrades, comfortable living spaces, and a desirable location, this well-maintained home is ready for its next chapter. Book your private viewing today! (id:27476)

Property Highlights

MLS® Number
202617598
Type
Single Family
Community Name
North Sydney
Ownership Type
Freehold
Land Size
0.386 ac

Building

Building Type
House
Storeys
1.50
Square Footage
946 sqft
Bathrooms Total
2
Bedrooms Above Ground
3
Bedrooms Total
3
Amenities
Golf Course, Park, Playground, Public Transit, Shopping, Place of Worship, Beach
Exterior Finish
Vinyl
Fireplace Present
No
Basement Type
Crawl space
Basement Features
Building Heating Type
Forced air, Furnace, Heat Pump, Ductless
Heating Fuel
Electric, Oil, Propane
Building Cooling Type
Air Conditioned

Utilities

Water
Municipal water
Utility Sewer
Municipal sewage system

Room Layout

Primary Bedroom
Second level
11 11 x 11 9
Bedroom
Second level
9 4 x 10 8
Bedroom
Second level
11 11 x 9
Bath (# pieces 1-6)
Second level
7 1 x 7 7
Eat in kitchen
Main level
12 x 20 9
Living room
Main level
21 1 x 10 11
Laundry / Bath
Main level
8 3 x 10 11 2pc
Porch
Main level
3 9 x 3 5
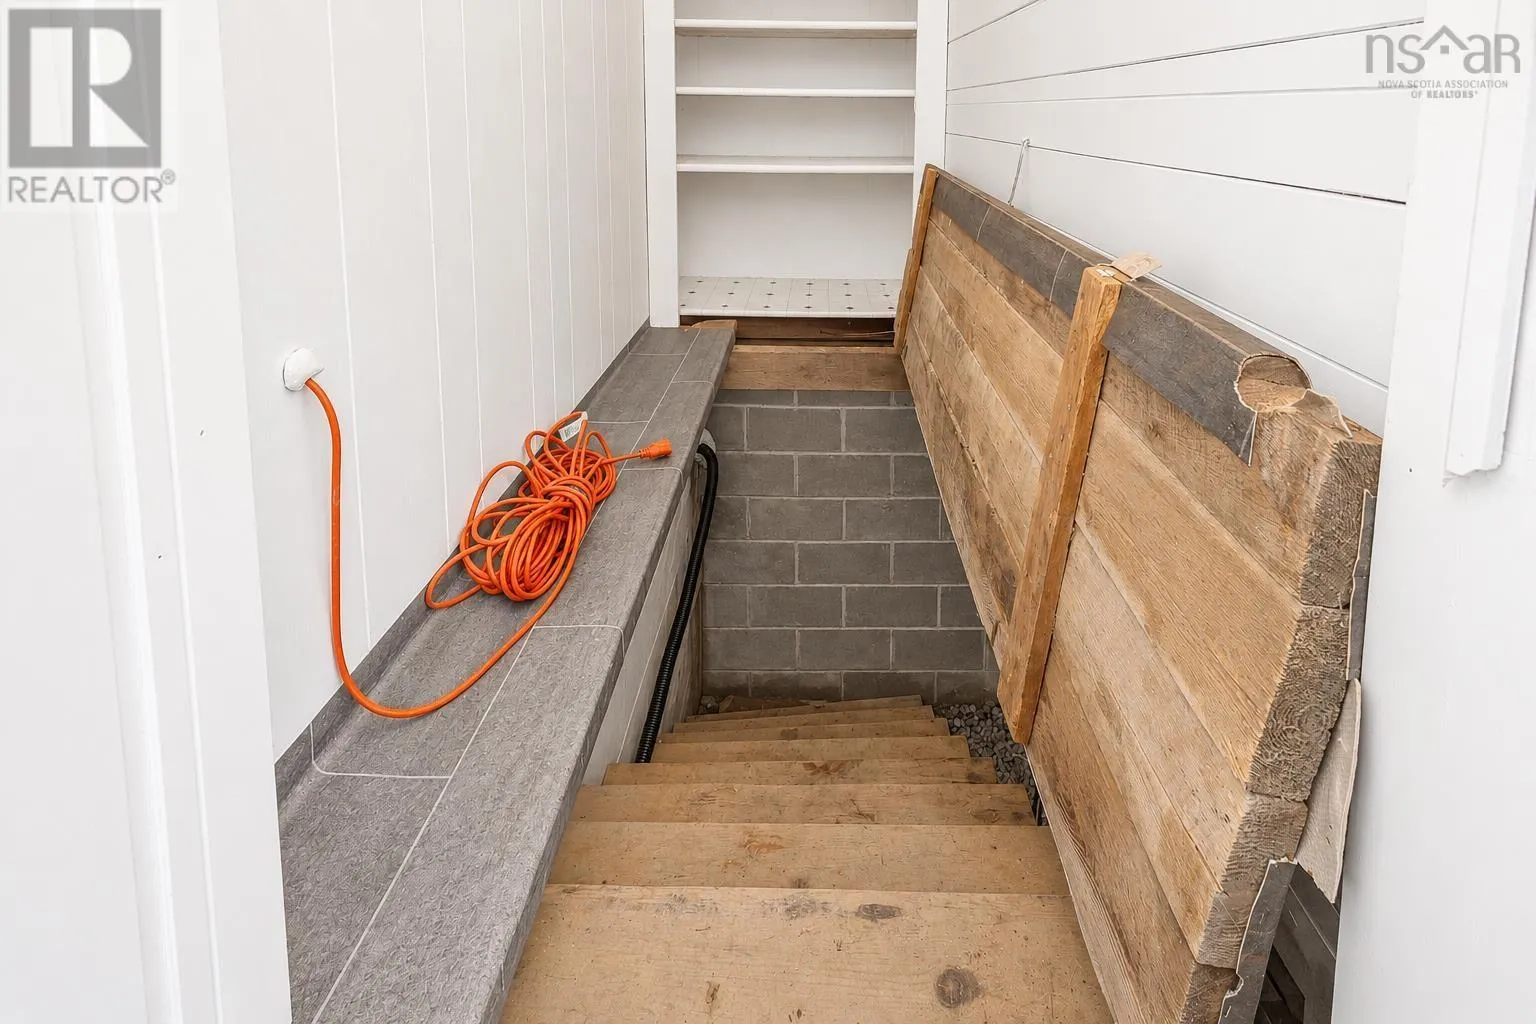
Storage
Main level
7 1 x 3 5

Location

Learn more about this property
Listing provided by:
EXP Realty of Canada Inc.
MLS® number:
202617598
Agent:
Dimitrios Kalavrouziotis
*Indicates required field
Name is required
Email is required
Please enter a valid phone number (e.g., 416-111-1111).