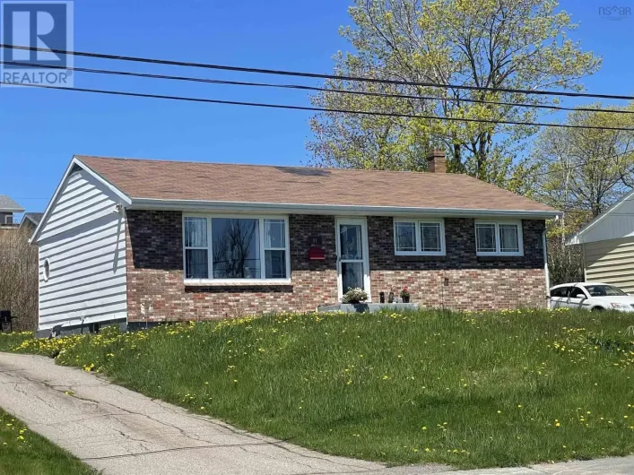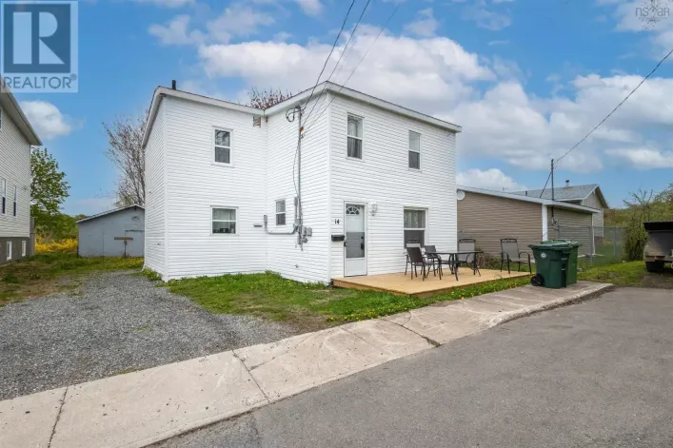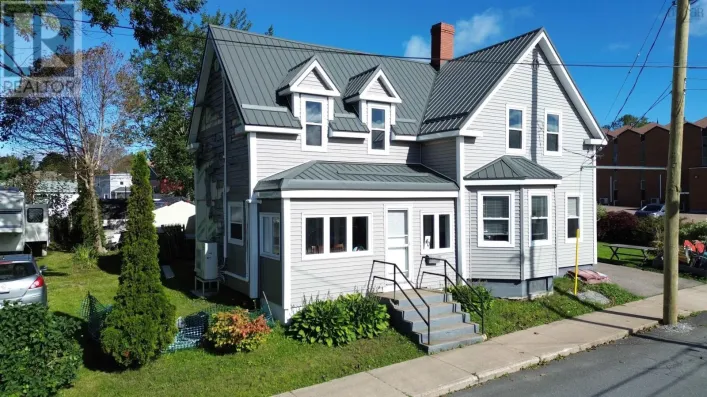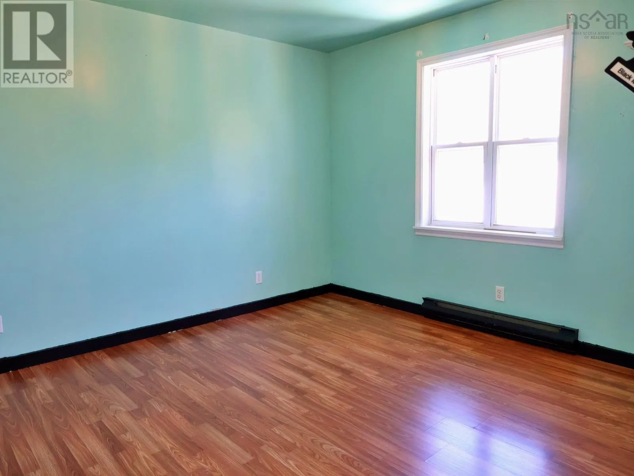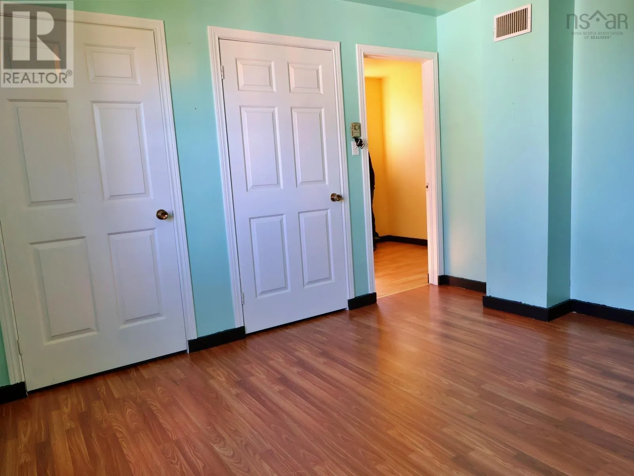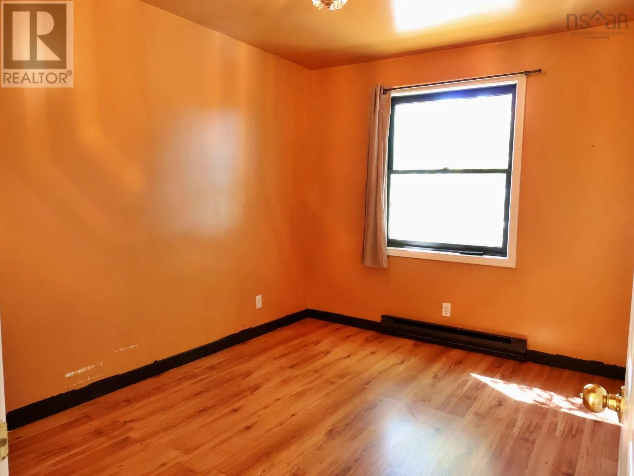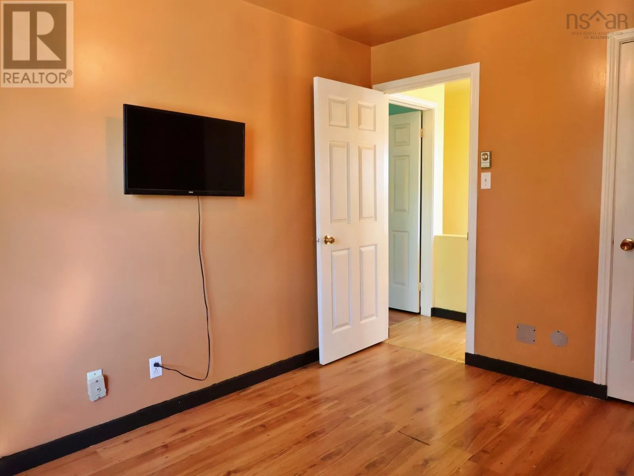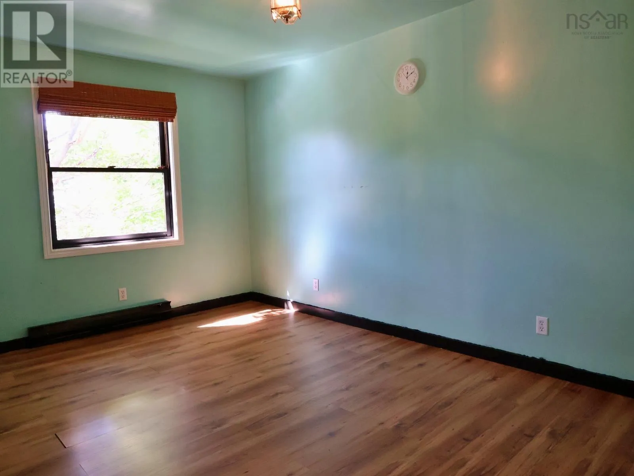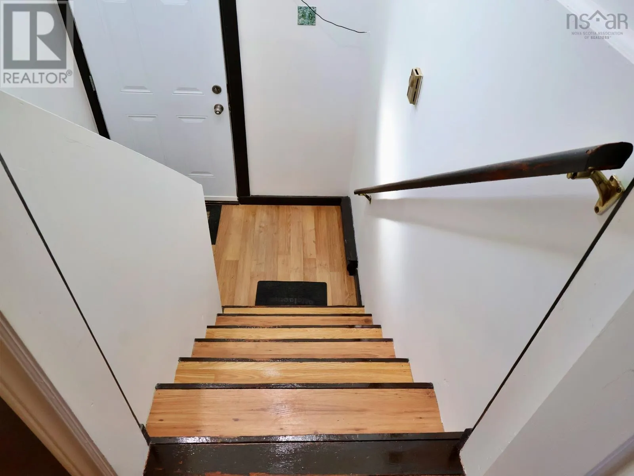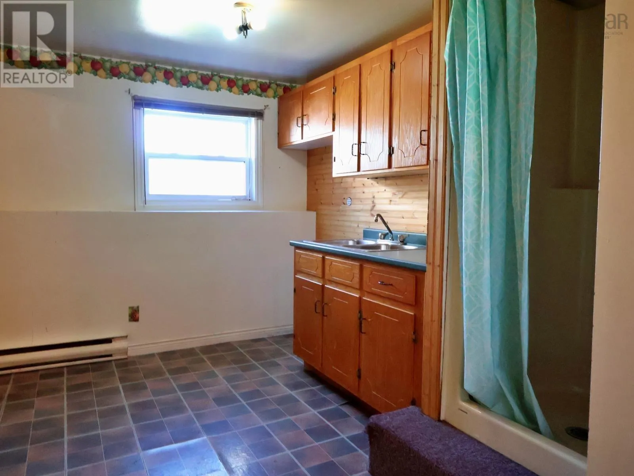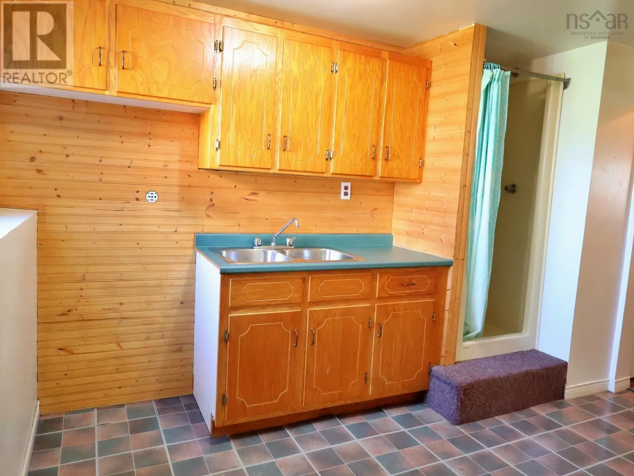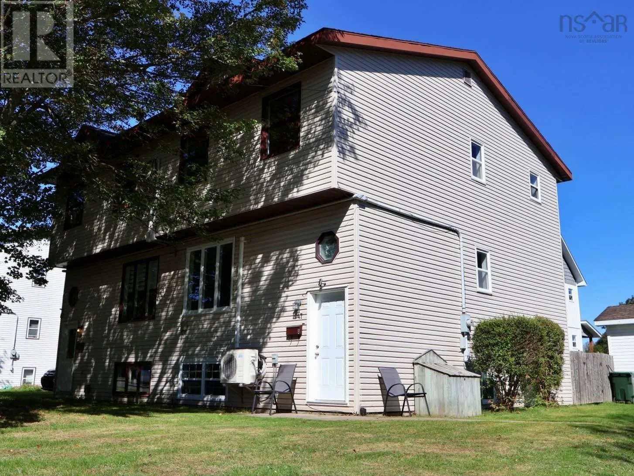
47a Court Street, North Sydney, Nova Scotia B2A 2X8

Listed for:
$189,000
3 beds
2 baths
Listed 4 days ago
House for rent: 47a Court Street, North Sydney, Nova Scotia B2A 2X8

View all 30 photos

About

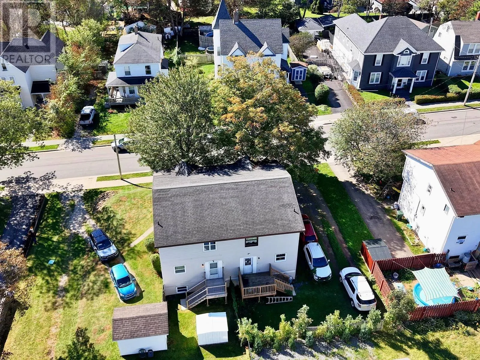
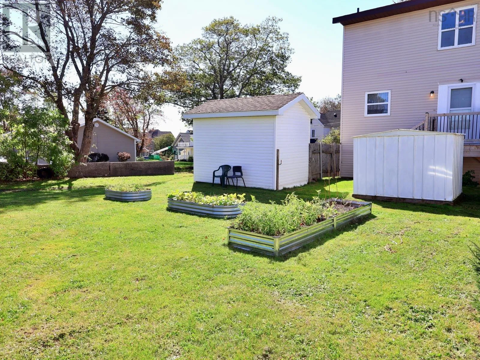
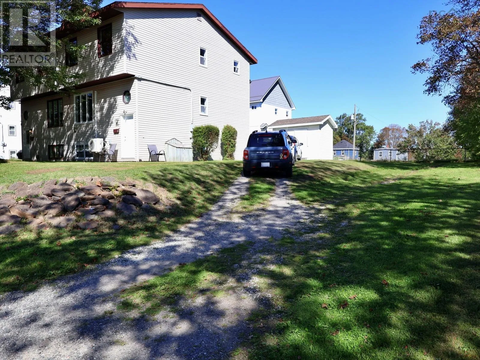
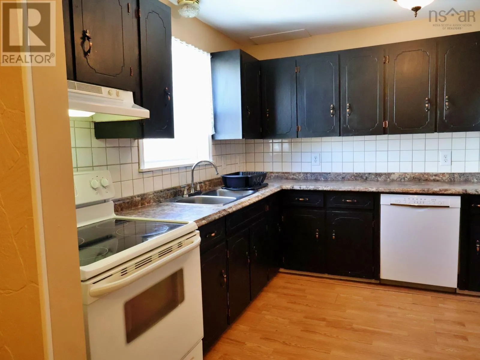
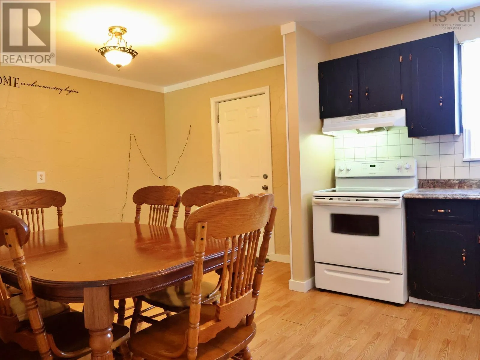
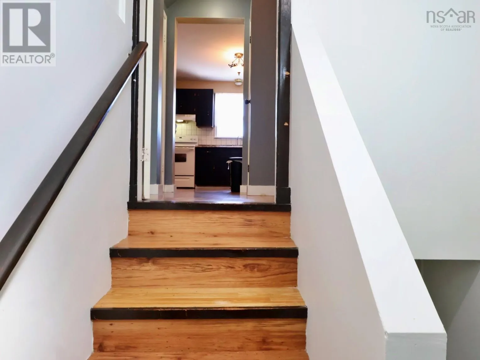
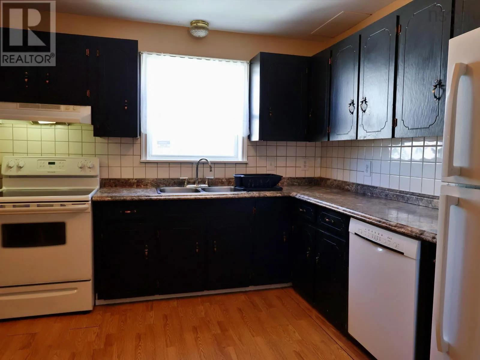
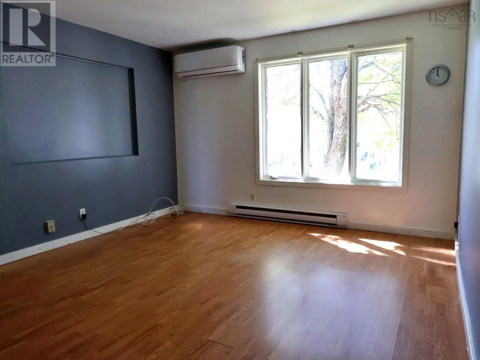
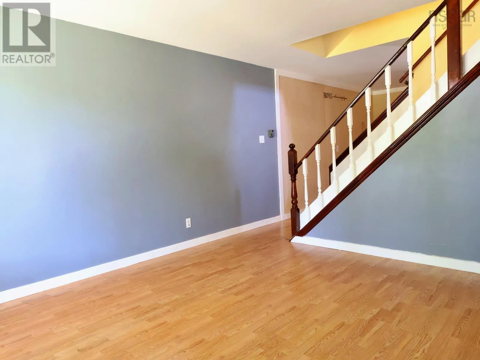
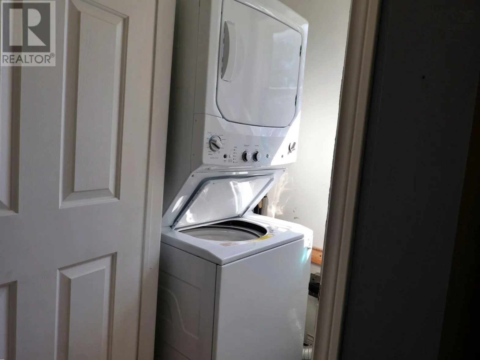
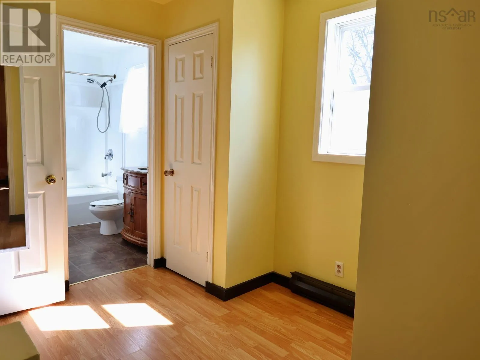
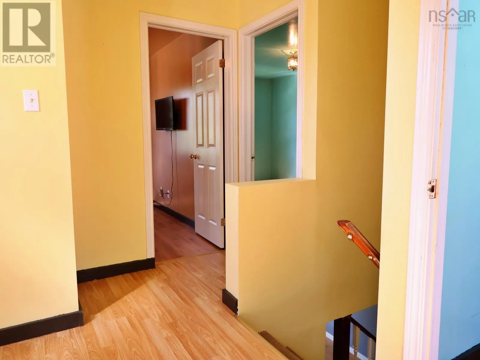
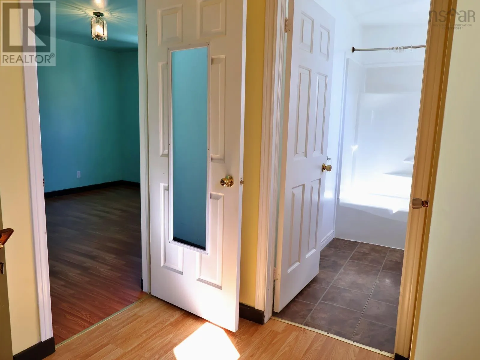
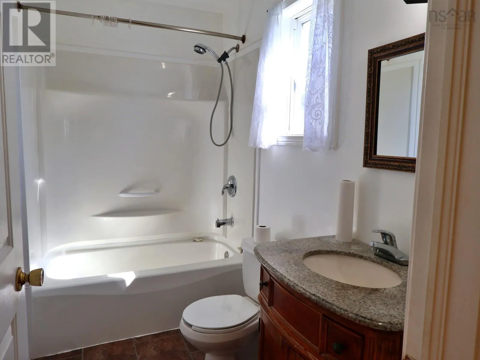
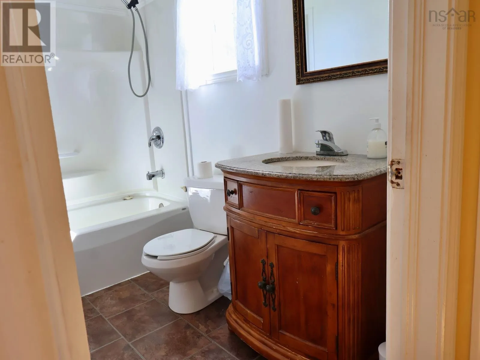
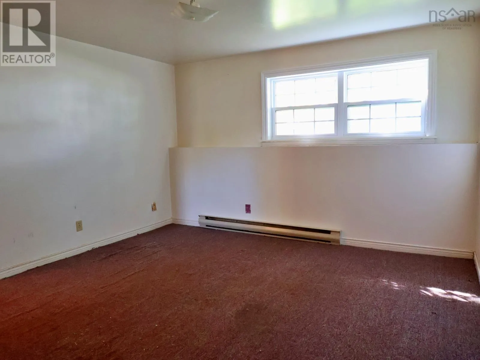
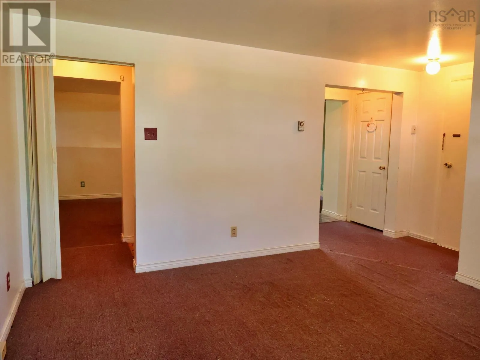
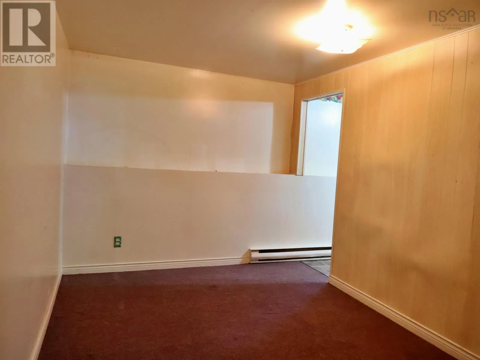
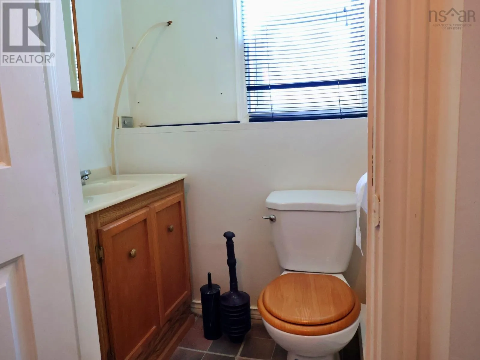
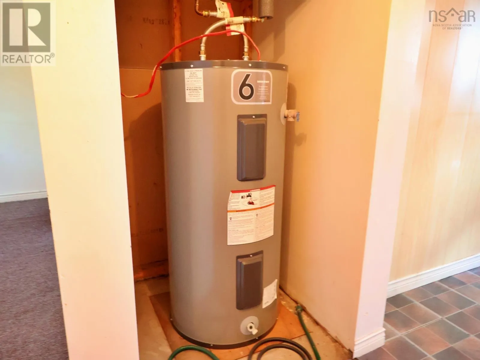
Home is on Court St in North Sydney - Listing is Unit A - Look for the Sign MOVE-IN READY! Welcome to 47A Court Street in North Sydney! This 3 bedroom, 2 bathroom home offers comfortable living, a spacious yard, plenty of parking and two sheds for additional storage. Inside, you will find a practical layout with plenty of room for family, guests or a home office. A heat pump with A/C and electric heat provide year-round comfort, and all appliances are included along with the kitchen table and chairs. With municipal services and potential as an income property, this home offers options whether you are looking for a place of your own or an investment opportunity. The location is another great feature. North Sydney sits along beautiful Sydney Harbour and is home to the Marine Atlantic ferry terminal connecting Cape Breton to Newfoundland. From 47A Court Street, you are close to shopping, services and the waterfront, with beautiful areas nearby to get out for a walk and enjoy the harbour views. Priced with a quick sale in mind, this move-in-ready home is ready for its next owner! Be sure to watch the video walkthrough and drone footage for a closer look at the property and the surrounding North Sydney area. For full listing details, check out the listing on REALTOR.ca. (id:27476)

Property Highlights

MLS® Number
202624449
Type
Single Family
Community Name
North Sydney
Ownership Type
Timeshare/Fractional
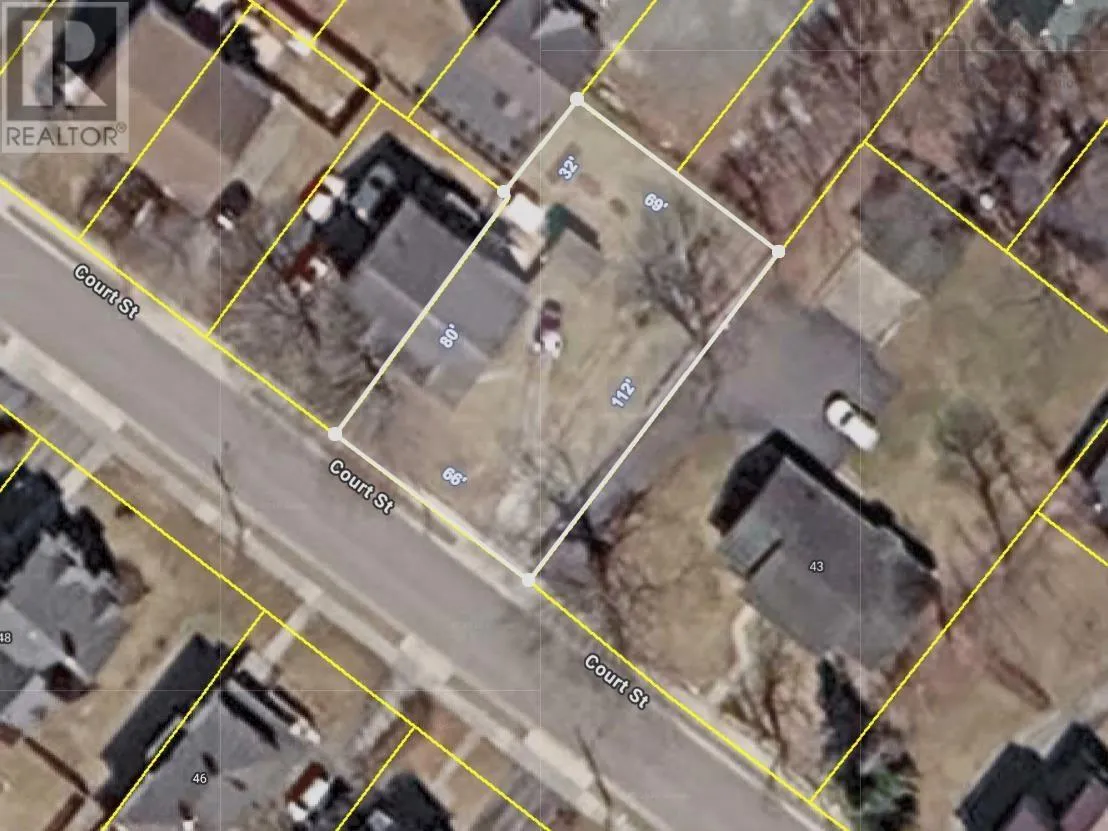
Land Size
0.173 ac

Building

Building Type
House
Storeys
2.00
Square Footage
1840 sqft
Bathrooms Total
2
Bedrooms Above Ground
3
Bedrooms Total
3
Amenities
Golf Course, Park, Playground, Public Transit, Shopping, Place of Worship, Beach
Exterior Finish
Vinyl
Fireplace Present
No
Basement Type
Basement Features
Building Heating Type
Baseboard heaters, Heat Pump, Ductless
Heating Fuel
Electric
Building Cooling Type
Air Conditioned

Utilities

Water
Municipal water
Utility Sewer
Municipal sewage system

Room Layout

3pc Bathroom
Second level
8.5 x 4.9
Primary Bedroom
Second level
11.2 x 12.16
Bedroom
Second level
9.6 x 15
Bedroom
Second level
9.1 x 11.5
Eat in kitchen
Basement
8.5 x 11.4
Living room
Basement
12.2 x 12.1
Other
Basement
11.3 x 8.6
2pc Bathroom
Basement
4.4 x 3
Eat in kitchen
Main level
19 x 12
Living room
Main level
12.7 x 12.3
Laundry room
Main level
3.6 x 4.8

Location

Learn more about this property
Listing provided by:
Cape Breton Realty
MLS® number:
202624449
Agent:
Sondra Lahey
*Indicates required field
Name is required
Email is required
Please enter a valid phone number (e.g., 416-111-1111).

Community Spotlight: Homes For sale in Your Neighborhood