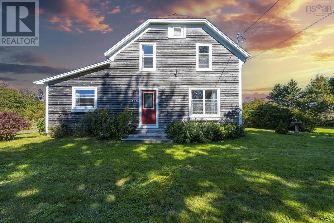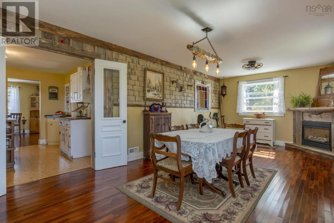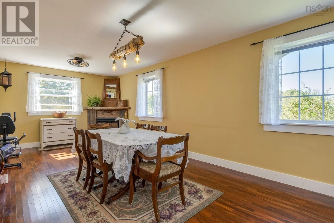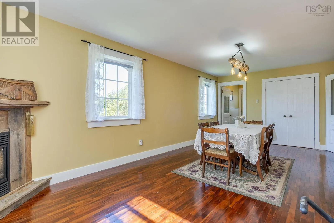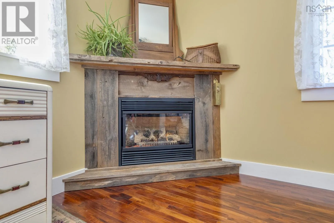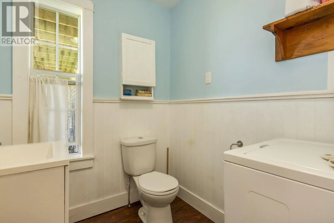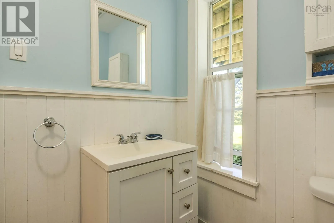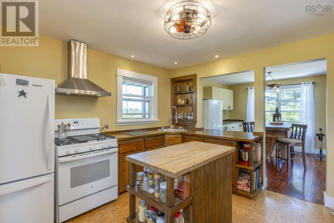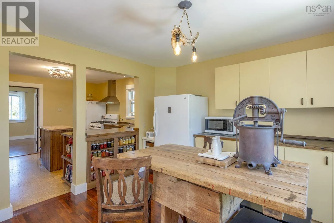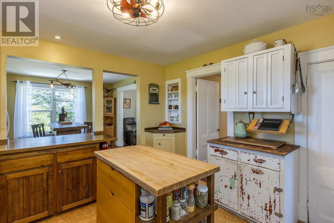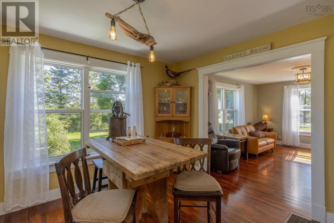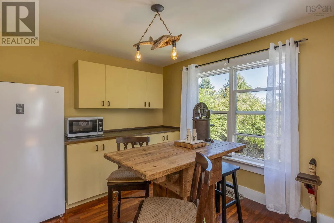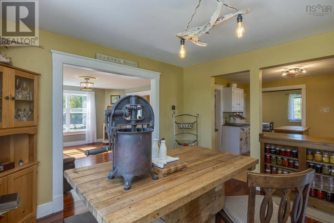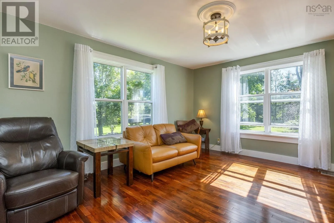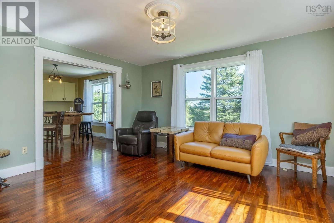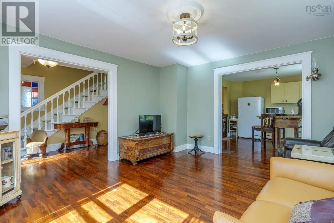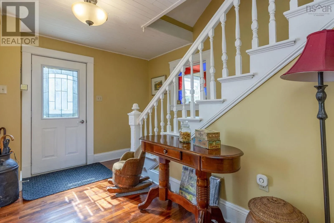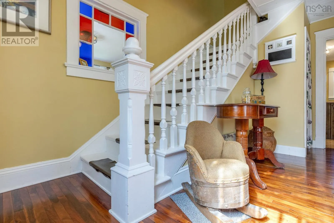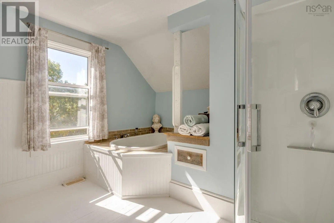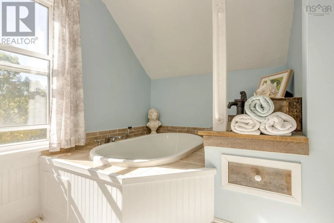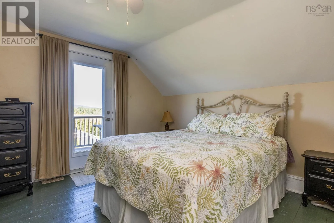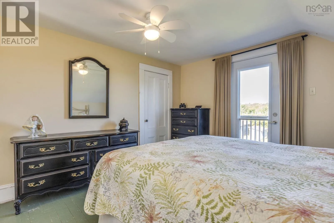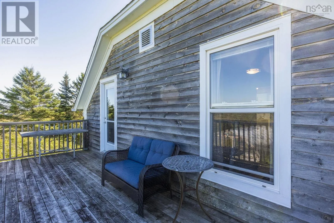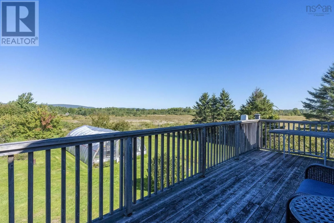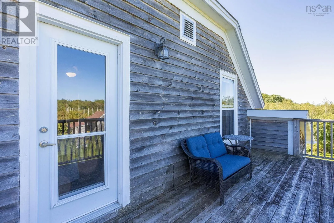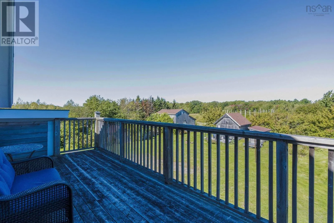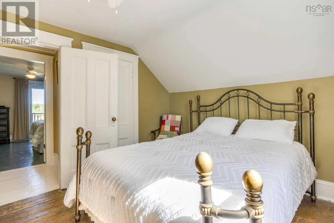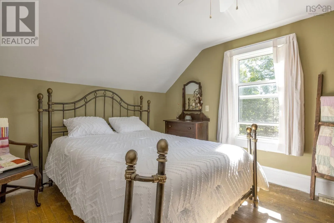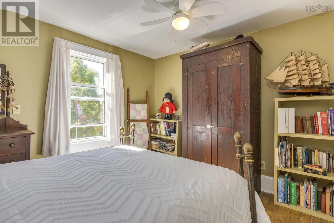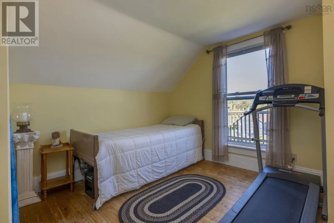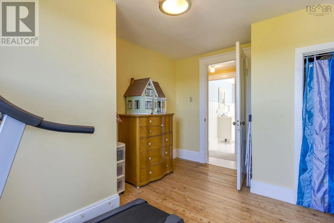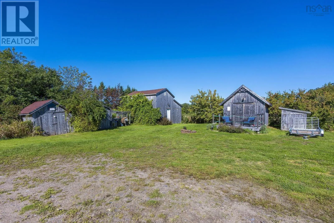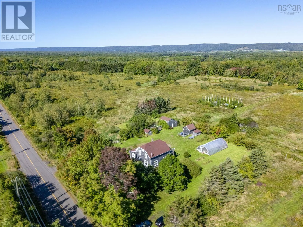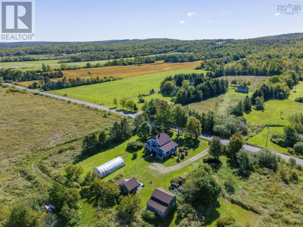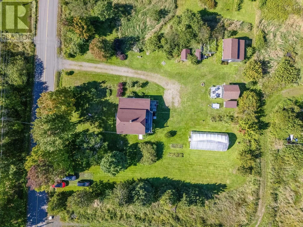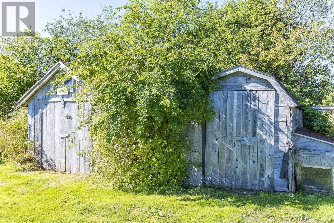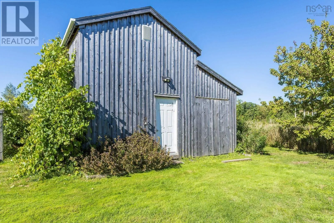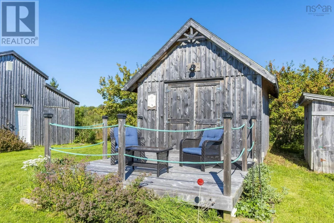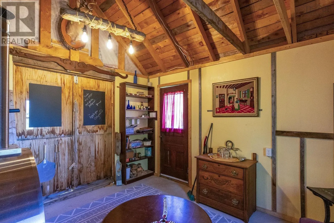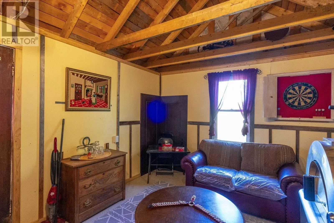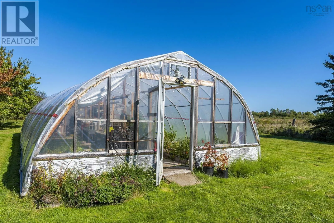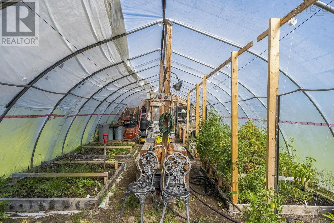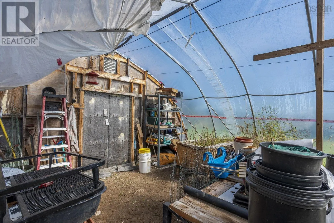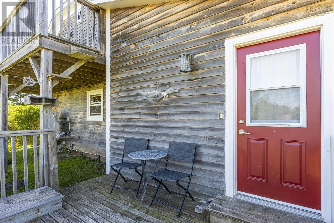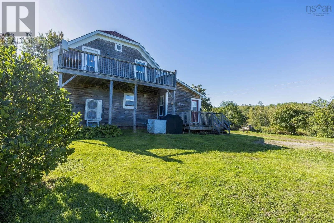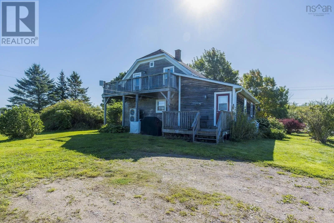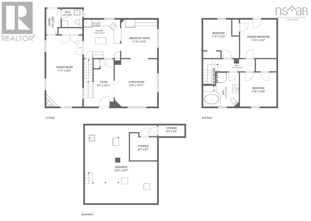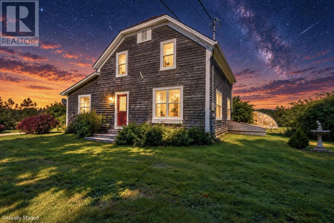
Turn onto Keith's Lane coming from Nictaux, and turn left onto Middle Road. Property is on the right side. What if the country lifestyle you keep saying you want was already waiting for you? At 893 Middle Road, youre not starting with an empty backyard and a someday list. So much of the good stuff is already here. The home sits alongside a big backyard with room to actually use it. A plumbed greenhouse, established berries, fruit trees, herbs and perennial crops give you a serious head start on growing your own food, while multiple outbuildings provide space for storage, tools, projects and hobbies. Theres even a dedicated entertainment shed, a space the current owners have loved for hosting and relaxing. Inside, comfortable living spaces and character suit the country setting. The primary bedroom opens directly onto its own balcony, with a great view and sunsets to enjoy. Important upgrades include a 200 amp electrical service, ducted heat pump, spray foam basement insulation and upgraded attic insulation. Garden. Grow. Entertain. Tinker. Spread out. This is a property with multiple ways to enjoy the land without taking on the scale of a full farm. Because this isnt just a house. Its the greenhouse, the stunning backyard, the outbuildings, the sunsets, the view and the space to do something with all of it. The lifestyle is already here. You just get to move in. (id:27476)