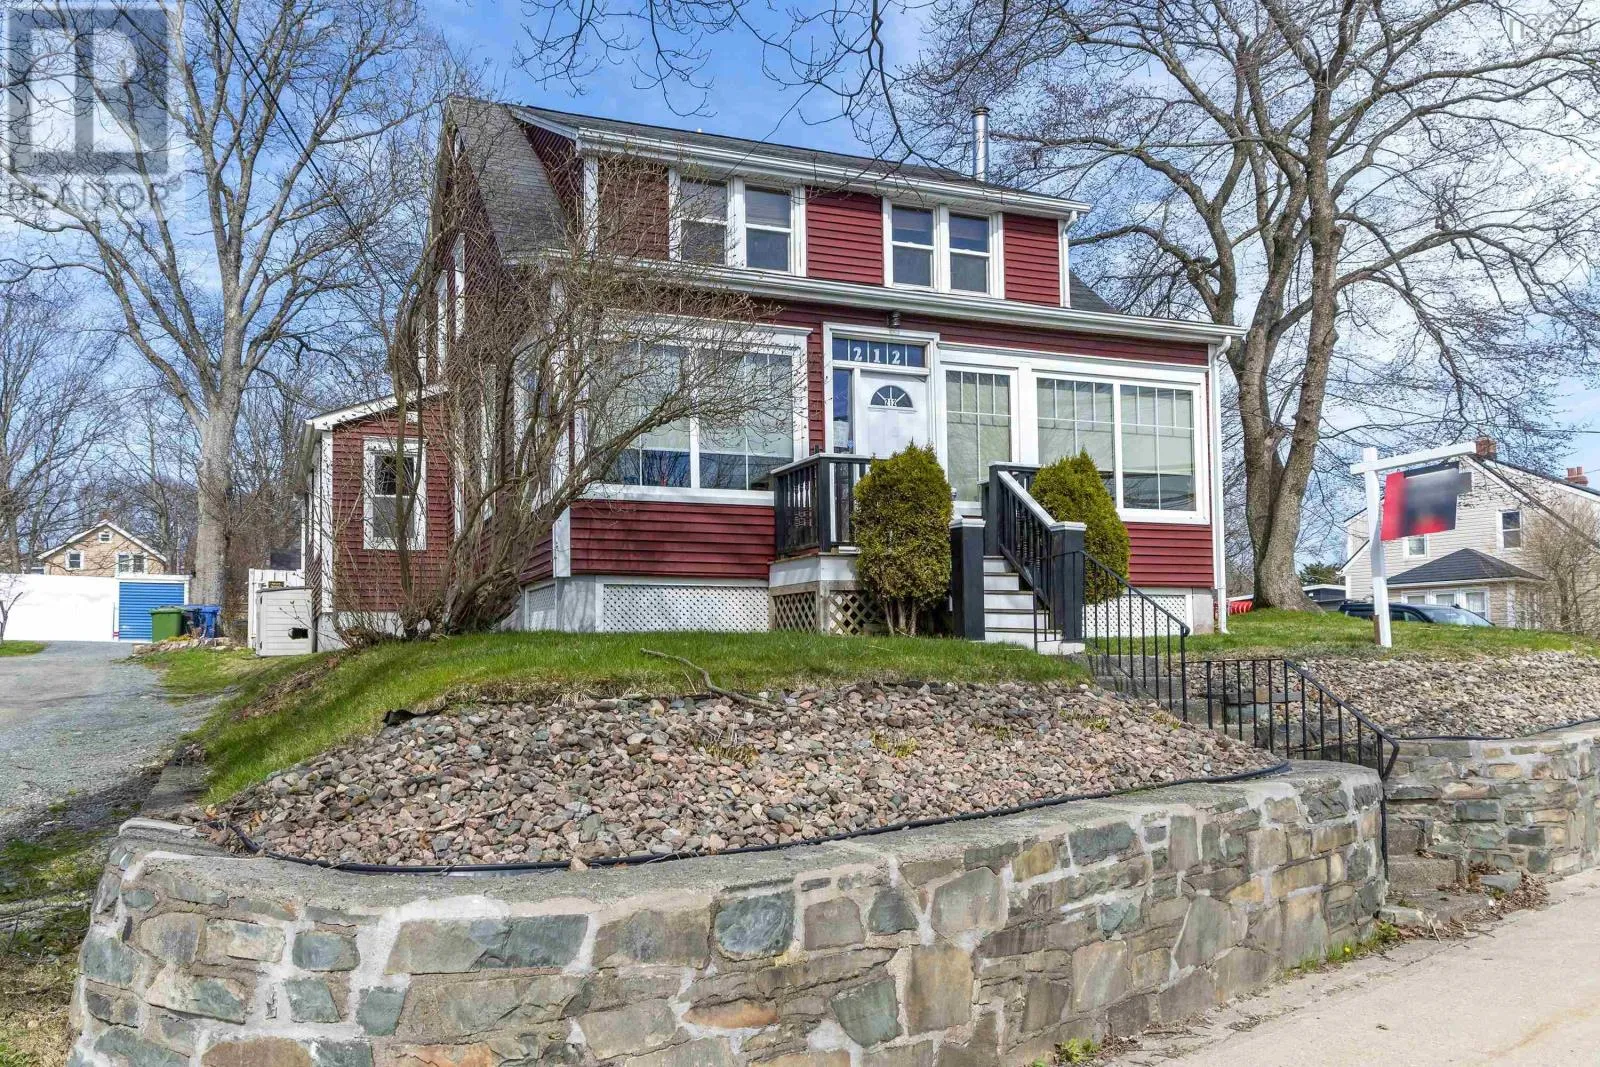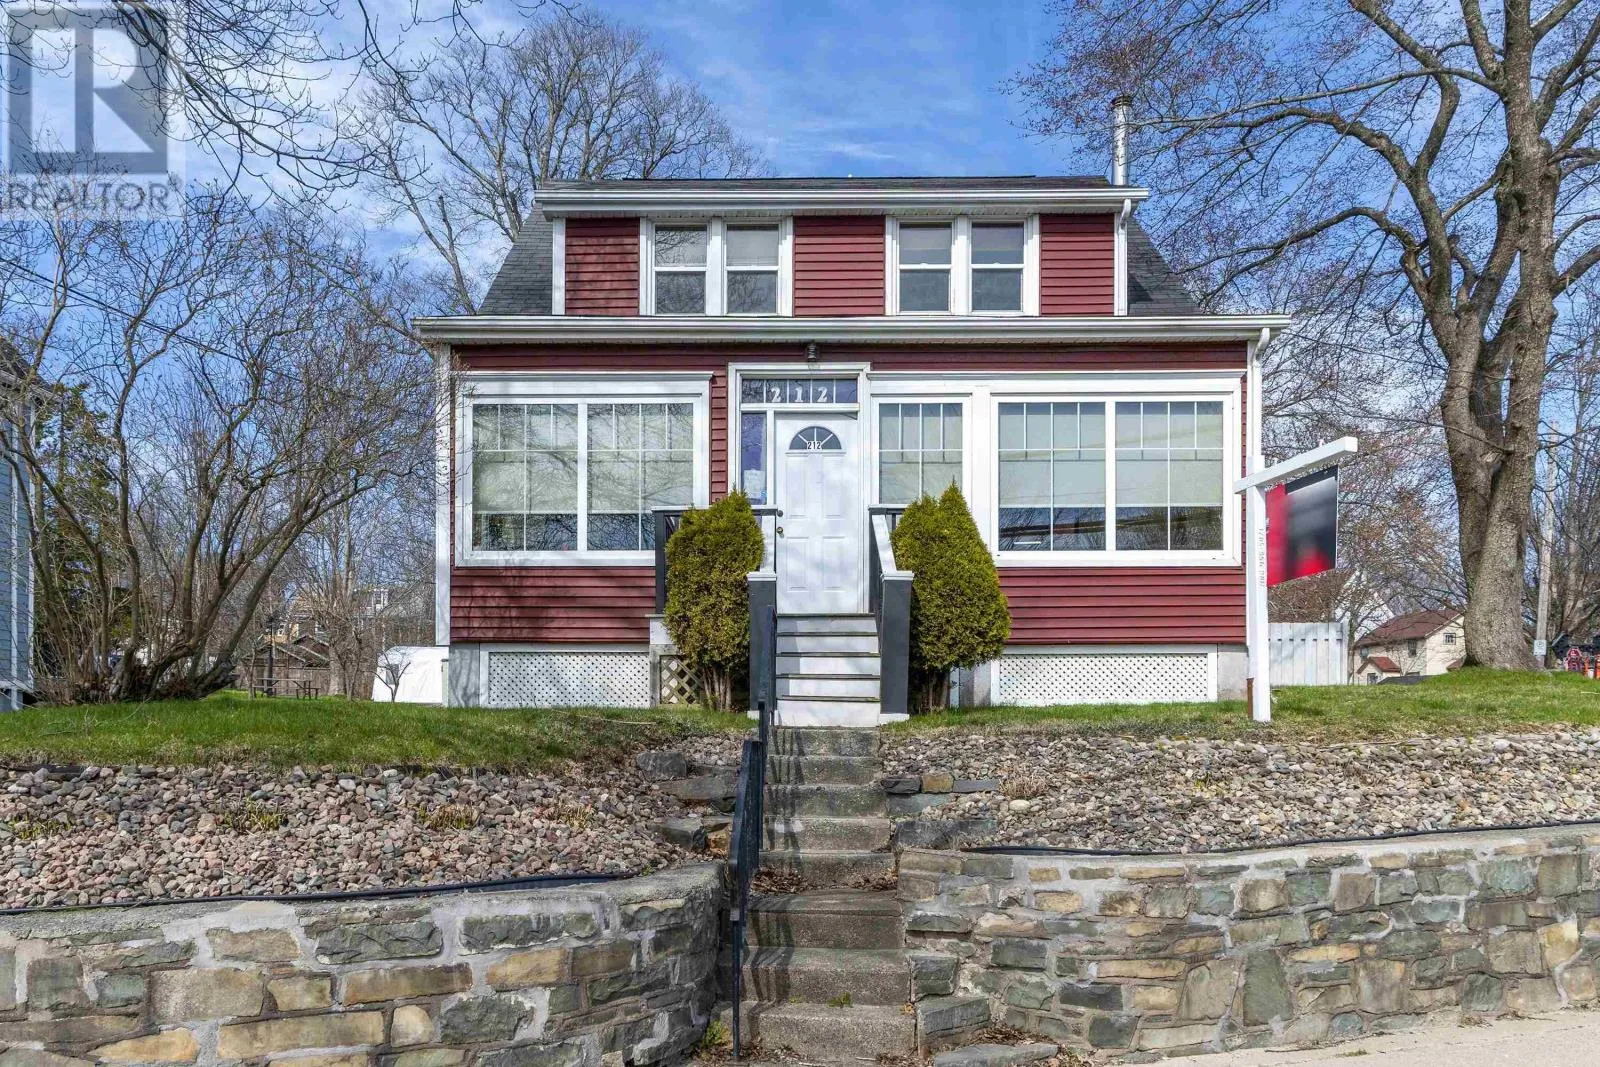
212 Windmill Road, Old Dartmouth, Nova Scotia B3A 1G2

Listed for:
$839,990
3 beds
2 baths
Listed 53 days ago
House for rent: 212 Windmill Road, Old Dartmouth, Nova Scotia B3A 1G2

View all 50 photos

About

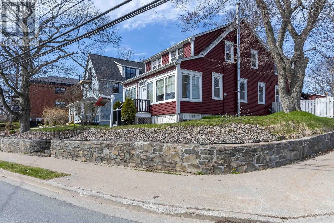
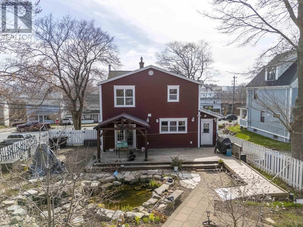
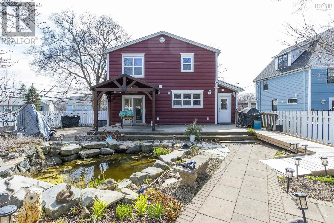
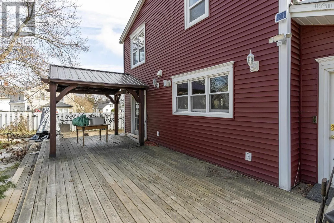
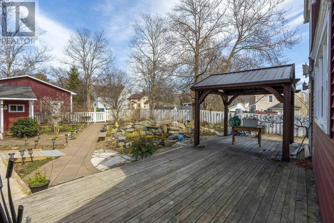
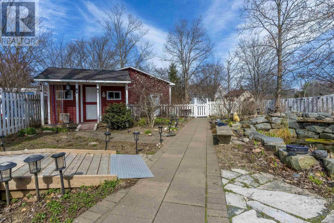
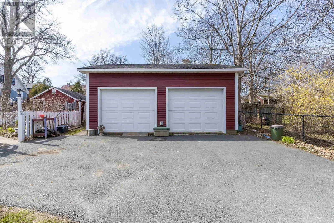
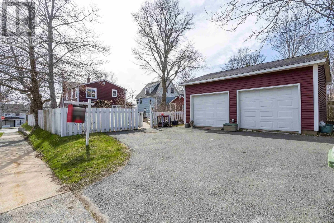
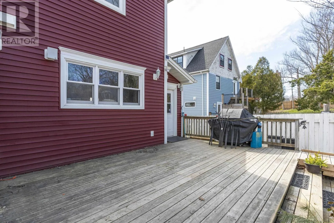
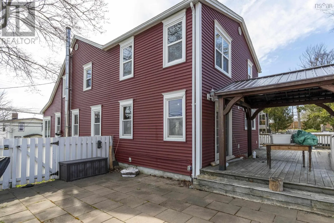
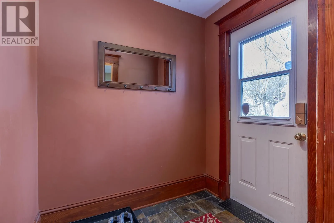
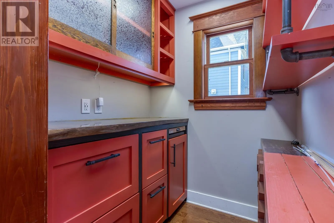
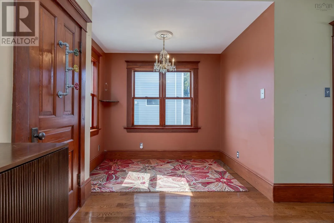
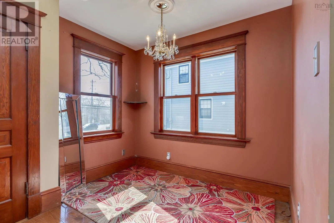
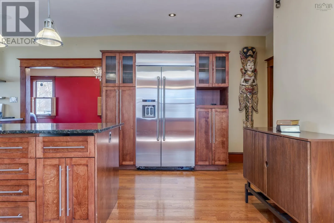
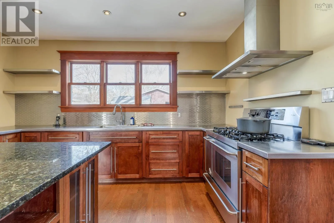
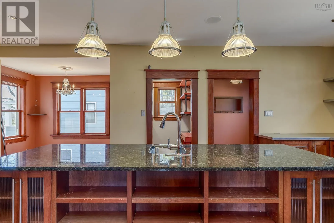
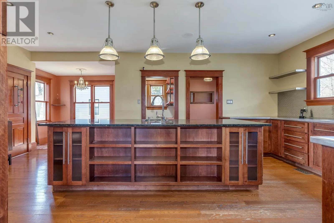
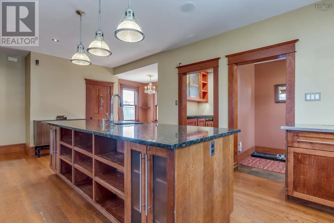
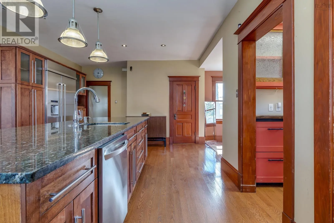
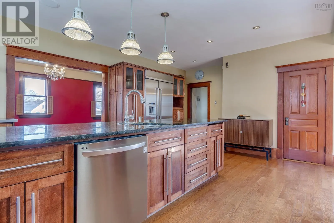
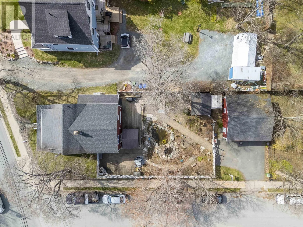
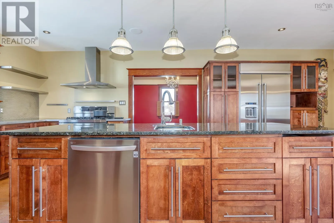
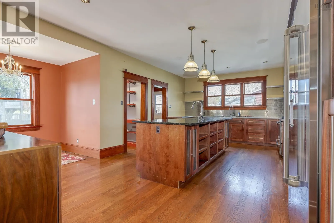
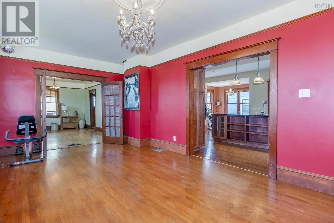
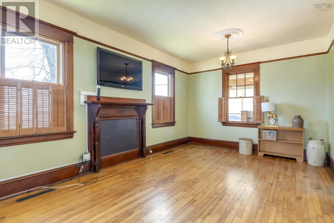
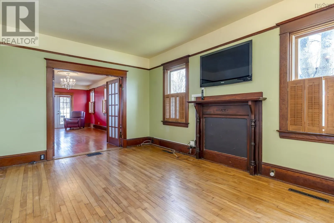
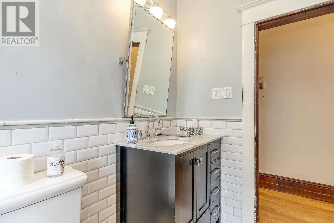
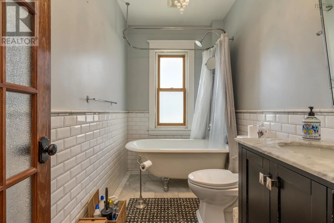
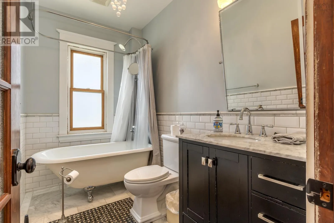
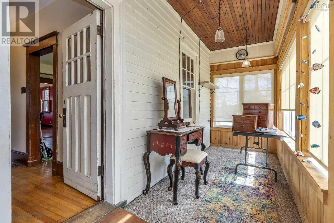
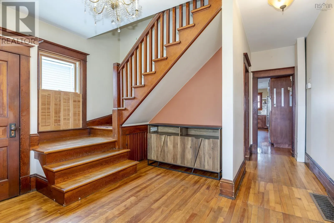
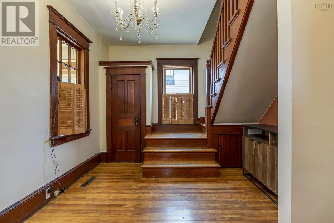
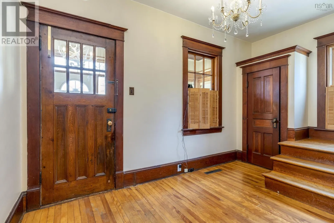
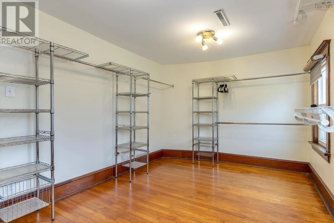
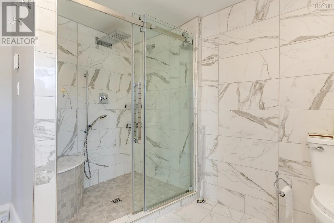
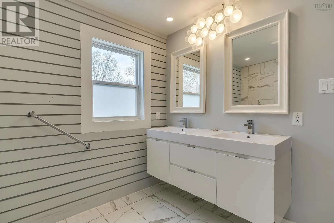
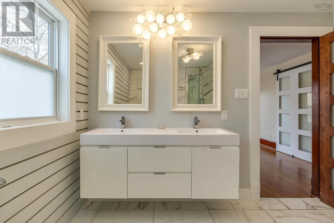
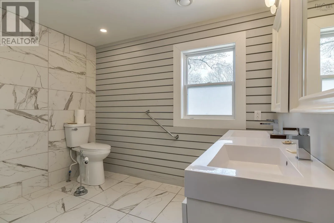
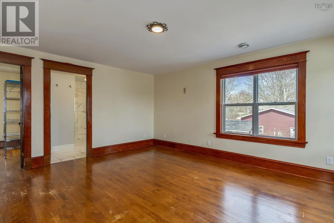
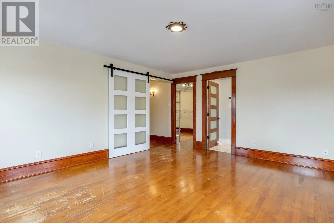
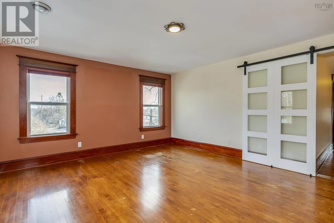
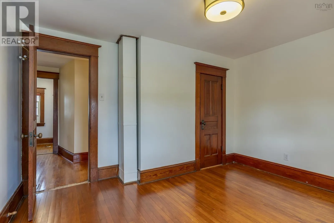
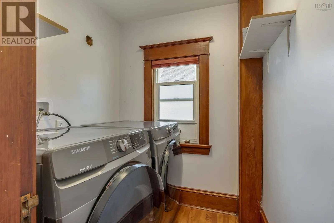
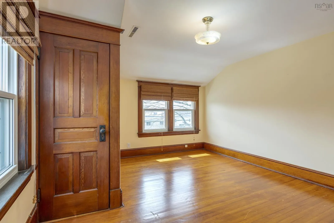
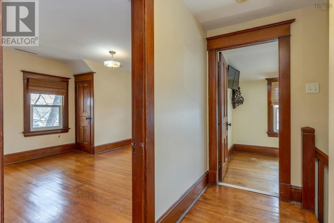
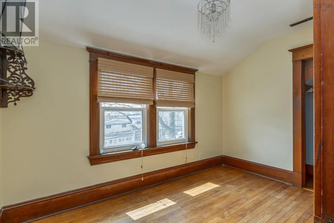
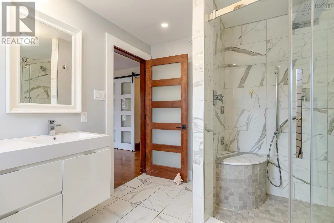
Windmill Road on the corner of Henry Street RE-DEVELOPMENT OPPORTUNITY OR LIVING IN THIS STUNNINGLY BEAUTIFUL HOME BUILT IN 1931....This 3 bedroom + Den 2 full baths all custom finishings are beautiful. Lets start in the front foyer/sun room as you enter this well cared for home at 212 Windmill Road In Dartmouth. This home has has sooo many upgrades with a largeback area addition with massive kitchen and island to a family room with a sliding patio door out to a large rear deck with pergola, fenced yard with fish pond, stunning shrubs, flowers trees and so much more. Paved driveway with a drive up double detached garage also a wonderful she-shed just for the gals..... main level also has a formal dining area + formal living room and large foyer. on the second level the primary bedroom has a large bath with stand up glass shower and seat double vanity nice ceramic tiling all around. hardwood flooring, 2nd level laundry, 2nd ad 3rd bedrooms are good sized plus a small den/office located on the front. This property is ZONED COR. please refer to the documents tab for all of the information on this wonderful property and also details on zoning, water, electricity, heating, warranties etc.... (id:27476)


Property Highlights

MLS® Number
202609144
Type
Single Family
Community Name
Old Dartmouth
Ownership Type
Freehold
Land Size
0.1984 ac

Building

Building Type
House
Storeys
2.00
Square Footage
2521 sqft
Bathrooms Total
2
Bedrooms Above Ground
3
Bedrooms Total
3
Exterior Finish
Vinyl
Fireplace Present
No
Basement Type
Full (Unfinished)
Basement Features
Building Heating Type
Forced air
Heating Fuel
Natural gas
Building Cooling Type

Utilities

Water
Municipal water
Utility Sewer
Municipal sewage system

Room Layout

Bedroom
Second level
11x6.6
Bedroom
Second level
14.11x11.7
Bedroom
Second level
12.2x11.7
Primary Bedroom
Second level
15.8x13.6
4pc Ensuite bath
Second level
9.11x9.3
Bedroom
Second level
14.5x9.2
Laundry room
Second level
Measurements not available
Kitchen
Main level
24.6x14.3
Dining nook
Main level
8.8x5.4
Family room
Main level
23.1x11.3
Living room
Main level
17.8x11.3
4pc Bathroom
Main level
5.7x9.7
Foyer
Main level
25.3x5.6

Location

Learn more about this property
Listing provided by:
Royal LePage Atlantic
MLS® number:
202609144
Agent:
Diane Harrison-slack
*Indicates required field
Name is required
Email is required
Please enter a valid phone number (e.g., 416-111-1111).