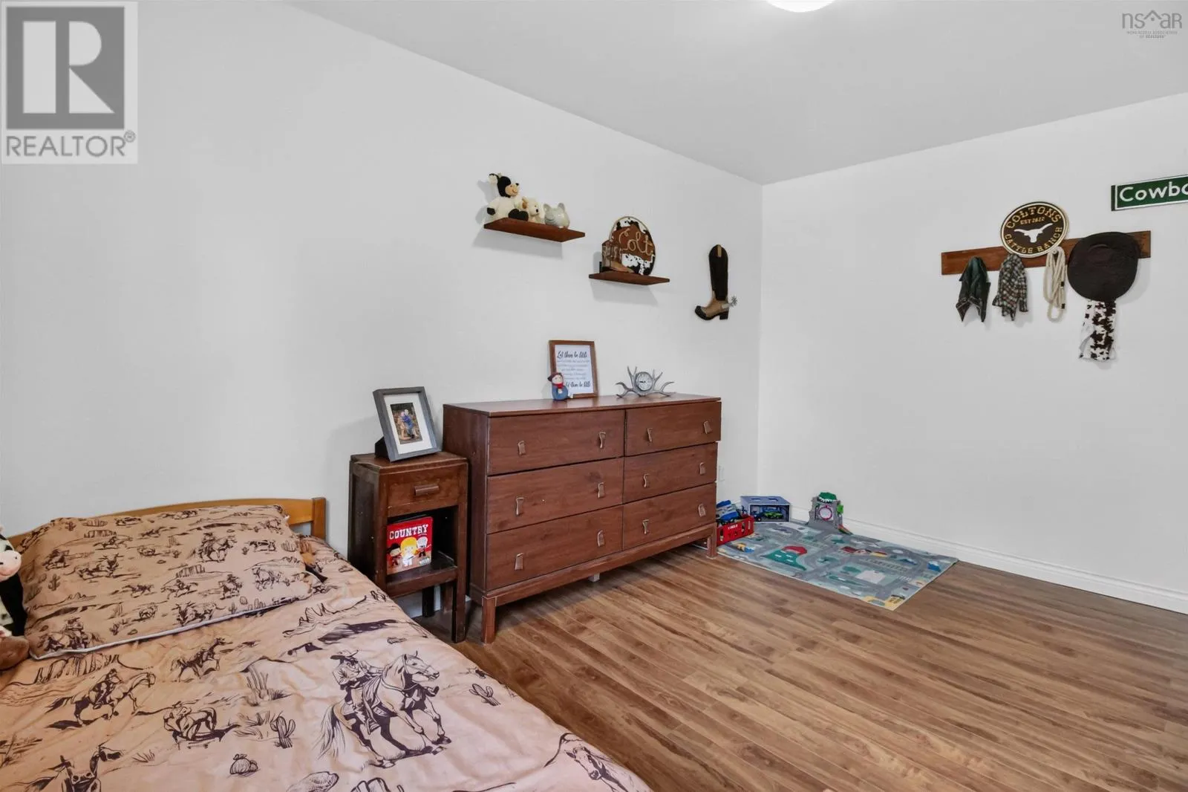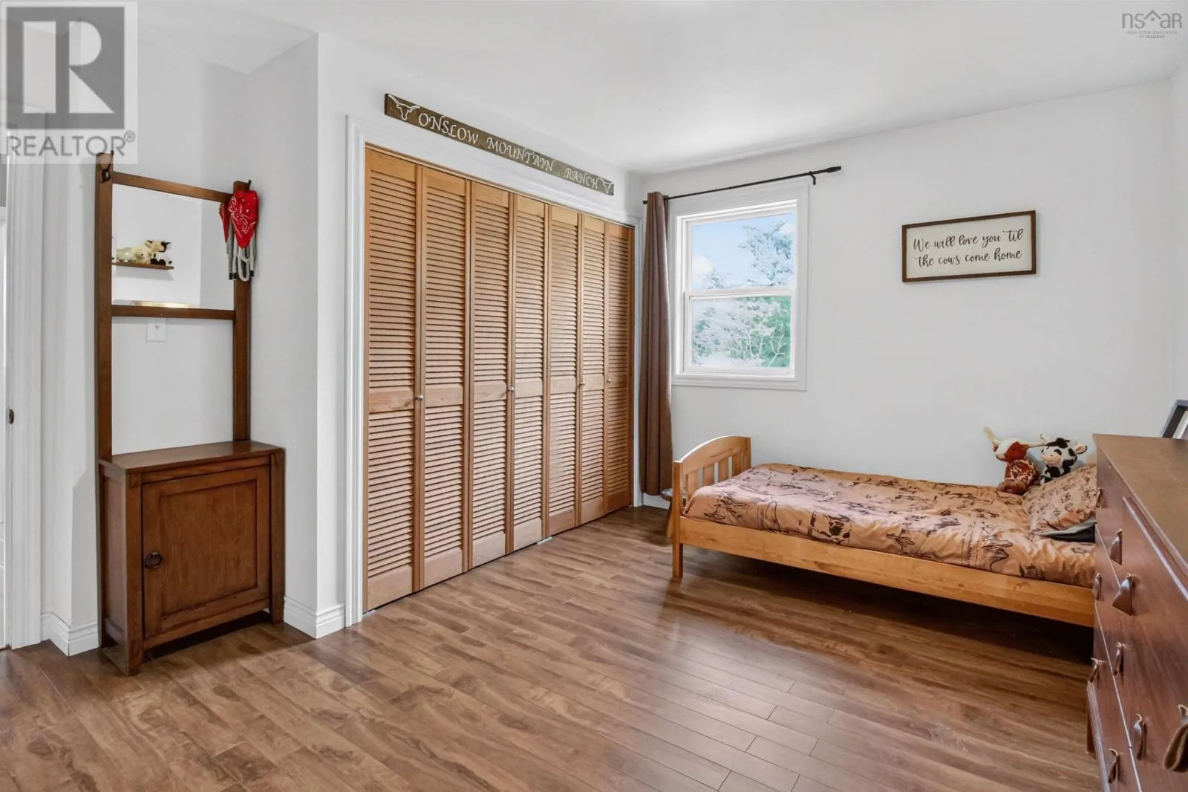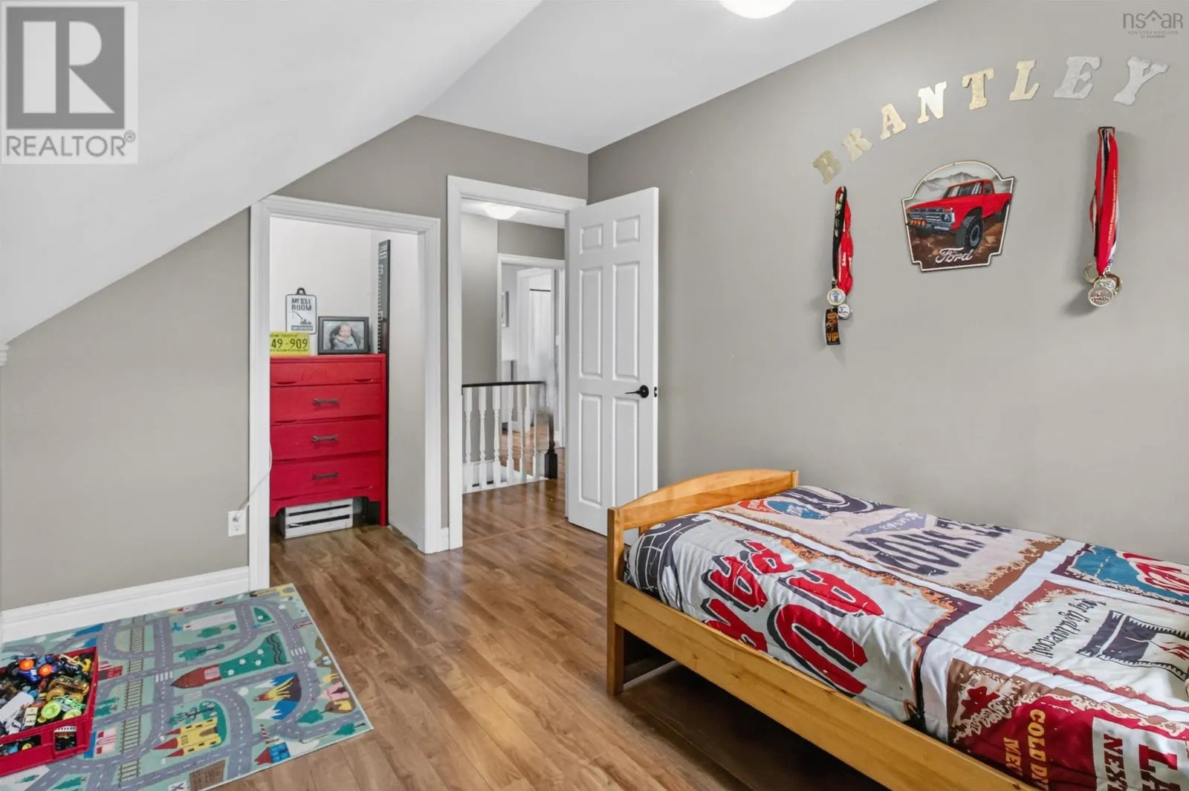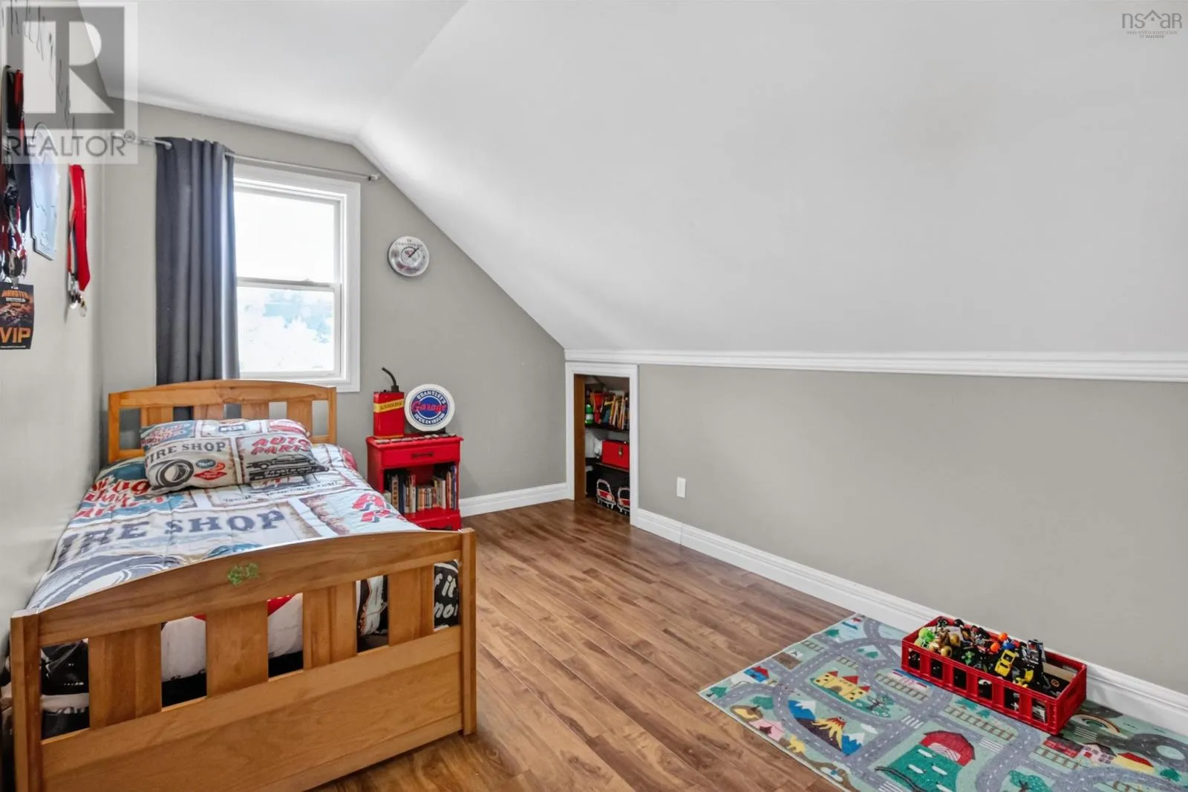
756 Onslow Mountain Road, Onslow Mountain, Nova Scotia B6L 6P9

Listed for:
$458,500
3 beds
2 baths
Listed 41 days ago
House for rent: 756 Onslow Mountain Road, Onslow Mountain, Nova Scotia B6L 6P9

View all 50 photos

About

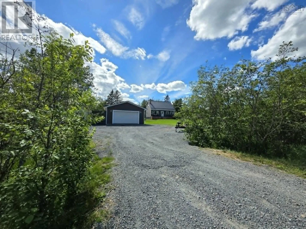
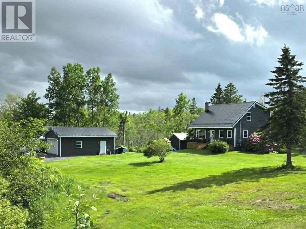
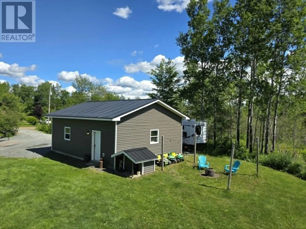
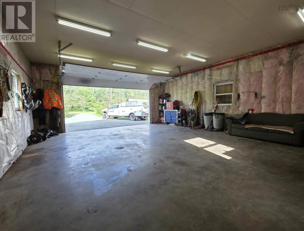
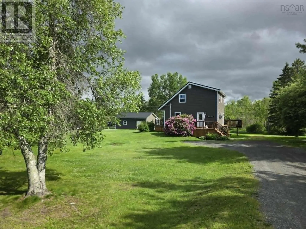
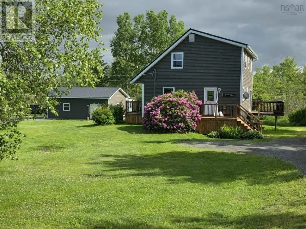
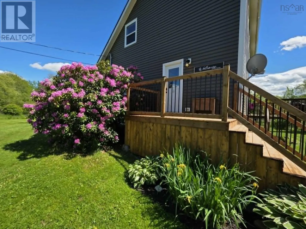
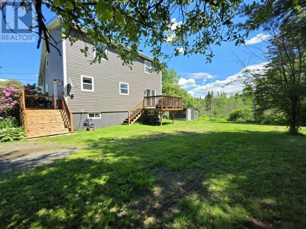
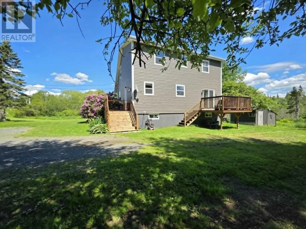
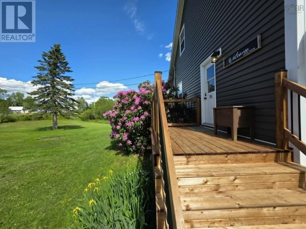
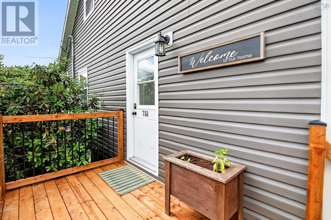
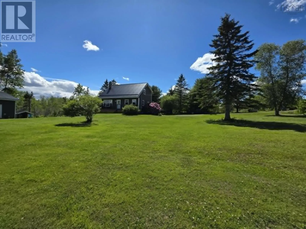
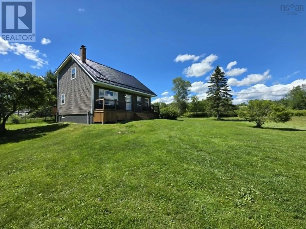
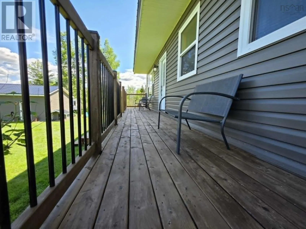
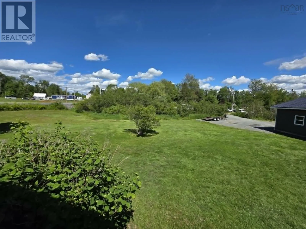
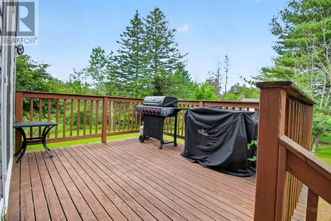
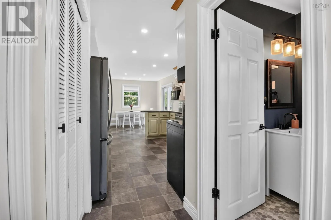
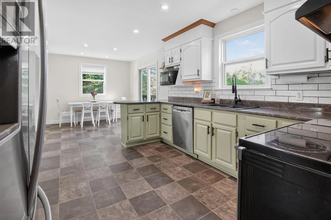
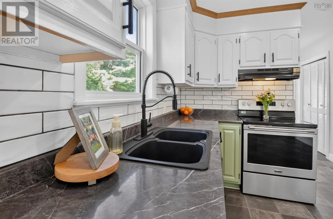
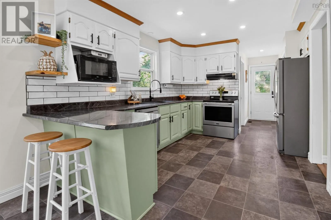
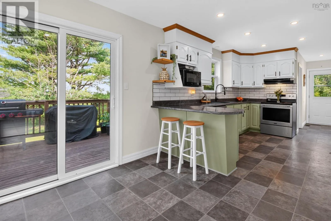
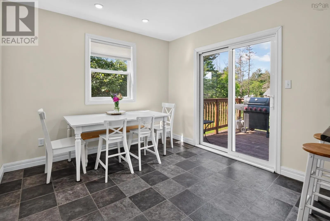
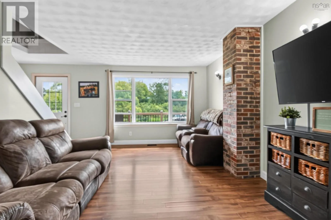
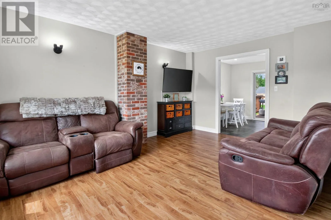
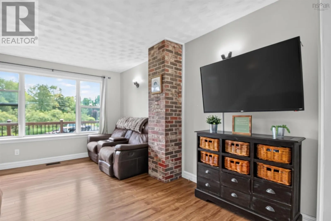
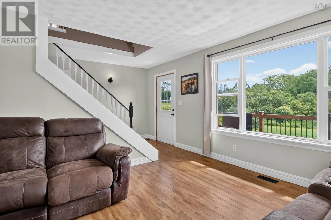
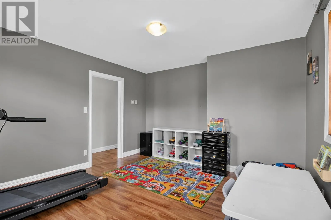
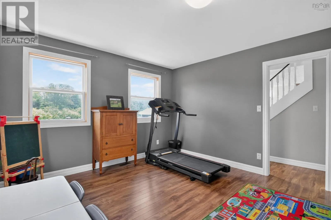
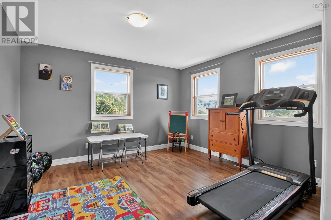
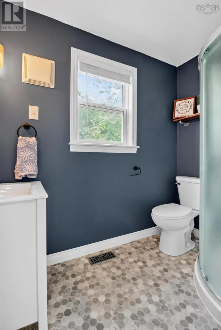
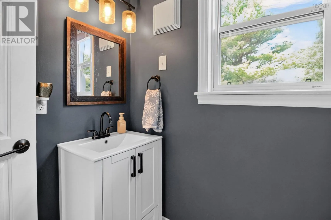
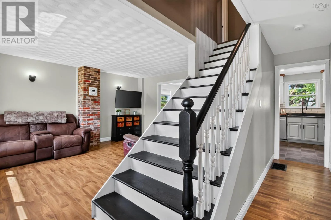
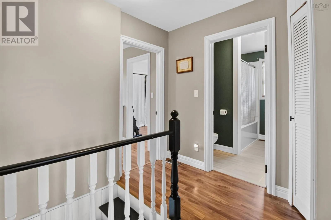
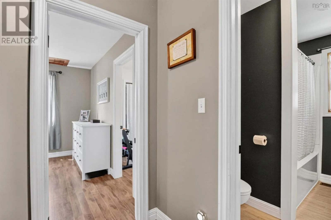
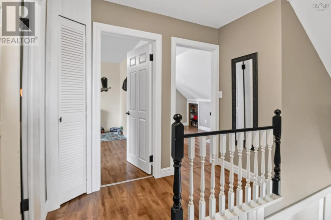
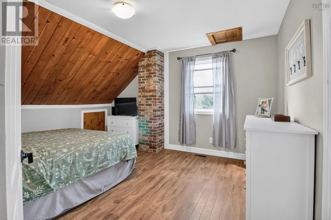
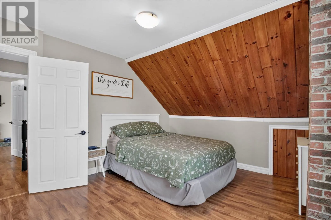
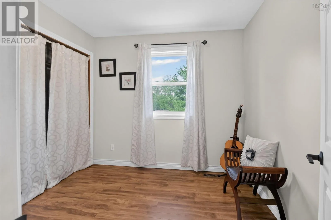
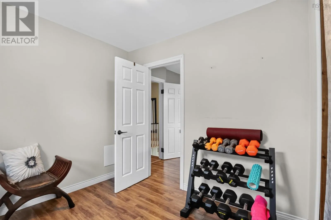
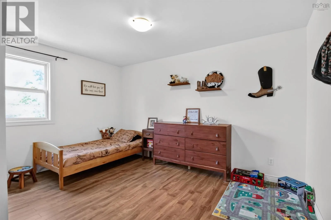
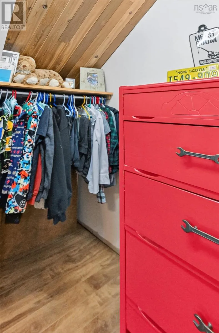
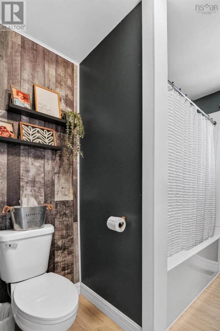
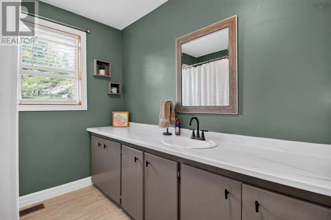
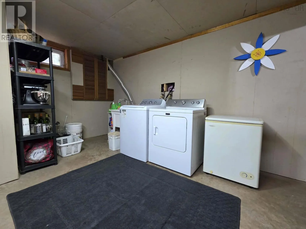
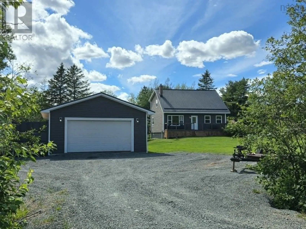
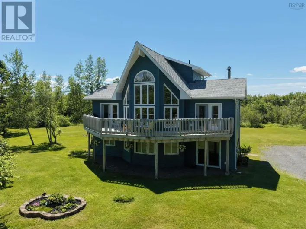
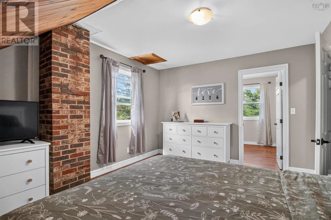
Onslow Mountain Road from North River or Belmont, house is on the corner of Patricia Drive. This property is perfect for an active, outdoor-loving family! The acre lot is ideal for kids to explore and play, while the dirt bikes and four-wheelers add a fun, adventurous touch. The home has plenty of thoughtful upgradeslike the metal roof, new windows and doors, two decks, and the five-year-old wired, insulated double garage with its own driveway. The corner lot, featuring mature trees and neighbouring greenspace offers privacy and a natural backdrop. Inside, the spacious main floor features a large kitchen and dining area spanning the width of the home.This level also includes a living room, a family room, and a 3-piece bath. Upstairs, three bedrooms include a primary with an oversized walk-in closet that could easily double as a nursery. There's also a 4-piece bath on this level. A large laundry room in the basement and potential for extra square footage if you need more than the current 1,800 square feet. This home is truly ready for a like-minded family to create new memories. (id:27476)

Property Highlights

MLS® Number
202616896
Type
Single Family
Community Name
Onslow Mountain
Ownership Type
Freehold
Land Size
1.06 ac

Building

Building Type
House
Storeys
2.00
Square Footage
1848 sqft
Bathrooms Total
2
Bedrooms Above Ground
3
Bedrooms Total
3
Amenities
Playground
Exterior Finish
Vinyl
Fireplace Present
No
Basement Type
Full (Partially finished)
Basement Features
Building Heating Type
Furnace
Heating Fuel
Oil, Wood
Building Cooling Type

Utilities

Water
Drilled Well
Utility Sewer
Septic System

Room Layout

4pc Bathroom
Second level
7.6x8.5
Primary Bedroom
Second level
13.10x11.7
Other
Second level
8.5x8.11
Bedroom
Second level
11.6x13.4
Bedroom
Second level
8.11x12.3
Laundry room
Basement
12.3x15
Kitchen
Main level
9.9x12.11
Dining room
Main level
9.8x9.9
Living room
Main level
11.6x15.4
Family room
Main level
12.3x13.11
3pc Bathroom
Main level
5.2x7.9

Location

Learn more about this property
Listing provided by:
Keller Williams Select Realty (Truro)
MLS® number:
202616896
Agent:
Mary Brown
*Indicates required field
Name is required
Email is required
Please enter a valid phone number (e.g., 416-111-1111).