4062 Highway 321, Oxford Junction, Nova Scotia B0M 1P0

Listed for:
$319,900
4 beds
2 baths
Listed 31 days ago
House for rent: 4062 Highway 321, Oxford Junction, Nova Scotia B0M 1P0

View all 36 photos

About

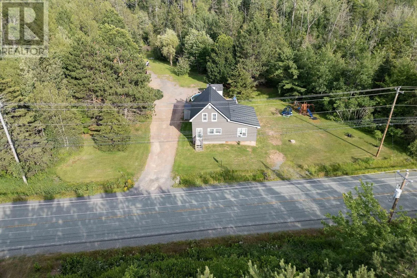
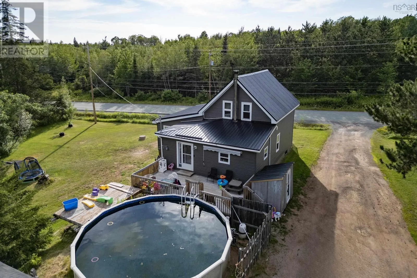
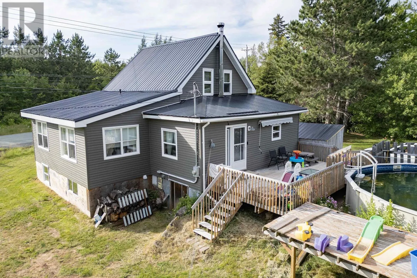
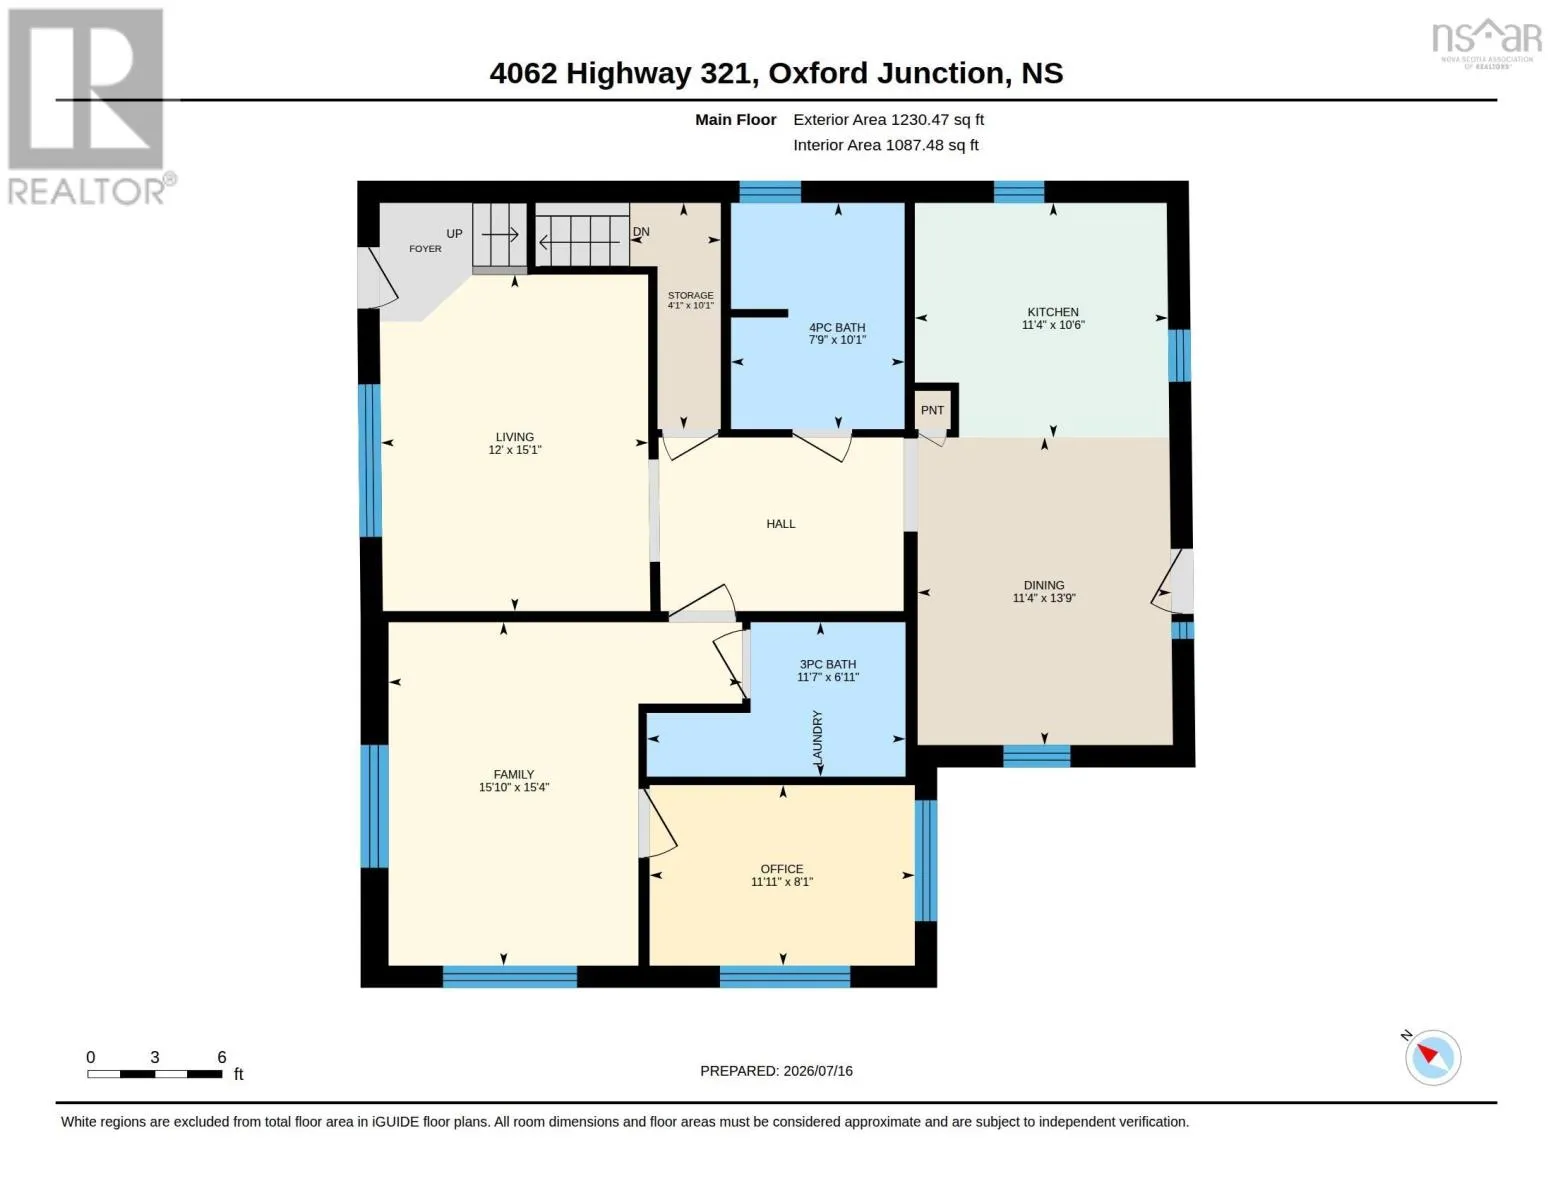
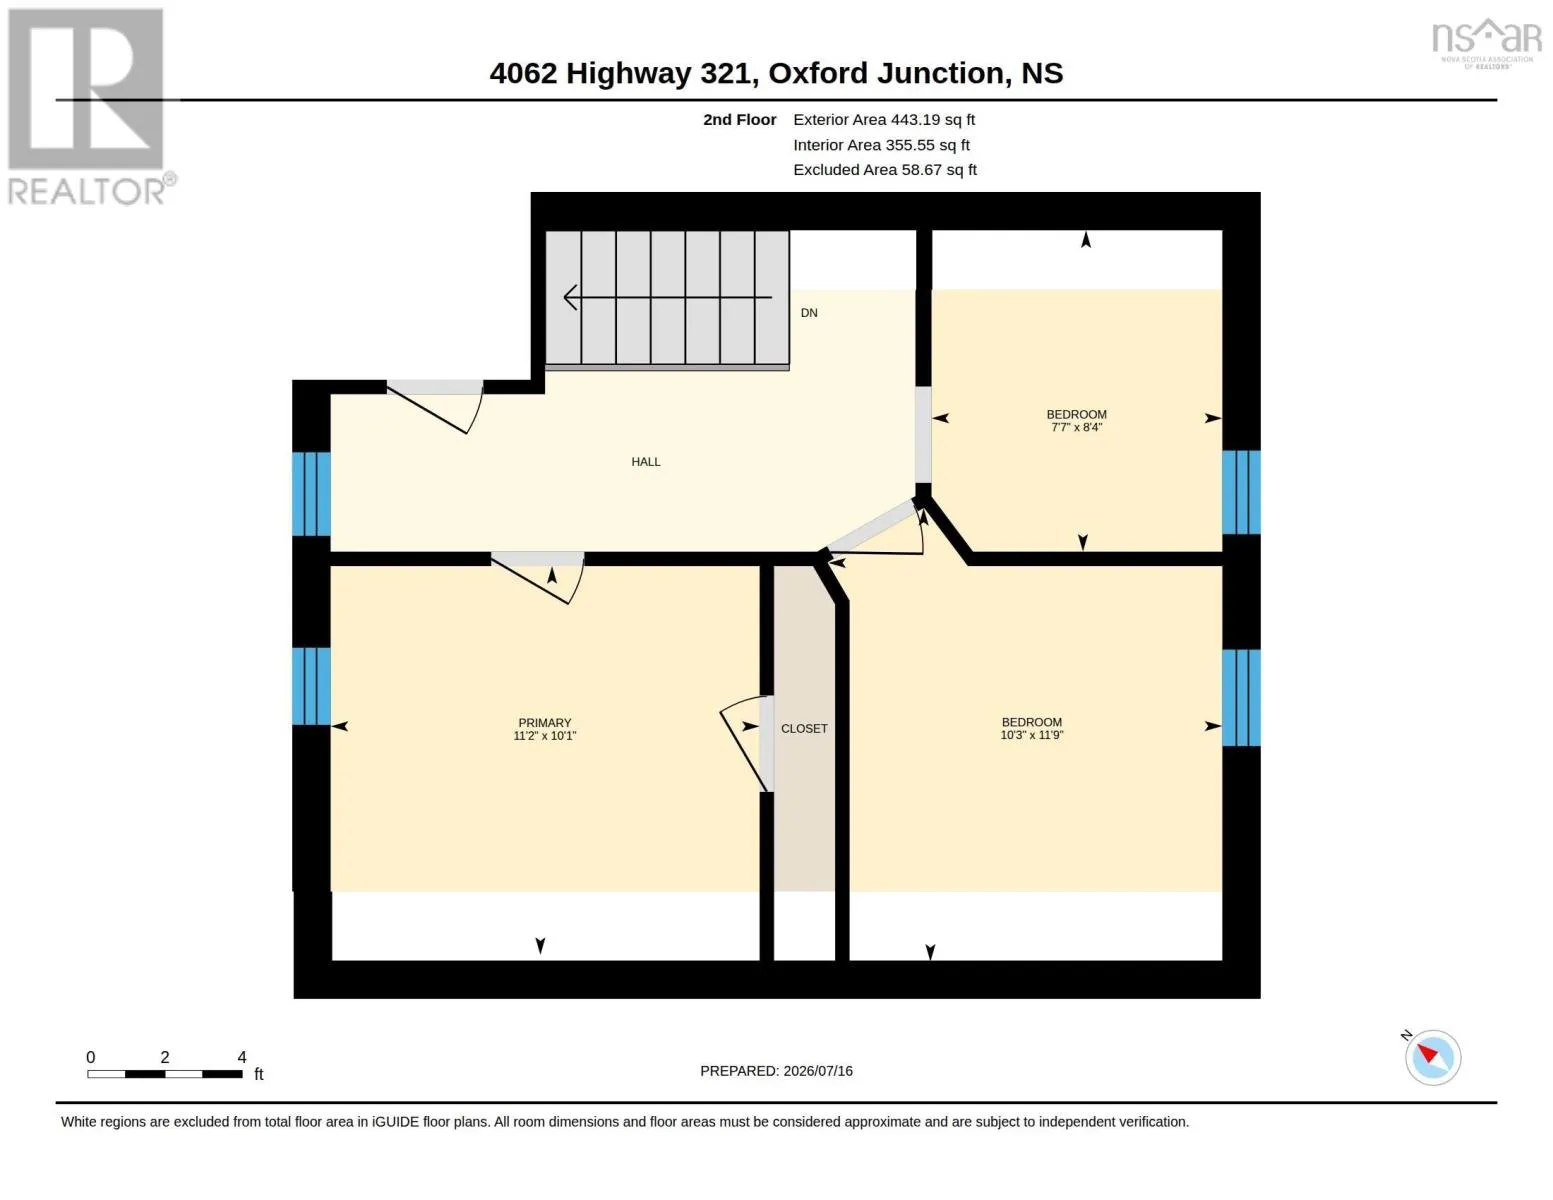
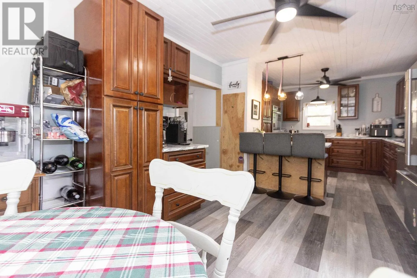
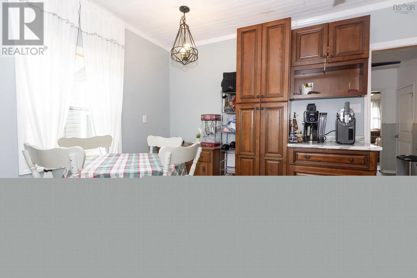
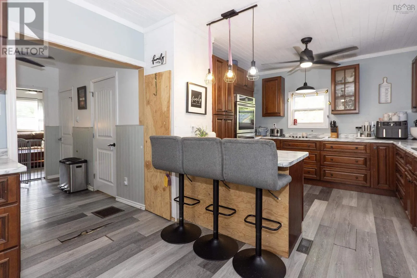
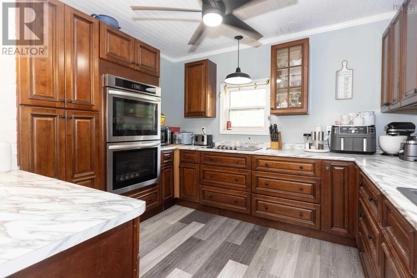
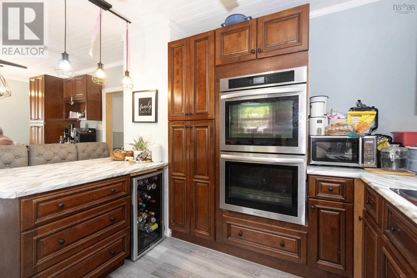
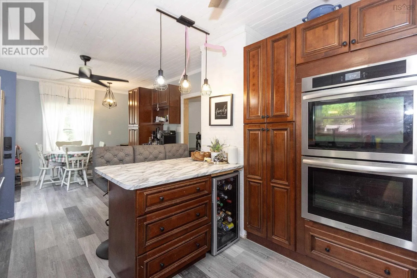
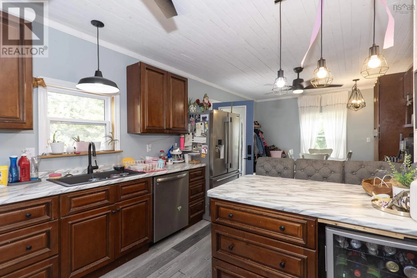
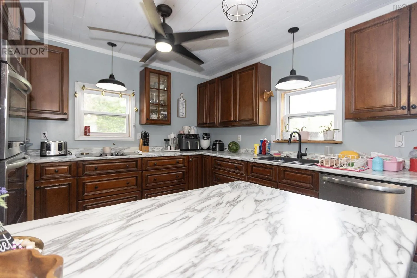
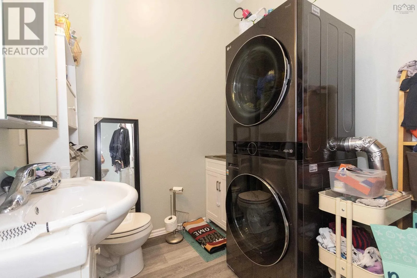
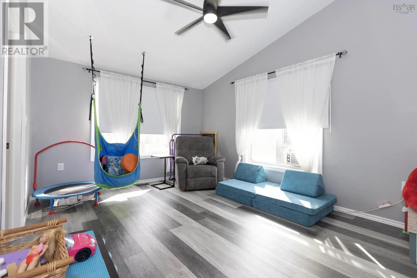
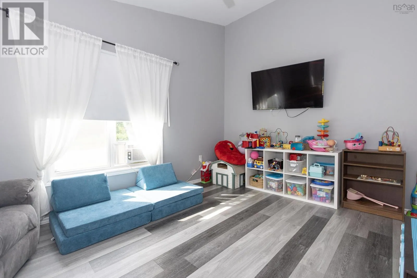
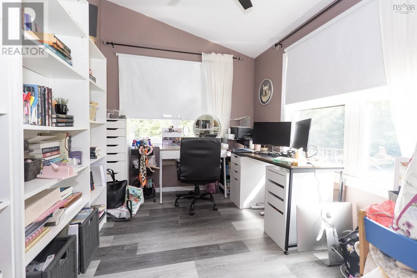
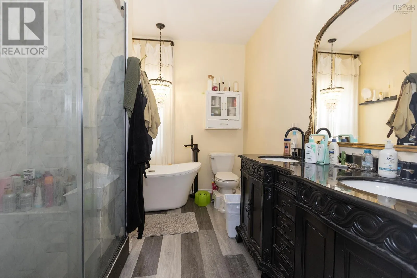
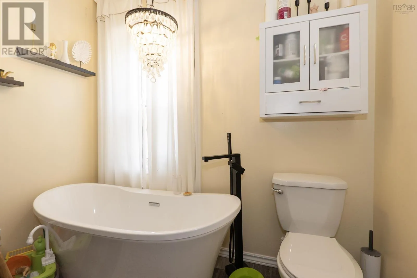
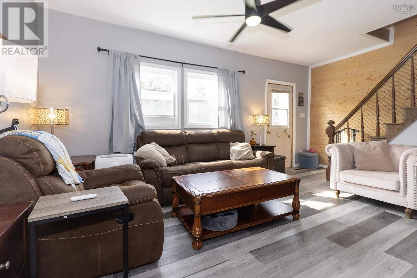
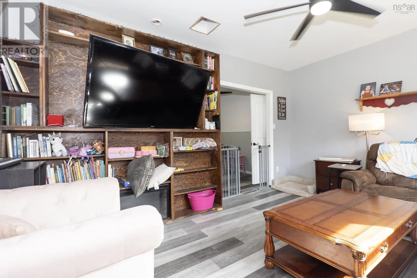
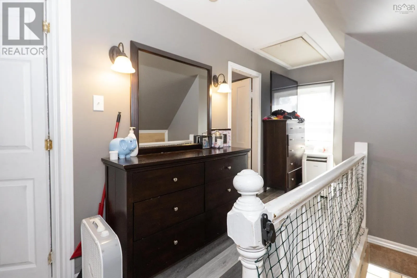
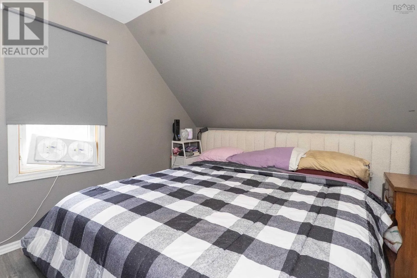
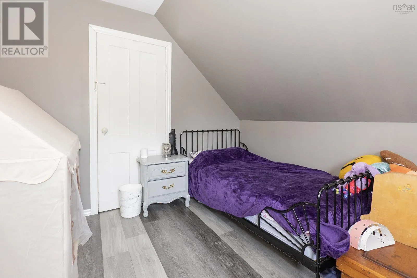
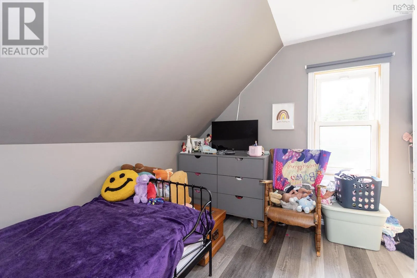
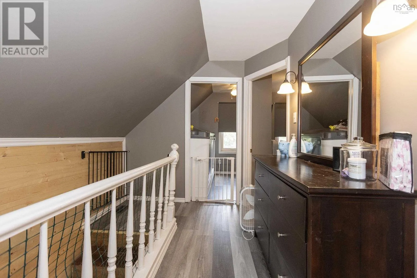
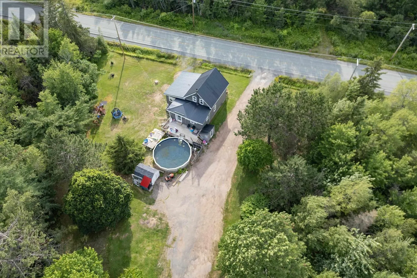
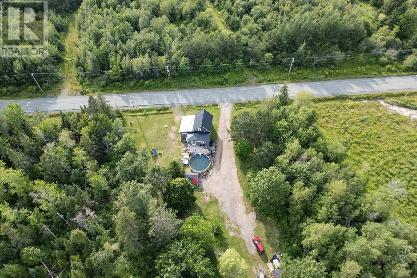
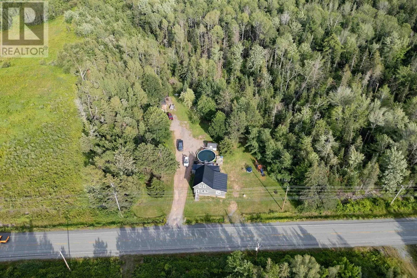
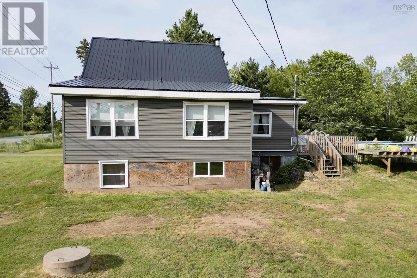
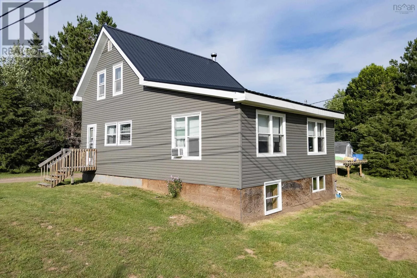
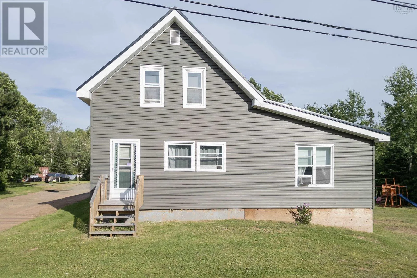
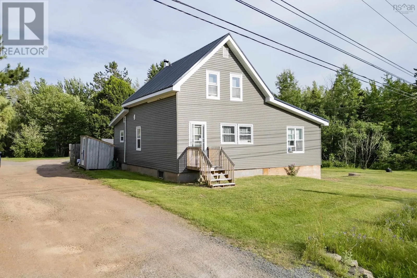
https://maps.app.goo.gl/6GgAYhjAqCkZonjS8 Welcome to this charming 4-bedroom, 2-bathroom country home situated on a spacious 1-acre lot just outside of Oxford, offering the perfect blend of rural peace and modern infrastructure. The property features extensive updates completed in 2023, including a durable metal roof, brand-new siding, energy-efficient new windows, a completely updated kitchen, and freshly renovated four-piece and three-piece bathrooms. Structurally, the home was completely rewired with a new 200-amp electrical panel and fully replumbed in 2023, following a substantial living space addition built on a solid I.C.F. foundation in 2022. The functional main floor layout flows seamlessly, offering a welcoming living room, dining room, modern kitchen, cozy family room, a convenient main floor bedroom, and both bathrooms. Upstairs, you will find three additional bedrooms perfect for family, guests, or a dedicated home office. Outside, the expansive 1-acre lot provides plenty of space for gardening, outdoor activities, or future projects, making this beautifully overhauled property a rare find that combines classic country charm with worry-free major updates. (id:27476)


Property Highlights

MLS® Number
202617723
Type
Single Family
Community Name
Oxford Junction
Ownership Type
Freehold
Land Size
1 ac

Building

Building Type
House
Storeys
1.50
Square Footage
1673 sqft
Bathrooms Total
2
Bedrooms Above Ground
4
Bedrooms Total
4
Amenities
Golf Course, Park, Playground, Shopping, Place of Worship
Exterior Finish
Vinyl
Fireplace Present
No
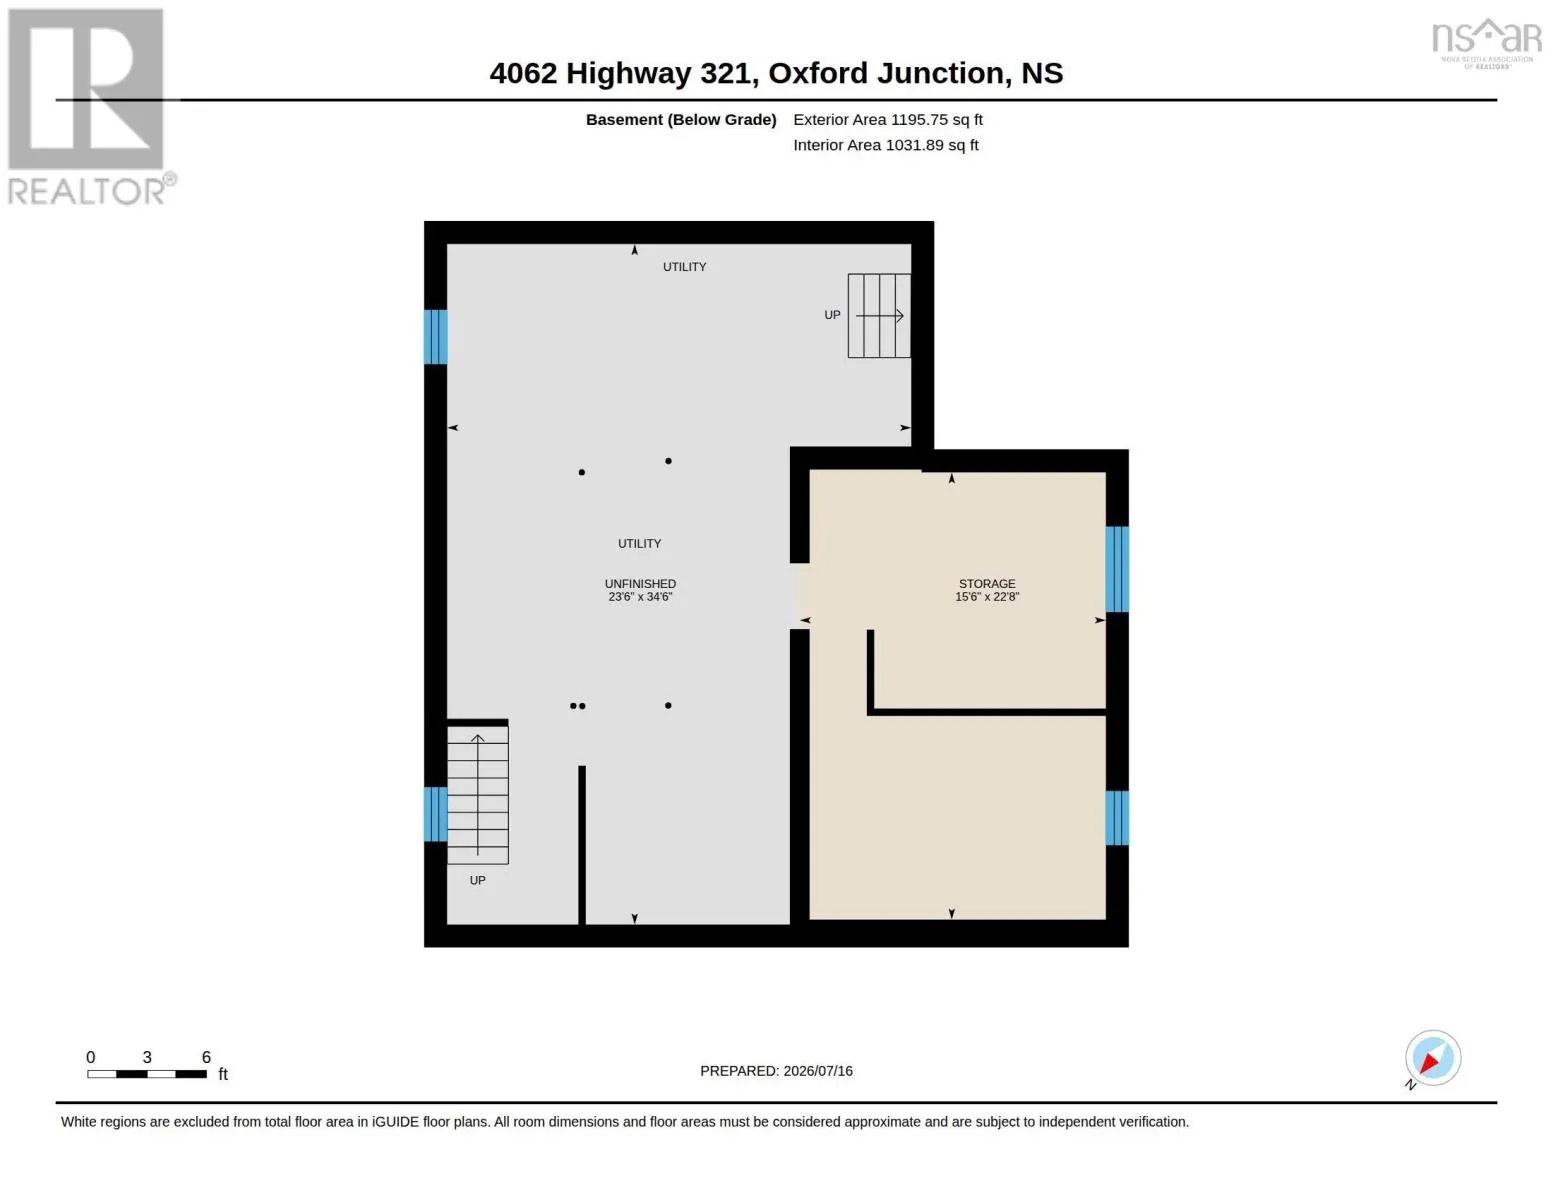
Basement Type
Full
Basement Features
Walk out
Building Heating Type
Forced air, Furnace
Heating Fuel
Oil, Wood
Building Cooling Type

Utilities

Water
Dug Well
Utility Sewer
Septic System

Room Layout

Bedroom
Second level
8.4 x 7.7
Primary Bedroom
Second level
10.1 x 11.2
Bedroom
Second level
11.9 x 10.3
Dining room
Main level
13.9 x 11.4
Kitchen
Main level
10.6 x 11.4
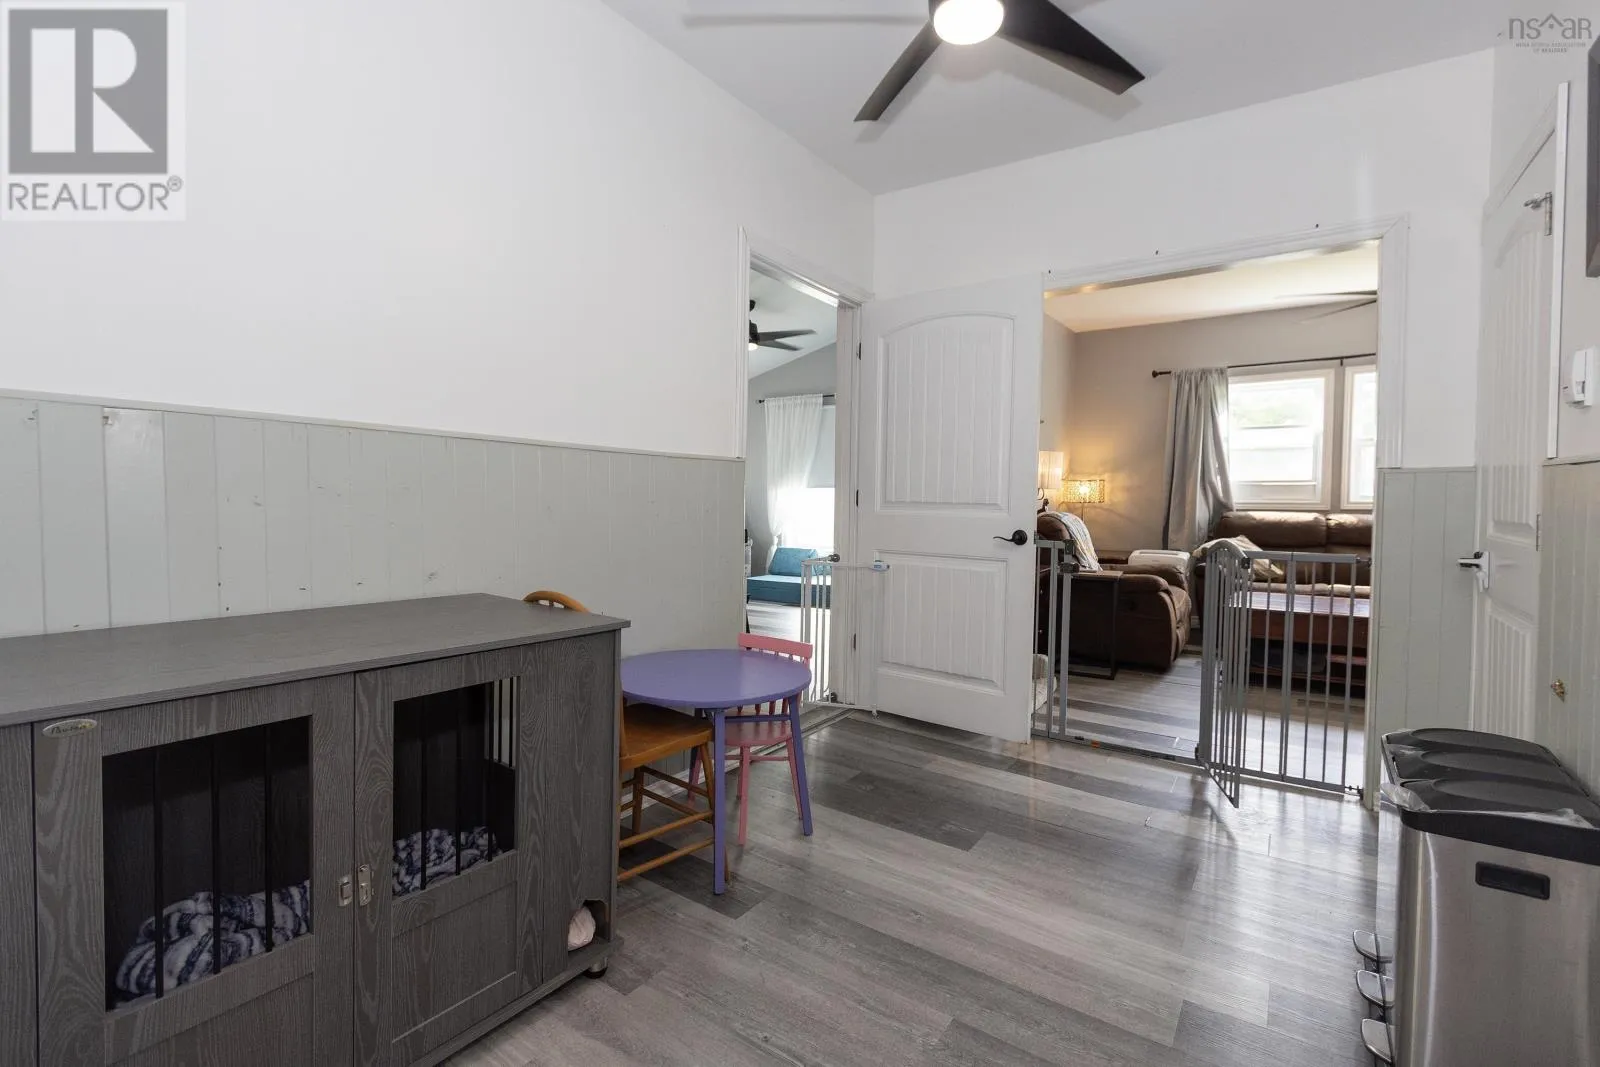
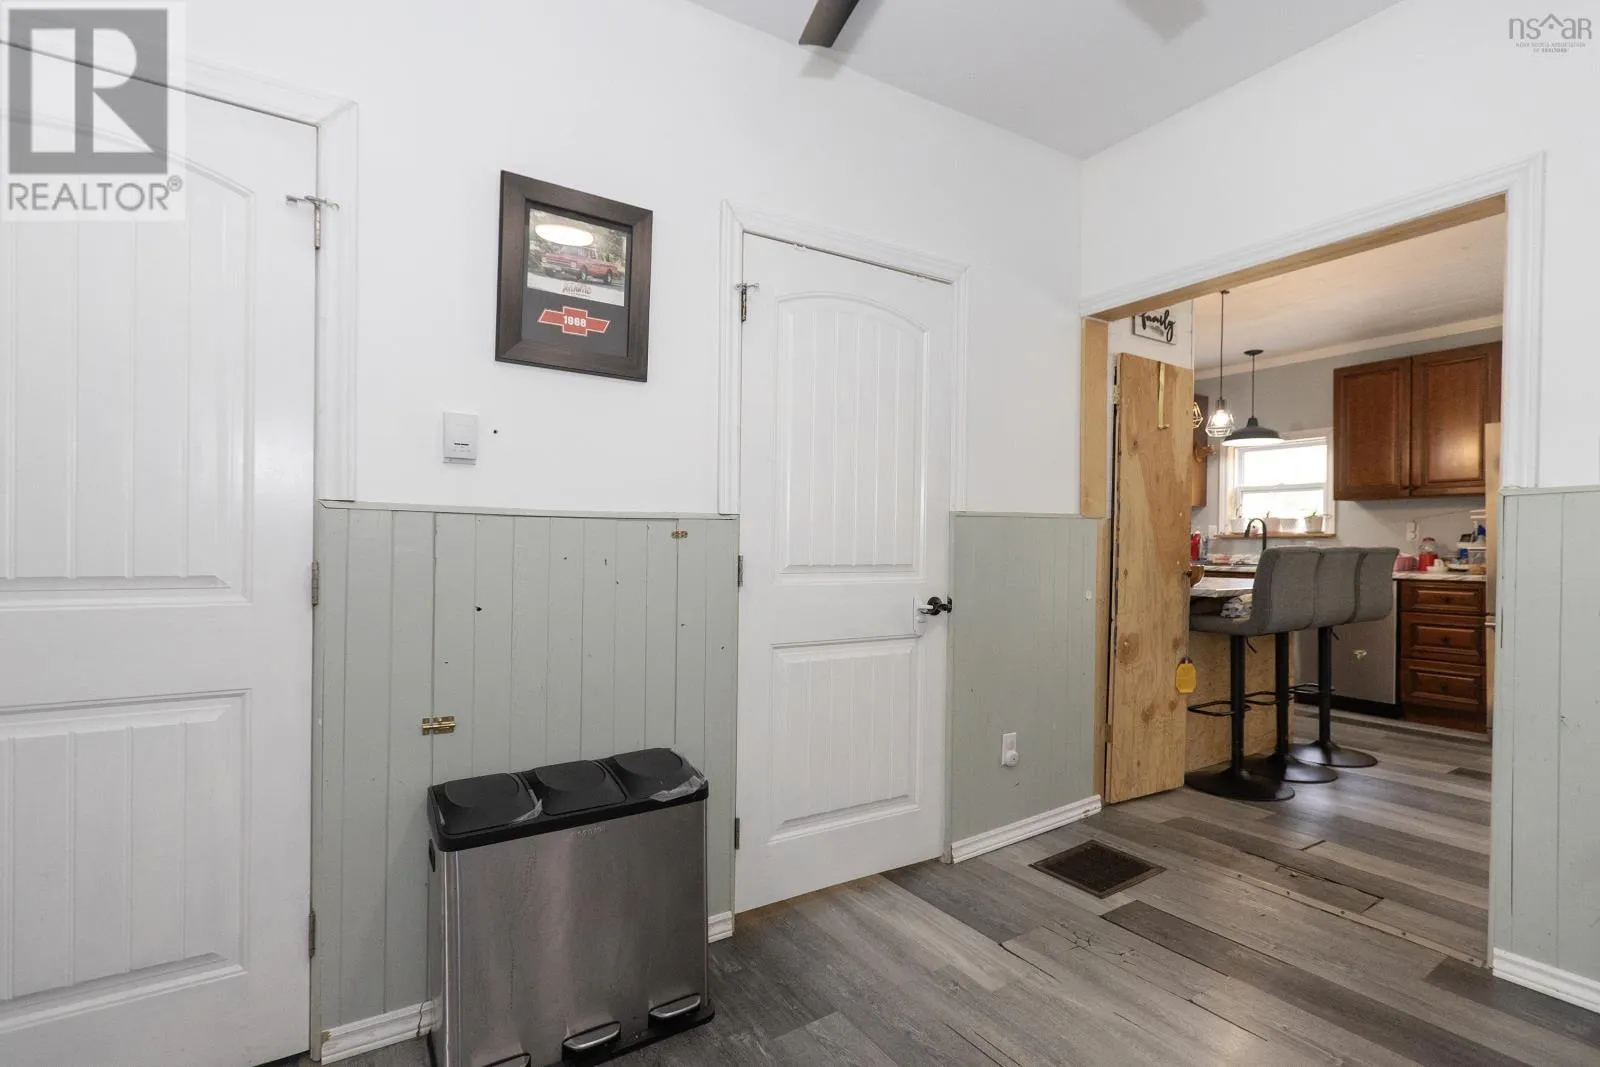
Foyer
Main level
7.9 x 10.11
4pc Bathroom
Main level
10.1 x 7.9
3pc Bathroom
Main level
6.11 x 11.7
Family room
Main level
15.4 x 15.10
Bedroom
Main level
15.4 x 15.10
Living room
Main level
15.1 x 12

Location

Learn more about this property
Listing provided by:
Coldwell Banker Performance Realty
MLS® number:
202617723
Agent:
Celeste Leblanc
*Indicates required field
Name is required
Email is required
Please enter a valid phone number (e.g., 416-111-1111).