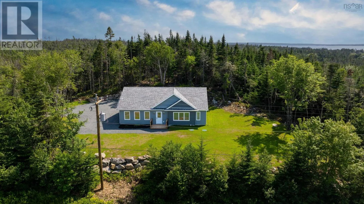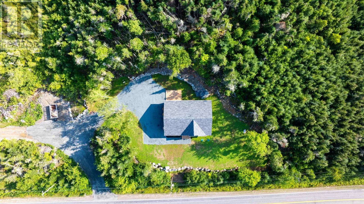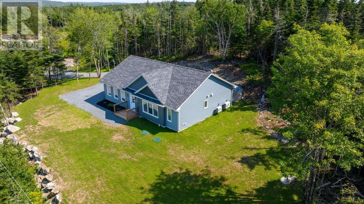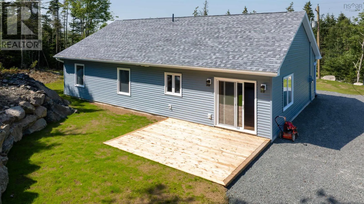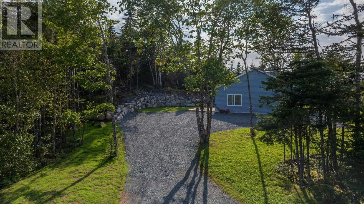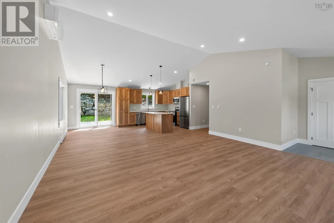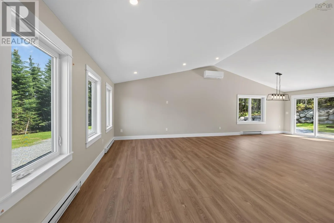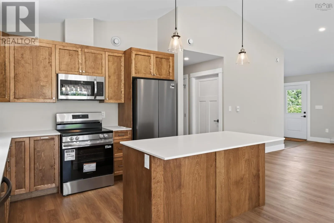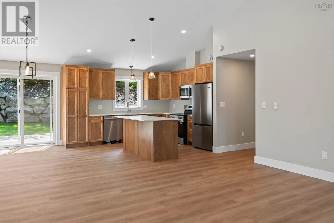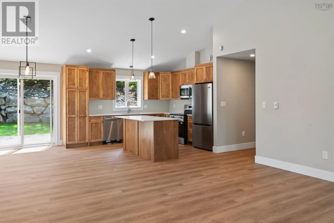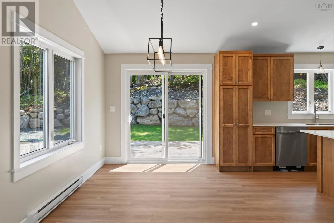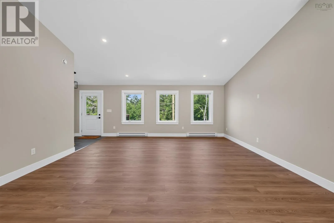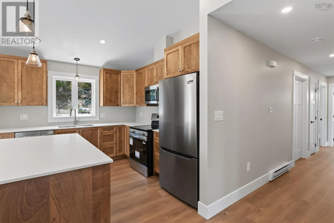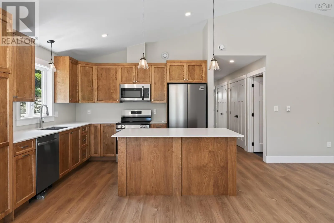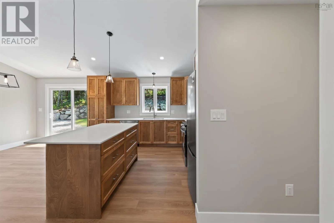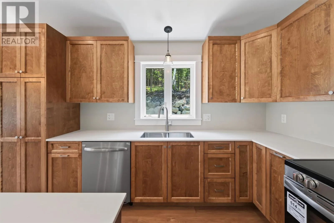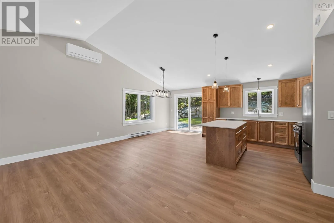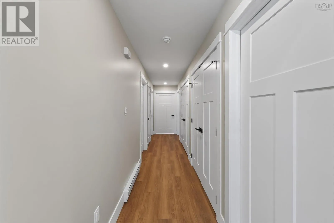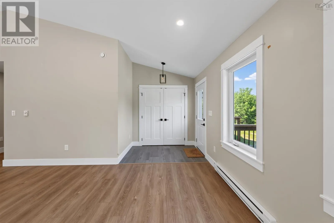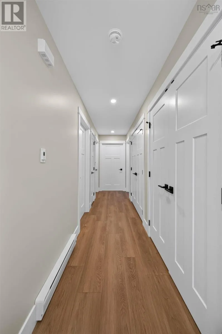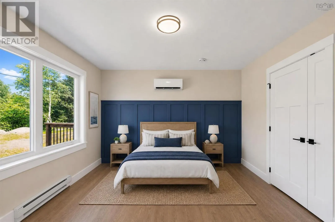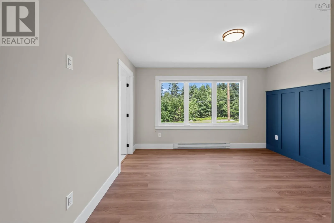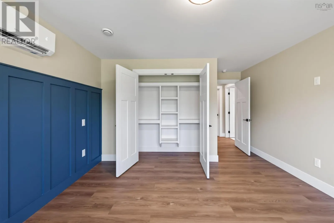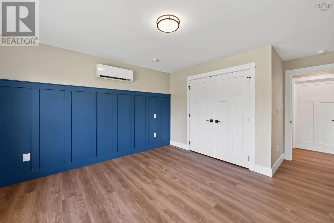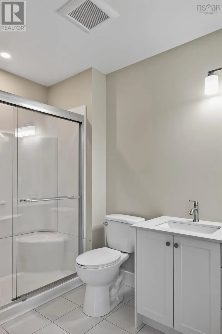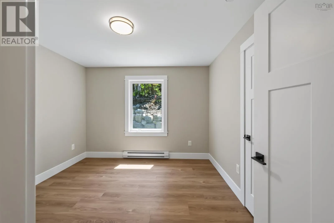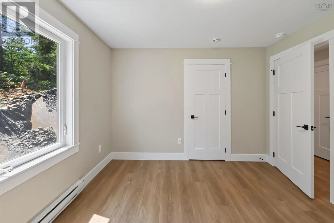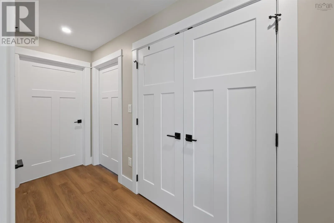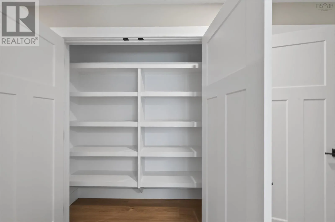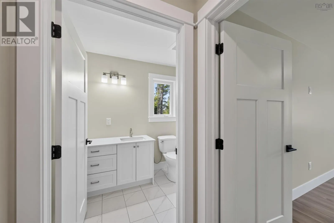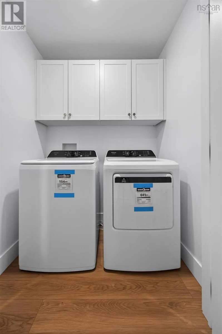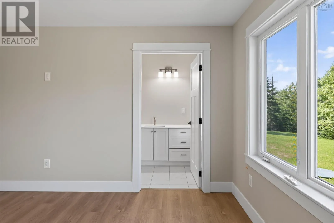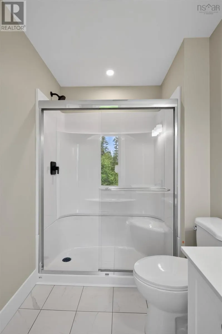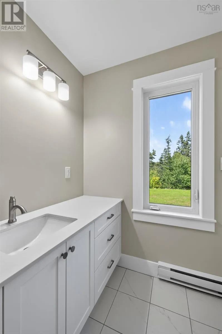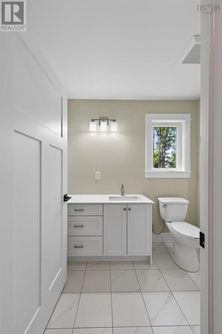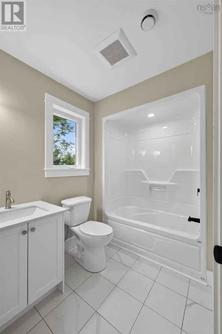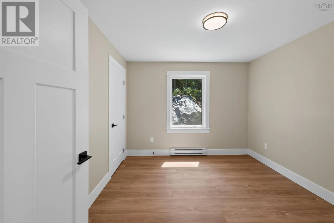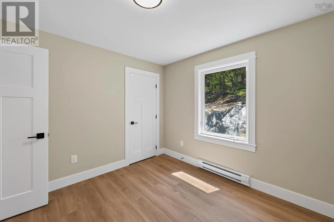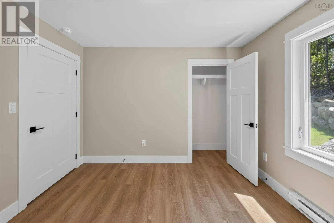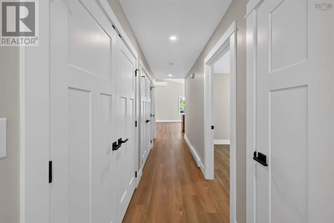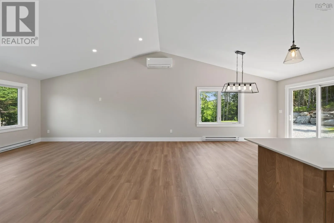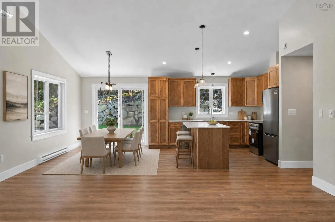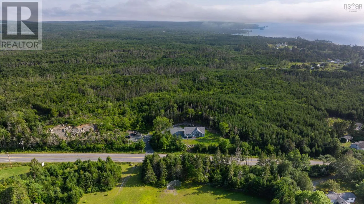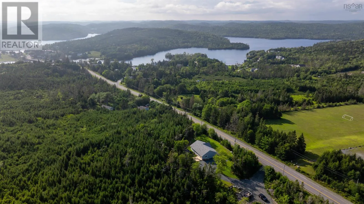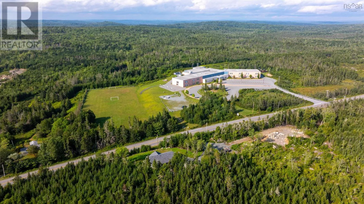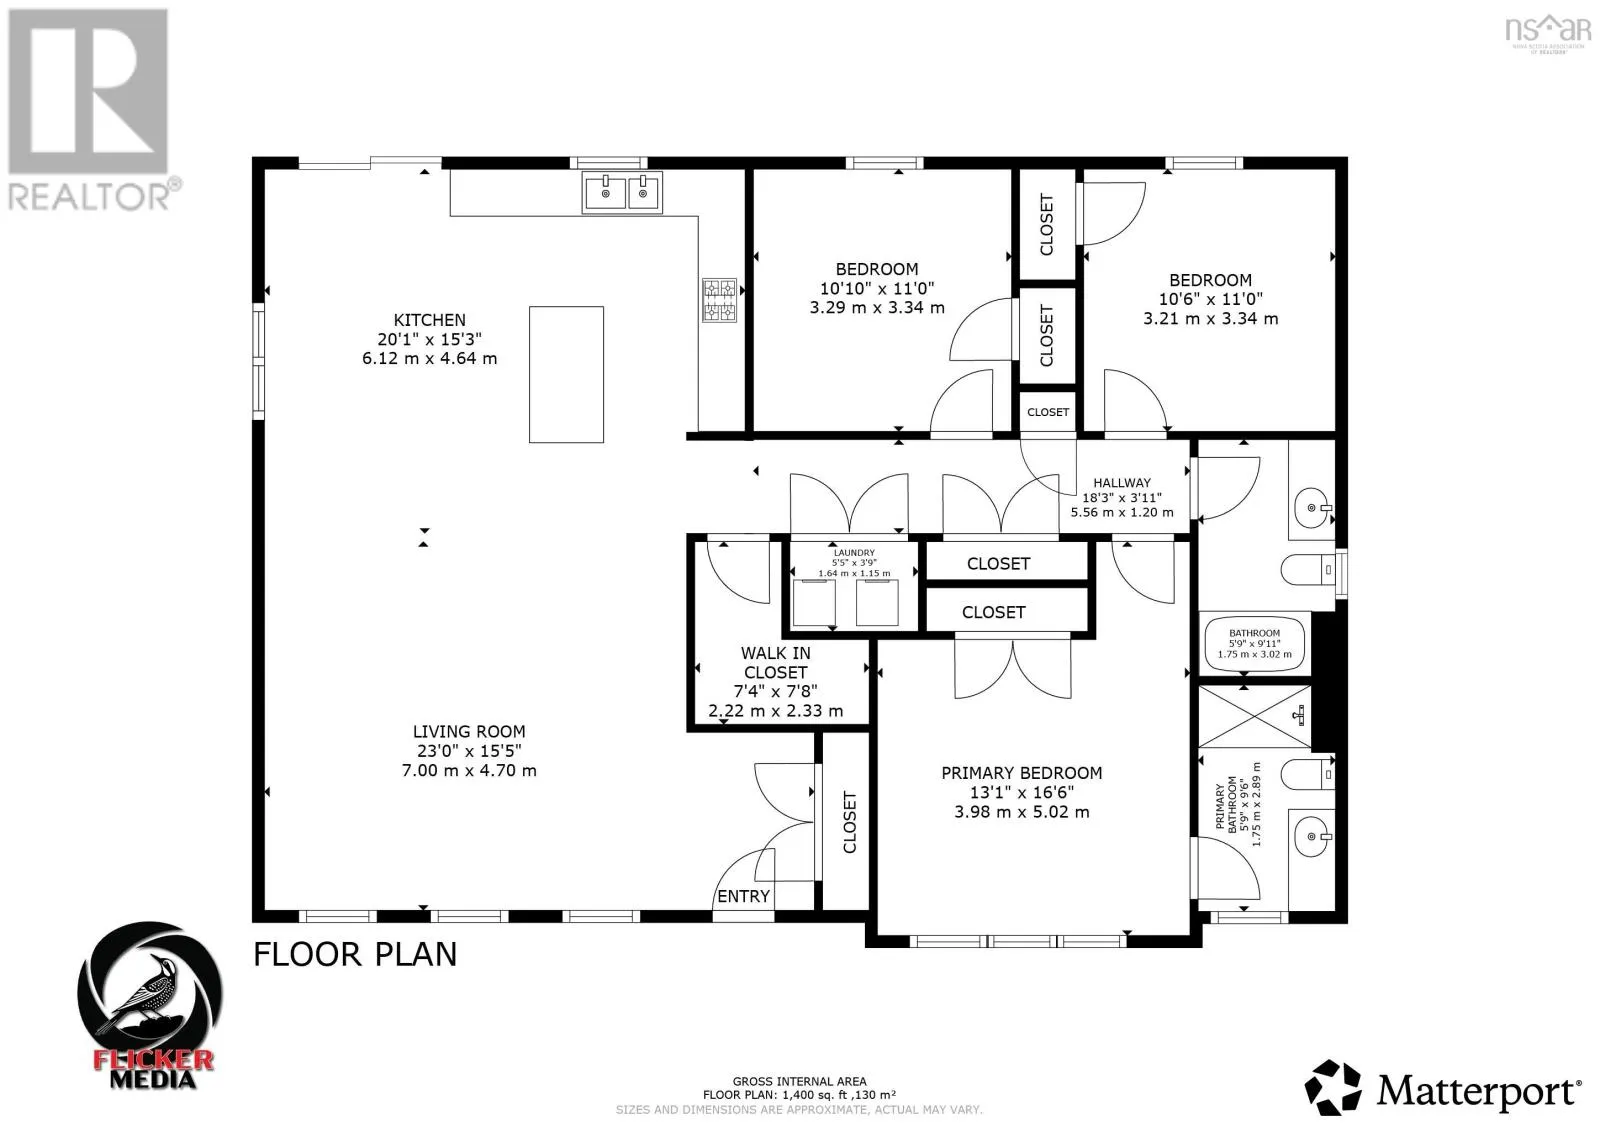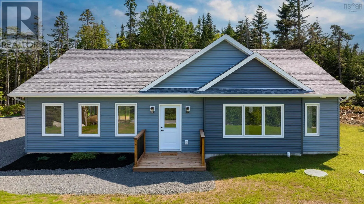
Trunk 7 East passed Jeddore. Home on right just across from Oyster Pond Academy. This 3 bedroom 2 bath new construction in coastal Oyster Pond is complete and ready for immediate occupancy! The heart of the home features a open concept floor plan with custom-designed kitchen equipped with beautiful quartz countertops and large island perfect for both everyday cooking and entertaining guests. Two generously sized secondary bedrooms provide ample space for family or guests, while the primary bedroom serves as a true retreat, complete with a walk-in closet and 3-piece ensuite bathroom. Efficient heating/cooling via 2 ductless heat pumps. All of this protected by a 8 year new home warranty! Conveniently located within walking distance to Oyster Pond Academy, this property is also just a quick 10-minute drive to the amenities of Jeddore, including Sobeys, NSLC, hardware store, restaurant and a gas bar. For outdoor lovers, enjoy stunning Clam Harbour Beach Provincial Park just 15 minutes away, Martinique Beach within 25 minutes, and Dartmouth just a 30-minute drive. Experience the perfect blend of tranquility and convenience in this beautiful new home your private paradise awaits. Don't miss your chance to make it yours! (id:27476)