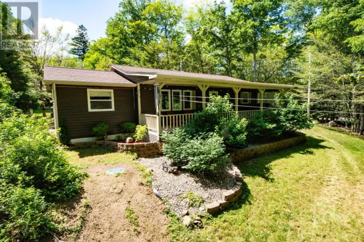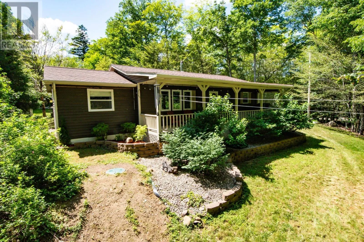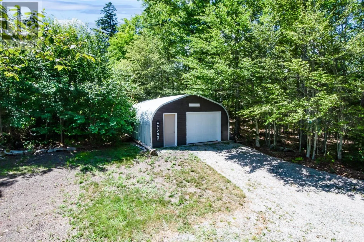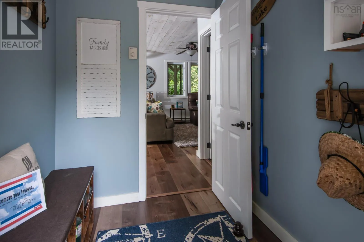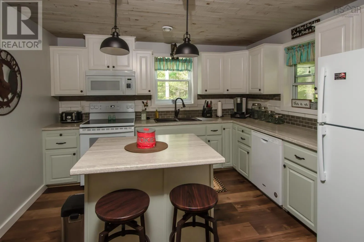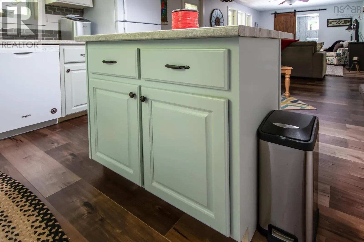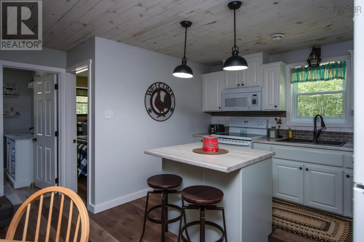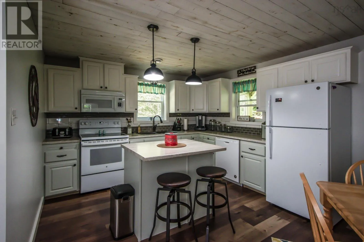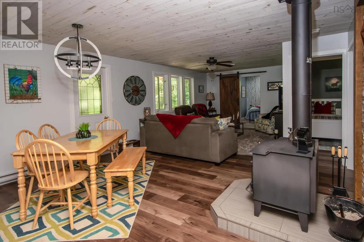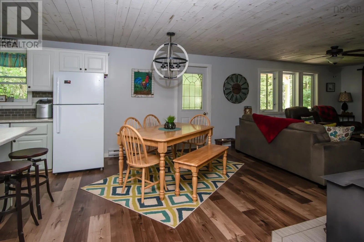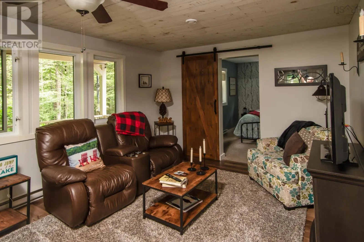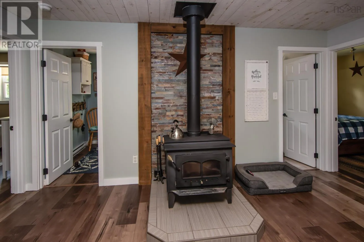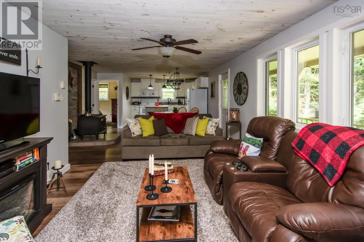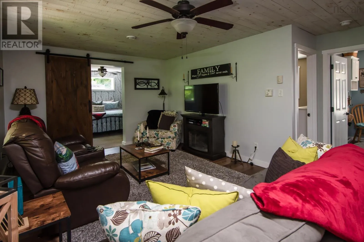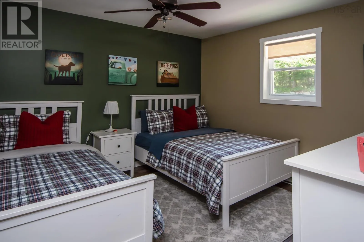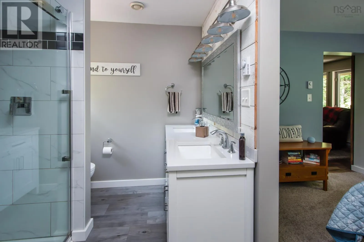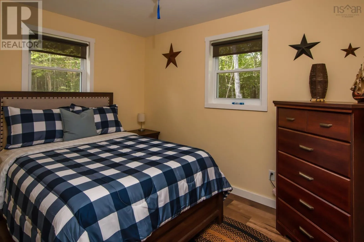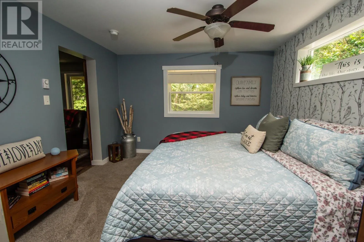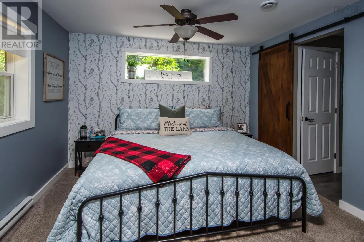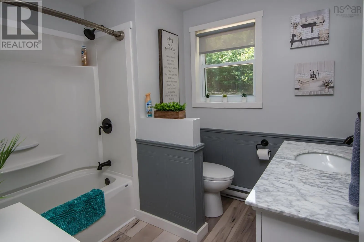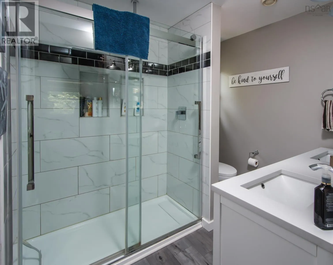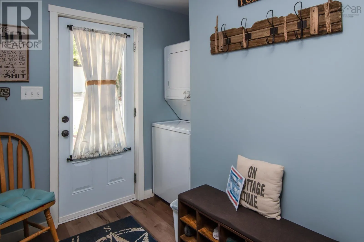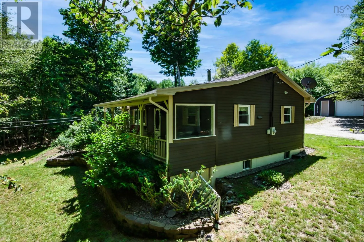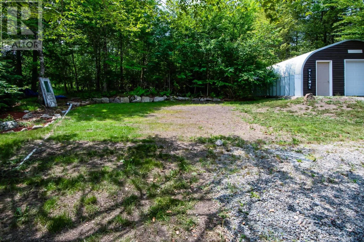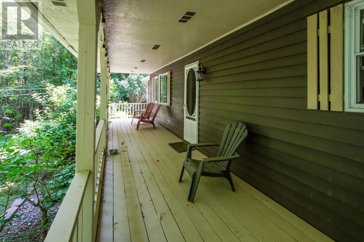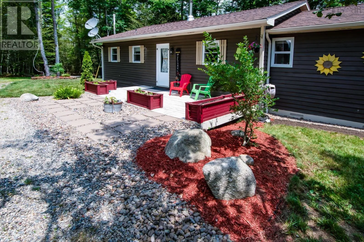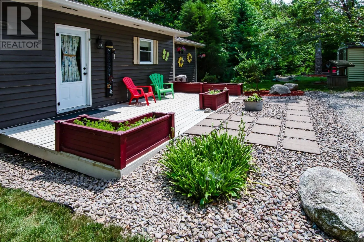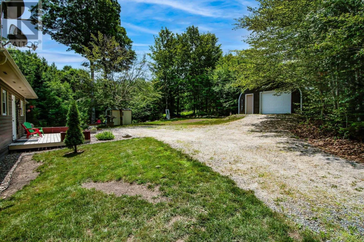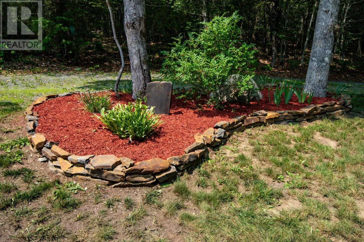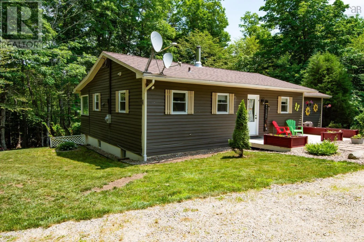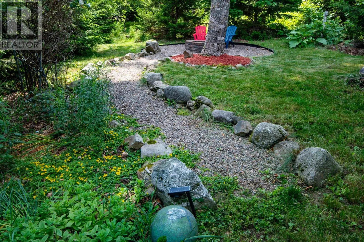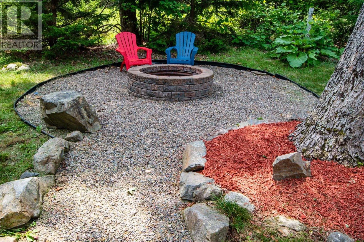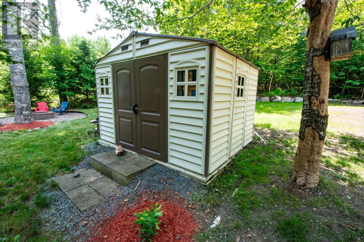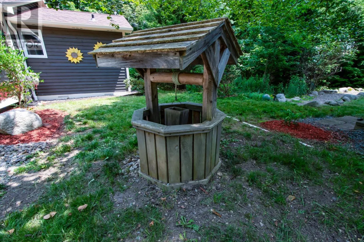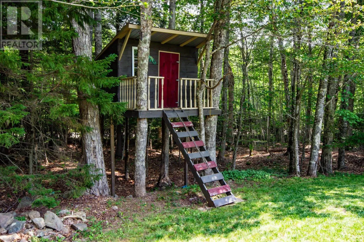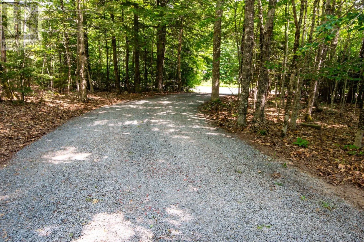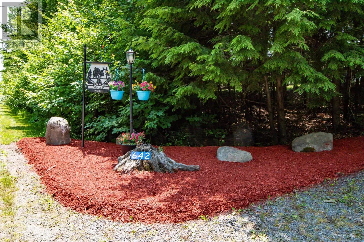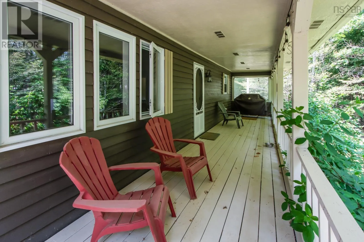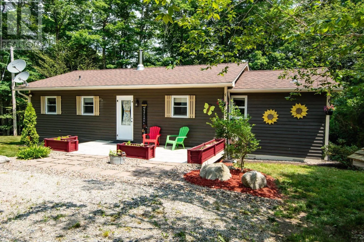
Community of Parkdale, turn onto High Landing Rd, proceed to Civic 642, Sign Posted. Sip coffee on the front verandah and watch the hummingbirds, relax with a glass of wine on the back deck in the evening, listening to the resident owl! Call it summer living, call it year around peace, the current owners simply call it Heaven at High Landing. Welcome to 642 High Landing Rd, lake living at a price you wont be able to resist. This 3-bedroom 2-bathroom home boasts over 2 acres of peaceful & manicured property. Deeded lake access is just down the road and a large garage can keep all your summer toys, as well as a woodshed to keep your woodstove stocked for those romantic snowy evenings. Built in 2003 the property features an updated interior with a generous kitchen, an abundance of cabinets and plenty of prep space. Open concept kitchen/dining and living areas are open concept, with the master suite separated from the other 2 bedrooms. Master bath features a large tile shower with a rain head, dual vanities, and a walk-in closet. The back entry features a generous mud/laundry room, and the crawl space contains your well pump, air exchanger system, water softener system, and hot water tank. The crawl space has been completely spray-foamed with closed-cell insulation to keep the mechanicals dry and offer year-round usage. For anyone with a boat, the current owners have a boat launch just across the street that new owners can likely arrange use of. Priced to sell and impeccably maintained, dont let this one slide by! (id:27476)