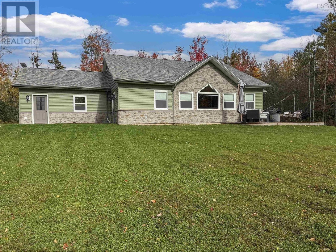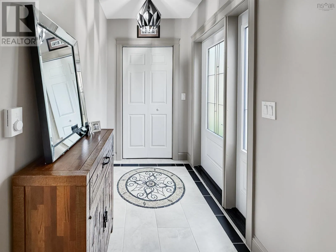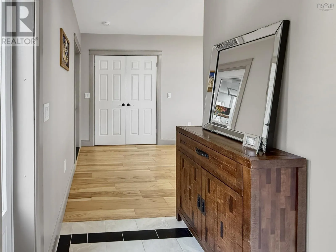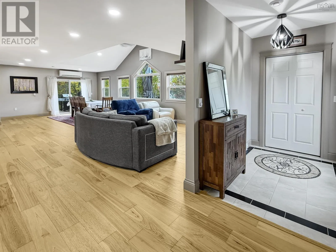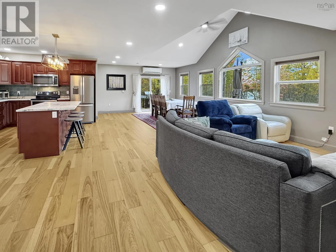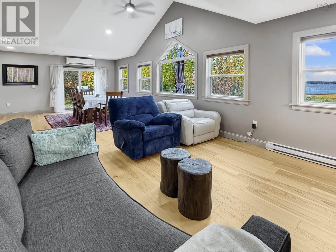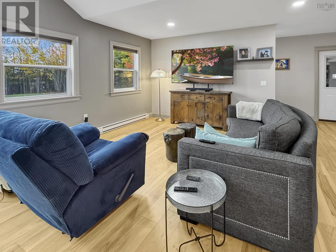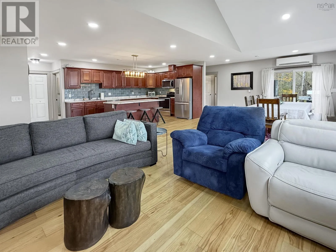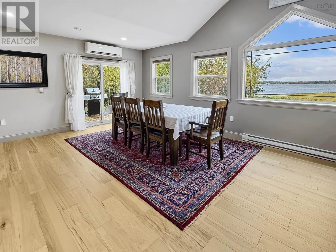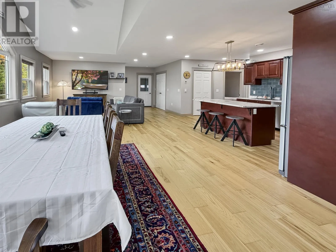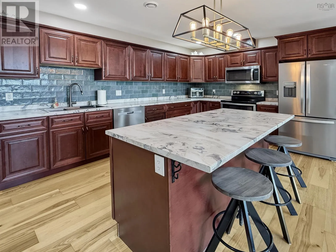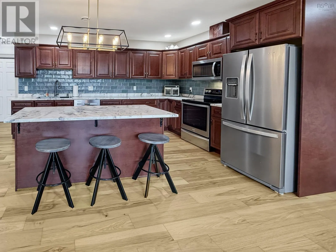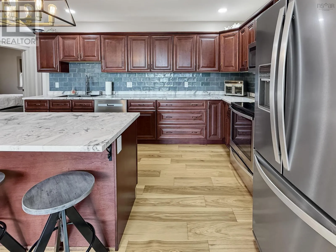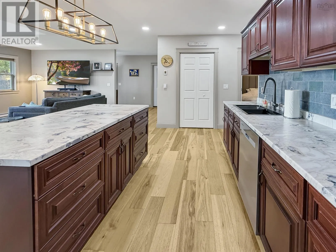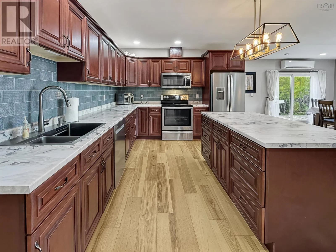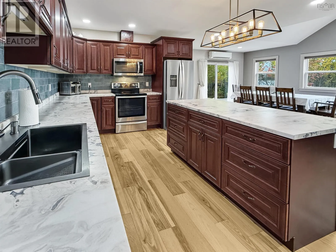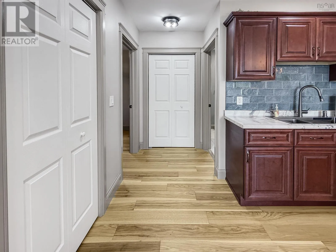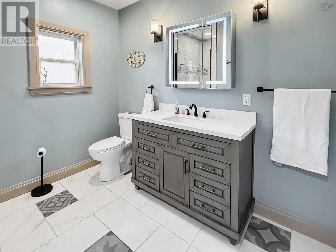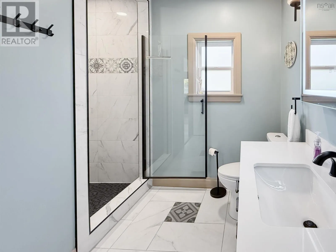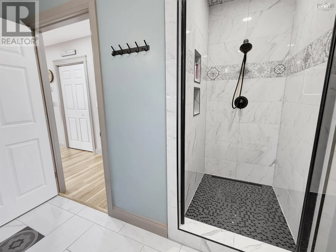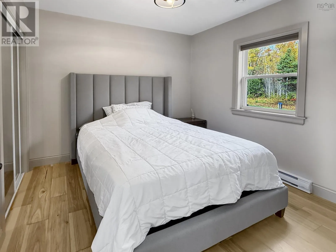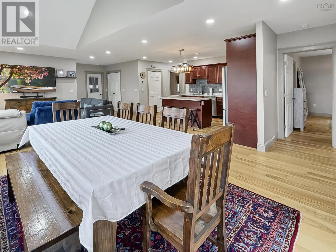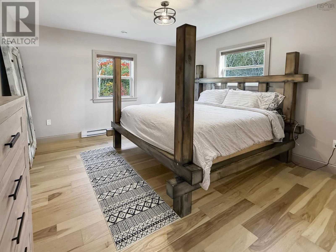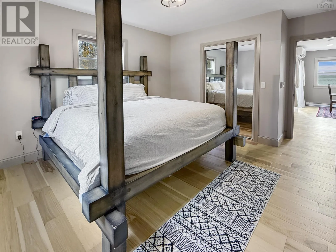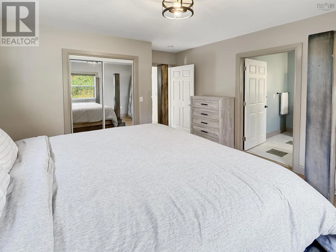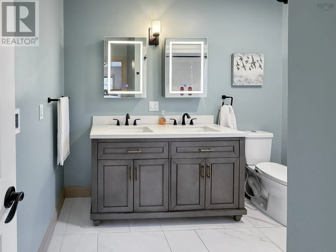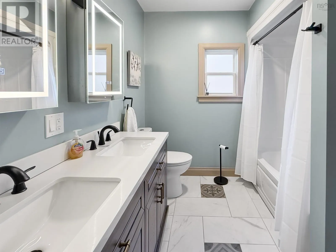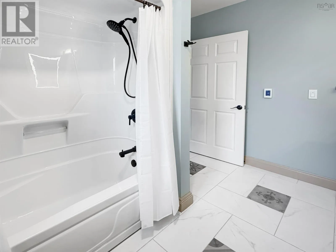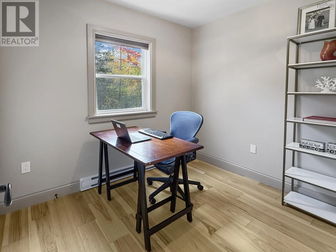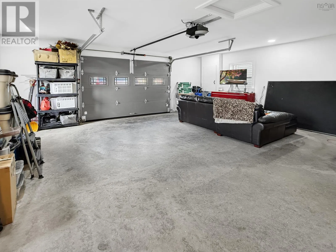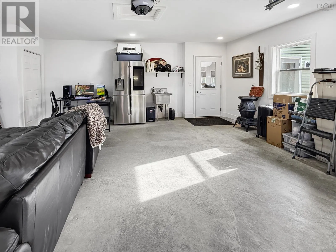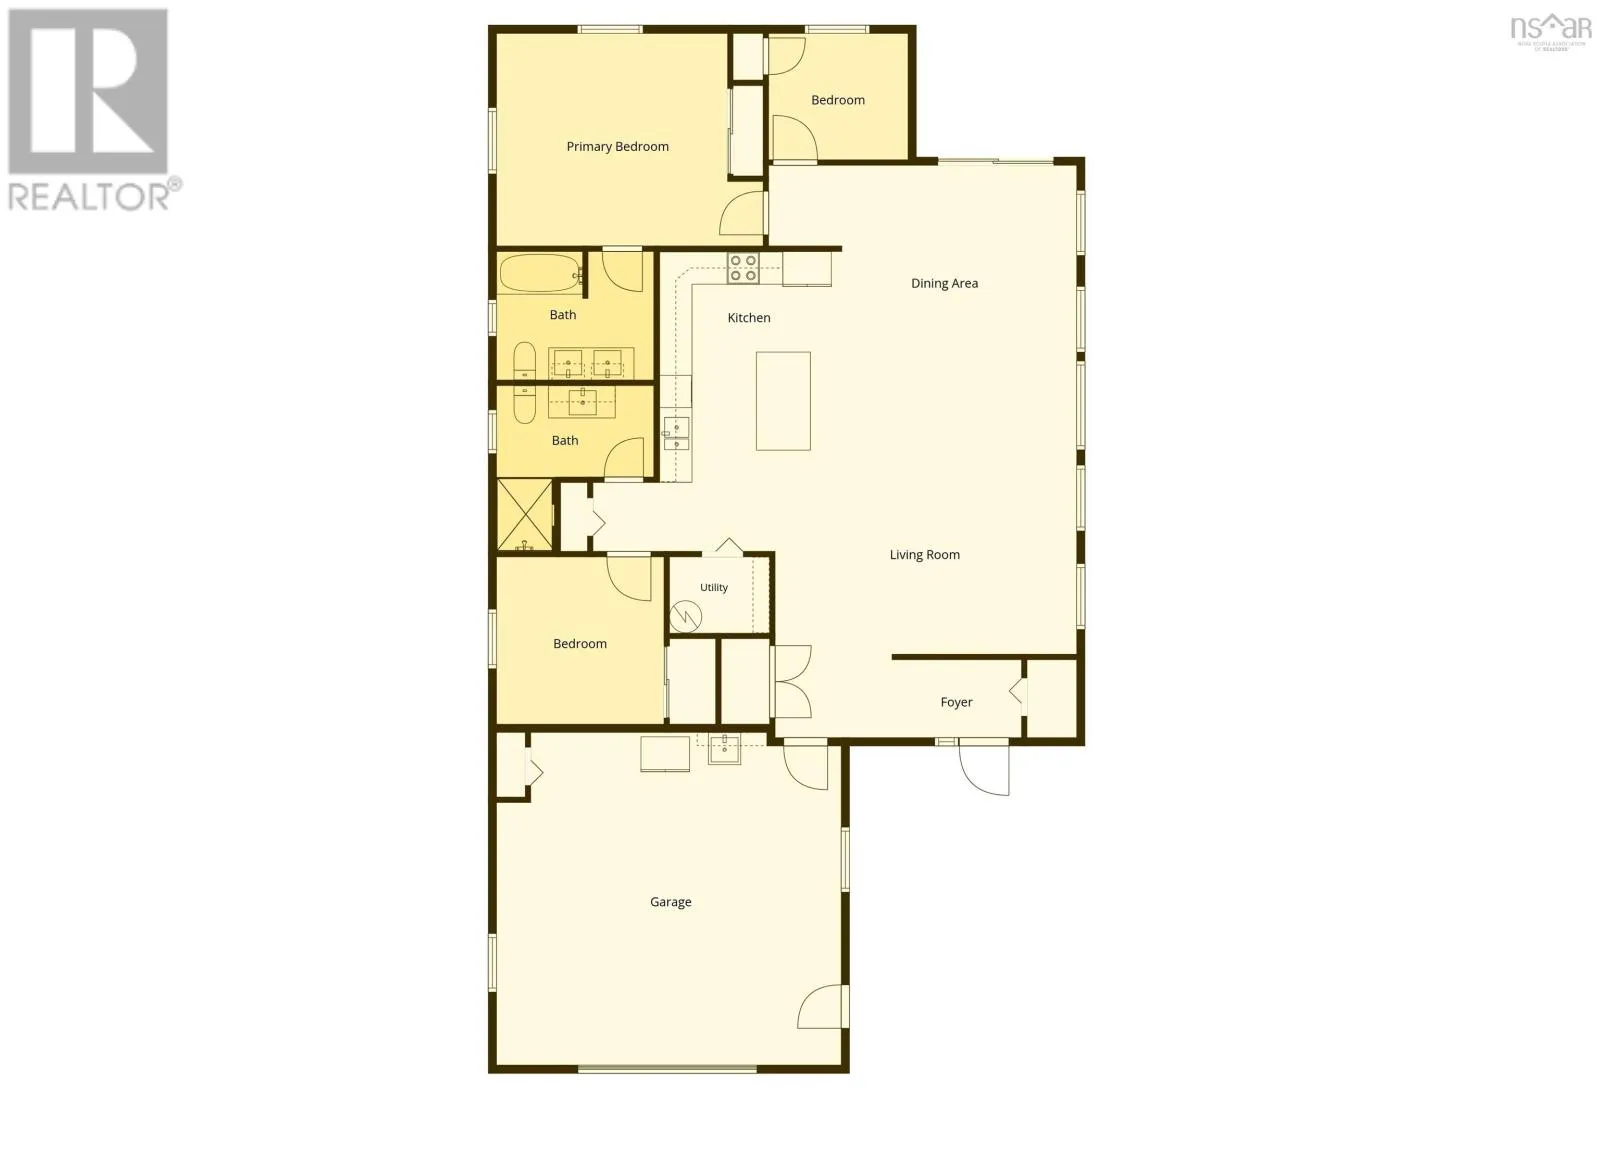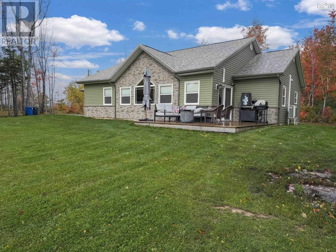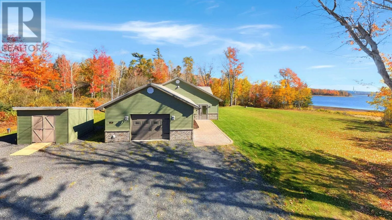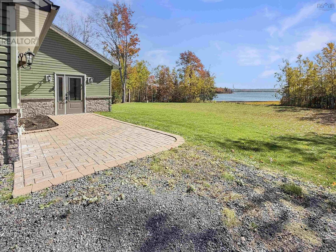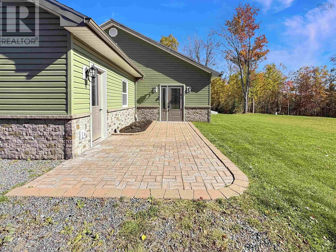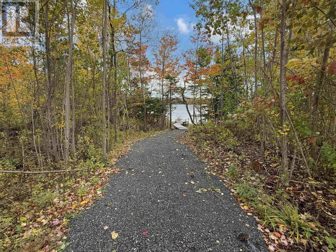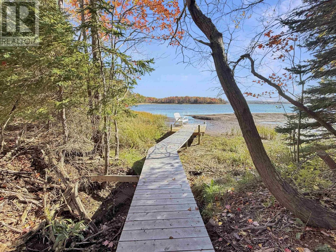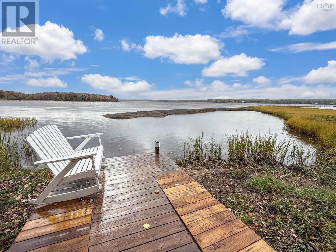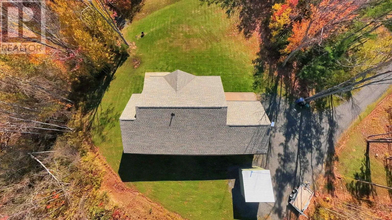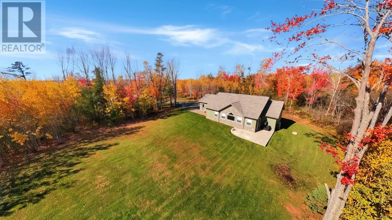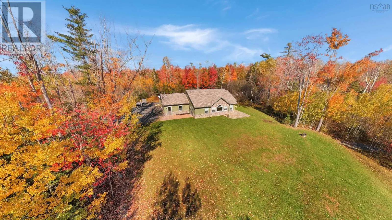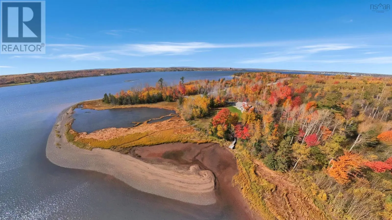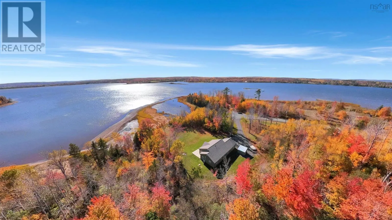
From Trenton take Pictou Landing Road to Pictou Landing, left on to Christison Lane, left on to Chardonnay Lane, property at the end on the left Welcome to peaceful waterfront living in Hidden Cove Estates. Tucked at the end of a dead-end road on a private, tree-lined lot, this 2-year-old, one-level home with 3 bedrooms and 2 baths offers the quiet, easy lifestyle you've been looking for, with great water views to match. Built on a concrete slab with no stairs to climb, the layout is simple and comfortable for every stage of life. Inside, the open-concept living area is bright and inviting, with a vaulted ceiling over the dining space and lots of windows across the front of the home that draw the outdoors in. The beautiful kitchen opens right into the living space, so the cook is never left out of the conversation. Patio doors lead to the patio, ready for evening barbecues and long summer nights outside. Retreat to the primary bedroom and its 5-piece ensuite, then start the day in the main bath with its gorgeous walk-in shower. Comfort is covered year-round with electric baseboards, a heat pump and electric in-floor heat in both bathrooms. The attached 20 x 22 garage is wired and heated, perfect as a workshop or as extended living space. Outside, a walking path winds down to the dock, the perfect place to sit back and take in the views. A shed adds extra storage. Private, peaceful and move-in ready! (id:27476)