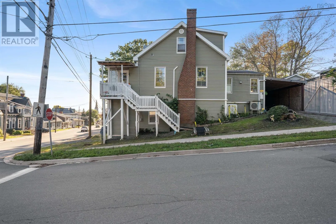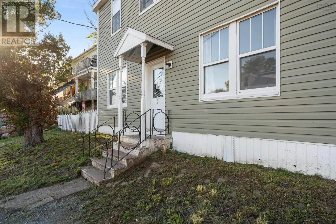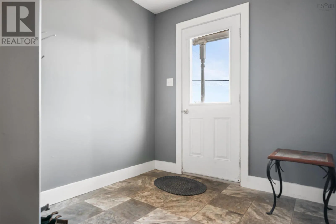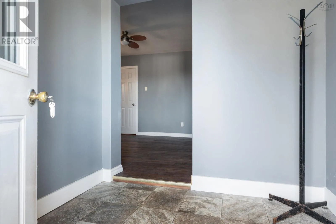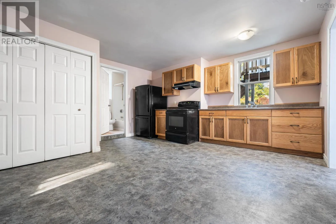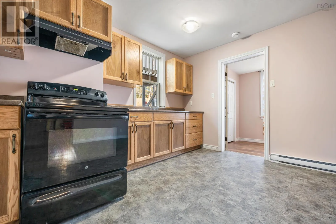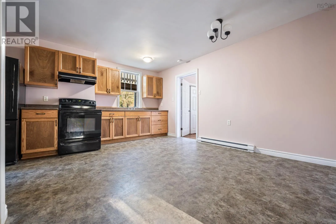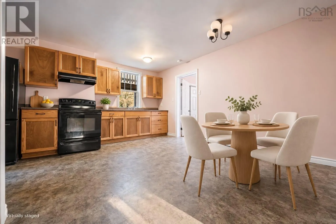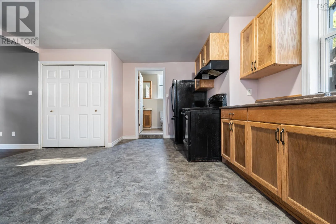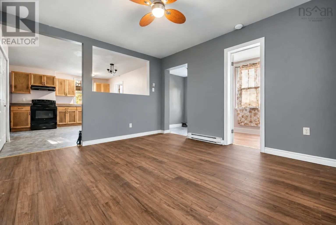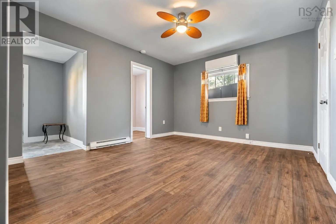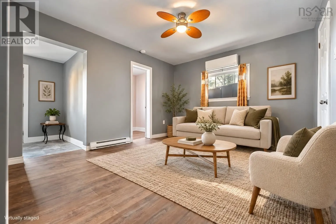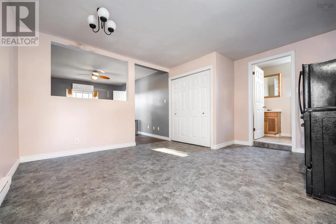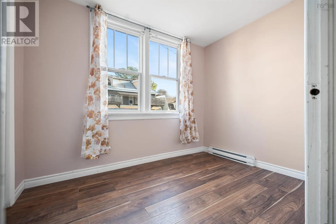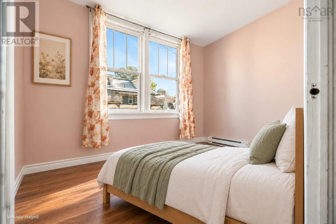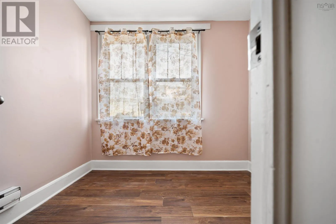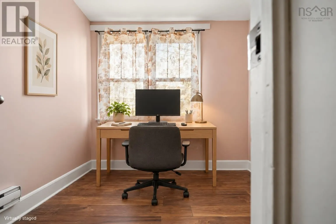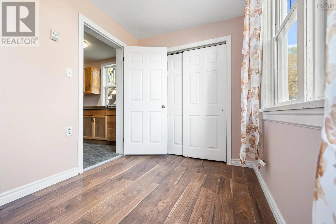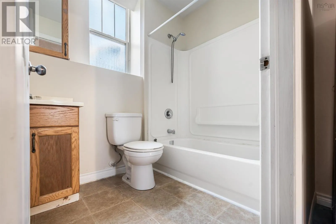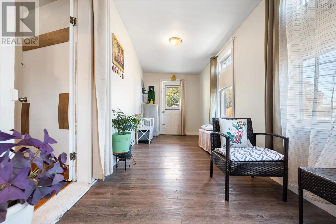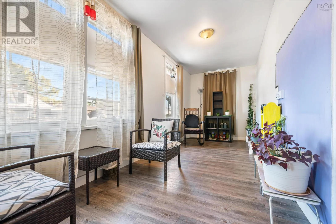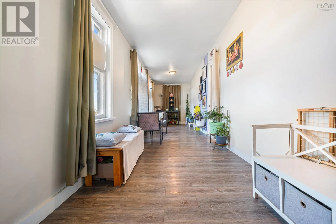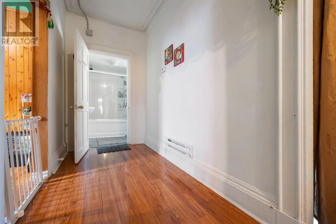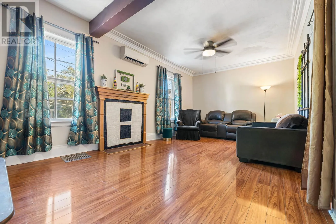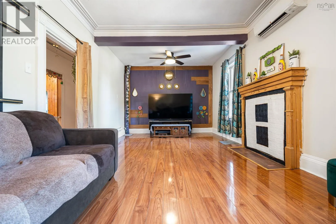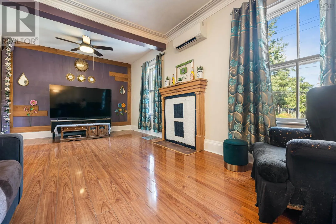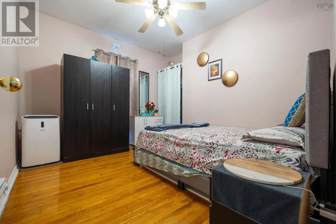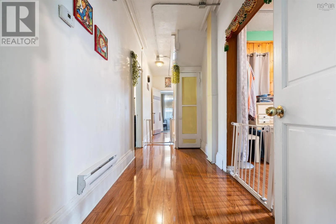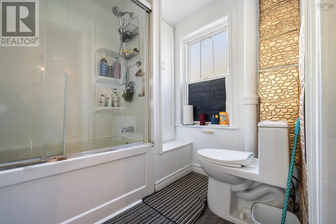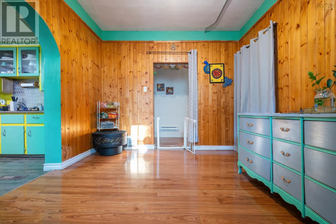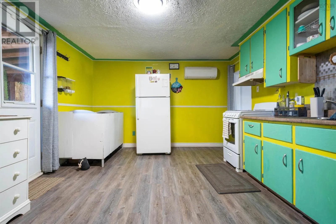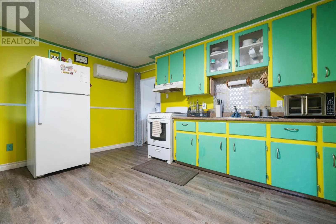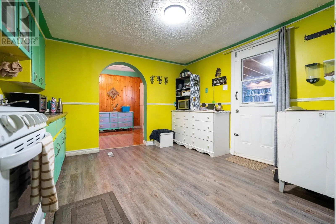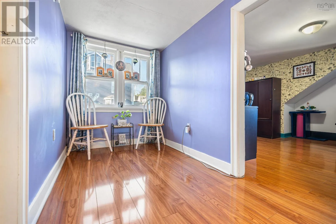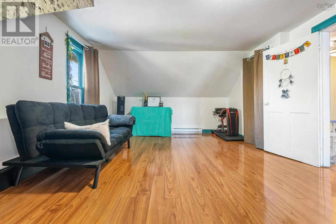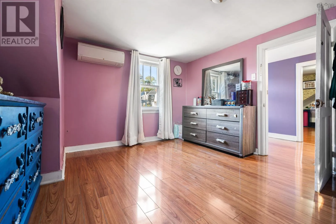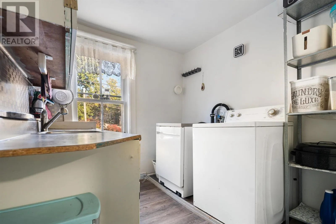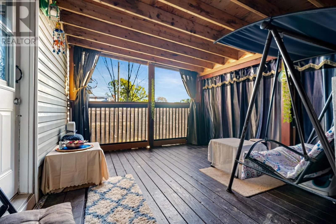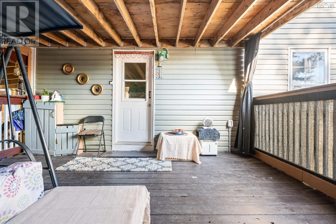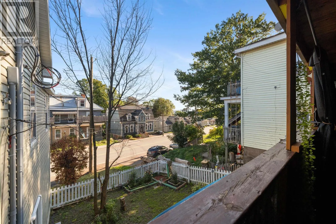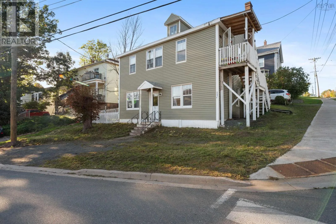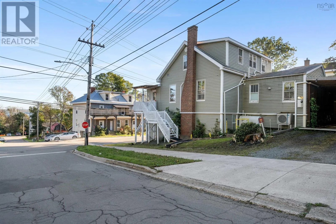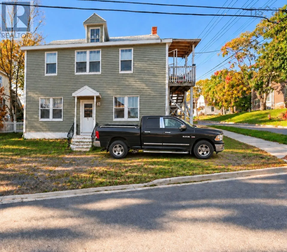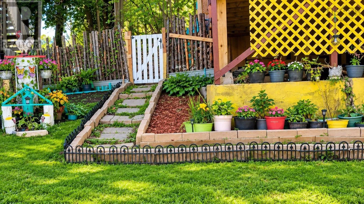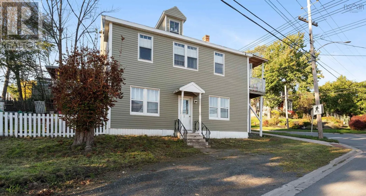
Get on Trans-Canada Hwy/NS-104 W 1 min (550 m) Continue on Trans-Canada Hwy/NS-106 N to Pictou 9 min (15.2 km) Continue on W River Rd. Take Church St to Denoon St 3 min (2.2 km) 86 Denoon St Pictou, NS B4H 1B7 Rare opportunity for HOUSE HACKERS, investors, and multi-family buyers! This legal two-unit property will be VACANT on closing, giving you the flexibility to SET YOUR OWN RENTS or live in one unit and rent the other to HELP OFFSET YOUR MORTGAGE COSTS, accommodate extended family, or add to your portfolio. The spacious upper unit offers approximately 1,700 sq. ft., with three bedrooms, dining room, large kitchen, recently renovated bathroom & laundry room, and ample storage. Enjoy partial water views from both enclosed decks and scenic town views from the lovely sun porch room. Updates include a 200-amp electrical upgrade (2026), three heat pumps, new baseboard heaters (2026), new flooring, new sun porch flat roof and windows, and both existing decks stabilized and roofed. The enclosed carport provides weather-protected access to the kitchen deck, with garden stairs for convenient outdoor access. The approximately 670 sq. ft. ground-floor unit features two bedrooms, a kitchen, living area, laundry closet, and storage room. Updates include windows, flooring, electrical panel update (100 amps) plumbing and a renovated bathroom. Each unit has its own private entrance and separate electrical meter, with a designated parking space. The property also offers parking for up to four vehicles, a fenced garden, and basement storage. Discover hidden gems like crown moulding, hardwood flooring in the property and walkable access to downtown amenities (id:27476)