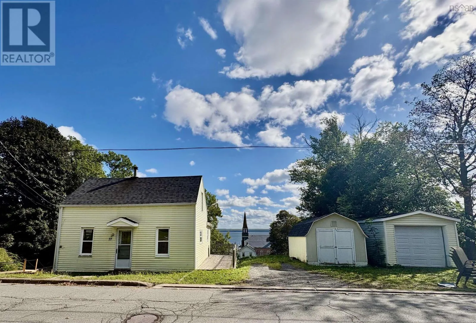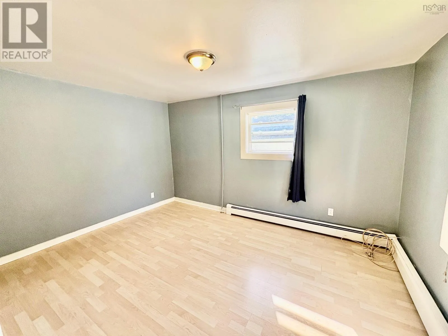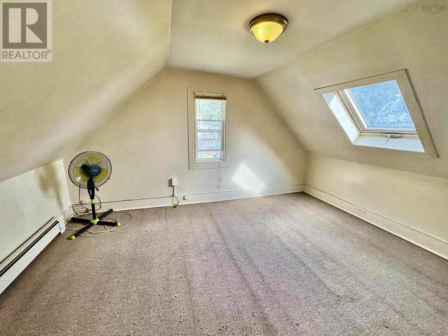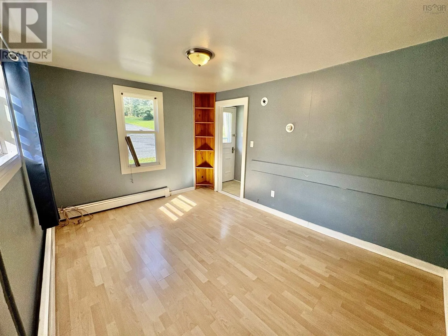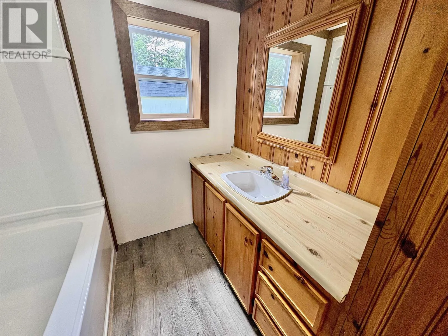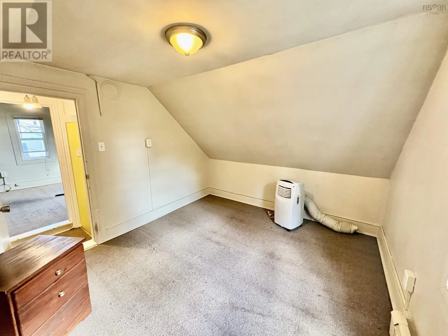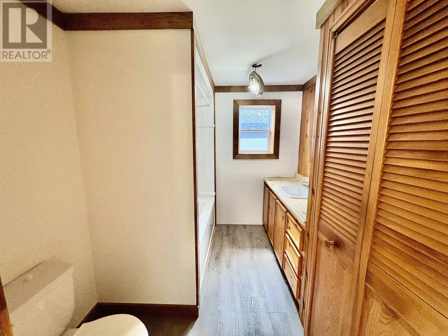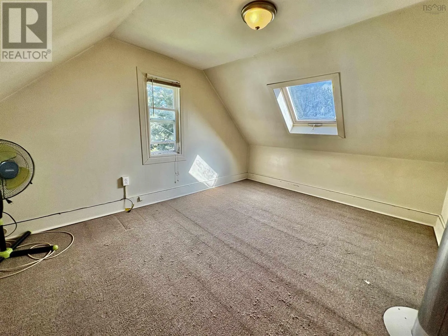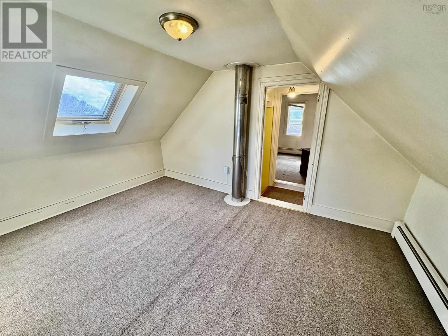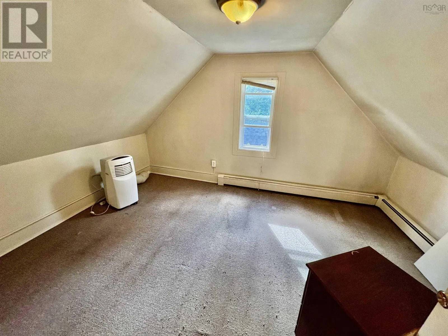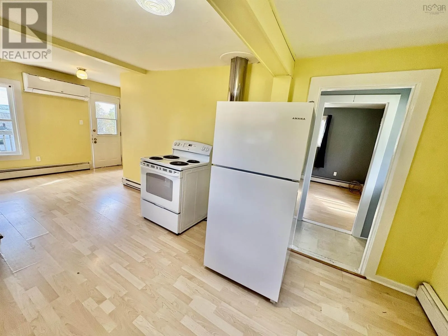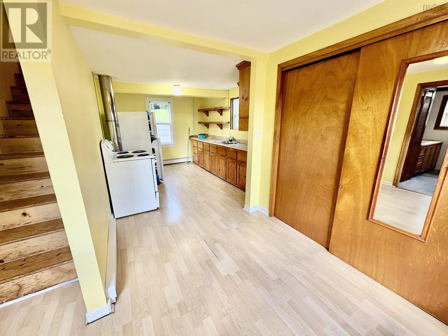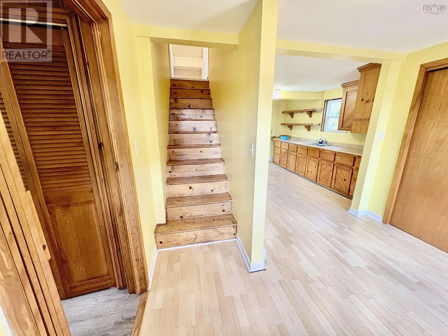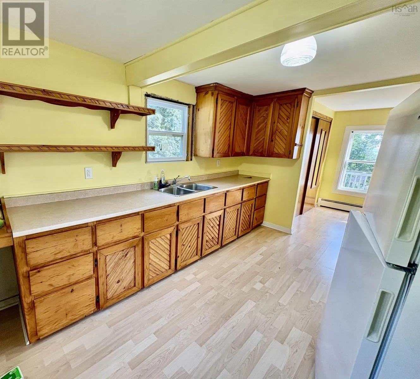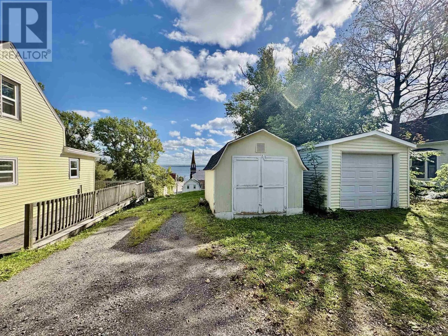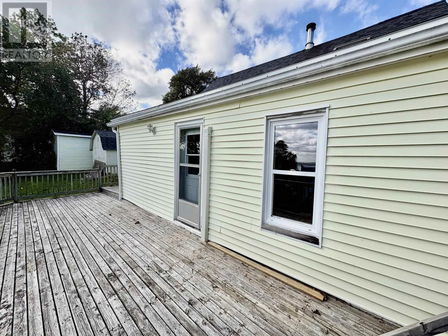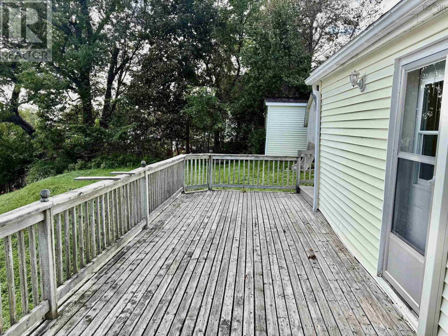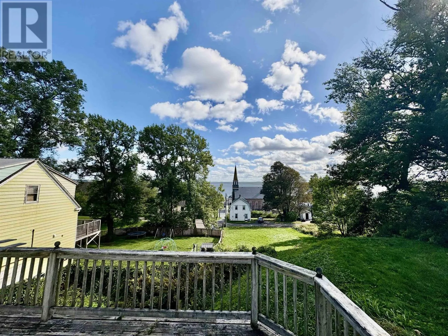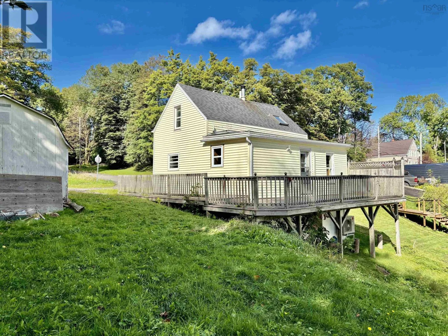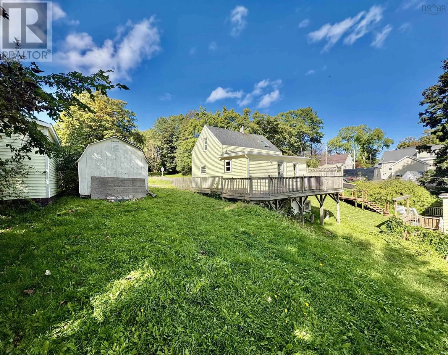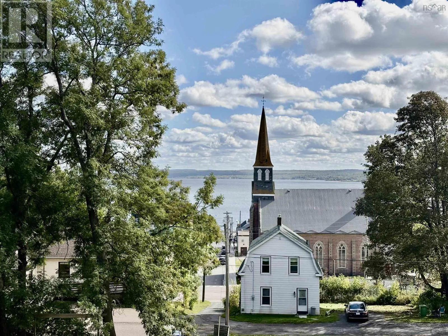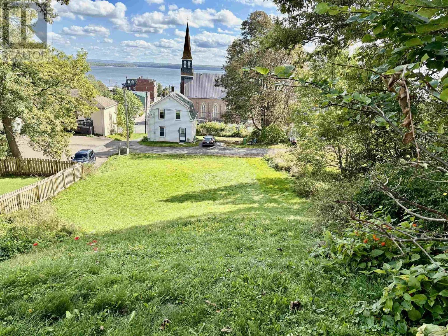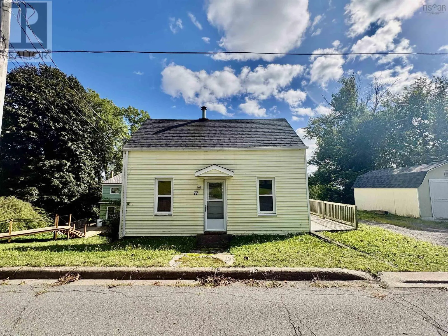
From Pictou rotary take West River Rd., Left onto High St. Property on the right. Welcome to 77 High Street, a charming 2-bedroom, 1-bathroom home ideally situated in the heart of the Town of Pictou. Offering the convenience of in-town living along with a wonderful elevated outlook, this property is an opportunity to enjoy all that this vibrant coastal community has to offer. One of the home's standout features is the large deck, providing a wonderful outdoor space to relax, entertain, enjoy your morning coffee or take in the views extending across the town toward the harbour. It is a natural spot to enjoy the changing seasons and the character of Pictou. Inside, the home offers a practical 2-bedroom, 1-bathroom layout that could suit a variety of buyers, whether you're looking for a full-time residence, a home close to amenities, an income property, or a property in a community known for its coastal setting and tourism appeal. Location is a true highlight. From 77 High Street, you'll be conveniently positioned near local shopping, schools, restaurants, recreation and community facilities. Enjoy access to outdoor amenities including the Jitney Trail along the Pictou waterfront, which connects with the Trans Canada Trail, as well as parks, playgrounds, fitness/sports facilities and the Pictou Fisheries Training Pool YMCA. A great location, a spacious deck with town-to-harbour views, and the convenience of being close to the amenities of Pictou come see what 77 High Street has to offer. (id:27476)