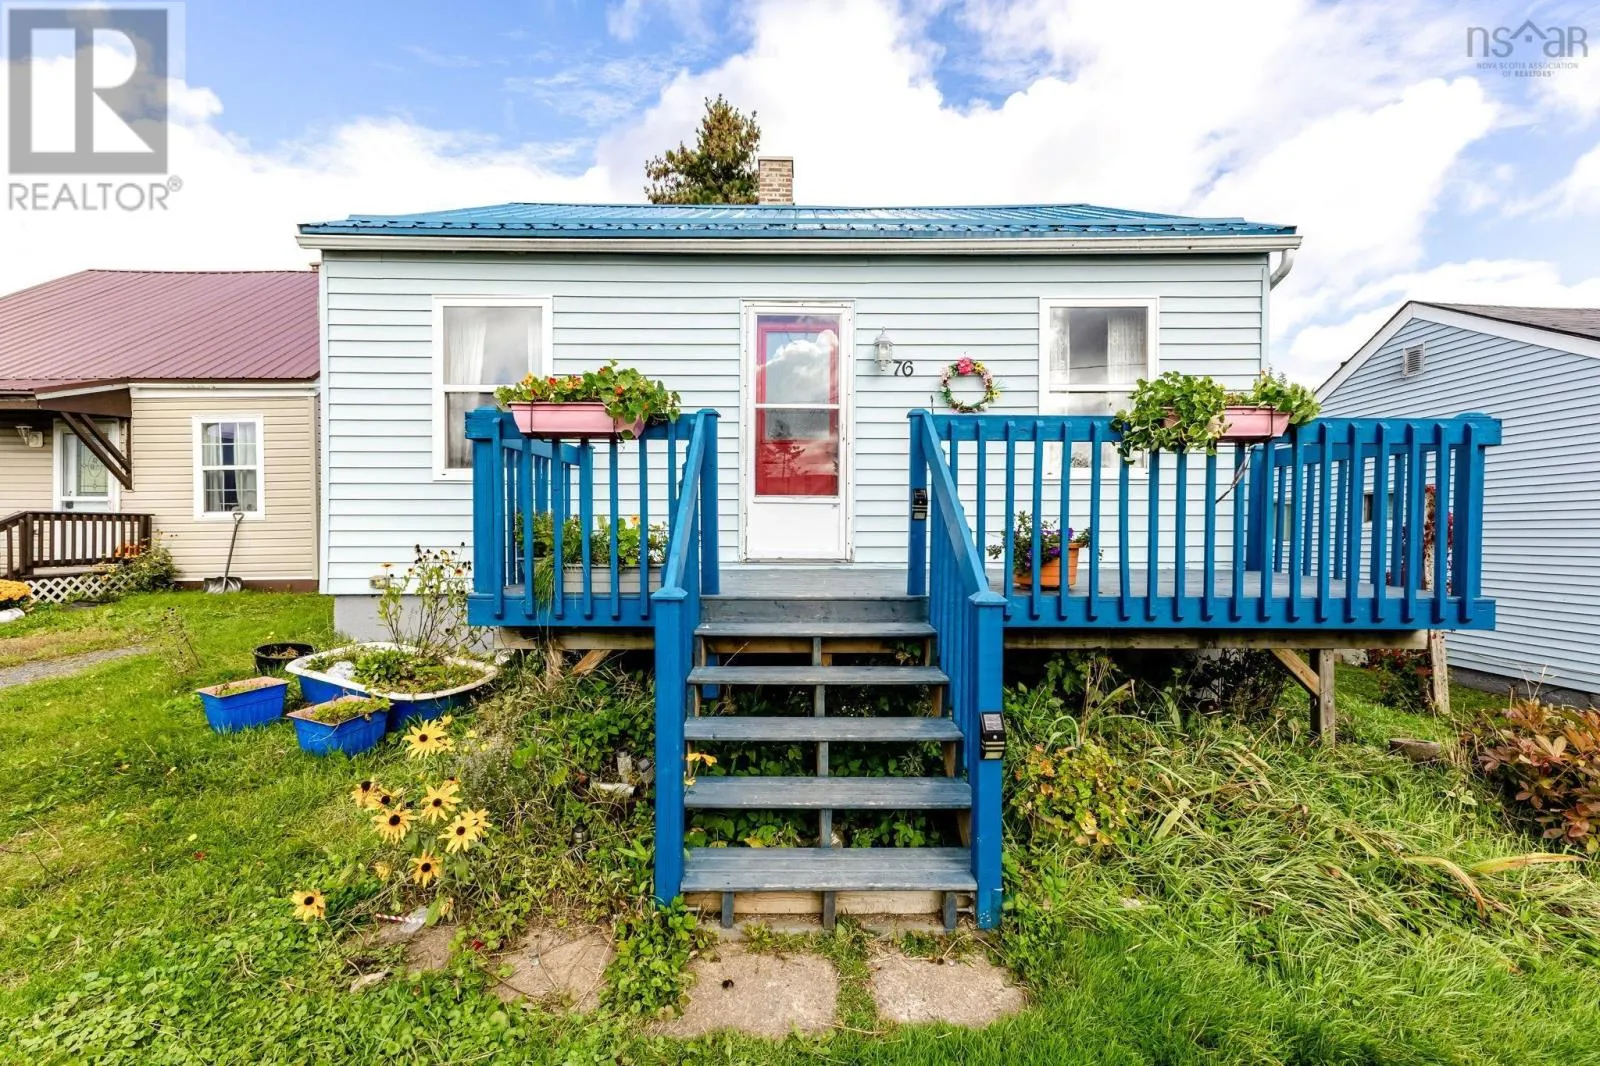
76 Poplar Street, Pictou, Nova Scotia B0K 1H0

Listed for:
$163,800
2 beds
1 baths
Listed 37 days ago
House for rent: 76 Poplar Street, Pictou, Nova Scotia B0K 1H0

View all 27 photos

About

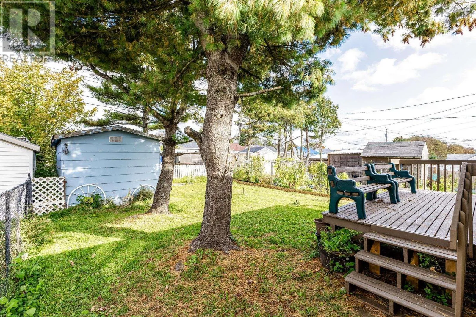
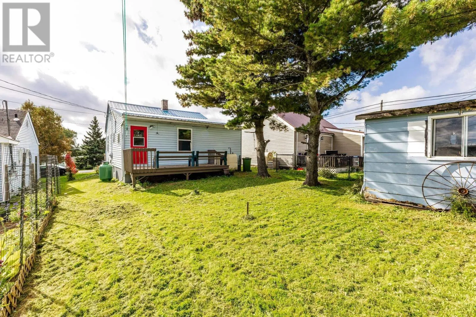
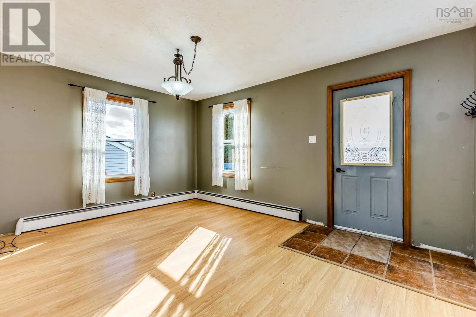
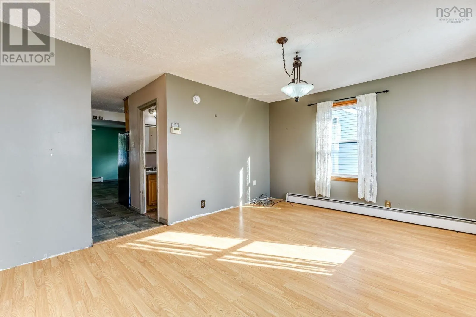
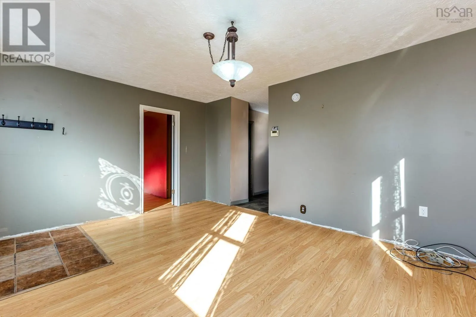
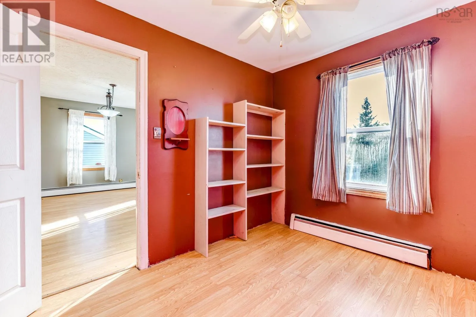
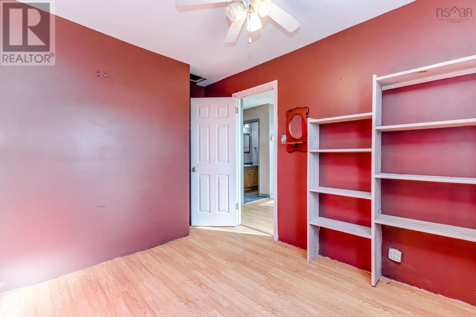
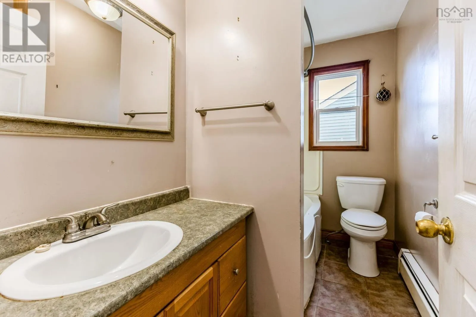
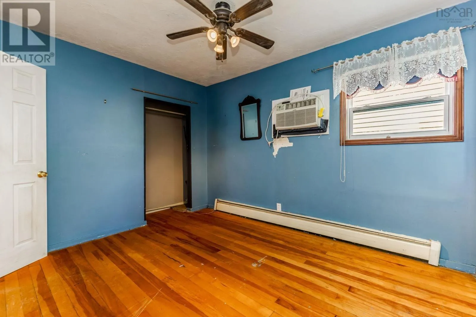
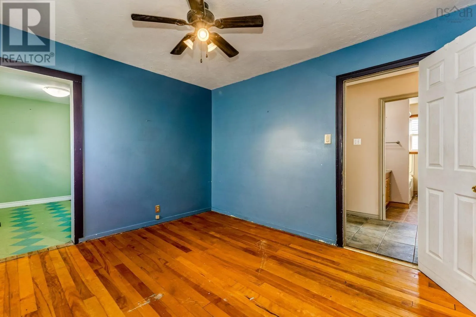
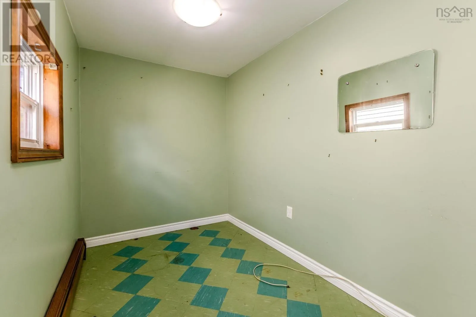
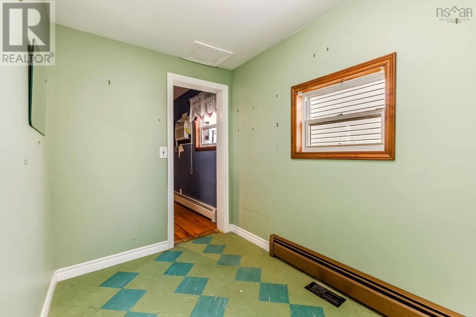
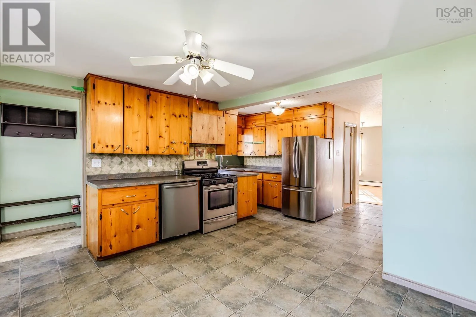
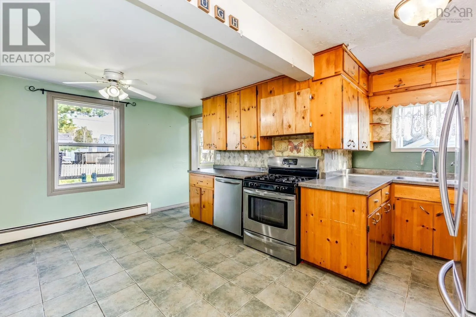
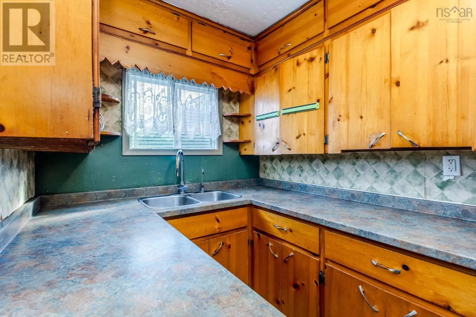
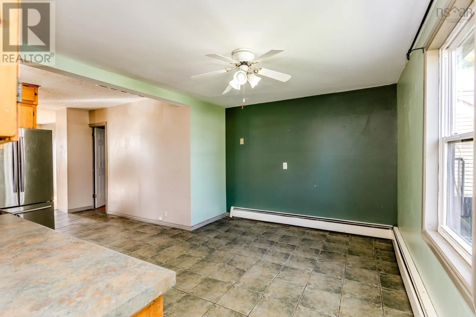
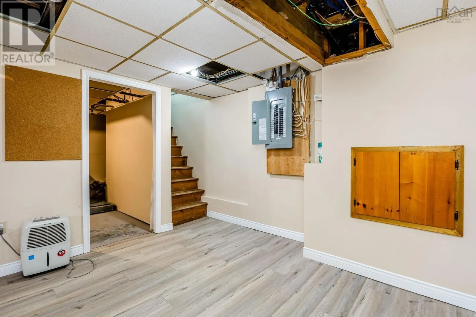
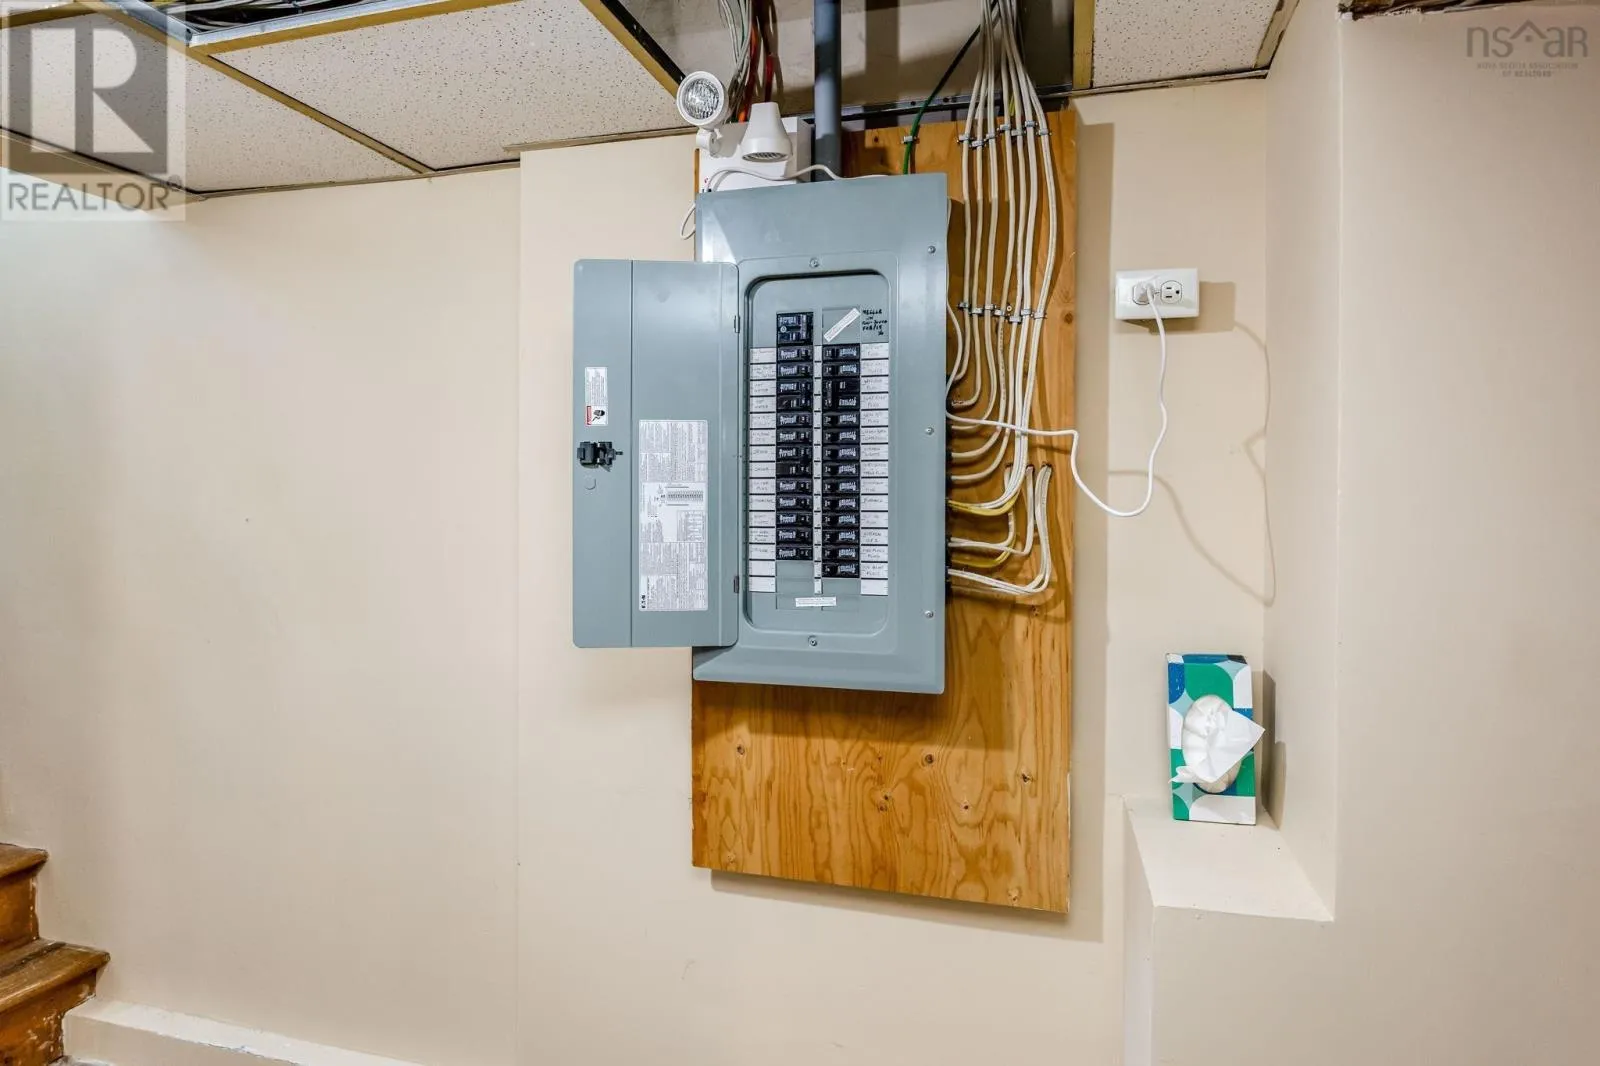
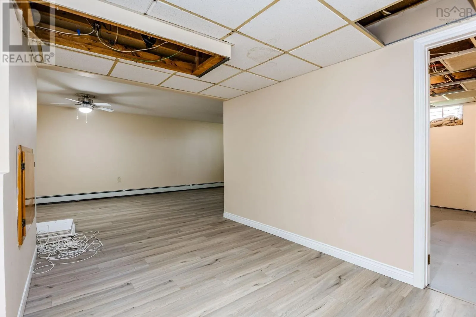
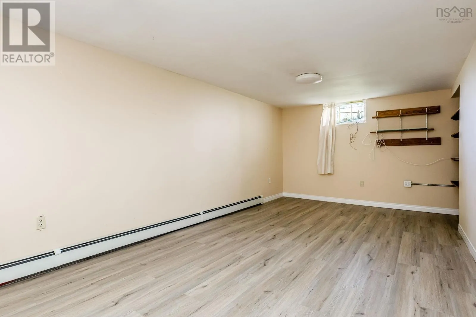
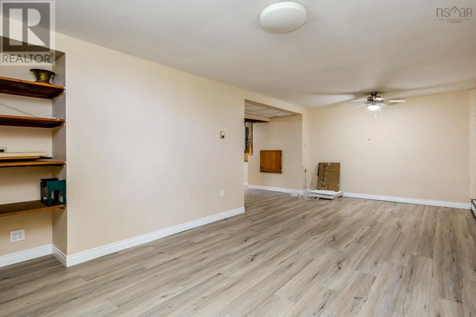
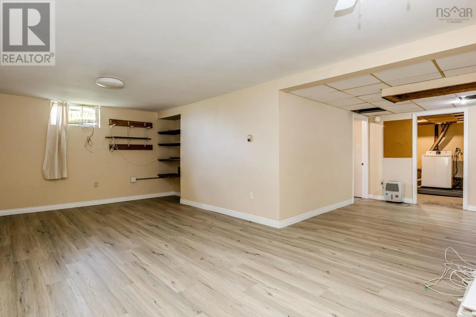
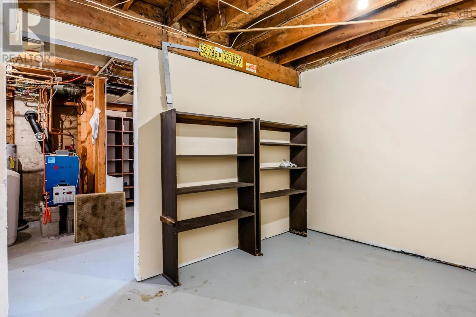
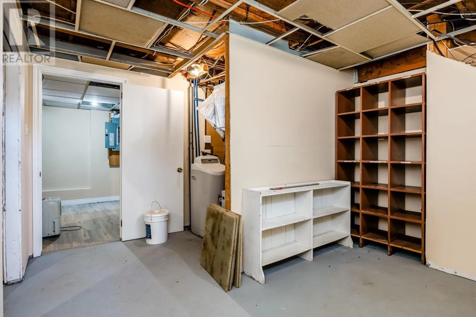
From Rotary follow West River Rd, Church St and Denoon St / Turn left on Welsford St / Poplar is 3rd St on right / 2nd house on left Welcome to 76 Poplar Street with so much more space than first meets the eye! Located in Pictous Victory Heights, this 2 bedroom, 1 bathroom home offers plenty of potential for first-time buyers, or anyone with a vision. The main floor features more than you would expect, including a large kitchen with a generous dining area. Off the primary bedroom is an additional room that offers great flexibility. It could serve as a walk-in closet, home office, den or be converted into a main floor laundry room. The full basement delivers a large family room, bringing the opportunity to create a comfortable gathering and recreation space. There is also plenty of storage. The steel roof and vinyl siding provide a durable, low maintenance exterior. Close to schools, park, playground and amenities. Discover all the possibilities this home has to offer. (id:27476)

Property Highlights

MLS® Number
202625691
Type
Single Family
Community Name
Pictou
Ownership Type
Freehold
Land Size
0.0918 ac

Building

Building Type
House
Storeys
1.00
Square Footage
1399 sqft
Bathrooms Total
1
Bedrooms Above Ground
2
Bedrooms Total
2
Amenities
Park, Playground, Public Transit, Shopping, Place of Worship
Exterior Finish
Vinyl
Fireplace Present
No
Basement Type
Full (Partially finished)
Basement Features
Building Heating Type
Baseboard heaters, Hot Water
Heating Fuel
Oil
Building Cooling Type

Utilities

Water
Municipal water
Utility Sewer
Municipal sewage system

Room Layout

Recreational, Games room
Basement
11x22.4.+12.3x8.+jog
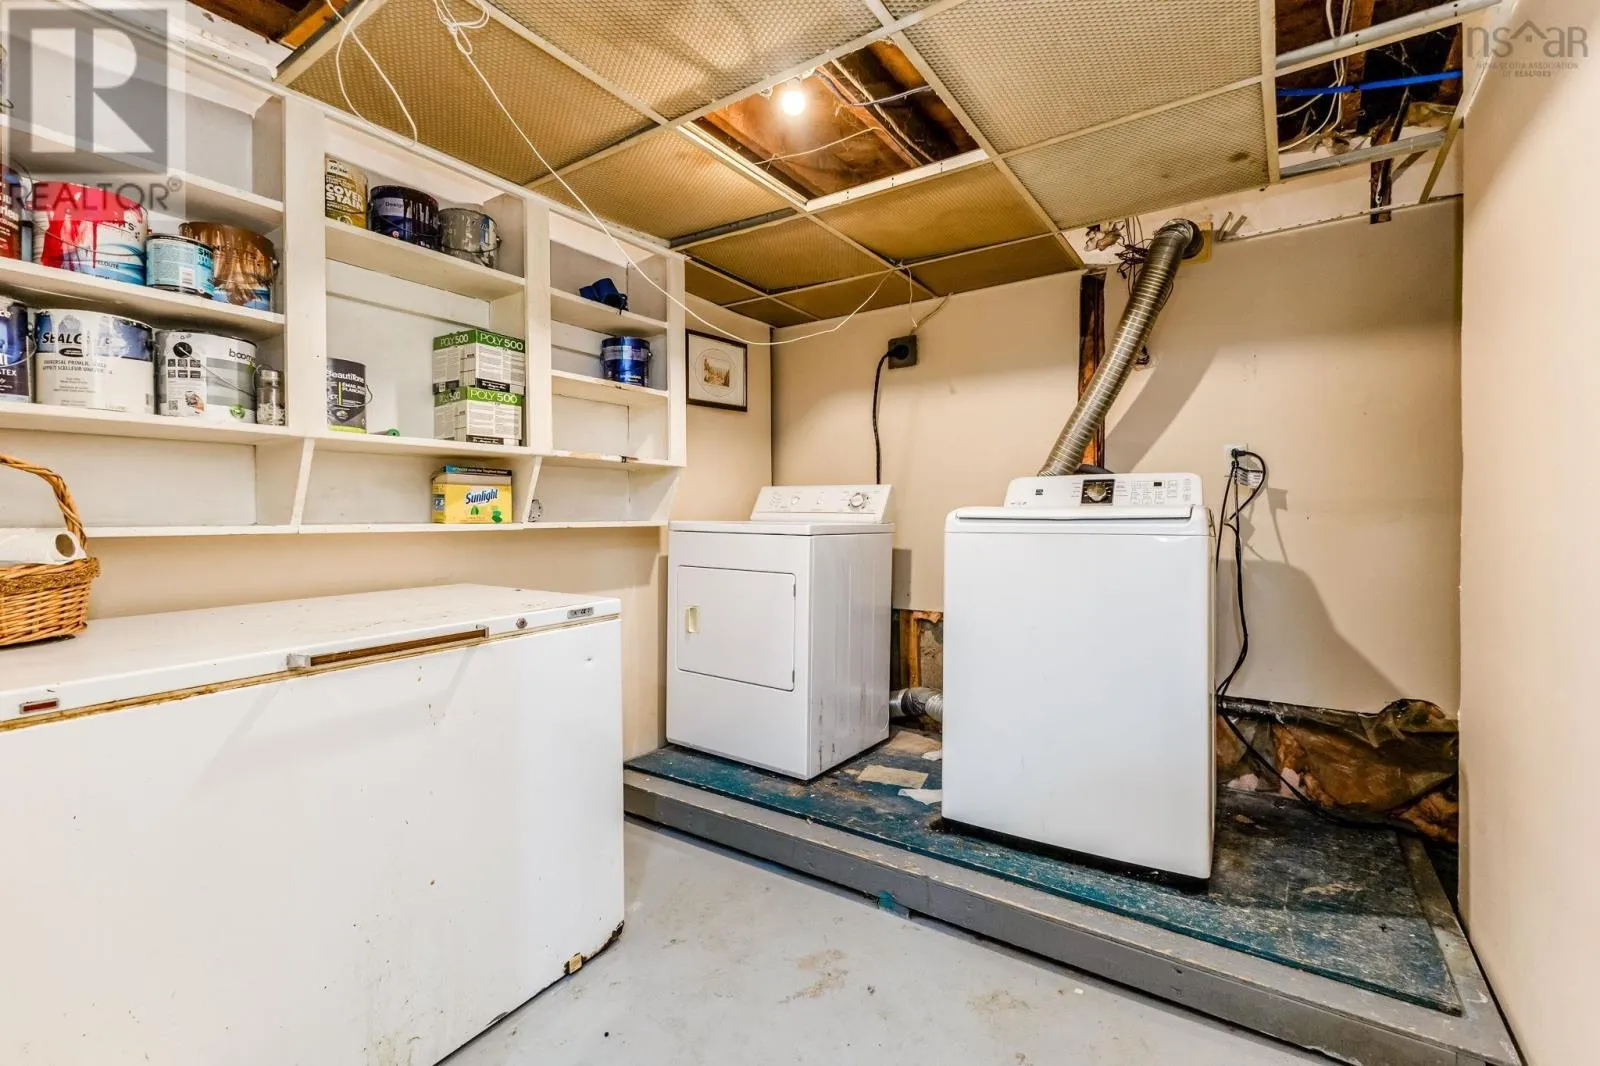
Laundry room
Basement
8.1x 9.4
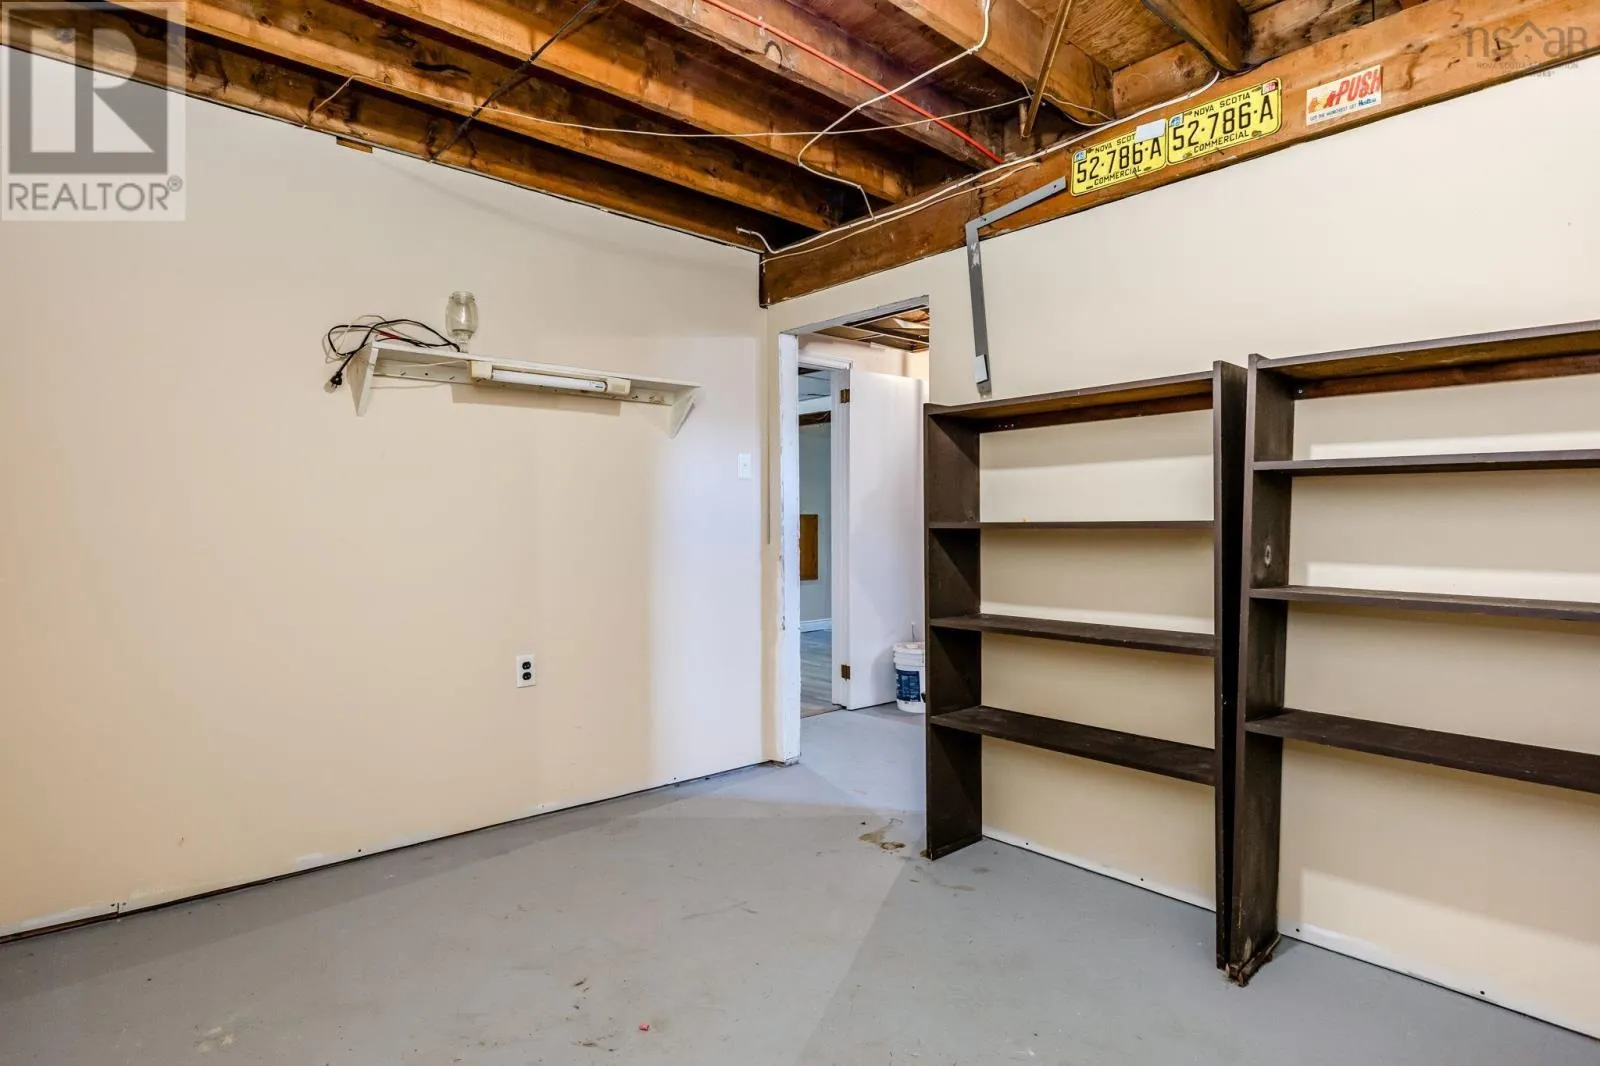
Storage
Basement
8.8x 11
Utility room
Basement
10.3x 12.6
Living room
Main level
11.7x 15.7
Primary Bedroom
Main level
9.9x 11.8
Bedroom
Main level
8.3x 9.7
Other
Main level
6.2x 9.7
4pc Bathroom
Main level
4.9x 8.8
Eat in kitchen
Main level
6x6.6.+9.3x17.+4x10

Location

Learn more about this property
Listing provided by:
Royal LePage Atlantic(Stellarton)
MLS® number:
202625691
Agent:
Marjorie Henderson-macdonald
*Indicates required field
Name is required
Email is required
Please enter a valid phone number (e.g., 416-111-1111).